7
Beds
61/2
Baths
3,715
SqFt
Status
Active
Parking
4
Size
3,715 SqFt (345 m2)
Price
$2,934/SqFt ($31,582/m2)
Type
House
Built
2023
MLS Number
B26071821
View
Canal,Pool
On Site
12 Days
Updated
6 Days ago
Page Views
0
NEW CONSTRUCTION ~Blt. 2023
New Construction is the listings in the subdivision built in the last 2 years and in most cases never been occupied.
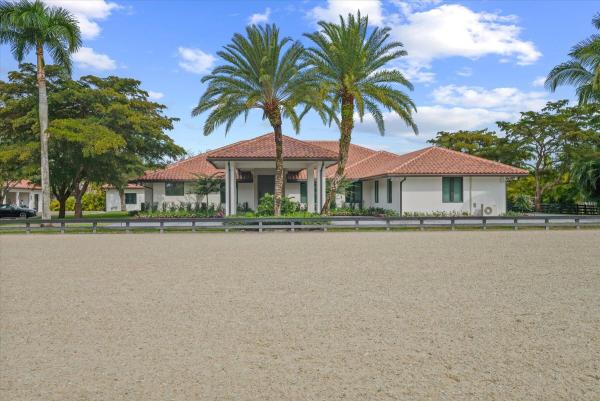
Wellington's newest farm, tailor-made for horse enthusiasts, nestled on nearly 6 acres. This leading edge center aisle barn includes 24 expertly designed stalls, each with padded interiors for utmost comfort. Additional features in the barn include a dedicated vet stall doubling as a quarantine stall, 2 tack rooms, office with full bathroom, laundry facilities, storage, medical room and additional half bath . The covered arena measuring 75x155 houses a round pen and walker, while two additional arenas, both all weather fiber sand rings measure 150x230 and 86x194. Plenty of turn out throughout the property with 11 paddocks. The main residence features 4 bedrooms + office, 4 full baths, and 1 half bath. Modern amenities such as a surround sound system, heated pool, Miele appliances, marble counters, electronic blinds, and wood tile flooring throughout. The guest house, echoing the main home's excellence, offers 3 bedrooms, 2 baths, 10ft ceilings, and wood tile flooring. Additional amenities include full house and barn generators, a septic system servicing all structures, 3 gated entrances and a full property security system. There are many more intricate details to explore when you see this property in person.
Features

Bedrooms
  • Bedrooms: 7
Bathrooms
  • Bathrooms: 6
  • Half Bathrooms: 1
Exterior and Lot Features
  • Exterior Features: BuiltInBarbecue, Barbecue, Lighting, OutdoorKitchen, OutdoorLivingArea
  • View: Canal,Pool
Interior, Heating and Cooling
  • Interior Features: BreakfastBar, BreakfastArea, Bathtub, ClosetCabinetry, DiningArea, SeparateFormalDiningRoom, DualSinks, EatInKitchen, HighCeilings, KitchenIsland, Pantry, SplitBedrooms, SoakingTub, SeparateShower, WalkInClosets
  • Equipment / Appliances: Dryer, Dishwasher, ElectricRange, FreeStandingFreezer, Disposal, IceMaker, Microwave, Refrigerator, WaterSoftenerOwned, WaterSoftener, Washer
  • Heating Description: Central
  • Cooling Description: CentralAir
Building and Construction
  • Floor Description: Tile
  • Windows/Treatment: Blinds,StormWindows
  • Construction Type: House
  • Year Built: 2023
  • Style: Mediterranean
Waterfront and Water Access
  • Waterfront Frontage: Yes
School Information
    Other Property Info
    • Garage: 4
    • Listing Date: 2026-09-03T09:20:38.000-00:00
    • Directions: South
    • Pets Allowed: PetRestrictions,Yes
    Taxes, Fees & More
    • Taxes: 51037
    • Security Information: SmokeDetectors
    • Parking Description: Attached, CircularDriveway, Covered, Garage, GarageDoorOpener, Open
    • Total Floors in Building: 1

    Apples-to-Apples Comparables

     Closest-Match Comparables
    See closest-match comps for this subdivision
    No obligation
    Verified
    Trends
    Insights
    Best of Luxury Realty
    Talk to a local advisor
    Licensed advisors answering your questions across Wellington, FL
    01
    Licensed Brokerage
    02
    Local Advisors
    03
    Direct Answers
    Exclusive real estate service partner

    Price History

    Date
    Event
    Price
    Change
    Price Per
    09/03/2026
    Listed
    $10.9M
     
    $2,934 ft2
    $31,582 m2
    09/03/2026
    $10.9M
    Event
    Listed
    Price Per
    $2,934 ft2
    $31,582 m2
    Price per square foot and days on website are not provided values and are calculated by Subdivisions.
    Listed by Casey FlanneryEquestrian Sotheby's Internati • Buyer Agency Compensation .

    Listing Location & Street View
    MapStreet View

    Peer Listings

    Active listings from matched communities
    Results 0 of 0
    No listings found
    Try adjusting your filters or changing your location to see available listings
    Turn on listing alerts and we'll notify you
    when matching listings appear

    Scores

    Walk Score®
    Car-Dependent. Almost all errands require a car
    1

    100
    Bike Score®
    Somewhat Bikeable. Minimal bike infrastructure
    25

    100
    Sound Score®
    Bearable noise
    79

    100
    Airport Score
    Close to airports. Noticeable airport activity
    0

    100
    Traffic Score
    Congested area. Frequent traffic delays
    27

    100
    Local Score
    Limited local amenities nearby
    0

    100
    Community Snapshot
    Studio – 8 BR
    Bedrooms
    $2.9M – $14M
    Price Tier
    240 - 9,544
    SqFt Range
    1993
    Year Build
    1
    Total Floors

    Subdivision Amenities

    Wellington
    Ultra Luxury
    Ultra Luxury Homes & Condos
