Wellington, FL Houses For Sale

Palm Beach County | Updated
Market Action
Selling Speed
Steady
15.66
Inventory Supply
High
6.39
Sales Activity
Active
161.71
Results 29 of 331
Phipps Village, 9720 Phipps Ln, Wellington, Florida 33414, image 1
$995,000$105K
  • 5 Beds
  • 41/2 Baths
  • 3,806 SqFt
  • $261/SqFt
Entry-Level
House for sale in Phipps Village
9720 Phipps Ln, Wellington, FL 33414
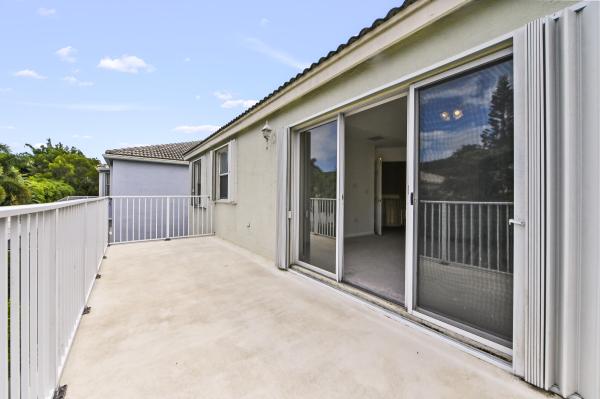
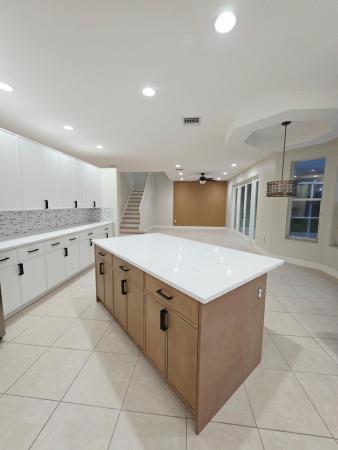
Welcome to this beautifully reimagined waterfront 5br cul-de-sac home on an oversized lot in wellington's sought-after olympia. Main level features large-format porcelain tile and a designer kitchen with new quartz countertops, backsplash, and upgraded fixtures. Open layout flows into a light-filled family room with a board and batten accent wall and a bonus room. A first-floor bedroom, full bath, and half bath offer ideal guest space. A dark wood spiral staircase leads to 4 additional bedrooms and 3 baths. Custom closets throughout and a spa-inspired primary bath with new vanities, flooring, glass shower, and freestanding soaking tub. Enjoy a private balcony overlooking an oversized backyard with fruit trees. Expanded driveway wood accent ceiling on underside of balcony
Postley Village, 2775 Pillsbury Way, Wellington, Florida 33414, image 1
$1,495,000$80K
  • 6 Beds
  • 61/2 Baths
  • 5,716 SqFt
  • $262/SqFt
Premium
House for sale in Postley Village
2775 Pillsbury Way, Wellington, FL 33414
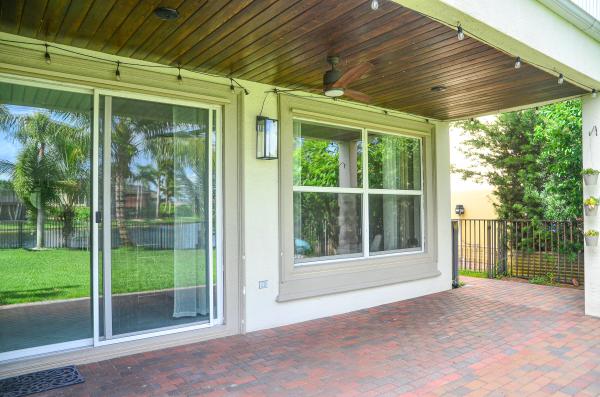
Welcome to this exceptional waterfront residence in the prestigious olympia community of wellington, florida. This two-story single-family home showcases 5, 716 square feet of refined living space, featuring six generously appointed bedrooms and seven bathrooms to accommodate an active lifestyle. The flooring has just been updated throughout, and a custom kitchen with custom pantry anchors the main level. The thoughtfully designed floor plan spans two levels, offering flexibility for various living arrangements and entertaining. Outside, a heated pool sits just off the covered patio. With a two-car garage for convenient parking and vehicle storage, this waterfront property provides the perfect blend of sophisticated living and direct water access.
The Estates At Oak Hamlet, 1951 Oak Berry Cir, Wellington, Florida 33414, image 1
$435,000
  • 3 Beds
  • 2 Baths
  • 1,652 SqFt
  • $263/SqFt
Premium
House for sale in The Estates At Oak Hamlet
1951 Oak Berry Cir, Wellington, FL 33414
Property sold strictly as-is (cash or hard money only). Active roof leak—investor/builder opportunity. Showings by appointment via lockbox. All offers must include a current proof of funds or hard money pre-approval letter
Backup
A backup offer is when a home seller has accepted an offer from a buyer, but is still accepting offers from other buyers. Sellers state that they are accepting backup offers if they think the current offer may fall through.
Sugar Pond Manor, 13785 Exotica Ln, Wellington, Florida 33414, image 1
$629,900$21K
  • 3 Beds
  • 2 Baths
  • 2,360 SqFt
  • $267/SqFt
Premium
House for sale in Sugar Pond Manor
13785 Exotica Ln, Wellington, FL 33414
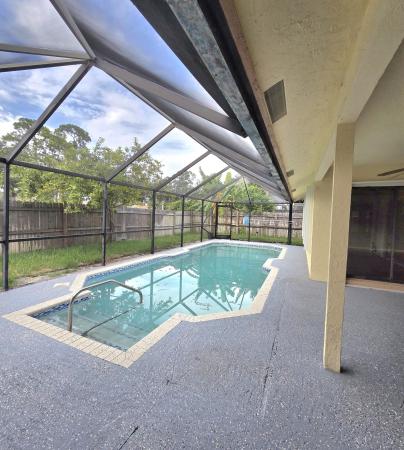
This is it... 3 bdrm + office, 2 bath, 2 car garage, pool home on a corner lot w/ 2025 roof; in the sought-after wellington sugar pond manor neighborhood. Ready for you to make it your own. Open living space include living, dining, family room areas all looking out to the patio/pool area. Kitchen with breakfast area, counter seating, lots of cabinets & pantry. Ceramic tile throughout, cabana bathroom to the screened pool, so you can enjoy outdoor living on your cov'd patio, pool & a patio outside the screen as well, and your back yard is fully fenced. Location, location, location with all that wellington offers: a-rated schools, 20+ parks, recreation, active amphitheater, restaurants, shopping, hospitals and 20 minutes to the beaches, downtown palm beach & wpb int'l airport. Welcome home!
Emerald Bay, 3945 Diamond Chip Ct, Wellington, Florida 33414, image 1
$805,000$10K
  • 5 Beds
  • 3 Baths
  • 3,014 SqFt
  • $267/SqFt
Entry-Level
House for sale in Emerald Bay
3945 Diamond Chip Ct, Wellington, FL 33414
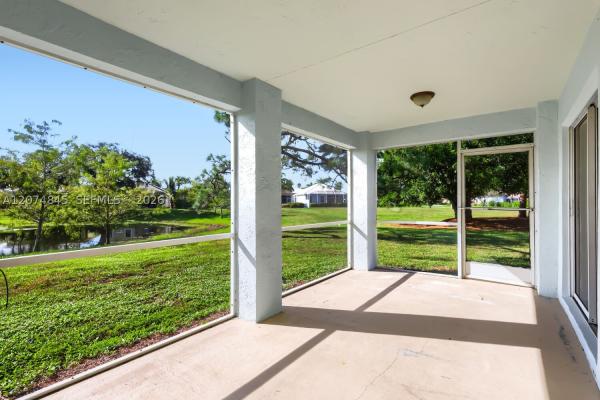
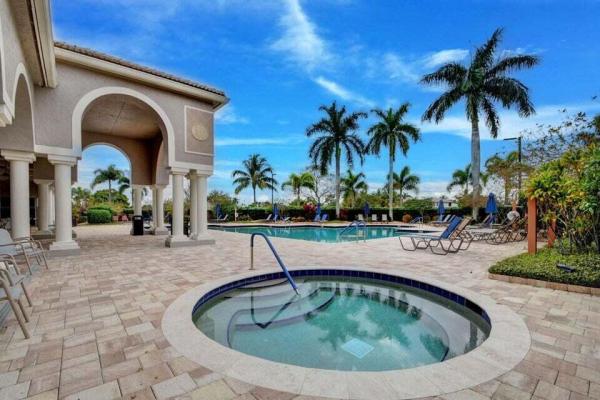
grand isles of wellington with low hoa and stunning wide lakeview. In the heart of world-class equestrian. Near mall. 5 bedrooms, 3 full baths. Private pool screened on beautiful wide water lot. Storm protection shutters. Community clubhouse includes pool, spa, playground, tennis, pickleball, and basketball. Double-door entry, wide open hallway, split bedroom plan. Newer roof and ac in 2022. Propane generator. 3-car garage epoxy flooring, mini split ac in garage. Paver driveway. Utility room with washer, dryer. Kitchen, granite countertops, breakfast bar, and stainless-steel appliances. Large master has tray ceiling with sliding doors leading to patio. Master bath has roman tub, separate shower. Large master walk-in closets. Freshly painted bedrooms, and new carpet in bedrooms.
Sugar Pond Manor, 1726 Treehaven Ct, Wellington, Florida 33414, image 1
$599,000
  • 4 Beds
  • 21/2 Baths
  • 2,222 SqFt
  • $270/SqFt
Premium
House for sale in Sugar Pond Manor
1726 Treehaven Ct, Wellington, FL 33414
Welcome to the best priced home in wellington! Located in the highly desirable sugar pond manor, this cut de sac, oversized lot and pool home is hitting the market for the first time in over 40 years. This 4 bedroom, 2.5 bathroom home is priced to sell and ready for its new owners touch. The vaulted ceilings, wide lake views, mature landscaping and oversized lot are what make this home special. The town of wellington is known for its amazing school zones, international equestrian presence and close vicinity to west palm make wellington one of the top locations in all of palm beach county.
Backup
A backup offer is when a home seller has accepted an offer from a buyer, but is still accepting offers from other buyers. Sellers state that they are accepting backup offers if they think the current offer may fall through.
Black Diamond, 1386 Beacon Cir, Wellington, Florida 33414, image 1
$850,000$25K
  • 4 Beds
  • 3 Baths
  • 3,142 SqFt
  • $271/SqFt
Entry-Level
House for sale in Black Diamond
1386 Beacon Cir, Wellington, FL 33414
Stunning 4bed plus possible 5th bedroom downstairs (no closet), with pool, spa & breathtaking sunset views! This beautifully updated and spacious 4bed, 3bath home offers a versatile bonus room that can serve as a fifth bedroom, office, or playroom. With soaring 22-foot ceilings, multiple seating areas and large windows that flood the space with natural light, the home feels bright and inviting. The chef's kitchen is equipped with granite countertops, newer stainless steel appliances (2021), and a gas range. Step outside to a private backyard oasis, where stunning sunset views can be enjoyed from the completely screened-in patio--no bugs, just pure relaxation. The custom-built pool and spa (recently resurfaced) feature a heater, allowing for year-round swimming. Conveniently conveniently located near equestrian venues, shopping, restaurants, and palm beach, this home also offers a 3-car garage with ample driveway parking, ev charging capability, an impact-rated front door, and an in-ground basketball hoop. Situated in a prestigious gated community, residents enjoy top-tier amenities, including tennis and pickleball courts, a heated pool and spa, a fitness center, a game room, and a playground, as well as scenic walking and biking paths. The community provides 24-hour manned security, lawn maintenance and irrigation, high-speed internet, adt security service, and monthly events. Don't miss this incredible opportunity!
Woodworth Village, 9861 Woodworth Ct, Wellington, Florida 33414, image 1
$569,900
  • 4 Beds
  • 21/2 Baths
  • 2,104 SqFt
  • $271/SqFt
Entry-Level
House for sale in Woodworth Village
9861 Woodworth Ct, Wellington, FL 33414
Welcome to 9861 woodworth ct in wellington, a spacious 4-bedroom, 2.5-bath home offering approximately 2, 104 square feet of comfortable living space in the sought-after gated community of olympia. Soaring ceilings and an inviting two-story layout create an open, airy feel, while tile flooring throughout the main level and generous living and dining areas make the home ideal for both everyday living and entertaining. The covered patio opens to a large backyard, providing plenty of room to relax, play, or create your own outdoor retreat. Upstairs, the primary suite offers a peaceful escape complete with a walk-in closet and private balcony overlooking the backyard. The primary bath features a separate shower and deep roman tub, while three additional bedrooms provide flexibility for guests, or a home office. The property also includes a two-car garage and several valuable improvements, including an a/c system installed in 2016, water heater and electrical panel updated in 2022, additional flooring completed in 2022, a garage door installed in 2022, and a washer, dryer, and refrigerator added in 2024. Beyond the home, olympia delivers the resort-style lifestyle wellington is known for, with a clubhouse, fitness center, expansive pool, splash pad, playground, tennis, volleyball, and pickleball amenities. Whether enjoying quiet evenings on the patio, mornings from the primary-suite balcony, or the impressive community amenities just beyond your door, 9861 woodworth ct combines space, thoughtful updates, and an exceptional wellington lifestyle in one inviting home.
Versailles At Wellington, 10293 Medicis Pl, Wellington, Florida 33449, image 1
$935,000$50K
  • 5 Beds
  • 41/2 Baths
  • 3,428 SqFt
  • $273/SqFt
Entry-Level
House for sale in Versailles At Wellington
10293 Medicis Pl, Wellington, FL 33449
Now featuring extensive updates, a 2019 roof, and luxury finishes throughout! This beautifully renovated home is move-in ready and loaded with major upgrades, including a 2019 roof — offering buyers added value, durability, and peace of mind for years to come. This home is truly a standout opportunity. From the moment you enter, you'll notice the stunning new flooring and fresh modern feel. The first floor showcases oversized 24x48 marble tile flooring, while the 2nd floor features new luxury vinyl flooring that perfectly blends style and functionality. The refreshed kitchen is designed to impress with new marbled quartz countertops, a matching marbled quartz backsplash, abundant cabinetry, spacious walk-in pantry, new stainless steel farmhouse sink, top-tier frigidaire appliances new dishwasher, new garbage disposal, 5-burner gas range with vent & double oven. A charming breakfast nook framed by bay windows and convenient breakfast bar add warmth and functionality. A grand two-story foyer and sweeping staircase set the tone for the home's impressive design. Soaring ceilings and expansive picture windows bathe the formal living and dining areas in natural light, creating an inviting space for entertaining or relaxing in style. This fabulous floorplan offers a 1st floor bedroom with private ensuite and outside access. Laundry room and half bath are also conveniently on the first floor. The luxurious primary suite offers a high tray ceiling with ceiling fan, two oversized walk-in closets plus a linen closet, and a spa-inspired bathroom featuring a large walk-in shower, soaking tub framed by beautiful bay windows, double vanities with travertine counters, and custom lighting. Three additional spacious bedrooms and two bathrooms on the 2nd floor. All bedrooms have walk-in closets and ceiling fans. A sitting loft with reading bench is at the top of the winding staircase. Perfect for lounging! Additional improvements continue throughout the home, including all three secondary full bathrooms with new vanities, new toilets, and new mirrors. The laundry room has also been updated with new cabinetry, a new utility sink, and a 2023 washer & dryer. Neutrally painted thoughout. Step outside to your private backyard retreat featuring an expansive travertine tile patio with both covered and open entertaining spaces surrounded by mature privacy hedges and room for a pool. Situated near a large cul-de-sac, this home enjoys a peaceful setting with reduced traffic and added privacy — ideal for outdoor living, entertaining, and everyday enjoyment. The oversized location provides a quiet neighborhood feel that buyers love. Versailles is a 24-hour gated community offering many activities for all ages including a renovated clubhouse, ballroom, card room, kitchenette, excellent fitness center, resort style pool recently refinished, hot tub, kiddie pool, kids' playground, basketball, 2 tennis courts and management on site. Wellington offers great schools, equestrian activities, parks and plenty of dining and shopping!
Easton Village, 9078 Alexandra Cir, Wellington, Florida 33414, image 1
$729,000
  • 4 Beds
  • 21/2 Baths
  • 2,661 SqFt
  • $274/SqFt
Entry-Level
House for sale in Easton Village
9078 Alexandra Cir, Wellington, FL 33414
Welcome to this beautifully well maintained 4-bedroom, 2.5-bath home in the desirable olympia community of wellington. Offering over 2, 500 square feet of living space, this residence features an open floor plan ideal for comfortable living and entertaining. The kitchen features granite countertops, stainless steel appliances, ample cabinetry, and a breakfast area overlooking the family room. Ceramic tile flooring on the main level, solid oak hardwood flooring upstairs, a custom oak staircase, crown molding, decorative millwork, and volume ceilings add character throughout. The spacious primary suite includes dual walk-in closets and an ensuite bath with dual vanities, a soaking tub, and a separate shower. Three additional bedrooms provide flexibility for guests or a home office. Enjoy the landscaped backyard with mature tropical landscaping, paver patio and walkways, and outdoor lighting. Residents of olympia enjoy a clubhouse, fitness center, lagoon-style pool, spa, tennis courts, basketball courts, playgrounds, and more. Conveniently located near shopping, dining, parks, and wellington's equestrian venues. Schedule your private showing today.
Buena Vida, 9774 Via Elegante, Wellington, Florida 33411, image 1
$650,000
  • 2 Beds
  • 21/2 Baths
  • 2,370 SqFt
  • $274/SqFt
Entry-Level
House for sale in Buena Vida
9774 Via Elegante, Wellington, FL 33411
Welcome to the most sought-after floor plan in buena vida! This rarely available meticulously maintained triana model sits on a premier waterfront lot w/ an easement along the east side, creating an expansive feel & additional patio pavers for a peaceful outdoor dining area and offers a heated salt water pool w/ new pool pump motor (2026) & elec. Box (2026), new roof (2026) & new a/c (2025), providing peace of mind for years to come. From the moment you arrive, you'll be impressed by the elegant paver walkway, private courtyard entry, & phantom screen front door, welcoming you into a light-filled home that perfectly blends style and functionality. Designed w/ both beauty & practicality in mind, this home features neutral tile set on the diagonal, plantation shutters in select rooms, ... Abundant high-hat lighting, partial accordion hurricane shutters, clear storm panels for the front windows, an impact glass front entry door with sidelight, a portable generator transfer switch, and a dedicated electrical outlet for an electric vehicle charger. The spacious kitchen is ideal for everyday living and entertaining, offering elegant cabinetry, granite countertops, stainless-steel appliances, a desirable induction cooktop, a built-in desk area, and a sunny breakfast nook with bay windows overlooking tranquil lake views. Retreat to the luxurious primary suite featuring beautiful travertine marble flooring, oversized windows showcasing peaceful water views, private access to the screened patio, dual walk-in closets, and a spa-inspired ensuite complete with dual vanities, a makeup vanity, soaking tub, and walk-in shower. A comfortable guest bedroom and oversized den provide flexible space for visiting family, a home office, or hobby room. Step outside to your private screened lanai where a heated saltwater pool, desirable southern exposure, and serene waterfront setting create the perfect backdrop for relaxing or entertaining year-round. This exceptional home seamlessly combines timeless elegance, thoughtful upgrades, and everyday practicality, making it the perfect opportunity to enjoy the very best of the south florida lifestyle. Hoa fee includes: man-guarded gated entry, lanscaping, cable with a premium channel, internet and $500 a year ($41.66/mo.) of your hoa fees goes towards your cafe' card for purchasing food & beverage at the cafe'. Buena vida is wellington's premier boutique 55+ active community offering a newly renovated clubhouse and marvelous amenities such as: resort style pools, cafe, spa, sauna, 4 new pickle ball courts, 6 har-tru tennis court, state of the art fitness center, library, card rooms, billiard room and entertainment in the luxurious ballroom - just to name a few! Offering the best location in wellington, buena vida is just minutes to great restaurants, shopping, entertainment, wellington international equestrian events, parks and top-notch medical facilities, yet also close to the beaches, cultural venues, downtown areas & pbi international airport. Luxuries abound in this well-manicured community with all the indulgence you deserve. ** wellington, fl made the forbes magazine's list of 50 best places to live for the second consecutive year (2023/24).
New - 2 days 17 hrs ago
Shaughnessy Village, 2956 Shaughnessy Dr, Wellington, Florida 33414, image 1
$729,900
  • 4 Beds
  • 21/2 Baths
  • 2,661 SqFt
  • $274/SqFt
Entry-Level
House for sale in Shaughnessy Village
2956 Shaughnessy Dr, Wellington, FL 33414
Completely renovated! Brand new gourmet kitchen, new baseboard, new flooring, new bathrooms, new vanities, new light fixture, amazing pool with full screen. New paint inside and outside. This two-story single-family residence in wellington's olympia community offers 2, 661 square feet of finished living space with four bedrooms and 2.5 bathrooms. The layout spans two floors, providing distinct zones for various uses and activities. A two-car garage accommodates vehicles and storage needs. The combination of substantial square footage and four-bedroom configuration presents flexibility for diverse household requirements and entertaining purposes. This wellington property represents a solid residential purchase opportunity. Brand new gourmet kitchen , new baseboard , new flooring, new bathrooms , new vanities, new light fixture, amazing pool with full screen. New paint inside outside much more thx
Easton Village, 9037 Alexandra Cir, Wellington, Florida 33414, image 1
$828,000
  • 4 Beds
  • 21/2 Baths
  • 2,997 SqFt
  • $276/SqFt
Entry-Level
House for sale in Easton Village
9037 Alexandra Cir, Wellington, FL 33414
Welcome to olympia! Spacious 2-story home includes 4 bedroom 2.5 bathroom with a breathtaking lake view. Gorgeous architecture with spiral staircase leading to roof high windows located in the formal living room. Florencia tile throughout first floor. Grand sized master bedroom located downstairs includes walk in closet and large bathroom with tub/ shower duo. Large garage fits up to 2 cars and plenty of storage throughout the home. The roof is completely new.This home can be used as your daily retreat with plenty of community amenities and beautiful florida sunshine. Don't miss the opportunity to make it yours!
Greenview Shores 1 Of Wellington, 13616 Northumberland Cir, Wellington, Florida 33414, image 1
$689,000
  • 4 Beds
  • 21/2 Baths
  • 2,489 SqFt
  • $277/SqFt
Entry-Level
House for sale in Greenview Shores 1 Of Wellington
13616 Northumberland Cir, Wellington, FL 33414
Nice 4-bedroom, 2.5-bath home with pool, no hoa, 2023 roof ! This spacious 4-bedroom, 2.5-bath home has a lot to offer, including a great backyard pool, no hoa, and a recently installed roof for added peace of mind. The layout features a bright living area with good lighting, a spacious family room, and an easy flow that's perfect for both everyday living and entertaining. A double-car garage adds convenience, while the private backyard provides the perfect setting for relaxing or gathering with family and friends. Don't miss this wonderful opportunity—schedule your showing today!
Lakefield South, 2710 Neaton Ct, Wellington, Florida 33414, image 1
$514,900
  • 3 Beds
  • 2 Baths
  • 1,850 SqFt
  • $278/SqFt
Entry-Level
House for sale in Lakefield South
2710 Neaton Ct, Wellington, FL 33414
Welcome home to 2710 neaton ct in the highly desirable lakefield of the landings at wellington community! This single-story 3-bedroom, 2-bathroom waterfront end unit. Inside, the bright layout features high ceilings, a spacious living and dining combo, and a functional kitchen with stainless steel appliances. The primary suite offers dual walk-in closets and elegant french doors leading out to the patio. Step outside to your private retreat on a generous waterfront lot, ideal for peaceful lounging. Located in a premier gated neighborhood, you are just minutes from local parks, top-rated schools, daily shopping, and dining. Make this blank canvas yours with a personal touch as this property is a must-see! Schedule your tour today!
Woodworth Village, 9640 Wyeth Ct, Wellington, Florida 33414, image 1
$624,900$6K
  • 4 Beds
  • 3 Baths
  • 2,244 SqFt
  • $278/SqFt
Entry-Level
House for sale in Woodworth Village
9640 Wyeth Ct, Wellington, FL 33414
Welcome to this stunning two-story home features 4 spacious bedrooms, 3 full bathrooms, and a 2-car garage, offering the perfect blend of comfort, style, and functionality. As you enter, you'll be greeted by a dramatic 18-foot vaulted ceiling that fills the home with natural light and creates an impressive sense of space. The open-concept floor plan offers generous living and dining areas, a well-appointed kitchen, and plenty of room for both everyday living and entertaining. A full bathroom on the main level adds convenience and flexibility for guests or a home office. Step outside to a private backyard, perfect for relaxing or entertaining family and friends. Conveniently located near shopping, dining, parks, schools, and major roadways, this move-in-ready home is an exceptional opportunity you won't want to miss!
Windward Cove, 4636 Windward Cove Ln, Wellington, Florida 33449, image 1
$799,000
  • 4 Beds
  • 3 Baths
  • 2,865 SqFt
  • $279/SqFt
House for sale in Windward Cove
4636 Windward Cove Ln, Wellington, FL 33449
Step into the prestigious wellington lifestyle you've been dreaming of. This exceptionally maintained 4-bedroom, 3-bathroom residence boasts soaring volume ceilings, abundant natural light, and a seamless, open-concept floor plan designed for effortless everyday living and sophisticated entertaining. Major upgrades provide ultimate peace of mind, including a new roof (2022), impact-sliding glass doors, solaris iaq system added to the a/c, and a beautifully modernized, fully updated kitchen. A generous first-floor primary suite featuring a spacious walk-in closet and a spa-like en suite bath complete with dual vanities, a soaking tub, and a separate shower. A secondary downstairs bedroom and adjacent full bathroom offer the perfect setup for guests or multi-generational living. Upstairs, you will find two additional bright bedrooms, a full bath, and a flexible loft space—ideal for a home theater, playroom, or executive workspace. Outside, a lush, fully fenced backyard retreat awaits. This serene outdoor living space features a covered patio, a custom pergola with an integrated fire pit, brand new sprinkler pump, and vibrant tropical landscaping specially curated to attract local butterflies. Located in the highly sought-after community, the isles at wellington, residents enjoy low hoa fees alongside world-class amenities: a grand clubhouse, resort pool, fitness center, game room, tennis and pickleball courts, a playground, and 24-hour manned security. Perfectly positioned just minutes from wellington's world-renowned equestrian venues, a-rated schools, premier dining, and major highways, this move-in-ready masterpiece offers the ultimate fusion of luxury, privacy, and convenience. Schedule your private tour today!
The Preserve At Binks Forest, 15562 Cypress Park Dr, Wellington, Florida 33414, image 1
$1,150,000
  • 5 Beds
  • 4 Baths
  • 4,120 SqFt
  • $279/SqFt
Entry-Level
House for sale in The Preserve At Binks Forest
15562 Cypress Park Dr, Wellington, FL 33414
Luxury living awaits in this two-story residence located in binks forest of the landings at wellington 3. The 4120 square feet of finished space includes five bedrooms and four full bathrooms, providing comfortable accommodations and flexibility for various lifestyle needs. A three-car garage offers ample parking and storage all new flooring upstairs with updated kitchen and bathrooms. Also new roof 2 new a/c unites plus new pool pump & heater. This single-residence home combines convenient access to wellington's amenities with the appeal of a luxury home. This property represents a solid investment in a well-established community.
Shaughnessy Village, 2776 Shaughnessy Dr, Wellington, Florida 33414, image 1
$925,000
  • 5 Beds
  • 4 Baths
  • 3,308 SqFt
  • $280/SqFt
Entry-Level
House for sale in Shaughnessy Village
2776 Shaughnessy Dr, Wellington, FL 33414
Welcome to this beautiful 5-bedroom, 4-bathroom home in the desirable olympia community. Featuring a private pool, fully fenced backyard, 2-car garage, and a driveway with additional parking for up to 3 vehicles, this home offers plenty of room for comfortable living. Three bedrooms feature private en-suite bathrooms, and the second floor and staircase have laminate flooring. Enjoy olympia's resort-style amenities, including a clubhouse, pool, tennis and basketball courts, fitness center, and playground. Conveniently located near highly rated schools, shopping, whole foods, wellington regional medical center, palm beach international airport, and the beautiful palm beach area. A wonderful opportunity to enjoy space, convenience, and the wellington lifestyle!
Emerald Pointe, 11595 Waterbend Ct, Wellington, Florida 33414, image 1
$719,900$30K
  • 4 Beds
  • 3 Baths
  • 2,550 SqFt
  • $282/SqFt
Entry-Level
House for sale in Emerald Pointe
11595 Waterbend Ct, Wellington, FL 33414
welcome to this exceptionally maintained single-story sapphire model in the highly sought-after grand isles community of wellington, featuring a 2024 mediterranean-style roof and hvac system with uv light installed in june 2025. Offering 2, 550 square feet of thoughtfully designed living space, this exceptional residence features four bedrooms, three full bathrooms, and an extended two-car garage. This home offers the perfect combination of timeless elegance and today's most desirable upgrades. Situated on a spacious quarter-acre lot on a quiet cul-de-sac street, the home boasts exceptional curb appeal, lush tropical landscaping, and an extended front patio that creates the perfect place to relax and enjoy the neighborhood. Step inside to discover soaring ceilings, extensive crown molding, abundant natural light, recessed lighting throughout, and an open, thoughtfully designed floor plan that's ideal for both entertaining and everyday living. The formal dining room flows seamlessly into the insulated family room, creating inviting spaces for gatherings large and small. The beautifully updated kitchen is sure to impress, showcasing quartz countertops, a crisp white subway tile backsplash, 44-inch maple cabinetry with decorative glass insets, soft-close cabinet doors, a built-in wine rack, and newer appliances, including a built-in microwave, range, and refrigerator. Impact-rated french doors lead from the living space to the peaceful screened lanai, seamlessly blending indoor and outdoor living. Throughout the home you'll find premium finishes including hurricane-impact, double-pane argon gas-filled vinyl windows, high-end norman plantation shutters, upgraded 17-inch diagonal tile flooring throughout the main living areas, and armstrong wood flooring in the primary suite. The spacious primary suite bathroom has been beautifully refreshed with upgraded 36-inch vanity, updated hardware, a new shower door, custom built-in closet organization. A convenient cabana bath offers direct access to the screened patio, making it perfectly suited for a future pool. Recent improvements provide added value and peace of mind, including the 2024 mediterranean-style roof, hvac with uv light (june 2025), rheem water heater (march 2025), washer less than one year old, and dryer approximately two years old. The screened patio is finished with gorgeous imported italian tile flooring and overlooks a lush, private backyard featuring mature avocado and mango trees, creating a peaceful setting for outdoor dining, entertaining, or simply enjoying the florida lifestyle. Located within walking distance to panther run elementary school and polo park middle school, and just minutes from the wellington aquatics complex, village park, peaceful waters sanctuary, shopping, dining, world-renowned equestrian venues, and major roadways, this home offers the perfect balance of luxury, comfort, and convenience. Lovingly maintained and thoughtfully updated, this move-in-ready grand isles home showcases pride of ownership throughout and offers an exceptional opportunity to own one of wellington's most desirable single-story floor plans.
Backup
A backup offer is when a home seller has accepted an offer from a buyer, but is still accepting offers from other buyers. Sellers state that they are accepting backup offers if they think the current offer may fall through.
The Preserve At Binks Forest, 522 Cypress Green Cir, Wellington, Florida 33414, image 1
$995,000
  • 4 Beds
  • 3 Baths
  • 3,495 SqFt
  • $285/SqFt
Entry-Level
House for sale in The Preserve At Binks Forest
522 Cypress Green Cir, Wellington, FL 33414
Welcome to this exceptional 4-bedroom plus den, 3-bath residence in the highly desirable preserve at binks forest in wellington. Offering 3, 495 sf of beautifully finished living space, this two-story home combines elegant design with exceptional indoor-outdoor living. The main level features a fireplace-equipped living room, formal dining room, oversized family room, and stunning open-concept kitchen. Designer details include imported swiss 80x10 luxury laminate flooring, recessed lighting, crown molding, and wainscoting. The gourmet kitchen features miter-edge quartz countertops, a large storage-rich island, 42-inch cabinetry, double ovens, eat-in area, and reverse-osmosis water filtration. Upstairs, the spacious primary suite offers french doors and a large walk-in closet, while the luxurious bath features dual vanities, roman tub, and frameless shower. A versatile adjacent den, currently an office, can easily serve as a nursery or fifth bedroom. Three additional bedrooms and a large third bath complete the second floor. Designed for entertaining, the private backyard is a true oasis with an oversized pool and waterfall, covered patio with built-in grill, fire pit, cabana bath, and lush landscaping overlooking the golf course. Additional features include a newer tile roof and gutters (2022), impact windows and doors, whole-house generator, security camera system, two hvac systems, two water heaters, and a 3-car garage. A truly exceptional wellington home offering space, style, privacy, and resort-style living.
Backup
A backup offer is when a home seller has accepted an offer from a buyer, but is still accepting offers from other buyers. Sellers state that they are accepting backup offers if they think the current offer may fall through.
Chatsworth Village Of Greenview Shores 2, 13578 Chatsworth Village Dr, Wellington, Florida 33414, image 1
$750,000$75K
  • 4 Beds
  • 3 Baths
  • 2,619 SqFt
  • $286/SqFt
Premium
House for sale in Chatsworth Village Of Greenview Shores 2
13578 Chatsworth Village Dr, Wellington, FL 33414
Welcome home! Prime wellington location near the winter equestrian festival & venues, no hoa, a rated schools & added space/privacy of a beautifully landscaped corner lot. This well-maintained, move-in-ready 4-bedroom, 3-bath split-plan home offers a comfortable layout with upgraded bathrooms, modern glass enclosures, updated kitchen & newer appliances. Features include luxury vinyl plank flooring throughout, cathedral ceiling, skylight, formal dining room, breakfast nook, family room & generously sized bedrooms with plenty of closet space. Living room could be converted to a bedroom for extended generational living. Enjoy a covered & screened patio overlooking the pool, plus cabana bath. Hurricane-impact front door & panel storm shutters for peace of mind. Near shopping, dining & events.
Avondale Woods, 12403 Westhall Pl, Wellington, Florida 33414, image 1
$615,000$35K
  • 4 Beds
  • 3 Baths
  • 2,145 SqFt
  • $287/SqFt
Entry-Level
House for sale in Avondale Woods
12403 Westhall Pl, Wellington, FL 33414
Welcome to this spacious 4-bedroom, 3-bath home offering ample living space, an open kitchen overlooking the pool, walk-in closets in all rooms, located in the quiet and desirable avondale community of wellington. Situated on a generous 0.3 acre lot with a low hoa of just $460 annually, this home offers an incredible opportunity to add your personal touch and make it your dream home! A brand new roof installed in 2024 provides peace of mind, while the functional layout and private backyard with a pool create the perfect setting for comfortable living and entertaining. Conveniently located near top a- rated schools, parks, shopping, dinning, and all that wellington has to offer. Great opportunity, no rental restrictions!
South Shore Of Wellington, 1262 Essex Dr, Wellington, Florida 33414, image 1
$650,000$49K
  • 4 Beds
  • 2 Baths
  • 2,262 SqFt
  • $287/SqFt
House for sale in South Shore Of Wellington
1262 Essex Dr, Wellington, FL 33414
Welcome to this thoughtfully designed single-story residence in south shore 1 of wellington, featuring four bedrooms and two bathrooms within 2, 262 square feet of finished living space. This waterfront property offers convenient two-car garage parking and is ideally situated in the wellington area. The open layout provides excellent functionality for modern living, with ample room for relaxation and entertainment. The outdoor space is equally impressive, enjoy peaceful waterfront views from the backyard with a spacious lot that offers room to install a pool, making this an ideal property for buyers looking to customize their outdoor living experience. Located in the heart of wellington with convenient access to top-rated schools, shopping, dining, parks, and major roadways including us-441 and i-95. Wellington is known worldwide as the winter equestrian capital, home to wellington international, the international polo club, and global dressage grounds.
Lakefield West, 15861 Lisbon Ct, Wellington, Florida 33414, image 1
$800,000$100K
  • 4 Beds
  • 3 Baths
  • 2,784 SqFt
  • $287/SqFt
Premium
House for sale in Lakefield West
15861 Lisbon Ct, Wellington, FL 33414
Discover this stunning two-story single-family residence in lakefield of the landings at wellington 3b, perfectly positioned on a waterfront lot. This well-appointed home features four bedrooms and three bathrooms across 2, 784 square feet of finished living space, offering ample room for comfortable living. The three-car garage provides convenient parking and storage solutions. Located in wellington, this waterfront property presents an exceptional opportunity to enjoy lakeside living while maintaining the space and privacy this thoughtfully designed residence provides.
Backup
A backup offer is when a home seller has accepted an offer from a buyer, but is still accepting offers from other buyers. Sellers state that they are accepting backup offers if they think the current offer may fall through.
Stonegate Of Wellington, 2453 Stonegate Dr, Wellington, Florida 33414, image 1
$649,900$100K
  • 4 Beds
  • 21/2 Baths
  • 2,257 SqFt
  • $288/SqFt
Entry-Level
House for sale in Stonegate Of Wellington
2453 Stonegate Dr, Wellington, FL 33414
Priced way below market for quick closing in the heart of wellington! Enjoy a-rated schools, just minutes from world class equestrian venues. Situated in the gated community of stonegate of wellington with low hoa ($77/mo), 4br / 2.5ba / 2 cg lakefront home sits on a 0.24 acre lot and offers vaulted ceilings, desirable split floor plan. Roof replaced in 2018. Step outside to a screened patio overlooking a tranquil lake. The bright kitchen features white cabinetry, beautiful quartz countertops, and a breakfast area with bay windows w/ peaceful lake views. The spacious primary suite has patio access s well, lake views, 2 walk-in closets, and updated bath with roman tub and separate shower. New portable generator with pro wiring. Sellers open for closing cost credits/ interest rate buydown. Room for pool!
Backup
A backup offer is when a home seller has accepted an offer from a buyer, but is still accepting offers from other buyers. Sellers state that they are accepting backup offers if they think the current offer may fall through.
Danforth Village, 2767 Danforth Ter, Wellington, Florida 33414, image 1
$1,190,000
  • 5 Beds
  • 51/2 Baths
  • 4,112 SqFt
  • $289/SqFt
Entry-Level
House for sale in Danforth Village
2767 Danforth Ter, Wellington, FL 33414
This stunning home is ideally situated on an oversized cul de sac lot with beautiful lake views, offering luxury, functionality, and exceptional design throughout. Featuring 5 bedrooms and 5.5 bathrooms, this expansive residence is perfect for living, entertaining, and relaxing. The gourmet kitchen includes double wall ovens, a sub zero refrigerator, and a spacious walk in pantry, with an inviting dining area for effortless meals. The luxurious primary suite offers a custom walk in closet and an elegant ensuite with a separate shower and soaking tub. Enjoy year round outdoor living with a heated pool and spa, electric retractable awning, and serene lake views. Recent upgrades include impact windows, new a/c and water heater (2025), and rainsoft water system. Accordion shutters also to provide additional protection. Olympia offers a state of the art clubhouse, tennis courts, resort style pool, fitness center, and numerous amenities. Top rated schools, close to pbi airport, world class equestrian venues, golf, beaches, shopping, and the best of the palm beach lifestyle.
Black Diamond, 1215 Creekside Dr, Wellington, Florida 33414, image 1
$1,199,000
  • 6 Beds
  • 31/2 Baths
  • 4,123 SqFt
  • $291/SqFt
Entry-Level
House for sale in Black Diamond
1215 Creekside Dr, Wellington, FL 33414
Welcome to one of the most impressive homes in the sought-after community of black diamond. This original-owner tiffany model offers an exceptional 4, 123 sq. Ft. Of living space and 4, 873 total sq. Ft., featuring 6 bedrooms and 3 1/2 bathrooms, situated on an oversized .47-acre fenced cul-de-sac lot— to one of the largest homes and the largest property in the community. Designed for both luxury and functionality, this residence showcases a beautifully updated kitchen with shaker-style cabinetry, quartz countertops with a stunning waterfall edge, and stainless steel appliances. The open-concept floor plan features soaring two-story living areas, recessed lighting, and luxury vinyl flooring installed on the diagonal throughout the main living spaces. A first-floor home theater provides the perfect entertainment space and includes a dedicated sound system, with pre-wired surround sound and 4k video for an elevated cinematic experience and can also be easily converted back into a bedroom to accommodate multigenerational living or guests. Built entirely of cbs construction on both the first and second floors by centerline homes, this home offers quality construction and peace of mind. This residence is enhanced with smart home automation throughout, including front and rear lighting, cabinet lighting, theater lighting, front door smart access with deadbolt, hvac system controls, guard gate access, adt alarm system, security cameras, and garage door automation. The home is also pre-wired for built-in speakers throughout the interior and exterior, as well as pre-wired spotlights for both front landscaping and the backyard. Residents enjoy resort-style amenities including a 24-hour manned guard gate, clubhouse, fitness center, tennis courts, playground, game room, and scenic walking and bicycle paths. The competitively low hoa fee includes lawn care, irrigation, high-speed internet, and monitored security systems. Beyond the home's impressive features, enjoy a premier wellington lifestyle in one of south florida's most desirable communities. Recognized worldwide as the winter equestrian capital of the world, wellington offers elite equestrian events, highly rated schools, upscale shopping at the mall at wellington green, fine dining, and convenient access to palm beach international airport, worth avenue, pristine palm beach beaches, and cityplace. Experience the perfect blend of luxury, convenience, and the renowned wellington lifestyle.
Backup
A backup offer is when a home seller has accepted an offer from a buyer, but is still accepting offers from other buyers. Sellers state that they are accepting backup offers if they think the current offer may fall through.
Park Place Of Wellington, 11957 Donlin Dr, Wellington, Florida 33414, image 1
$535,000
  • 3 Beds
  • 21/2 Baths
  • 1,834 SqFt
  • $292/SqFt
Entry-Level
House for sale in Park Place Of Wellington
11957 Donlin Dr, Wellington, FL 33414
Beautifully updated wellington home featuring modern finishes and thoughtful upgrades throughout. The first floor offers recessed lighting with alexa connectivity, new luxury vinyl flooring, a fully remodeled downstairs bathroom, and new ceiling fans in all bedrooms. The upstairs bathroom has been completely remodeled, while the primary suite features a walk-in closet with custom shelving. Enjoy peace of mind with a 2022 trane a/c, 2023 samsung kitchen appliances including an electronic range, microwave, dishwasher, and refrigerator, plus new blinds installed in 2026. Move-in ready and beautifully maintained!
1 - 29 of 331 Results
Wellington, FL Snapshot
470
Active Inventory
24
New Listings
$245K to $52.3M
Price Tier
38
Pending Sales
$674K
Median Closed Price
83
Avg. Days On Market

Related Searches in Wellington, FL

Map
Filters