New & Preconstruction Real Estate For Sale in 33134 Zip Code

Miami-Dade County | Updated
Market Action
Loading
Shows who has more leverage in the market
0–30 favors buyers
30–100 favors sellers
Selling Speed
17.72
Steady
Shows how quickly homes are being absorbed by buyers
20%+ Fast
8–19.9% Steady
Below 8% Slow
Inventory Supply
5.64
Balanced
Shows how many months it would take to sell current inventory
0–3 Low
3–6 Balanced
6+ High
Sales Activity
3.36
Active
Shows how often homes are selling in this community
2+/mo Active
0.75–1.99/mo Steady
Below 0.75/mo Quiet
Results 27 of 27
New - 8 hrs ago
Granada Place, 1111 Alberca St, Coral Gables, Florida 33134, image 1
Granada Place, 1111 Alberca St, Coral Gables, Florida 33134, image 2
Granada Place, 1111 Alberca St, Coral Gables, Florida 33134, image 3
$4,000,000
  • 4 Beds
  • 41/2 Baths
  • 2,900 SqFt
  • $1,379/SqFt
High-End
House for sale in Granada Place
1111 Alberca St, Coral Gables, FL 33134
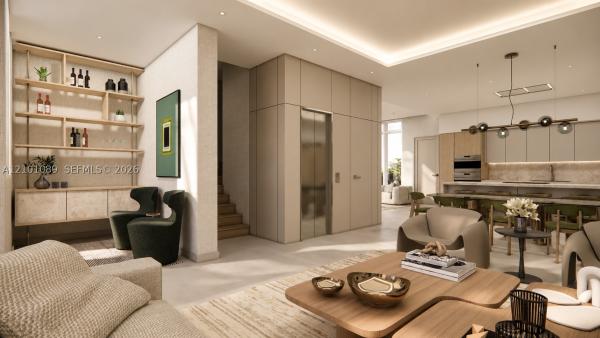
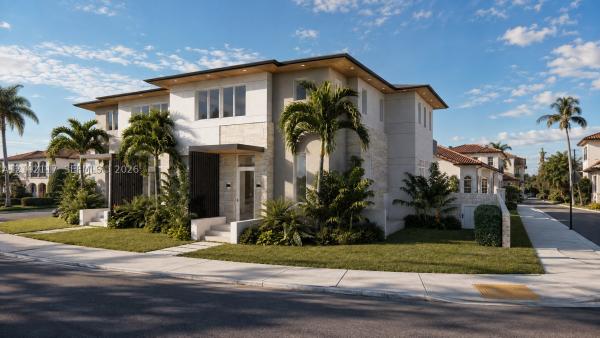
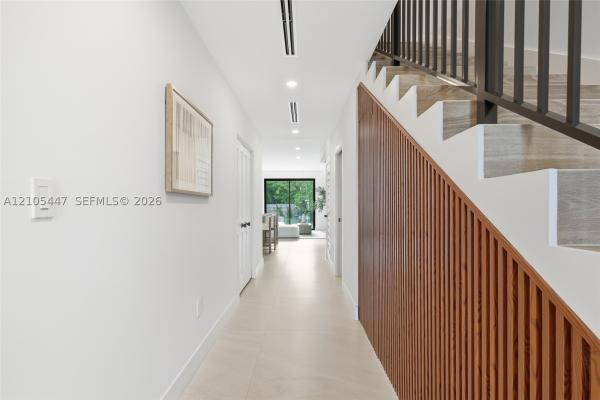
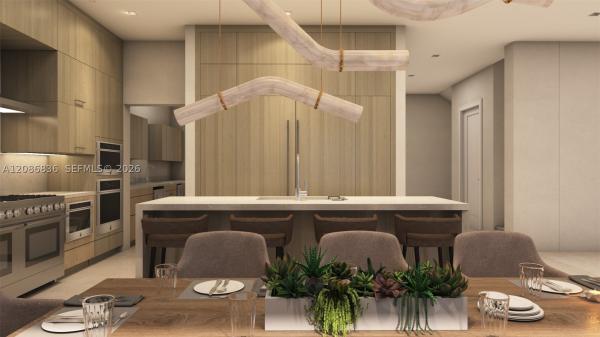
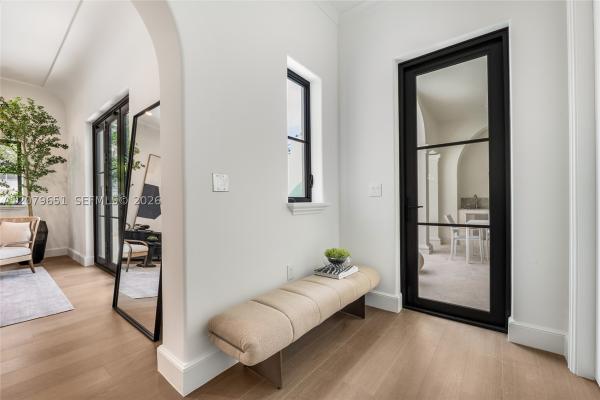
Seventeen-foot ceilings don't whisper, they make a statement, and the moment you step into this living and kitchen area, you understand exactly what kind of home this is. It's the rare single-story that feels grand without trying too hard. Built new from the ground up on 9, 700 sf of land, with a total built area of 3, 743 sf. Four bedrooms, five bathrooms, a large laundry room, two-car garage, and a private office that closes the door on the outside world when you need it to, or becomes a fifth bedroom. The layout flows from front entry to pool deck without a single wasted hallway, and a full back wall of impact glass keeps the yard in view from nearly every room, folding open when you want the whole house to breathe. The finishes tell the real story: a freestanding soaking tub in the primary bath, rain showers behind frameless glass, vessel sinks and backlit mirrors in every secondary bath, warm oak floors throughout, and a wood-clad entry and garage door that give the facade a texture most new builds skip entirely. At the center of it, an italian scavolini kitchen with gaggenau appliances, the kind of setup that makes cooking at home feel like an perfect occasion everytime. Then there's the backyard, with a 24-foot pool, outdoor kitchen, covered terrace, and lush privacy landscaping that turns this into your own walled garden. Quiet, tree-lined street minutes from miracle mile, merrick park, um, and golf.
OPEN SUN, 4-6PM
Coconut Grove, 118 Sarto Ave, Coral Gables, Florida 33134, image 1
Coconut Grove, 118 Sarto Ave, Coral Gables, Florida 33134, image 2
Coconut Grove, 118 Sarto Ave, Coral Gables, Florida 33134, image 3
$1,895,000
  • 3 Beds
  • 3 Baths
  • 1,555 SqFt
  • $1,219/SqFt
Mid-Tier
House for sale in Coconut Grove
118 Sarto Ave, Coral Gables, FL 33134
A fully reimagined 3br/3ba residence where every finish, fixture, and system is brand new. Taken to the studs and rebuilt with no detail overlooked. Open-concept kitchen featuring custom febal casa italian cabinetry and a full suite of miele appliances. Impact sliding glass doors open to a spacious backyard with a beautiful swimming pool — perfect for entertaining and outdoor living. Primary suite with oversized walk-in shower and custom febal casa closets throughout. Just minutes from the loews coral gables hotel and the plaza coral gables, home to some of the city's best dining, and walking distance to the shops and restaurants of miracle mile. Turn-key luxury in one of south florida's most desirable neighborhoods.
1715 Douglas Rd #200, Coral Gables, Florida 33134, image 1
$935,900
  • 2 Beds
  • 2 Baths
  • 960 SqFt
  • $975/SqFt
Condo for sale
1715 Douglas Rd #200, Coral Gables, FL 33134
Discover contemporary luxury at seventeen gables residences, an exclusive boutique condominium in the heart of coral gables. This residence features an open-concept floor plan, floor-to-ceiling impact glass, a private terrace, premium european-style cabinetry, engineered stone countertops, bosch appliances, and integrated fisher & paykel refrigerator and dishwasher. Resort-inspired amenities include a pool with sun deck, fitness center, sauna, social club, business lounge, co-working spaces, 24-hour concierge, playground, dog park, and assigned parking. Moments from miracle mile's restaurants, boutiques, and parks, with easy access to brickell, downtown miami, coconut grove, and mia. Ideal as a primary residence, second home, or investment. 30-day minimum rental adds flexibility.
Seller Advisory

Start with the right price

Complimentary market intelligence and agent-verified comps for 33134 Zip Code homeowners
Market Review
Verified Comps
Pricing Guidance
1715 Douglas Rd #305, Coral Gables, Florida 33134, image 1
$634,900
  • 1 Beds
  • 1 Baths
  • 557 SqFt
  • $1,140/SqFt
Condo for sale
1715 Douglas Rd #305, Coral Gables, FL 33134
Discover contemporary luxury at seventeen gables residences, an exclusive boutique condominium in the heart of coral gables. This residence features an open-concept floor plan, floor-to-ceiling impact glass, a private terrace, premium european-style cabinetry, engineered stone countertops, bosch appliances, and integrated fisher & paykel refrigerator and dishwasher. Resort-inspired amenities include a pool with sun deck, fitness center, sauna, social club, business lounge, co-working spaces, 24-hour concierge, playground, dog park, and assigned parking. Moments from miracle mile's restaurants, boutiques, and parks, with easy access to brickell, downtown miami, coconut grove, and mia. Ideal as a primary residence, second home, or investment. 30-day minimum rental adds flexibility.
1715 Douglas Rd #206, Coral Gables, Florida 33134, image 1
1715 Douglas Rd #206, Coral Gables, Florida 33134, image 2
1715 Douglas Rd #206, Coral Gables, Florida 33134, image 3
$861,900
  • 2 Beds
  • 2 Baths
  • 842 SqFt
  • $1,024/SqFt
Condo for sale
1715 Douglas Rd #206, Coral Gables, FL 33134
Discover contemporary luxury at seventeen gables residences, an exclusive boutique condominium in the heart of coral gables. This residence features an open-concept floor plan, floor-to-ceiling impact glass, a private terrace, premium european-style cabinetry, engineered stone countertops, bosch appliances, and integrated fisher & paykel refrigerator and dishwasher. Resort-inspired amenities include a pool with sun deck, fitness center, sauna, social club, business lounge, co-working spaces, 24-hour concierge, playground, dog park, and assigned parking. Moments from miracle mile's restaurants, boutiques, and parks, with easy access to brickell, downtown miami, coconut grove, and mia. Ideal as a primary residence, second home, or investment. 30-day minimum rental adds flexibility.
Douglas Manor, 3730 SW 28th St, Miami, Florida 33134, image 1
Douglas Manor, 3730 SW 28th St, Miami, Florida 33134, image 2
Douglas Manor, 3730 SW 28th St, Miami, Florida 33134, image 3
$1,399,000
  • 3 Beds
  • 31/2 Baths
  • 2,010 SqFt
  • $696/SqFt
Townhouse for sale in Douglas Manor
3730 SW 28th St, Miami, FL 33134
Discover exceptional new construction townhome. This beautifully designed 3-bedroom, 3.5-bathroom residence offers approximately 2, 200 sf under a/c blending sophisticated design with everyday functionality.The open-concept floor plan features soaring ceilings, expansive living and dining areas, and a chef-inspired kitchen with premium finishes, custom cabinetry, quartz countertops, and a spacious island perfect for entertaining. A versatile first-floor den makes an ideal home office, playroom, or guest space.Upstairs, the luxurious primary suite offers a generous walk-in closet and a spa-inspired bathroom an oversized shower, and designer finishes. Two additional bedrooms each feature their own ensuite bathrooms, providing comfort and privacy for family and guests. Enjoy seamless indoor-outdoor living with private outdoor space, a one-car garage, impact windows and doors, and contemporary architecture throughout. Ideally located just minutes from coral gables, coconut grove, brickell, downtown miami, and miami international airport, with convenient access to some of the city's finest dining, shopping, parks, and top-rated schools.
2712 S Le Jeune Rd, Coral Gables, Florida 33134, image 1
2712 S Le Jeune Rd, Coral Gables, Florida 33134, image 2
2712 S Le Jeune Rd, Coral Gables, Florida 33134, image 3
$1,816,000
  • 3 Beds
  • 21/2 Baths
  • 1,481 SqFt
  • $1,226/SqFt
Townhouse for sale
2712 S Le Jeune Rd, Coral Gables, FL 33134
New construction walking distance from coral gables financial district has just been completed! Luxurious 3 bdrm / 2.5 baths, 1 car garage and private yard with plunge pool & bbq. Kitchens feature namibia white calacatta marble countertops, & top-of-the-line thermador appliances. Eurodesign italian cabinetry with german blum self-closing hardware. Spanish porcelain 32” x 64” floors in living areas. 11’ ceilings on the 1st floor & soaring 13-16’ ceilings on the 2nd floor. Bathrooms feature oversized 48” x 110” porcelain, venatino fantastic quartz countertops & grohe fixtures. Steel columns with reinforced concrete construction with es impact resistant windows, solid 8’ concrete dividing wall between units and double-insulation roofs. Fully built out closets + tankless water heaters. Wired for sonos with installed speakers throughout, ring entry cameras + 4 additional perimeter cameras. Each yard features a tri-level mosaic tiled plunge pool with heater & 5 jets + dominican keystone lined walls. Automated irrigation sub-meter system sub-meter, exterior lighting controllable by app & concrete perimeter fence. Walking distance to coral gables financial district with dozens of restaurants, shops & cafes providing the ultimate in urban living.
2710 S Le Jeune Rd, Coral Gables, Florida 33134, image 1
2710 S Le Jeune Rd, Coral Gables, Florida 33134, image 2
2710 S Le Jeune Rd, Coral Gables, Florida 33134, image 3
$1,750,000 $66K
  • 3 Beds
  • 21/2 Baths
  • 1,481 SqFt
  • $1,182/SqFt
Townhouse for sale
2710 S Le Jeune Rd, Coral Gables, FL 33134
Fully furnished new construction walking distance from coral gables financial district has just been completed! Luxurious 3 bdrm / 2.5 baths, 1 car garage and private yard with plunge pool & bbq. Kitchens feature namibia white calacatta marble countertops, & top-of-the-line thermador appliances. Eurodesign italian cabinetry with german blum self-closing hardware. Spanish porcelain 32” x 64” floors in living areas. 11’ ceilings on the 1st floor & soaring 13-16’ ceilings on the 2nd floor. Bathrooms feature oversized 48” x 110” porcelain, venatino fantastic quartz countertops & grohe fixtures. Steel columns with reinforced concrete construction with es impact resistant windows, solid 8’ concrete dividing wall between units and double-insulation roofs. Fully built out closets + tankless water heaters. Wired for sonos with installed speakers throughout, ring entry cameras + 4 additional perimeter cameras. Each yard features a tri-level mosaic tiled plunge pool with heater & 5 jets + dominican keystone lined walls. Automated irrigation sub-meter system sub-meter, exterior lighting controllable by app & concrete perimeter fence. Walking distance to coral gables financial district with dozens of restaurants, shops & cafes providing the ultimate in urban living.
Backup
A backup offer is when a home seller has accepted an offer from a buyer, but is still accepting offers from other buyers. Sellers state that they are accepting backup offers if they think the current offer may fall through.
Coral Gables Country Club, 1241 Mariola Ct, Coral Gables, Florida 33134, image 1
Coral Gables Country Club, 1241 Mariola Ct, Coral Gables, Florida 33134, image 2
Coral Gables Country Club, 1241 Mariola Ct, Coral Gables, Florida 33134, image 3
$11,995,000
  • 6 Beds
  • 61/2 Baths
  • 6,412 SqFt
  • $1,871/SqFt
House for sale in Coral Gables Country Club
1241 Mariola Ct, Coral Gables, FL 33134
A generational family estate in an iconic location: newly built and designed, with only garage walls left standing, this french contemporary estate offers a rare front-row vantage point overlooking the iconic biltmore hotel & golf course. Designed for luxury living, the residence features 6 en-suite bedrooms, 6 full baths, & 1 powder room, an office and a pajama room, encompassing 6412 living area and 8201 total area (as per architect diagram attached) on an expansive 18, 260-square-foot lot. Front row views of the biltmore frame the generous master suite, featuring a large dressing room and additional walk in closet as well as a sitting room & a luxurious marble bath suite and terrace. The thoughtfully designed floor plan blends timeless european elegance with contemporary sophistication, complemented by top-of-the-line appliances, including sub-zero, wolf, and miele. Floor-to-ceiling glass areas enhance the home’s natural light & captures the surrounding views, with stunning, unobstructed views of coral gables' most recognized landmarks. An elegant rear façade with abundant glazing and multiple french doors opening to the grounds enhances the home's seamless indoor-outdoor flow. The outdoor living experience is completed by a heated pool & spa, creating a private resort-style setting. Every element of the residence has been rebuilt to the highest standards, offering buyers the opportunity to acquire a virtually new home in a premier location. See att plans
Biltmore, 717 Valencia Ave, Coral Gables, Florida 33134, image 1
Biltmore, 717 Valencia Ave, Coral Gables, Florida 33134, image 2
$6,499,000
  • 4 Beds
  • 41/2 Baths
  • 4,408 SqFt
  • $1,474/SqFt
House for sale in Biltmore
717 Valencia Ave, Coral Gables, FL 33134
Named in honor of coral gables founder george merrick, the george is the cornerstone of biltmore square and a rare collection of just 13 ultra-luxury townhomes - the first and last of its kind. Expertly crafted to embody timeless elegance and modern sophistication. Nestled within the prestigious biltmore square, the george offers expansive living spaces, exquisite architectural details, and a lifestyle defined by privacy, exclusivity, and distinction. Join a select community where refined living meets unparalleled sophistication in one of miami's most coveted neighborhoods.
504 Malaga Ave #T6, Coral Gables, Florida 33134, image 1
504 Malaga Ave #T6, Coral Gables, Florida 33134, image 2
504 Malaga Ave #T6, Coral Gables, Florida 33134, image 3
$3,999,000
  • 4 Beds
  • 31/2 Baths
  • 3,147 SqFt
  • $1,271/SqFt
Townhouse for sale
504 Malaga Ave #T6, Coral Gables, FL 33134
Introducing the townhomes at the village at coral gables, the most exclusive new construction offering in the city beautiful. Reminiscent of the coveted northeastern brownstone homes, the townhomes offer beautifully functional and modern interior floor plans. Featuring 4 bedrooms, 3.5 bathrooms, expansive 13-foot deep by 22-foot long terraces, private elevators, and a 2-car garage, these private homes evoke european glamour nestled within a quiet residential neighborhood. This rarified location offers walking distance to rivera country club, coral gables country club, and the biltmore golf course, as well as upscale shopping, and the bustling dining and business district within close proxmity.
Granada, 1915 Country Club Prado, Coral Gables, Florida 33134, image 1
Granada, 1915 Country Club Prado, Coral Gables, Florida 33134, image 2
$2,590,000
  • 5 Beds
  • 51/2 Baths
  • 2,468 SqFt
  • $1,049/SqFt
High-End
House for sale in Granada
1915 Country Club Prado, Coral Gables, FL 33134
This 13, 000 sq ft lot comes with fully approved architectural plans for a 6, 459 sq ft, two-story residence: 5 bedrooms, 5.5 bathrooms, and a private pool. Plans are approved and permit-ready, letting a buyer move toward construction without the usual design-and-approval timeline. Designed for modern living, the layout includes two bedrooms on the ground floor — one ideal as a gym, home office, or guest suite. The second floor features the primary suite with generous his-and-hers walk-in closets, a second family room, 2 more bedrooms and a large veranda. Space for an elevator is built into the plans if desired, along with indoor-outdoor living, a private pool, and a landscaped garden on an oversized lot in an established, tree-lined setting. Thoughtfully designed to grow with you, it's a home built to last a lifetime. Set on country club prado — one of the most desirable and memorable streets in coral gables, defined by its signature double sidewalk and protected green median that will never be developed. Minutes from miracle mile, top-rated schools, parks, and golf courses. Renderings and full floor plans available to qualified buyers.
2841 SW 38th Ct Unit B, Miami, Florida 33134, image 1
2841 SW 38th Ct Unit B, Miami, Florida 33134, image 2
$1,950,000
  • 4 Beds
  • 31/2 Baths
  • 2,671 SqFt
  • $730/SqFt
Townhouse for sale
2841 SW 38th Ct Unit B, Miami, FL 33134
This stunning custom-built new construction offers modern luxury in one of miami’s most desirable and centrally located neighborhoods. Featuring 4 bedrooms and 3.5 bathrooms, the home is designed with both style and functionality in mind. It sits on an exceptionally large yard—a rare find in this area—providing ample space for entertaining, relaxing, or future additions. Enjoy miami’s outdoor lifestyle with a beautiful pool, spacious covered terrace, and plenty of green space. Inside, high-end finishes, an open-concept design, and thoughtful craftsmanship make this property truly move-in ready. This home delivers the perfect blend of space, privacy, and modern elegance. Photos are renderings. Folio number entered is fictitious for mls entry purposes only. Separate folio number is pending assignment. Buyer and buyer’s agent to verify all information with miami-dade county.
OPEN SUN, 7-9PM
Coral Estates, 730 Zamora Ave, Coral Gables, Florida 33134, image 1
Coral Estates, 730 Zamora Ave, Coral Gables, Florida 33134, image 2
Coral Estates, 730 Zamora Ave, Coral Gables, Florida 33134, image 3
$5,700,000
  • 5 Beds
  • 51/2 Baths
  • 4,299 SqFt
  • $1,326/SqFt
High-End
House for sale in Coral Estates
730 Zamora Ave, Coral Gables, FL 33134
Brand new estate in coral gables with exceptional design on an oversized 11, 300 sf corner lot! The home features 5 beds + office, 5/1 baths, separate guest suite and a 2 car garage. This architecturally striking residence was thoughtfully created to seamlessly connect indoor and outdoor living, with all main entertaining spaces including the living room, dining room, family room, and chef’s kitchen opening to a sprawling covered terrace overlooking the pool and backyard. A standout feature is the detached guest suite above the spacious two-car garage, ideal for visitors, extended family, or private quarters. Upstairs includes 4 en-suite bedrooms, including the luxurious primary suite, along with a large shared family room/lounge. Flooded with natural light and finished with impeccable attention to detail, this residence offers a rare opportunity to own a modern coral gables home just minutes from miracle mile, top dining, shopping, and entertainment.
El Camino Park, 5550 SW 4th St, Miami, Florida 33134, image 1
El Camino Park, 5550 SW 4th St, Miami, Florida 33134, image 2
El Camino Park, 5550 SW 4th St, Miami, Florida 33134, image 3
$1,195,000
  • 4 Beds
  • 2 Baths
  • 1,975 SqFt
  • $605/SqFt
Mid-Tier
House for sale in El Camino Park
5550 SW 4th St, Miami, FL 33134
Brand new construction in a prime location within miami! This stunning 4-bedroom + den, 2-bath residence offers modern luxury with elegant porcelain floors and a bright open-concept layout. The kitchen features stainless steel appliances, a wine cooler and the laundry is practical and convenient. Built from the ground up, enjoy complete peace of mind with a new roof, ac, plumbing, impact windows and new systems. The finished garage offers flexibility for a home office or gym. Professionally landscaped with clusia privacy hedging, fruit trees, and a spacious backyard perfect for entertaining. Easy to show.
504 Malaga Ave #T3, Coral Gables, Florida 33134, image 1
504 Malaga Ave #T3, Coral Gables, Florida 33134, image 2
504 Malaga Ave #T3, Coral Gables, Florida 33134, image 3
$4,200,000
  • 4 Beds
  • 31/2 Baths
  • 3,147 SqFt
  • $1,335/SqFt
Townhouse for sale
504 Malaga Ave #T3, Coral Gables, FL 33134
Introducing the townhomes at the village at coral gables, the most exclusive new-construction offering in the city beautiful. Reminiscent of the coveted northeaster brownstone homes, the townhomes offer beautifully functional and modern interior floor plans. Featuring 4 bedrooms, 3.5 bathrooms, expansive 13-foot deep by 22-foot long terraces, private elevators, and a 2-car garage, these private homes evoke european glamour nestled within a quiet residential neighborhood. This rarified location offers walking distance to riviera country club, coral gables country club, and a biltmore golf course, as well as upscale shopping, and the bustling dining and business district within close proximity.
Realty Securities Corporation, 2800 SW 38th Ct, Miami, Florida 33134, image 1
Realty Securities Corporation, 2800 SW 38th Ct, Miami, Florida 33134, image 2
Realty Securities Corporation, 2800 SW 38th Ct, Miami, Florida 33134, image 3
$1,950,000
  • 4 Beds
  • 31/2 Baths
  • 2,980 SqFt
  • $654/SqFt
Mid-Tier
Townhouse for sale in Realty Securities Corporation
2800 SW 38th Ct, Miami, FL 33134
Stunning new construction modern farmhouse townhome offering 2, 980 square feet of thoughtfully designed living space, complete with a private pool and backyard. This 4-bedroom, 3.5-bath residence features a 1-car garage and blends contemporary style with warm architectural elements. Ideally located in the heart of miami, just minutes from downtown coral gables, downtown miami, coconut grove, and miami international airport. Enjoy the convenience of being within walking distance to douglas road metrorail station and a short bike ride to university of miami.
Biltmore, 2710 S Le Jeune Rd, Coral Gables, Florida 33134, image 1
Biltmore, 2710 S Le Jeune Rd, Coral Gables, Florida 33134, image 2
Biltmore, 2710 S Le Jeune Rd, Coral Gables, Florida 33134, image 3
$3,316,000 $84K
  • 6 Beds
  • 42/2 Baths
  • 1,481 SqFt
  • $2,239/SqFt
Townhouse for sale in Biltmore
2710 S Le Jeune Rd, Coral Gables, FL 33134
New construction walking distance from coral gables financial district! Property consists of 2 attached townhomes…each with 3 beds / 2.5 baths, 1 car garage and private yards with plunge pool. Kitchens feature namibia white calacatta marble countertops, & top-of-the-line thermador appliances. Eurodesign italian cabinetry with german blum self-closing hardware. Spanish porcelain 32” x 64” floors in living areas. 11’ ceilings on the 1st floor & soaring 13-16’ ceilings on the 2nd floor. Bathrooms feature oversized 48” x 110” porcelain, venatino fantastic quartz countertops & grohe fixtures. Steel columns with reinforced concrete construction with es impact resistant windows, solid 8’ concrete dividing wall between units and double-insulation roofs. Fully built out closets + tankless water heaters. Wired for sonos with installed speakers throughout, ring entry cameras + 4 additional perimeter cameras. Each yard features a tri-level mosaic tiled plunge pool with heater & 5 jets + dominican keystone lined walls. Automated irrigation sub-meter system sub-meter, exterior lighting controllable by app & concrete perimeter fence. Walking distance to coral gables financial district with dozens of restaurants, shops & cafes providing the ultimate in urban living. Co was just received!
3000 Ponce De Leon #506, Coral Gables, Florida 33134, image 1
3000 Ponce De Leon #506, Coral Gables, Florida 33134, image 2
$4,550,000
  • 3 Beds
  • 31/2 Baths
Condo for sale
3000 Ponce De Leon #506, Coral Gables, FL 33134
The most exquisite expression of home, set among the pristinely landscaped streets and refined energy of coral gables—shaded by a canopy of live oak and mahogany trees—ponce park is a balance of high design and individual character, iconic interiors, and graceful discretion. Perfectly european, unexpectedly evocative, and flawlessly detailed, with architecture by renowned neoclassicist john cunningham, and interiors by the iconic meyer davis studio. A boutique collection of 58 bespoke residences in an 11-story tower, offering 2- to 5-bedroom homes and penthouses with breathtaking views of coral gables.
4401 SW 14th St, Unincorporated Dade County, Florida 33134, image 1
4401 SW 14th St, Unincorporated Dade County, Florida 33134, image 2
4401 SW 14th St, Unincorporated Dade County, Florida 33134, image 3
$3,400,000
  • 4 Beds
  • 41/2 Baths
  • 3,563 SqFt
  • $954/SqFt
House for sale
4401 SW 14th St, Unincorporated Dade County, FL 33134
Just completed 2026 corner-lot masterpiece in little gables offering 4, 113 total sf with 3, 563 sf of refined modern design living area. This 4br/4.5ba residence with 2-car garage and large in-ground pool delivers exceptional scale, quality, and detail rarely found at this price point. A fully customized italian scavolini kitchen anchors the home, featuring antracita matte cabinetry, nero assoluto leathered granite countertops by opustone, and a curated appliance suite: 36” smeg induction range, wall oven, speed oven, warming drawer, dual integrated dishwashers, and panel-ready liebherr refrigerator, freezer, and wine cooler. Kraus workstation sinks and matte black fixtures elevate both function and design. Floor-to-ceiling impact-rated windows and expansive laminated-glass sliding doors provide security, energy efficiency, and abundant natural light. Seamless indoor-outdoor flow connects the main living areas to the pool and private backyard. The primary suite is a true retreat with freestanding soaking tub, duravit wall-mounted toilet system, linear drain rain shower, limestone and large-format porcelain finishes, custom cabinetry, and matte black designer hardware. All secondary baths feature vessel sinks, frameless led mirrors, and premium fixtures. Porcelain flooring throughout, italian interior doors, architectural exterior cladding, led lighting, and curated material selections complete this thoughtfully executed new construction. A must see!
Coral Groves, 446 Madeira Ave, Coral Gables, Florida 33134, image 1
Coral Groves, 446 Madeira Ave, Coral Gables, Florida 33134, image 2
Coral Groves, 446 Madeira Ave, Coral Gables, Florida 33134, image 3
$1,898,000 $105K
  • 4 Beds
  • 41/2 Baths
  • 1,195 SqFt
  • $1,588/SqFt
House for sale in Coral Groves
446 Madeira Ave, Coral Gables, FL 33134
Exceptional opportunity in the heart of coral gables to build a one-of-a-kind luxury residence on a prime 10, 050 sf lot. Offered at a newly reduced price for a quick sale, this property includes plans for a thoughtfully designed 4, 605 sf two-story mediterranean-inspired home featuring elegant indoor-outdoor living, a chef's kitchen, expansive living and dining areas, luxurious primary suite, guest accommodations, covered terrace, custom bbq area, and resort-style pool. The most significant milestone has already been secured: approval by the coral gables board of engineers, a critical step that can save substantial time, cost, and uncertainty. The project is advancing through permitting and is believed to be nearing final master permit approval. Property is being sold as-is, and buyer will be responsible for completing all remaining permits and approvals after closing. Ideal for investors, builders, or end-users seeking to create a custom luxury residence. Seller may also be available to build the project under a separate agreement. Located on a picturesque tree-lined street near miracle mile, merrick park, fine dining, golf, parks, and top-rated schools. Opportunities with board of engineers approval already secured are rare and provide a valuable head start in the development process. A unique chance to create a signature residence in one of south florida's most prestigious communities.
Backup
A backup offer is when a home seller has accepted an offer from a buyer, but is still accepting offers from other buyers. Sellers state that they are accepting backup offers if they think the current offer may fall through.
4340 SW 10th St, Miami, Florida 33134, image 1
4340 SW 10th St, Miami, Florida 33134, image 2
$2,400,000 $400K
  • 4 Beds
  • 5 Baths
  • 3,125 SqFt
  • $768/SqFt
House for sale
4340 SW 10th St, Miami, FL 33134
Welcome to an exceptional new construction residence in the heart of little gables, where striking modern architecture meets refined south florida living. This thoughtfully designed home offers 3, 125 square feet of living space, featuring 4 bedrooms, 5 bathrooms, a 2-car garage, and a resort-style pool. From the moment you enter, the home impresses with dramatic architectural details, soaring ceilings, and expansive glass that fills the interiors with abundant natural light. The open-concept floor plan seamlessly connects the living, dining, and kitchen areas, creating an ideal setting for both everyday living and elegant entertaining. Warm wood finishes, clean modern lines, and premium materials deliver a timeless yet sophisticated aesthetic throughout. The chef’s kitchen serves as the centerpiece of the home, complete with custom cabinetry, an oversized island, and high-end finishes, flowing effortlessly into the main living areas and outdoor spaces. Sliding doors open to a private backyard oasis with a pool and landscaped surroundings, perfect for relaxing or entertaining year-round. Upstairs, generously sized bedroom suites offer privacy and comfort, each with its own well-appointed bathroom. The primary suite provides a serene retreat with a spa-inspired bath and tranquil views.
Ponce Park Residences, 3000 Ponce De Leon Blvd #405, Coral Gables, Florida 33134, image 1
Ponce Park Residences, 3000 Ponce De Leon Blvd #405, Coral Gables, Florida 33134, image 2
$3,105,000
  • 2 Beds
  • 21/2 Baths
  • 1,956 SqFt
  • $1,587/SqFt
Condo for sale in Ponce Park Residences
3000 Ponce De Leon Blvd #405, Coral Gables, FL 33134
The most exquisite expression of home, set among the pristinely landscaped streets and refined energy of coral gables—shaded by a canopy of live oak and mahogany trees—ponce park is a balance of high design and individual character, iconic interiors, and graceful discretion. Perfectly european, unexpectedly evocative, and flawlessly detailed, with architecture by renowned neoclassicist john cunningham, and interiors by the iconic meyer davis studio. A boutique collection of 58 bespoke residences in an 11-story tower, offering 2- to 5-bedroom homes and penthouses with breathtaking views of coral gables.
Ponce Park Residences, 3000 Ponce De Leon Blvd #601, Coral Gables, Florida 33134, image 1
Ponce Park Residences, 3000 Ponce De Leon Blvd #601, Coral Gables, Florida 33134, image 2
$5,026,000
  • 3 Beds
  • 4 Baths
  • 3,371 SqFt
  • $1,491/SqFt
Condo for sale in Ponce Park Residences
3000 Ponce De Leon Blvd #601, Coral Gables, FL 33134
The most exquisite expression of home, set among the pristinely landscaped streets and refined energy of coral gables—shaded by a canopy of live oak and mahogany trees—ponce park is a balance of high design and individual character, iconic interiors, and graceful discretion. Perfectly european, unexpectedly evocative, and flawlessly detailed, with architecture by renowned neoclassicist john cunningham, and interiors by the iconic meyer davis studio. A boutique collection of 58 bespoke residences in an 11-story tower, offering 2- to 5-bedroom homes and penthouses with breathtaking views of coral gables.
Via Veneto, 915 Palermo Ave, Coral Gables, Florida 33134, image 1
Via Veneto, 915 Palermo Ave, Coral Gables, Florida 33134, image 2
Via Veneto, 915 Palermo Ave, Coral Gables, Florida 33134, image 3
$6,350,000
  • 4 Beds
  • 41/2 Baths
  • 5,299 SqFt
  • $1,198/SqFt
Townhouse for sale in Via Veneto
915 Palermo Ave, Coral Gables, FL 33134
Via veneto offers an exclusive collection of 10 bespoke brownstones in coral gables, each spanning 5, 300–5, 500 sq ft. These luxurious three-story homes feature 4 bedrooms, 4.5 bathrooms, a 4-car garage, and an elevator servicing all levels. Designed by nelson de leon with interiors by sensi casa, each home includes italian miacucina finishes and high-end appliances. Residents can enjoy expansive terraces and private balconies with views of the venetian pool and the biltmore hotel. Located at sevilla and palermo, via veneto provides easy access to downtown coral gables, offering refined living in an iconic neighborhood.
The Village At Coral Gables, 512 Malaga Ave #11, Coral Gables, Florida 33134, image 1
The Village At Coral Gables, 512 Malaga Ave #11, Coral Gables, Florida 33134, image 2
The Village At Coral Gables, 512 Malaga Ave #11, Coral Gables, Florida 33134, image 3
$4,200,000
  • 4 Beds
  • 31/2 Baths
  • 3,147 SqFt
  • $1,335/SqFt
Townhouse for sale in The Village At Coral Gables
512 Malaga Ave #11, Coral Gables, FL 33134
Introducing the townhomes at the village at coral gables, the most exclusive new construction offering in the city beautiful. Reminiscent of the coveted northeastern brownstone homes, the townhomes offer beautifully functional and modern interior floor plans. Featuring 4 bedrooms, 3.5 bathrooms, expansive 13-foot deep by 22-foot long terraces, private elevators, and a 2-car garage, these private homes evoke european glamour nestled within a quiet residential neighborhood. This rarified location offers walking distance to rivera country club, coral gables country club, and the biltmore golf course, as well as upscale shopping, and the bustling dining and business district within close proxmity.
The Village At Coral Gables, 512 Malaga Ave #11, Coral Gables, Florida 33134, image 1
The Village At Coral Gables, 512 Malaga Ave #11, Coral Gables, Florida 33134, image 2
The Village At Coral Gables, 512 Malaga Ave #11, Coral Gables, Florida 33134, image 3
$4,400,000
  • 4 Beds
  • 31/2 Baths
  • 3,218 SqFt
  • $1,367/SqFt
Townhouse for sale in The Village At Coral Gables
512 Malaga Ave #11, Coral Gables, FL 33134
Introducing the townhomes at the village at coral gables, the most exclusive new-construction offering in the city beautiful. Reminiscent of the coveted northeastern brownstone homes, the townhomes offer beautifully functional and modern interior floor plans. Featuring 4 bedrooms, 3.5 bathrooms, expansive 13-foot deep by 22-foot long terraces, private elevators, and a 2-car garage, these private homes evoke european glamour nestled within a quiet residential neighborhood. This rarified location offers walking distance to riviera country club, coral gables country club, and the biltmore golf course, as well as upscale shopping, and the bustling dining and business district within close proximity.

PreconstructionShow All

301 Madeira
301 Madeira
301 Madeira
Condos in Coral Gables, FL 33134
  • Starts at
    $353K
  • Units
    145
  • Stories
    9

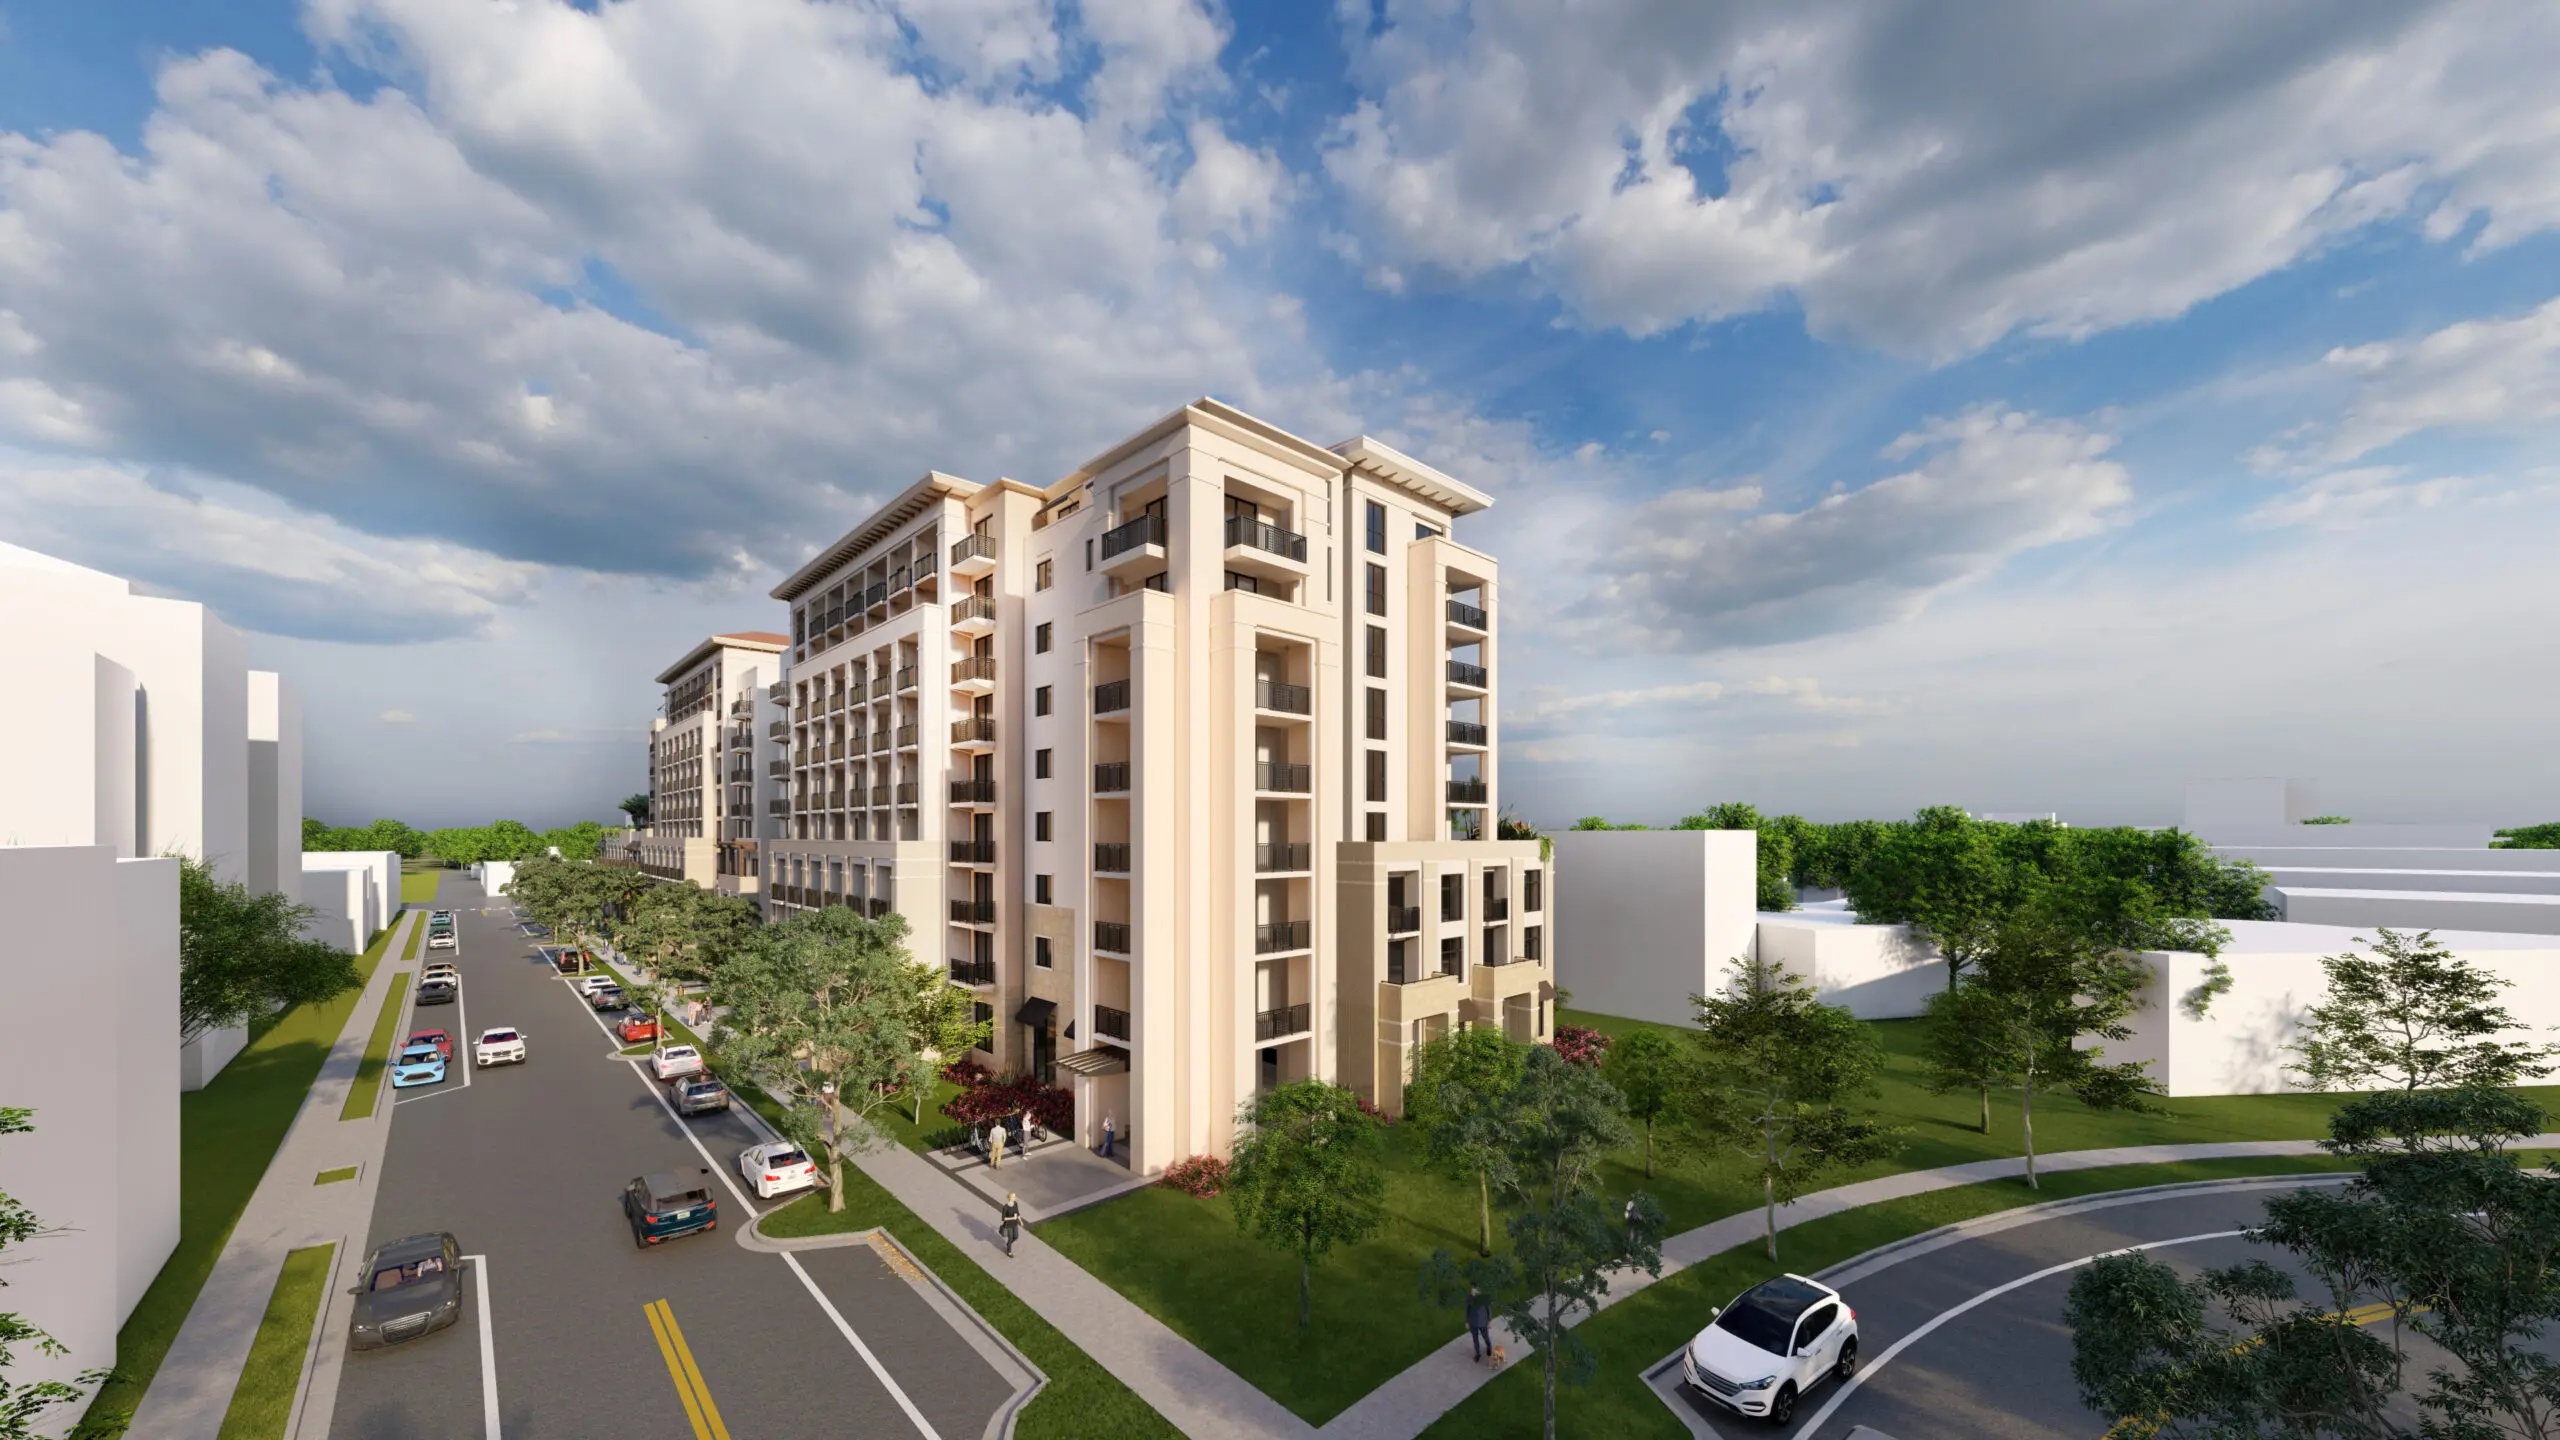
Urban 301 Madeira LLC, an Aventura-based firm, recently secured a $59 million loan for a residential project. Dubbed "301-341 Madeira" by Coral Gables city records, the complex would measure nine stories above grade and offer 145 apartments. Amenities would include a swimming pool, fitness center, and all residents lounge.

That of those 145 apartments, nine would be ground-floor, live/work units. The 100-foot-tall building would host a fourth-floor amenity deck, featuring a swimming pool, fitness center, and residents’ lounge.

There would also be 227 parking spots (about 1.5 per unit) and a 5,270-square-foot public park. 

As noted, Urban 301 Madeira LLC is the developer. It received the $59 million loan from City National Bank of Florida. Behar Font & Partners is the architect. 

Despite what the name suggests, 301-341 Madeira would occupy the 1.45-acre plot at 301 to 335 Madeira Avenue, Coral Gables, FL, 33134, in Miami-Dade County.
Details
Flagler Villas
Flagler Villas
Flagler Villas
Condos in Miami, FL 33134
  • Units
    60
  • Stories
    6

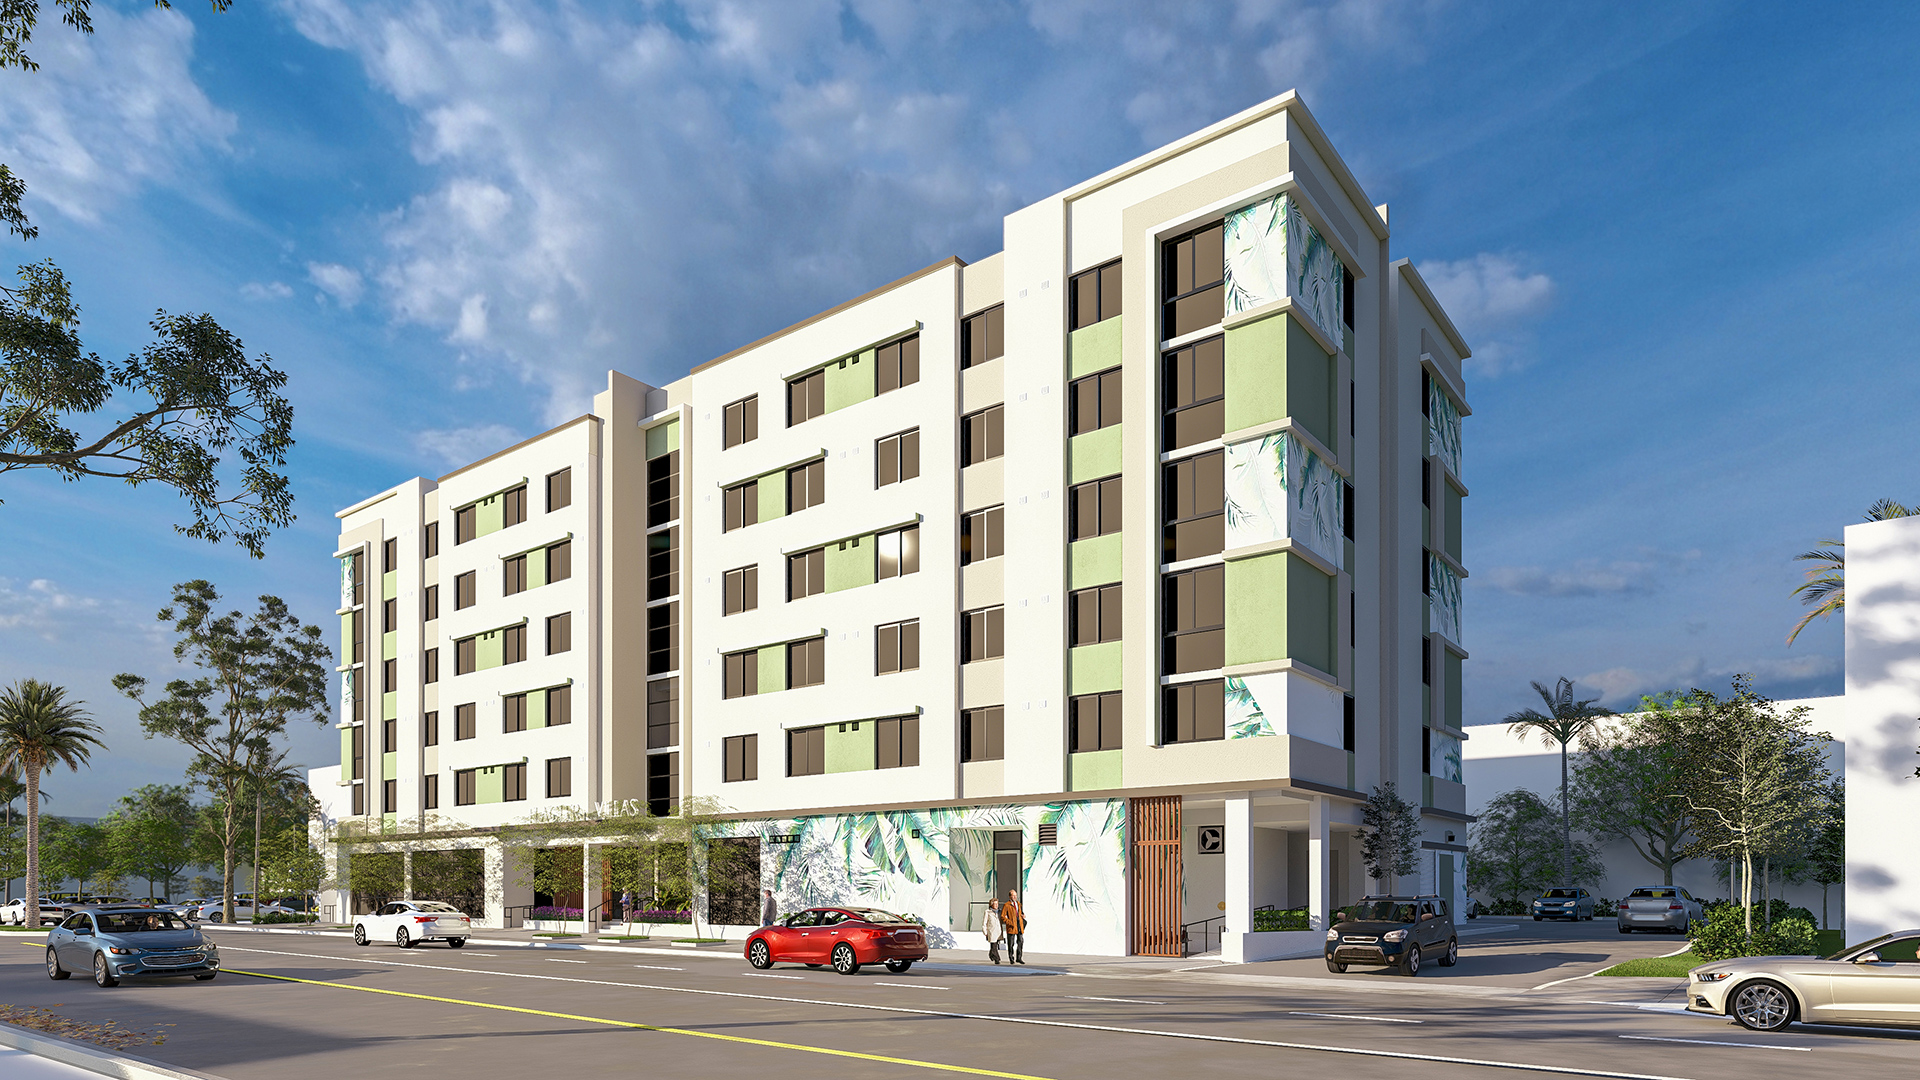
Related Urban Development Group, Commissioner Manolo Reyes and the City of Miami are partnering to develop 5215 W Flagler Street with a six-story building consisting of sixty (60) one-bedroom, one-bathroom apartments, all of which will be set aside for low-income seniors. The ground floor of the building will include a property management office and resident amenities. Construction is slated to commence in the first quarter of 2025 and will take approximately 18 months to complete.
Details
Merrick Parc
Merrick Parc
Merrick Parc
Condos in Coral Gables, FL 33134
  • Units
    806
  • Stories
    31

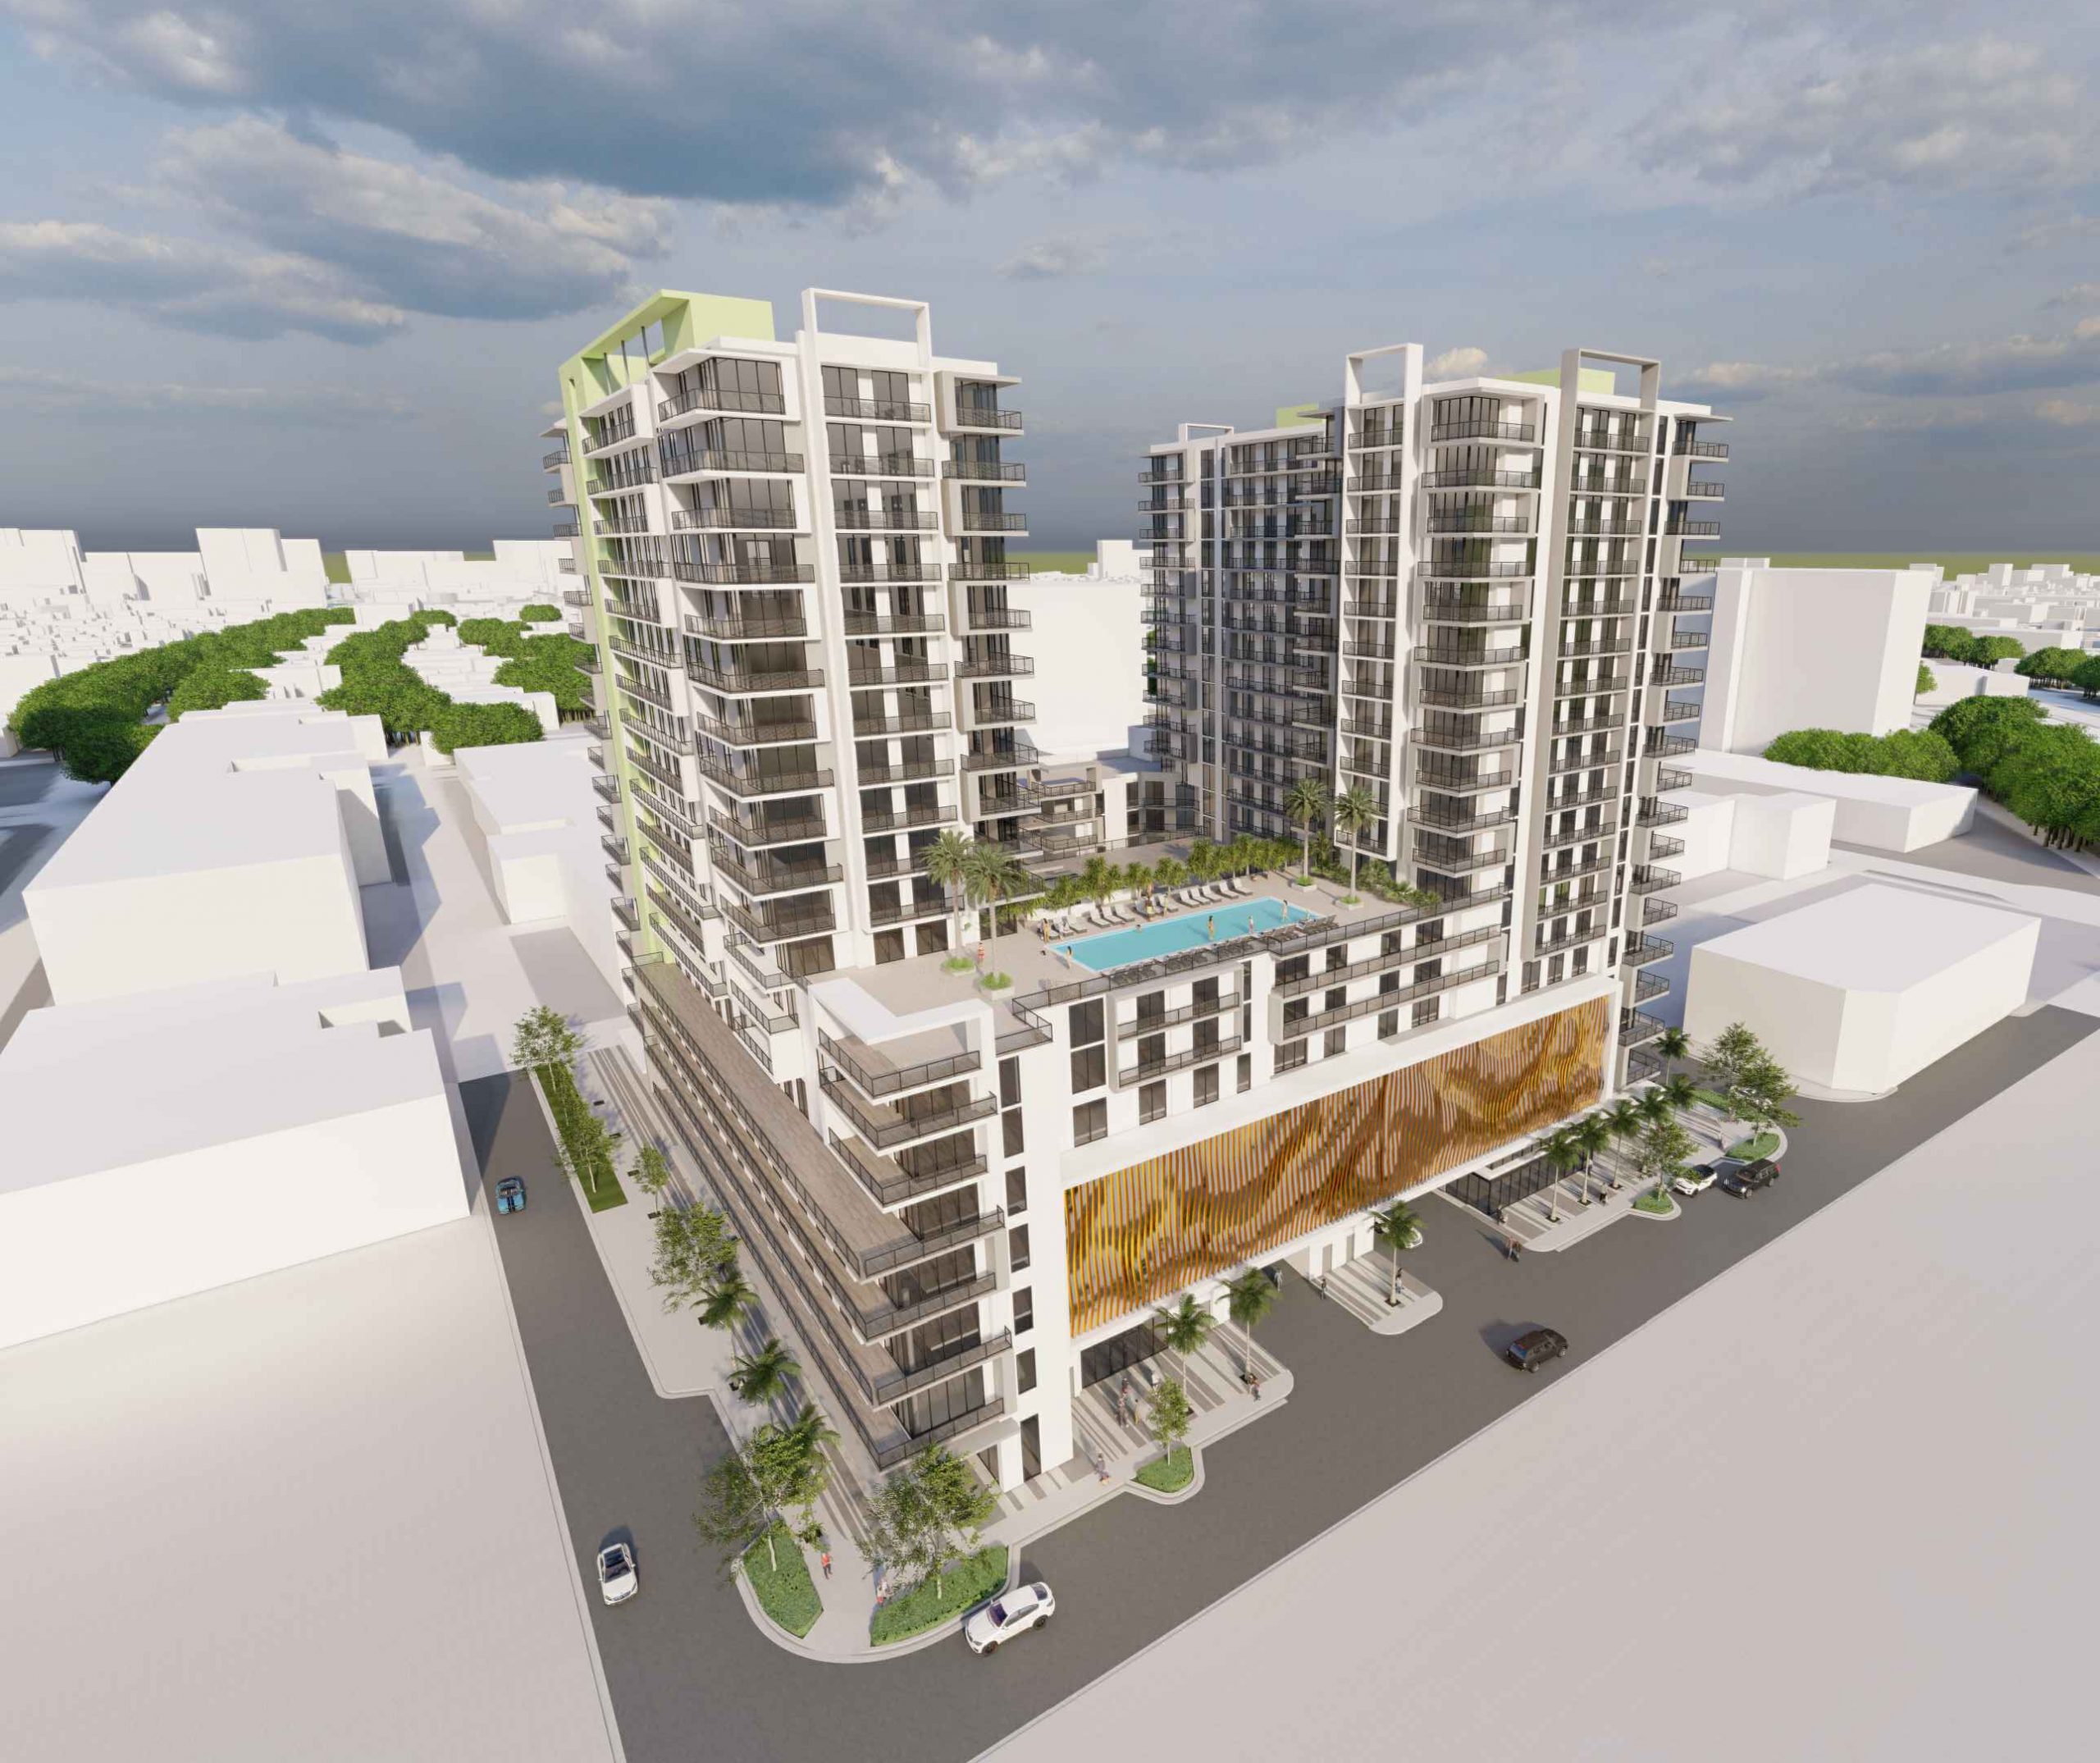
MG Developers hopes to start construction on Merrick Parc, a multi-million-dollar residential complex in Miami, Florida. It purchased the 43,785-square-foot site for $19 million. If approved, the development will offer two 20-story buildings comprising more than 190,000 square feet of new construction.

In total, the venture will offer 450 units and cost $204 million to build, according to the South Florida Business Journal. Amenities will include a swimming pool, social lounge, gym, and business center. The premises also features a parking garage with space for 288 vehicles.

The Next Miami notes that Merrick Parc will offer more than luxury homes. It’ll also offer 32,200 square feet of office space, as well as more than 6,300 square feet of ground floor retail space. The retail space will offer stores and dining options for those in the area.

Developers hope to break ground on Merrick Parc by the first quarter of 2023. Behar Font & Partners is the architect. Other entities associated with this project include Baron Property Group and Colliers International. S3 Capital offered $13 million in equity financing to make the venture possible.

Merrick Parc’s address is 3898 Shipping Avenue, Miami, Florida, 33146, in Miami-Dade County. Sources note that it’s near the Douglas Road Metrorail station and north of GW Carver Middle School.
Details
Ponce Park Residences
Condos in Coral Gables, FL 33134
  • Starts at
    $2.5M
  • Units
    58
  • Stories
    11

The Most Exquisite Expression of Home

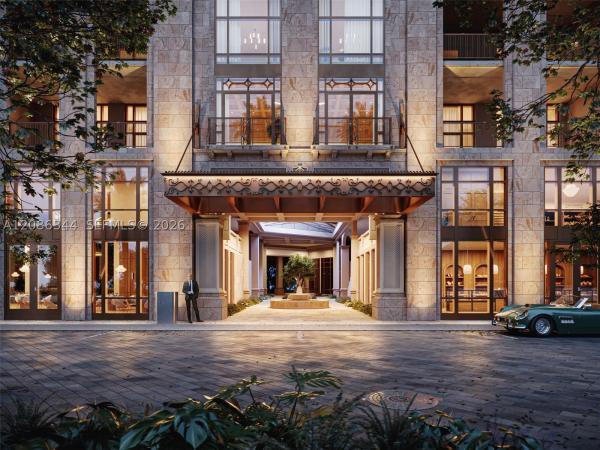
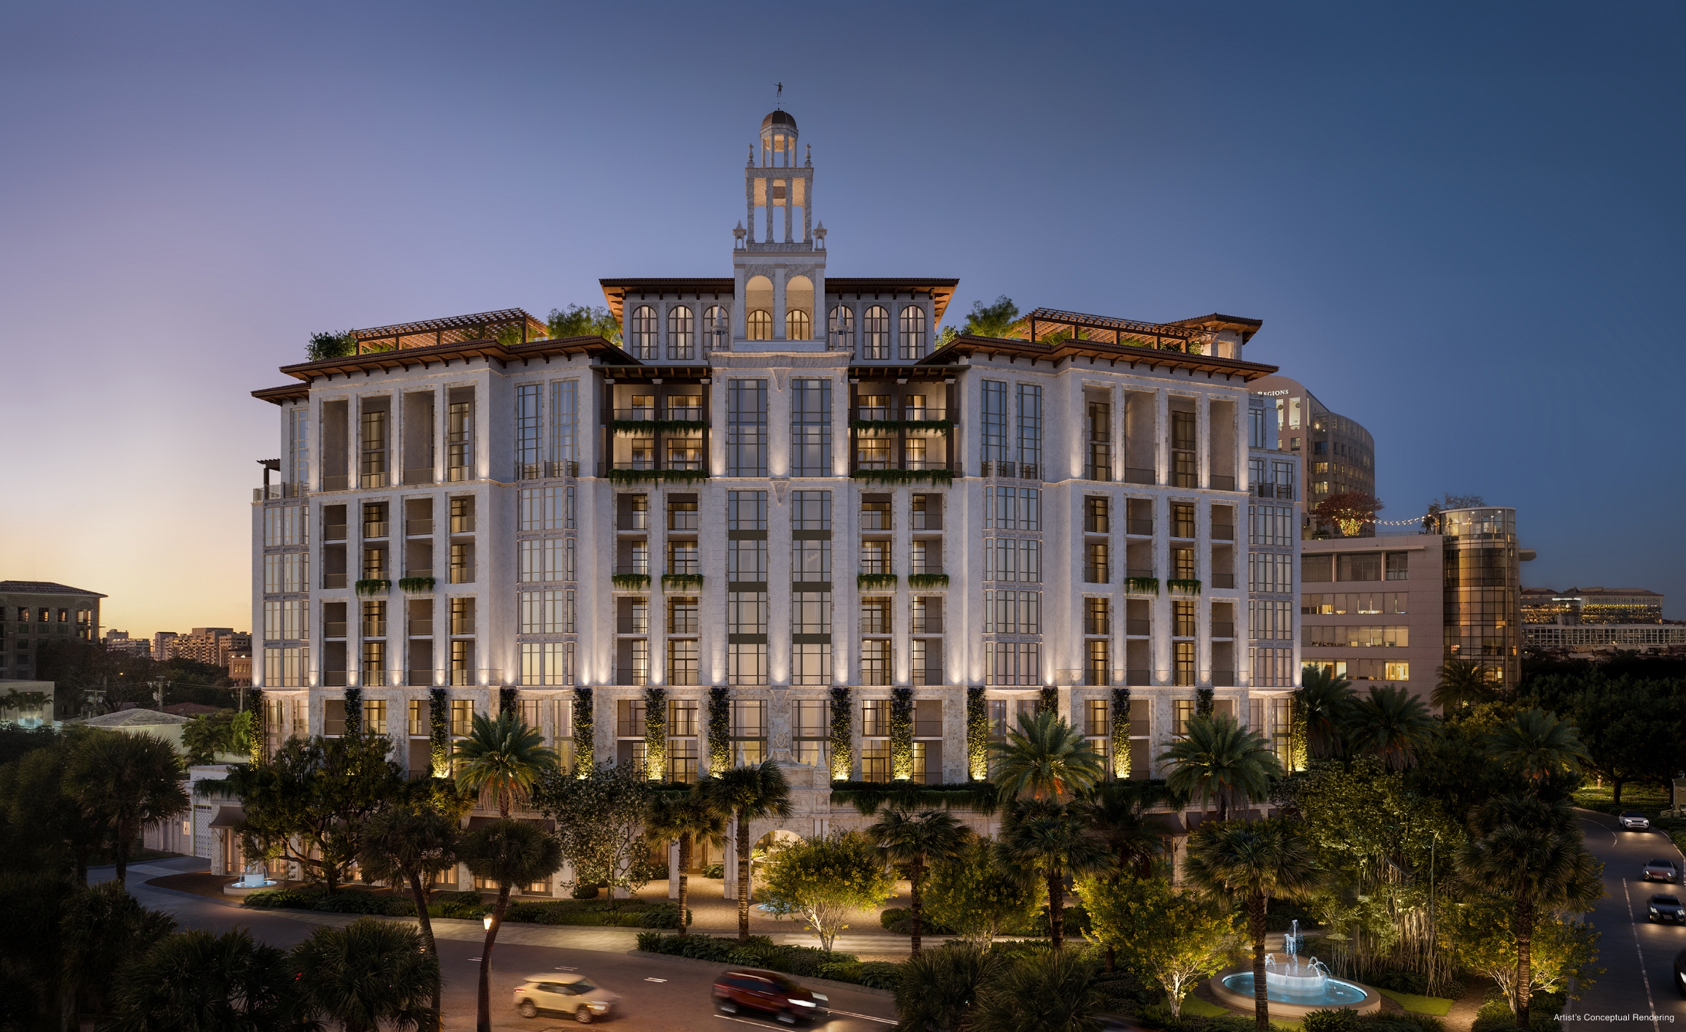
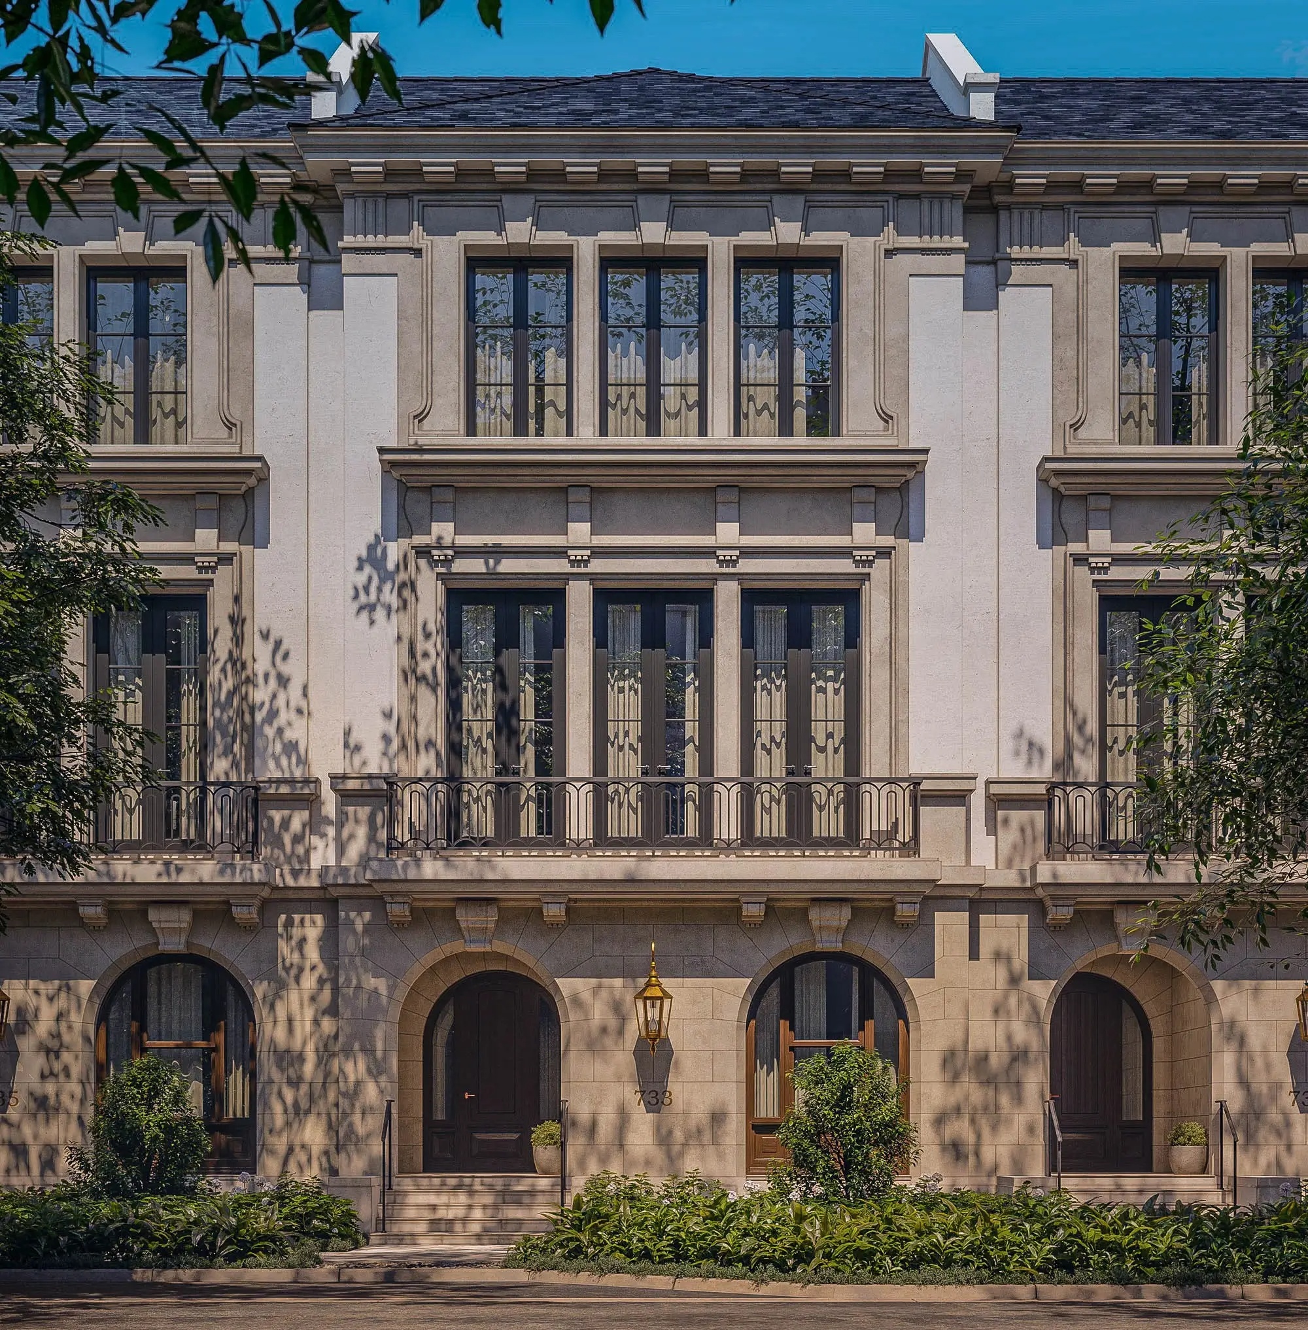
Set among the pristinely landscaped streets and refined energy of Coral Gables – shaded by a canopy of live oak and mahogany trees – Ponce Park is a balance of high design and individual character, iconic interiors, and graceful discretion.
Perfectly European, unexpectedly evocative, and flawlessly detailed, with architecture by renowned neoclassicist John Cunningham, and interiors by the iconic Meyer Davis Studio.

A boutique collection of 58 bespoke residences in an 11-story tower, offering 2- to 5-bedroom homes and penthouses with breathtaking views of Coral Gables.

Timeless Elegance, European Style
Masters of the edit – Meyer Davis distills each living space to its most exquisite elements, integrating a warm, nuanced palette and natural materiality reflective of the surrounding environment to create a fluent, holistic balance.

Contemporary Luxury, Old World Charm
Ponce Park is home to an unmatched collection of amenities and services designed to enrich and inspire – a blend of thoughtful curation and meticulously considered details.

“Ponce Park is a transformative project – architecturally bold and supremely elegant, paying homage to the Mediterranean influences of Coral Gables while blending seamlessly with the surrounding expanse of natural beauty. We believe it is poised to become the next iconic building in The City Beautiful.”
Allen Morris
Chairman and CEO, Allen Morris Company
Details
The George Residences
Townhouses in Coral Gables, FL 33134
  • Starts at
    $5.9M
  • Units
    13
  • Stories
    3

At the quiet crossroads of elegance and heritage, The George emerges, rooted in the lush traditions of Coral Gables and shaped by a refined modern rhythm. More than a residence, it offers a way of living defined by intention, balance, and enduring beauty.

Thirteen townhomes designed for those who appreciate space, light, and the subtle art of living well, where every detail invites calm, connection, and quiet sophistication. 

This is where architectural heritage meets contemporary clarity, where limestone façades catch the changing light and private terraces blur the line between home and garden. 

Developed by MG Developer and designed by De la Guardia Victoria Architects & Urbanists, The George rises within the curated setting of Biltmore Square. Interiors span over 5,000 square feet, balancing volume with intimacy, and craftsmanship with ease. 

Here, architecture becomes atmosphere. And home becomes an experience designed not just to impress, but to endure.

THE GEORGE RESIDENCES 

A quiet presence in the heart of Coral Gables

Tucked into the lush fabric of Coral Gables, The George is more than a place, it’s a feeling. A sense of permanence and privacy, of craftsmanship and calm. Thirteen townhomes rise in harmony with their surroundings, each one thoughtfully scaled and intricately detailed to reflect a life both cultivated and effortless. 

With elegant façades, mahogany doors, and garden courtyards that catch the afternoon light, The George speaks in materials rather than volume. Over 5,000 square feet of living space unfold with clarity and ease, welcoming, warm, and quietly grand.

LIGHT, SPACE & CRAFT

Where architecture and atmosphere become one

From the moment you enter, you feel it, natural light flowing through oversized windows, staircases curving beneath sunlit skylights, air moving gently through open loggias and private terraces. Interiors rise to 12 feet high, giving each space room to breathe. 

Bronze-finished railings, coral and limestone accents, and solid wood finishes speak to a palette rooted in honesty and longevity. Quiet textures. Lasting beauty. The George was built not just to be seen, but to be felt. 

With multiple gathering spaces, a formal drawing room, and direct elevator access from the garage, life here moves at your rhythm, fluid, serene, and completely considered.
Details
The Village At Coral Gables
Condos in Coral Gables, FL 33134
  • Units
    48
  • Stories
    3

Modern style meets unmatched elegance

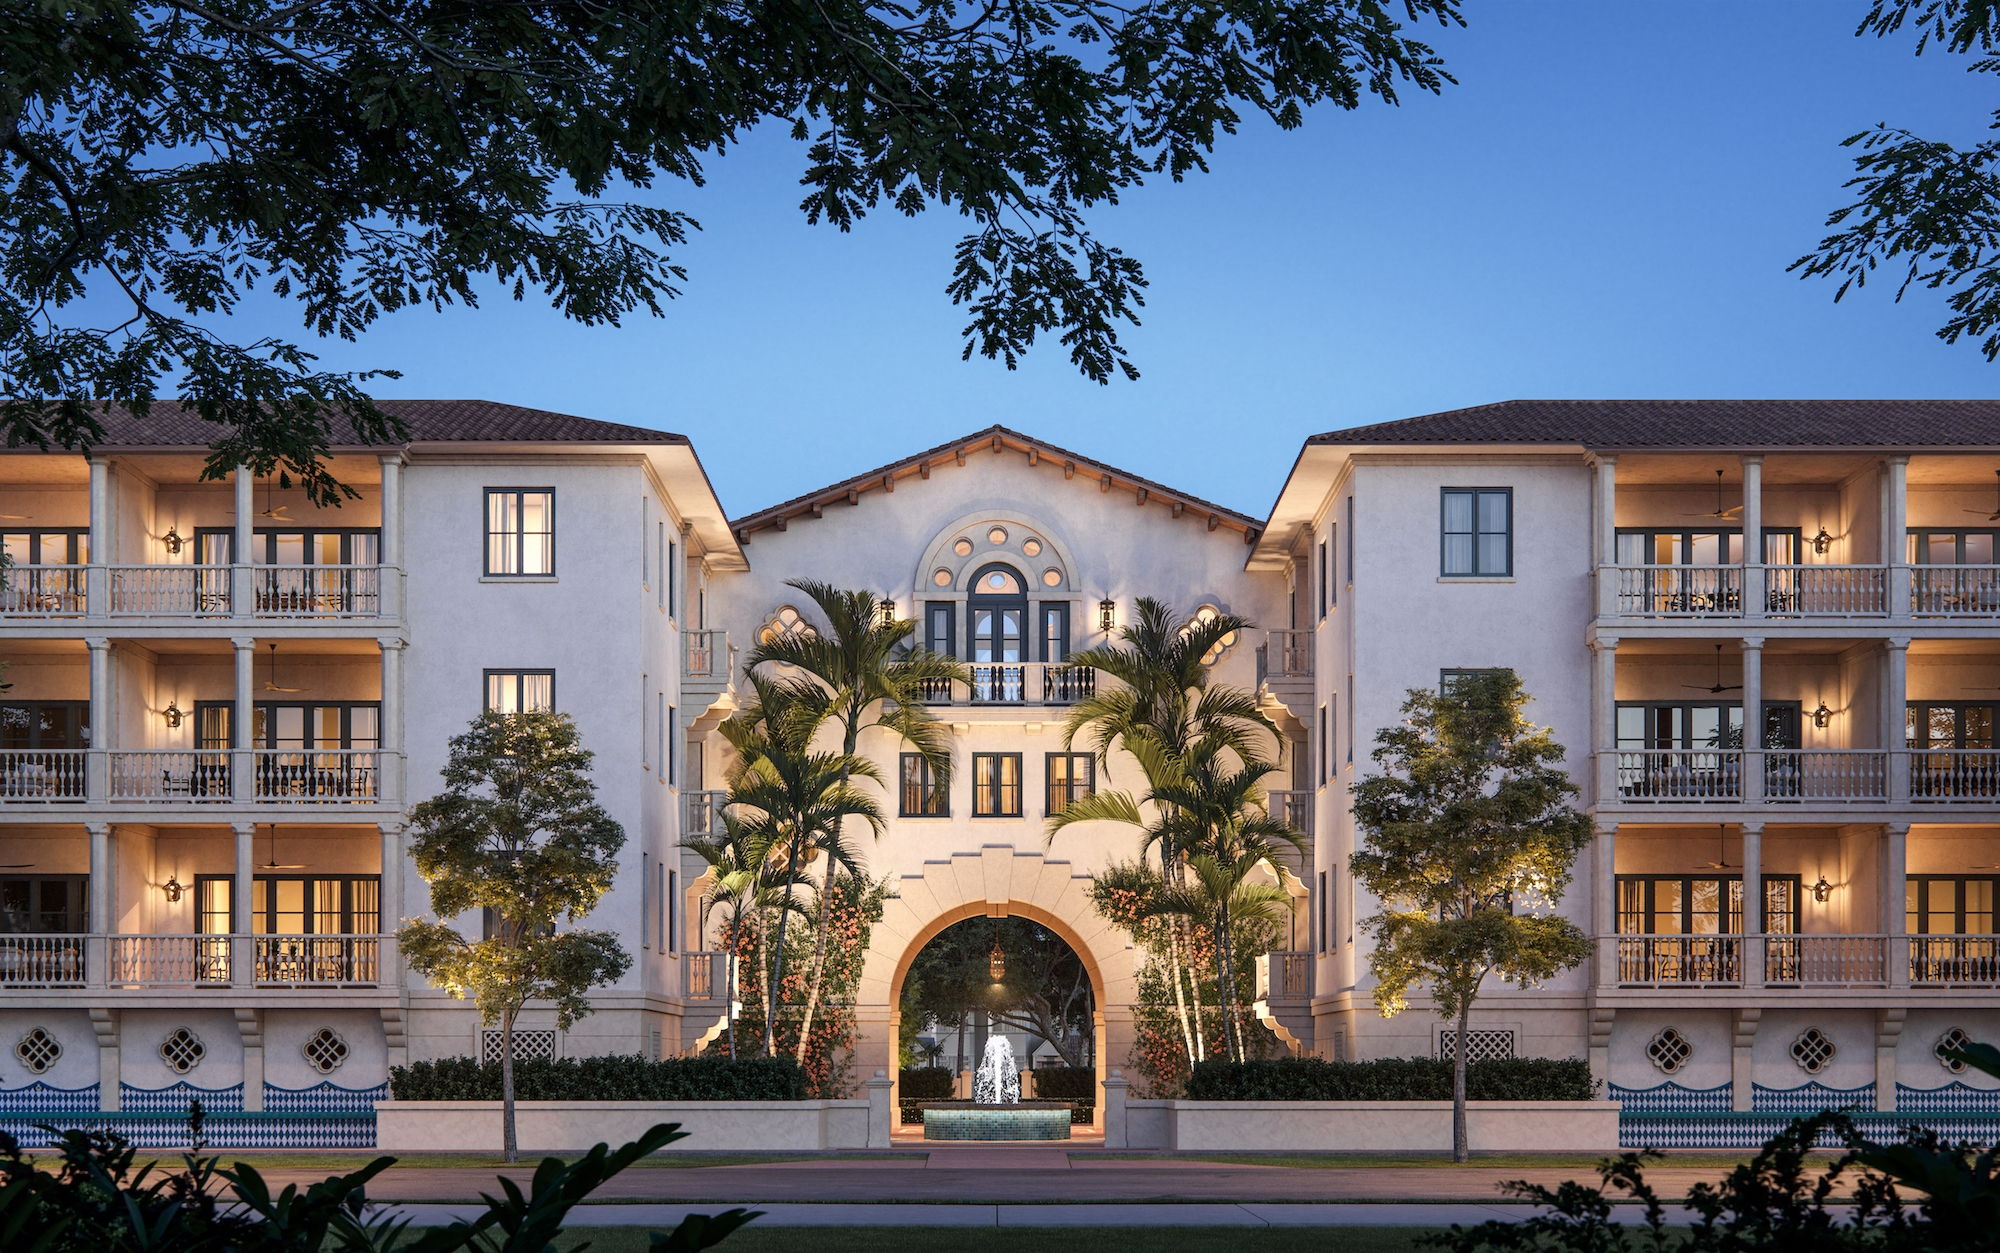
Tranquil. Elegant. Exclusive. A Collection of 48 New Luxury Residences in Coral Gables, Miami.

Tribute to the Art of Living

Experience a lifestyle where every aspect of your living environment is designed to promote holistic well-being, from shared spaces to amenities.

“We make sure that the communities we build have a unique sense of style and design, and that they reflect George Merrick’s vision for the city.”
- Alirio Torrealba, CEO of MG Developer
Details
Via Veneto
Via Veneto
Via Veneto
Townhouses in Coral Gables, FL 33134
  • Starts at
    $5.5M
  • Units
    10
  • Stories
    3

Via Veneto combines the historic charm of living in the highly sought-after city of Coral Gables, with the modern luxuries of a new construction brownstone. Meticulously crafted by master builders at the Calta Group, the residences encompass 5,300 – 5,500 sqft+/- of living space, inclusive of 4 bedrooms, and 4.5 bathrooms across three floors. Featuring open air covered terraces and private balconies, the floorplans seamlessly blend indoor and outdoor living while ushering in natural light. Additional amenities include a 4 car garage, a two car carport and private elevator.

Just steps from the Venetian Pool, Desoto Plaza, and The Biltmore Hotel, at the primed intersection of Sevilla and Palermo, Via Veneto is a sanctuary of refined living in an iconic locale.

Designed by Nelson de Leon and with interiors by Sensi Casa, the Mediterranean Brownstones embody architectural elegance and modern luxury. Residents can select from three floorplan offerings, each showcasing high-end finishes and appliances. Features include a private elevator, a MiaCucina-designed kitchen, Sub Zero/Wolf appliances, a quartz island, custom cabinetry, and an outdoor kitchen on the terrace. The primary suite includes dual walk-in closets, a private balcony, and a luxurious bathroom with a frameless walk-in shower and deep soaking tub. Starting at $5.5M, these Mediterranean Brownstones seamlessly blend indoor and outdoor spaces, capturing the essence of contemporary Coral Gables living.

THE MAIN FOYER

Step into luxury at the Main Foyer, where marble accents meet modern elegance. Enjoy white oak herringbone flooring and fluted tambour wood paneling under recessed and pendant lighting. This versatile space offers a cozy lounge area with a flat-screen TV and integrated storage.

THE PRIMARY SUITE

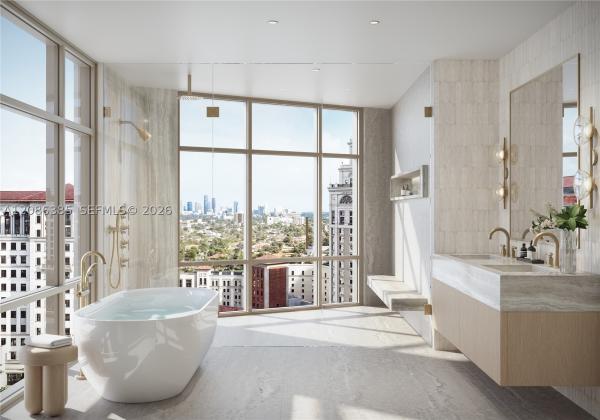
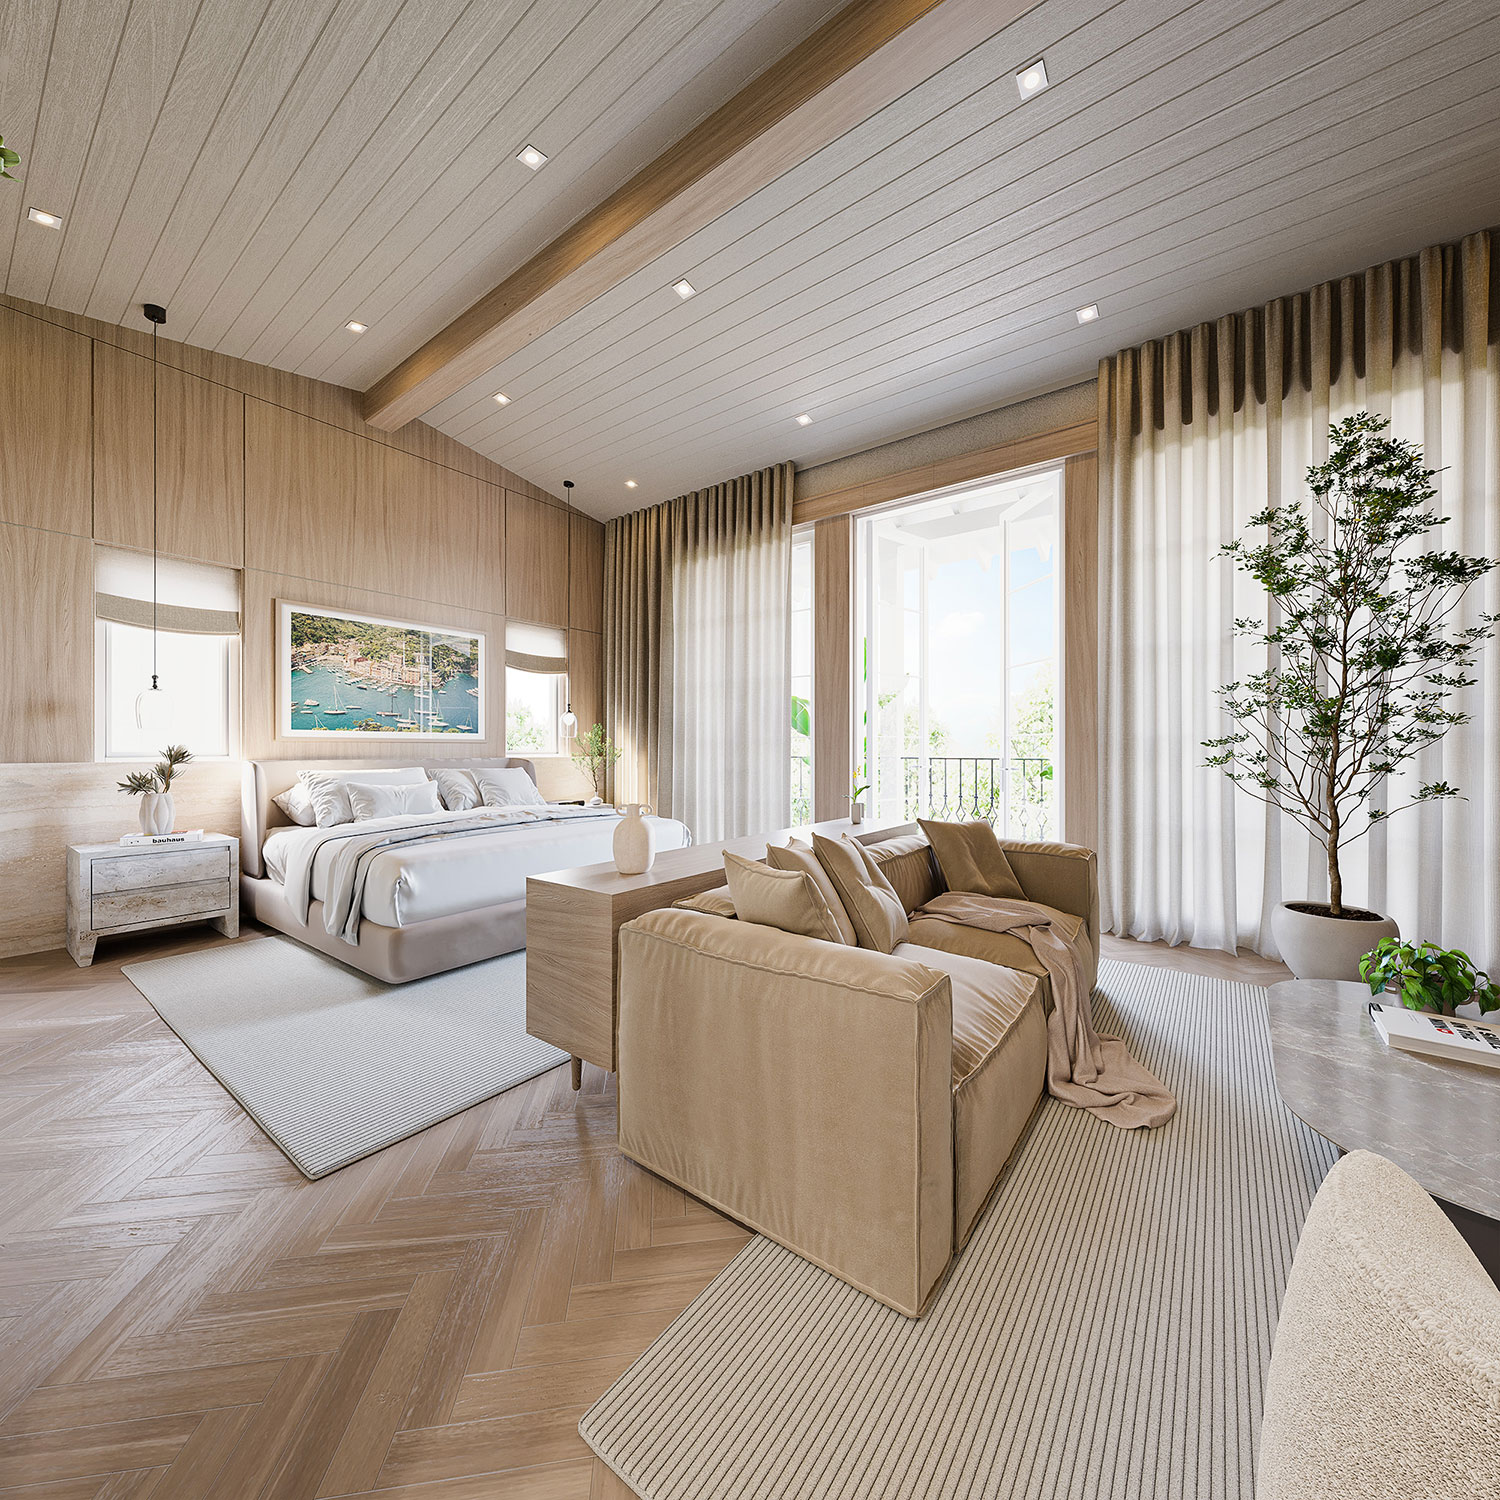
Embrace serenity in the expansive Primary Suite, featuring floor-to-ceiling windows that flood the room with natural light. Custom millwork and white oak herringbone flooring enhance spacious living and lounging areas, complemented by an impressive bathroom with a stand-alone tub and expansive closet space.

THE JUNIOR SUITE

Discover tranquility in the Junior Suite, where natural light fills the room through floor-to-ceiling windows. Relax in a space adorned with white oak herringbone flooring and custom cabinetry, complete with a private bath and a cozy lounging area ideal for unwinding.

THE FAMILY ROOM

Gather in style in the Family Room, where floor-to-ceiling windows offer a seamless connection to outdoor living. Enjoy white oak fluted tambour wood flooring and custom cabinetry under strip and recessed lighting.

THE KITCHEN & PANTRY

Experience culinary perfection in the Kitchen, featuring floor-to-ceiling custom white oak cabinetry and Taj Mahal marble countertops. This state-of-the-art space is illuminated by pendant lights and strip lighting, and offering a central island for both cooking and casual dining.

THE DINING ROOM

Indulge in sophistication in the Dining Room, where floor-to-ceiling windows and ripple fold curtains create an airy ambiance. White oak herringbone flooring complements the expansive living area, enhanced by an impressive light fixture for a memorable dining experience.

THE COVERED TERRACE

Enjoy outdoor luxury on the Covered Terrace, boasting a flat-screen TV and a fully equipped kitchen on coral stone flooring. Marble countertops and recessed lighting grace this expansive space, offering both covered and open-air areas with astro turf, perfect for relaxing or entertaining.

THE GUEST ROOM

Find comfort in the Guest Room, featuring white oak herringbone flooring under recessed lighting. Floor-to-ceiling linen curtains frame a large window, inviting ample natural light into this serene retreat complete with a private bath.

THE STUDY

Focus and productivity meet in the Study, featuring custom white oak cabinetry and herringbone flooring illuminated by strip lighting. Ample shelving and functional space create an inspiring environment perfect for work or study.

THE GARAGE

Discover functionality in the garage, where four-car capacity and two-car carport meets versatility. Custom white oak cabinetry and marble countertops provide ample storage in a space that includes a flex area, mud room, and laundry access, all under recessed lighting for convenience.

Details
33134, FL Snapshot
206
Active Inventory
11
New Listings
$160K to $12M
Price Tier
33
Pending Sales
$1.1M
Median Closed Price
91
Avg. Days On Market

Related Searches in 33134, FL

Map
Filters
HomeSearchHome ValueProfile