Premium Real Estate For Sale in 34119 Zip Code

Market Action
Selling Speed
Fast
29.37
Inventory Supply
Balanced
3.41
Sales Activity
Active
42.22
Results 9 of 67
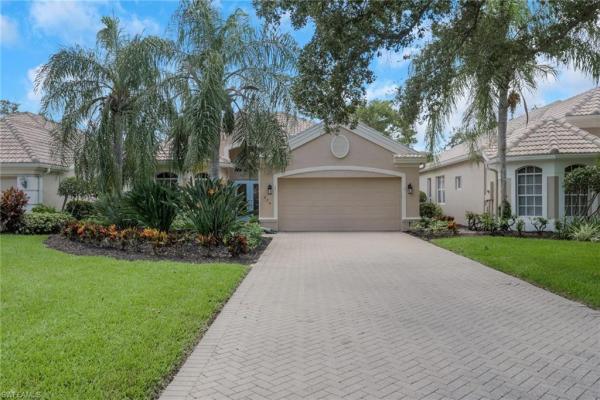
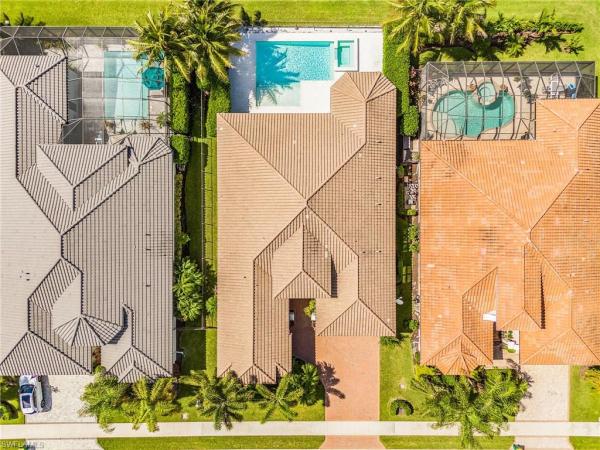
Stonecreek, 4193 Amelia Way, Naples, Florida 34119, image 1
$974,900
  • 3 Beds
  • 21/2 Baths
  • 2,234 SqFt
  • $436/SqFt
Premium
House for sale in Stonecreek
4193 Amelia Way, Naples, FL 34119
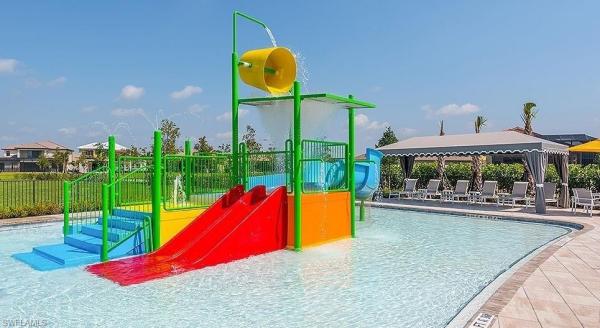
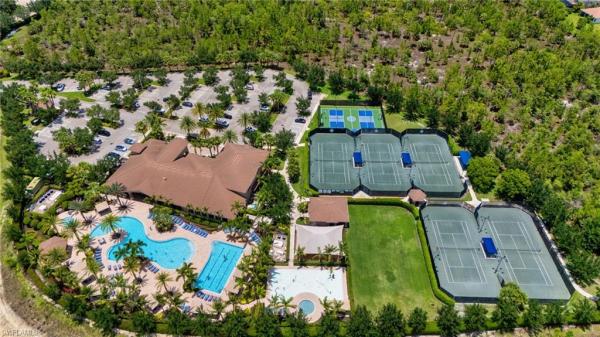
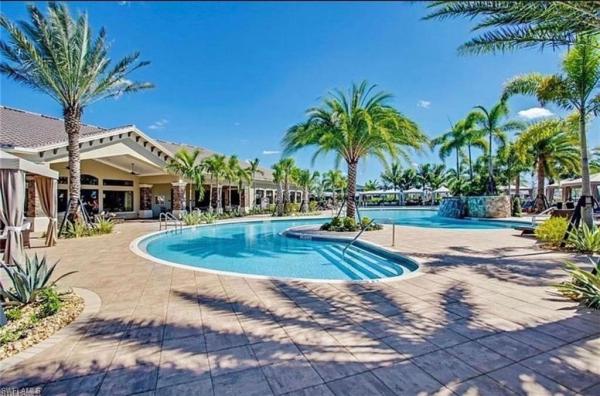
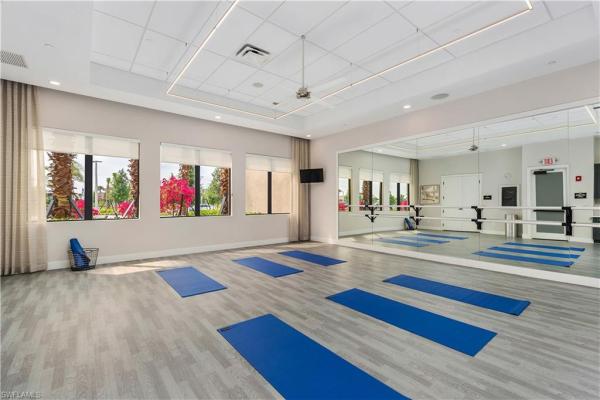
Experience exceptional north naples living in this beautifully upgraded single-story lakefront home with pool. The open split-bedroom floor plan features 3 bedrooms plus a den, offering privacy and flexibility for guests, a home office, or additional living space. The spacious primary suite is a private retreat with tranquil lake views, two custom walk-in closets, and a spa-inspired ensuite bath. Designer upgrades are found throughout, including rich engineered wood flooring, crown molding, custom built-ins, pull-out kitchen cabinetry, and a whole-home water filtration system. Step outside to your private screened lanai, heated pool, and outdoor kitchen with built-in grill, all overlooking peaceful lake views. Natural gas pool heating extends your swimming season, while motorized storm screens provide added protection for the covered lanai. A natural gas whole-house generator offers additional security and convenience during power outages. Meticulously maintained landscaping with decorative stone beds enhances the home's curb appeal and low-maintenance appeal. Located in the highly desirable gated community of stonecreek, residents enjoy an impressive collection of resort-style amenities, including resort and lap pools, spa, clubhouse, fitness center, five har-tru tennis courts, four pickleball courts, children's splash pool with slide, indoor sports court, billiards room, and an active social calendar. Conveniently located near naples beaches, golf courses, shopping, dining, entertainment, and i-75, this home combines an exceptional lifestyle with a prime location. Situated in a top-rated school zone and x flood zone(no flood insurance needed), and no cdd, this move-in-ready naples home offers the features today's buyers value most.
Riverstone, 3168 Pacific Dr, Naples, Florida 34119, image 1
$1,049,000$50K
  • 3 Beds
  • 3 Baths
  • 2,376 SqFt
  • $441/SqFt
Premium
House for sale in Riverstone
3168 Pacific Dr, Naples, FL 34119
Experience right-sized luxury, where exceptional design, premium finishes & effortless living come together. Thoughtfully reimagined in collaboration with the builder to create a more expansive, light-filled living experience. Set on a premium .27-acre pie-shaped cul-de-sac lot with long, unobstructed lake views, this residence captures a sense of openness & scale rarely found within the community. From the moment you arrive, an oversized cantera metal & glass entry door makes a striking impression. Inside, attention is drawn through the home to the shimmering lake beyond—an intentional design moment that defines the entire living experience. The foyer sets the tone with marble & tile inlay flooring, echoed above by a coffered ceiling enriched with detailed millwork & beams. The great room has been expertly expanded to enhance both volume & livability, culminating in a dramatic wall-to-wall opening with nanawall doors that seamlessly connect the indoors to the outdoors—perfectly suited for embracing naples’ indoor-outdoor lifestyle. The generous lot offers ample space to design a custom pool & spa, with additional room for a fully realized outdoor kitchen & entertaining area. The open gourmet kitchen blends function & refinement with custom white cabinetry extending to the ceiling, paneled refrigeration & dishwasher, a custom hood, ambient lighting, taj mahal granite & mother-of-pearl backsplash. High-end appliances including sub-zero, viking & thermador completes this exceptional culinary space. A private study features extensive built-in cabinetry & desk space. Throughout the home, elegant lighting, plantation shutters, custom closets & refined drapery treatments contribute to an elevated aesthetic. The primary suite is a serene retreat, positioned to capture peaceful lake views with direct access to the outdoor living area. The en-suite bath reflects a timeless design with marble counters, custom cabinetry, framed mirrors & designer lighting. Guest bedrooms are thoughtfully tucked away in a split floor plan, offering comfort & privacy, with equally well-appointed baths. Additional enhancements include impact windows & doors, electric shutter, a newer premium trane hvac system, a control4 whole-home audio/video system & surround sound throughout. The laundry room features cabinetry to the ceiling, tile backsplash, utility sink & integrated hamper storage. The garage has been upgraded with epoxy flooring, insulated doors, mini-split a/c, encore storage cabinets & utility sink. Riverstone offers a vibrant, vacation-inspired lifestyle. The community features a fitness center, social hall, resort-style pool, lap pool, spa, 5 tennis courts, basketball, pickleball, tot lot, children’s water play area, game room & an activities coordinator. Within a community known for its vibrant lifestyle & exceptional amenities, this residence stands apart—refined, customized & intentionally designed for those seeking right-sized luxury without compromise.
Vista Pointe At Vineyards, 604 El Camino Real #9-101, Naples, Florida 34119, image 1
$925,000
  • 2 Beds
  • 2 Baths
  • 2,050 SqFt
  • $451/SqFt
Premium
Condo for sale in Vista Pointe At Vineyards
604 El Camino Real #9-101, Naples, FL 34119
Experience luxury condominium living that truly feels like a private home. This beautifully upgraded residence offers a coveted million-dollar view in one of the most desirable, low-density communities within the vineyards. Enjoy peaceful mornings and relaxing evenings with no road noise, allowing you to fully appreciate the breathtaking scenery from your oversized lanai. Modern upgrades throughout include a gourmet kitchen with granite countertops, granite-appointed bathrooms, impact-resistant glass, and electric roll-down shutters on the lanai for added convenience, comfort, and peace of mind. The thoughtfully designed floor plan lives like a single-family home, with no stairs or elevators to navigate. At the same time, you'll enjoy the low-maintenance lifestyle and security of a self-sufficient luxury condominium community. The large third bonus room offers exceptional flexibility and can easily serve as a third bedroom, home office, media room, or den to fit your lifestyle. Additional highlights include an epoxy-coated two-car garage, providing a clean, durable, and attractive space for vehicles, storage, or hobbies. Residents enjoy exclusive access to a private community pool, spa, and small fitness center, all within a peaceful, beautifully maintained, pet-friendly community known for its exceptional on-site management. For those seeking an enhanced resort lifestyle, owners have the opportunity to join the award-winning vineyards country club, offering championship golf, tennis, pickleball, dining, wellness, and a vibrant social calendar. Membership is entirely optional. Vista pointe coach homes rarely come on the market, especially a home that combines spectacular views, luxury finishes, exceptional privacy, and the ease of maintenance-free living.
Riverstone, 2954 Cinnamon Bay Cir, Naples, Florida 34119, image 1
$2,195,000
  • 5 Beds
  • 51/2 Baths
  • 4,821 SqFt
  • $455/SqFt
Premium
House for sale in Riverstone
2954 Cinnamon Bay Cir, Naples, FL 34119
Experience one of the most impressive homes available in riverstone, offering the community's largest and most sought-after floor plan. This exceptional dubonnet grande combines luxury, comfort, and functionality, with extensive custom upgrades throughout and the rare opportunity to purchase the home fully furnished with designer pieces from restoration hardware and pottery barn. From the moment you enter, you're welcomed by soaring ceilings, an elegant foyer, and an abundance of natural light that fills the home through expansive windows overlooking the private outdoor living space. Thoughtfully redesigned with impeccable attention to detail, every room showcases quality craftsmanship and timeless style. The heart of the home is a stunning chef's kitchen featuring custom cabinetry, premium ge monogram appliances, quartz countertops, glass-front display cabinets, and a spacious center island perfect for entertaining. The beautifully customized pantry offers both style and practicality with glass french doors, butcher block countertops, subway tile accents, and built-in shelving designed to maximize storage. The main living areas feature durable engineered hardwood flooring, while the upgraded laundry and mudroom provide custom cabinetry, additional storage, and everyday convenience. The first-floor owner's suite serves as a private retreat, complete with bay windows overlooking the backyard and a spa-inspired bathroom that has been beautifully renovated for ultimate relaxation. Step outside and discover your own private resort. The backyard is framed by lush clusia hedges and preserve views, creating a peaceful and secluded setting. Western exposure provides breathtaking sunset views, while the custom pool and spa feature a sun shelf, elegant spillover spa, and shell-stone pavers that remain cool underfoot. Additional outdoor enhancements include a newly screened balcony lanai with a gym setup, an outdoor sauna, a playground set, and a removable safety fence around the pool, perfect for families seeking both luxury and peace of mind. Upstairs, a grand staircase leads to a spacious loft area, a versatile bonus/media room with custom built-ins and a mini refrigerator, three additional bedrooms, and two-and-a-half bathrooms. Additional premium upgrades include three independent hvac systems for personalized comfort, a mini-split air conditioning system in the garage, crown molding throughout much of the home, a 50-amp generator hookup, and a 240-volt outlet ready for electric vehicle charging. Offering an unmatched combination of luxury, space, and lifestyle amenities, this move-in-ready residence delivers everything today's buyers are looking for; all within one of naples' most desirable resort-style communities.
Longshore Lake, 11723 E Longshore Way, Naples, Florida 34119, image 1
$1,299,000
  • 4 Beds
  • 3 Baths
  • 2,760 SqFt
  • $471/SqFt
Premium
House for sale in Longshore Lake
11723 E Longshore Way, Naples, FL 34119
Rare opportunity to own this beautifully updated and fully furnished 4br/3ba lakefront home in the gated community of longshore lake. This move-in-ready residence offers an open floor plan, zero-edge pocket sliders, oversized paver lanai, private dock, and stunning western lake views. Features include quartz countertops, stainless steel appliances, luxury flooring, updated baths, plantation shutters, wet bar with wine fridge, newer a/c, newer roof, elegant crystal chandeliers included with the property, and a spacious 2-car garage with side exit door. Enjoy resort-style amenities including boating, kayaking, tennis, fitness center, clubhouse dining, and a prime north naples location near shopping, restaurants, and beaches.
Riverstone, 3910 Glacier Ct, Naples, Florida 34119, image 1
$1,600,000
  • 4 Beds
  • 4 Baths
  • 3,359 SqFt
  • $476/SqFt
Premium
House for sale in Riverstone
3910 Glacier Ct, Naples, FL 34119
Located in one of the most prestigious gated communities in naples, this beautiful one-story lakefront home is where you can start building memories with your family. This home offers plenty of living space with 4 bedrooms + den (or 5th bedroom) & 4 full bathrooms. Beautiful custom-built pool & spa w/ electric & solar heater on an oversized paver deck, plus an outdoor kitchen. The custom picture-frame screen lanai lets you enjoy the impressive south-facing lakefront views in the back. This home sits on a premium oversized cul-de-sac lot, with an extensive list of upgrades including a luxurious owner's suite w/ california closets, soaking tub & large walk-in shower. The home also features new appliances, new interior & exterior a/c units, new water heater, new sinks, toilets & showers, as well as new cabinetry in the kitchen, bathrooms & laundry room. Plumbing & electrical have been updated throughout the home, including new outlets, light fixtures & hi-hats. Fresh paint inside & out, plus the driveway & pool deck have been newly sealed. Pool equipment has also been updated with a new heater, filter pump & salt system. Enjoy surround sound speakers in the living & family room, kitchen & master. Spacious laundry room doesn't disappoint w/ built-in cabinets & extra-large capacity washer & dryer. Oversized 3-car split garage w/ widened driveway, overhead storage & wall tracks. The community of riverstone offers resort style pool, tiki bar, pickleball, basketball courts, 5 tennis courts, playground, fitness center, billiards & more. Plus top 'a' rated schools—a short drive to naples' famous beaches & shopping. Don’t miss this amazing opportunity to enjoy a luxury style of living!
Stonecreek, 4617 Azalea Dr, Naples, Florida 34119, image 1
$1,589,000
  • 3 Beds
  • 31/2 Baths
  • 3,064 SqFt
  • $519/SqFt
Premium
House for sale in Stonecreek
4617 Azalea Dr, Naples, FL 34119
Presenting a retreat where resort-style living and lush natural beauty come together in the highly desirable gated community of stonecreek. This sought-after carlyle floor plan offers open living and entertaining space with an impressive great room, wet bar, formal dining room, breakfast nook, and a gourmet island kitchen with vented hood, transom window, quartz countertops and full qubacksplash. Complementing the floorplan are luxury finishes including polished porcelain floors, pergo flooring in the bedrooms, designer lighting and custom stained glass window panels. Plenty of space for family and guests with 3 sizeable bedrooms plus a bonus club room, 3 bathrooms, and additional cabana 1/2 bathroom. The primary suite features two walk-in closets, dual vanities, and a relaxing roman tub. Outdoors, the tropical setting invites lounging around the sparkling pool with integrated spa, sun shelf, and bubblers. Lush landscaping with butterfly-attracting plantings, a peaceful preserve view, and no homes behind provide exceptional privacy. Additional highlights include two air-conditioning systems with air purification, a 22kw whole-house natural gas generator, and a three-car split garage with overhead storage racks and additional laundry sink. Stonecreek residents enjoy an impressive clubhouse, fitness center, resort and lap pools, splash pool, tennis, pickleball, basketball, playground, and an active social calendar. Set within a top-rated school district, this home is minutes from mercato, founders square, gulf beaches, shopping, dining, and i-75, offering an exceptional blend of comfort, convenience, and southwest florida lifestyle.
Palo Verde At Vineyards, 434 Palo Verde Dr, Naples, Florida 34119, image 1
$1,150,000
  • 3 Beds
  • 2 Baths
  • 2,067 SqFt
  • $556/SqFt
Premium
Condo for sale in Palo Verde At Vineyards
434 Palo Verde Dr, Naples, FL 34119
Welcome to this beautifully appointed 3-bedroom, 2-bath residence nestled within the sought-after vineyards community of naples. Ideally positioned on a private road and in a gated, tree-lined enclave, this charming 2, 000+ square-foot home enjoys a desirable southern exposure and serene lake views from the spacious lanai. Inside, the home offers an inviting blend of comfort and elegance, with thoughtful decorative details including coffered ceilings, crown molding, plantation shutters, custom mood and rope lighting, and tile flooring. The kitchen features gas cooking along with a newer refrigerator and dishwasher. A distinctive built-in wall provides a dedicated television area with glass display shelving, while the upgraded primary suite offers a comfortable retreat with generous closet space. One of the additional bedrooms is currently utilized as a home office, providing flexibility for today’s lifestyle. Outside, beautifully maintained tropical landscaping and a brick-paver driveway create an impressive first impression. The southern-facing lanai is an ideal place to relax, entertain, and enjoy the peaceful lake setting throughout the day. Major improvements include a new roof completed in late 2019 and a new trane air-conditioning system installed in late 2020 and generator with 500-gallon tank. The palo verde gate provides an additional layer of security and is locked overnight, beyond the vineyards’ manned gates. Residents enjoy low community fees that include internet, television and phone service. Membership in the vineyards country club is optional and offers an exceptional array of amenities, including two 18-hole golf courses, a remodeled clubhouse, tennis, pickleball, bocce and a recently completed 15, 000-square-foot sports club. Conveniently located with easy access to i-75, this home offers an appealing combination of privacy, comfort, beautiful lake views and the relaxed naples lifestyle
Stonecreek, 4308 Caldera Cir, Naples, Florida 34119, image 1
$1,845,000$50K
  • 3 Beds
  • 31/2 Baths
  • 3,072 SqFt
  • $601/SqFt
Premium
House for sale in Stonecreek
4308 Caldera Cir, Naples, FL 34119
One or more photo(s) has been virtually staged, ai generated or rendered. Rare carlyle floor plan with exceptional upgrades and resort-style living in stonecreek. Incredible opportunity to own a rarely available carlyle floor plan with an impressive array of upgrades in the highly sought-after community of stonecreek. From the moment you enter the private foyer, soaring ceilings and abundant natural light create a bright, inviting atmosphere throughout the open-concept floor plan, thoughtfully designed for both everyday living and entertaining. The elegant, coastal-inspired kitchen features natural stone countertops, stainless steel appliances, a natural gas range, center island, and custom kraftmaid cabinetry throughout. A custom wet bar and beautifully designed entertainment walls with cabinetry add both style and functionality to the main living spaces. Custom hardwood flooring, added in 2022, further enhances the home's sophisticated interior. This spacious 3-bedroom plus den, 3.5-bath residence offers a desirable split-bedroom layout, providing privacy for the primary suite and guest accommodations. The luxurious primary suite features his-and-hers custom closets, while each en-suite guest bedroom also offers custom closet organization. Thoughtful upgrades continue throughout the home, including a sonos whole-home sound system, lutron lighting system, power blinds in the primary bedroom and great room, and power privacy shades for the lanai. A generac whole-home generator provides added peace of mind. The pool features a brand-new pool heater installed in may 2026, allowing for comfortable enjoyment throughout the year. Step outside to your private outdoor oasis, highlighted by a custom resort-style pool and spa surrounded by a beautiful shell terrazzo paver pool deck, all overlooking stunning southern-exposure lake views. The expansive lanai provides an ideal setting for relaxing, entertaining, and enjoying the best of the florida lifestyle. Location within stonecreek is another standout feature, with the home offering a convenient walk to the community center and its exceptional amenities. Stonecreek's lifestyle complex includes two pools, tiki hut, spa, shaded cabanas, fitness center, five lighted har-tru tennis courts, four pickleball courts, children's water-play area, social room, billiards, and a full-time activities director. With its rare carlyle floor plan, extensive custom upgrades, stunning lake views, resort-style pool and spa, shell terrazzo paver pool deck, and convenient proximity to the community amenities, this exceptional stonecreek residence offers a truly elevated florida lifestyle.
1 - 9 of 67 Results
34119, FL Snapshot
271
Active Inventory
0
New Listings
$175K to $11.2M
Price Tier
112
Pending Sales
$682K
Median Closed Price
74
Avg. Days On Market

Related Searches in 34119, FL

Map
Filters