House in Naples, FL 34119
Longshore Lake, 11723 E Longshore Way

4
Beds
3
Baths
2,760
SqFt
Status
Active
Parking
2
Size
2,760 SqFt (256 m2)
Price
$471/SqFt ($5,066/m2)
Type
House
Built
2001
HOA
$473/MO
MLS Number
226011776
View
Lake
Updated
87 Days ago
Page Views
0
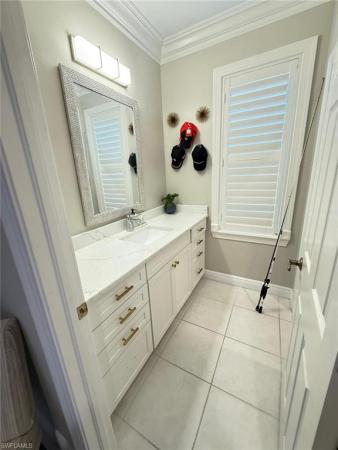
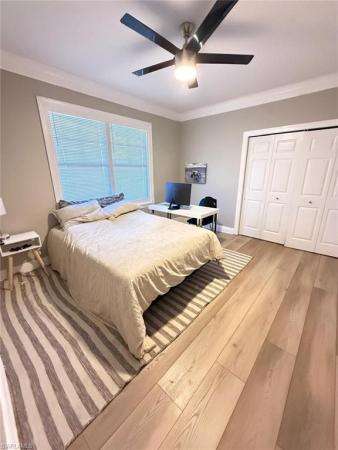
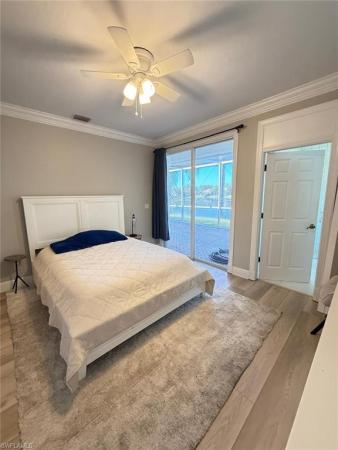
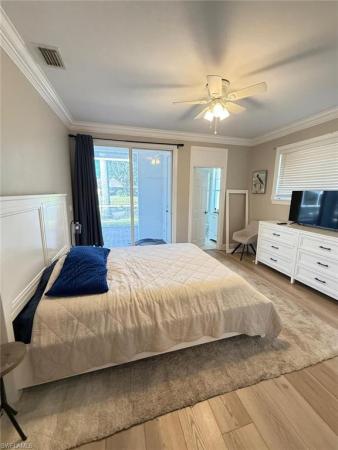
Rare opportunity to own this beautifully updated and fully furnished 4BR/3BA lakefront home in the gated community of Longshore Lake. This move-in-ready residence offers an open floor plan, zero-edge pocket sliders, oversized paver lanai, private dock, and stu... Read more

Features

Bedrooms
  • Bedrooms: 4
Bathrooms
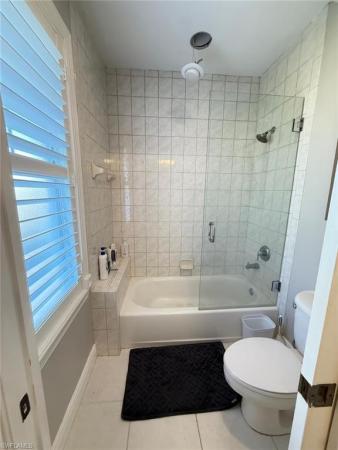
  • Bathrooms: 3
  • Half Bathrooms: No info
Exterior and Lot Features
  • Exterior Features: Boat Dock Private, Screened Lanai/Porch, Outdoor Shower
  • View: Lake
Interior, Heating and Cooling
  • Interior Features: Bar, Custom Mirrors, French Doors, Laundry Tub, Pantry, Pull Down Stairs, Volume Ceiling, Walk-In Closet(s), Window Coverings
  • Equipment / Appliances: Dishwasher, Disposal, Dryer, Microwave, Range, Refrigerator/Freezer, Self Cleaning Oven, Washer, Wine Cooler
  • Heating Description: Central Electric
  • Cooling Description: Ceiling Fan(s), Central Electric
Building and Construction
  • Floor Description: Tile
  • Windows/Treatment: Window Coverings
  • Construction Type: House
  • Year Built: 2001
  • Style: Ranch, Single Family
Waterfront and Water Access
  • Waterfront Frontage: Yes
School Information
  • Elementary School: VETERANS MEMORIAL ELEMENTARY
  • Middle School: NORTH NAPLES MIDDLE SCHOOL
  • Senior High School: GULF COAST HIGH SCHOOL
Other Property Info
  • Garage: 2
  • Pets Allowed: Yes
Taxes, Fees & More
  • Maintenance Includes: Irrigation Water, Legal/Accounting, Manager, Master Assn. Fee Included, Rec Facilities, Reserve, Security, Street Lights, Street Maintenance, Trash Removal
  • Taxes: 8662.59
  • Security Information: Security System, Gated Community
  • Parking Description: Attached
  • Total Floors in Building: 1
  • Total Units in Building: No info

Apples-to-Apples Comparables

 Closest-Match Comparables
See closest-match comps for this subdivision
No obligation
Verified
Trends
Insights
Seller Advisory
A smarter move starts with the right information
Get a complimentary hyperlocal market review with human agent-verified comps and pricing guidance
01
Market Review
Local market intelligence
02
Verified Comps
Human agent-verified comparables
03
Pricing Guidance
Actionable pricing recommendations
Complimentary. No obligation

Price History

Date
Event
Price
Change
Price Per
03/17/2026
Listed
$1.3M
 
$471 ft2
$5,066 m2
03/17/2026
$1.3M
Event
Listed
Price Per
$471 ft2
$5,066 m2
Price per square foot and days on website are not provided values and are calculated by Subdivisions.
Listed by Francine Vieira AlmeidaXdwell Real Estate, LLC • Buyer Agency Compensation .

Listing Location & Street View
MapStreet View

Peer Listings

Active listings from matched communities
Results 1 of 1
Saturnia Lakes, 1841 Senegal Date Dr, Naples, Florida 34119, image 1
Saturnia Lakes, 1841 Senegal Date Dr, Naples, Florida 34119, image 2
Saturnia Lakes, 1841 Senegal Date Dr, Naples, Florida 34119, image 3
$1,290,000
  • 4 Beds
  • 31/2 Baths
  • 4,034 SqFt
  • $320/SqFt
House for sale in Saturnia Lakes
1841 Senegal Date Dr, Naples, FL 34119
One or more photo(s) has been virtually staged, ai generated or rendered. Welcome to effortless luxury in one of naples' most sought-after communities, saturnia lakes. This beautifully designed 4 bedroom + den, 3.5 bath residence offers over 4, 000 square feet of thoughtfully curated living space perfectly situated on a premium, oversized corner lot. From the moment you step through the grand double-door entry, you'll appreciate the soaring ceilings, abundant natural light and seamless flow throughout the home. Rich hardwood flooring, custom millwork and designer finishes create a warm yet sophisticated atmosphere. The heart of the home is a chef-inspired kitchen featuring granite countertops, custom cabinetry, a large center island, premium appliances and generous prep space, perfect for everything from casual family dinners to entertaining on a grand scale. The spacious primary suite is an exclusive retreat, complete with a sitting area, spa-like ensuite bath and custom walk-in closets designed for both style and function. The screened lanai w/ coveted southern exposure, creates an all-inviting outdoor living space with multiple areas to relax and entertain, including a refreshing pool, large enough to swim laps and a secluded landscaped backyard providing exceptional privacy. Whether you're enjoying your morning coffee or hosting friends for an evening gathering, this outdoor living space is designed to be enjoyed year-round. Additional highlights include a spacious three-car garage, two large stone fireplaces and quality craftsmanship throughout. Residents of saturnia lakes enjoy a resort-inspired lifestyle with exceptional amenities, including a clubhouse, resort-style pool and spa, fitness center, tennis courts, billiards, walking paths, playground and a full calendar of community activities.....All within a gated community conveniently located near naples' premier shopping, dining, golf, and sandy white beaches. This is more than a home….It’s an opportunity to experience the very best of southwest florida living.
Community Snapshot
3 to 4 BR
Bedrooms
$559K to $1.3M
Price Tier
1,500 - 4,241
SqFt Range
1995
Year Build
1
Total Floors

Naples
Premium
Premium Homes & Condos

HomeSearchHome ValueProfile