Mid-Tier Real Estate For Sale in 34119 Zip Code

Market Action
Selling Speed
Fast
26.82
Inventory Supply
Balanced
3.73
Sales Activity
Active
42.27
Own here?
Results 4 of 33
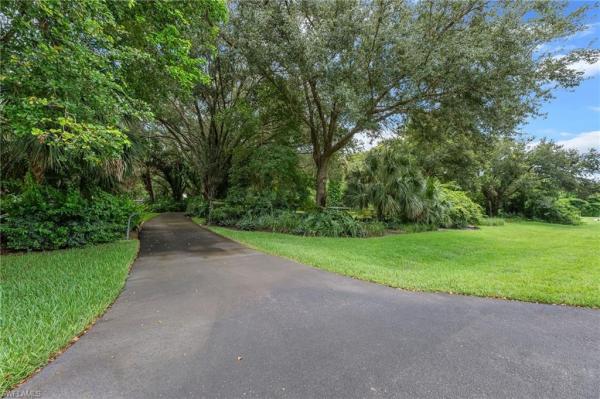
Logan Woods, 5247 Cherry Wood Dr, Naples, Florida 34119, image 1
$1,450,000
  • 3 Beds
  • 2 Baths
  • 1,624 SqFt
  • $893/SqFt
Mid-Tier
House for sale in Logan Woods
5247 Cherry Wood Dr, Naples, FL 34119
Discover the rare opportunity to own approximately 3.43 acres in logan woods, with an impressive 180 feet of frontage along cherry wood drive, in one of naples' most desirable estate communities. Just 6 miles from the gulf beaches and the vibrant mercato shopping, dining, and entertainment district. This expansive and mature property is among the largest available in logan woods and offers an exceptional canvas for your dream estate. The existing 1989 residence features 3 bedrooms, 2 bathrooms, a private pool and spa, with a detached garage. The property also features a versatile ancillary structure, ideal for a workshop, or studio space during new construction planning. Whether you're looking to build your ultimate naples retreat or enjoy the current home while exploring your options, this competitively priced property delivers unmatched potential, privacy and value in a prime location.
Oakes Estates, 5737 Hidden Oaks Ln, Naples, Florida 34119, image 1
$3,098,000$150K
  • 3 Beds
  • 4 Baths
  • 3,404 SqFt
  • $910/SqFt
Mid-Tier
House for sale in Oakes Estates
5737 Hidden Oaks Ln, Naples, FL 34119
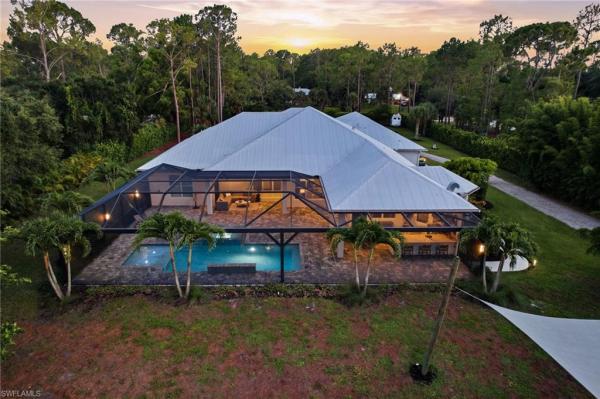
Some homes impress you. Others completely change your lifestyle— this one leaves room to create what comes next! *new* seller is offering a $50k customization incentive for an accepted offer. Set on 2.5 private, fully fenced/gated acres in oakes estates, this 2022 custom gulf stream residence offers nearly 3, 500 square feet 3b|4b|+office(or 4th bed) +oversized 2 bonus rooms—all in one of naples’ most desirable in-town acreage communities. Designed for effortless indoor-outdoor living, zero-corner sliders open the main living space to an oversized screened lanai, saltwater pool w/sun shelf, infinity-edge spa & outdoor kitchen w/mini refrigerator. A convenient poolside hot-and-cold shower completes a setting created for relaxed florida living & year-round entertaining. Inside, high ceilings & thoughtful custom details create an open, airy feel. The kitchen is supported by a walk-in pantry w/its own sink & refrigerator while custom closets, bedroom trim work, a recirculation pump & motorized curtains over the sliders add everyday comfort. The private primary suite is soundproofed & features a dual-shower-head system. An oversized three-car garage includes a utility sink, dedicated golf-cart outlet & air-conditioned storage room—ideal for tools, sporting equipment or seasonal belongings. The property is currently equestrian-ready w/fenced paddocks, a newer irrigated 125-by-150-foot riding arena, a 31-by-31-foot pole barn w/stalls, custom chicken coop & additional access road suitable for equipment & heavy vehicles. Equestrian buyers can move directly into an established private farm lifestyle—but the property’s possibilities extend far beyond horses. Imagine converting the stable into organized boat, rv or recreational storage; transforming the arena into a pickleball court; or adding a substantial detached garage, workshop or guest retreat designed to complement the main residence. Conceptual possibilities are subject to buyer verification, feasibility, zoning, approvals & permitting. Additional features include an automatic keypad gate, oversized 16-foot-wide driveway, 30 & 50-amp rv hookups, impact windows & doors, standing-seam metal roof, reverse-osmosis water system, smart-home technology, a 12-camera hardwired security system & a whole-house generator supplied by a buried 500-gallon propane tank. Oakes estates is prized for its spacious homesites, mature surroundings, freedom and flexibility—w/no hoa—while remaining remarkably connected to everyday naples. Founders square, mercato, vanderbilt beach, i-75, medical facilities, dining, shopping & respected public and private school options are all within convenient reach. Keep the equestrian lifestyle, create a refined hobby farm or reinvent the acreage around boats, rvs, recreation, multigenerational living or a growing collection of hobbies. At 5737 hidden oaks lane, the value lies not only in what has already been created—but in the freedom to make it entirely your own.
Oakes Estates, 2272 Oakes Blvd, Naples, Florida 34119, image 1
$5,745,000$550K
  • 6 Beds
  • 61/2 Baths
  • 5,411 SqFt
  • $1,062/SqFt
Mid-Tier
House for sale in Oakes Estates
2272 Oakes Blvd, Naples, FL 34119
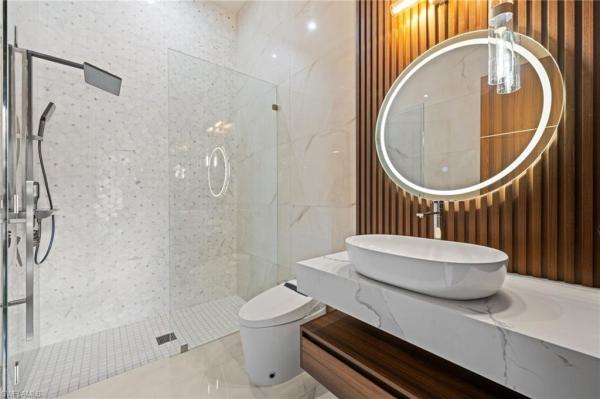
Extraordinary new-construction estate, designed for multigenerational living. This private gated home offers more than 5, 411 sq ft of ac living space over 10, 000 total living space, delivering the perfect blend of seclusion & sophistication. Thoughtfully designed, the residence features 6 private ensuites, ensuring exceptional comfort for family and guests alike. A standout feature is the 548-square-foot private poolside casita, offering a rare level of independence and flexibility. Complete with its own full kitchen, living room, bedroom, bathroom, & laundry, the casita is ideally suited for in-laws, adult children, multigenerational living, extended family, who desire privacy and a fully self-contained living environment—all while remaining just steps from the main residence. The home has 4 kitchens—including a show-stopping gourmet chef’s kitchen, a fully equipped butler’s kitchen, and a luxurious outdoor kitchen—creating an unmatched environment for both daily living and large-scale entertaining. The kitchen is outfitted with elite appliances such as a wolf range, sub-zero and cove refrigeration, and bosch systems, complemented by stunning crystallo quartzite waterfall countertops. Throughout the home, the builder crafted custom handmade inverted masterpiece ceilings, beautifully accented with both uplighting & downlighting to create a dramatic, high-end ambiance. Furnished by robb & stucky, the interior exudes luxury at every turn, showcasing two expansive living areas, a dedicated office, and a striking glass staircase. Soaring 12.5-foot ceilings enhance the main living spaces, while a breathtaking 25-foot ceiling in the grand foyer makes an unforgettable first impression. Contemporary water vapor fireplaces provide the visual sophistication of traditional fireplaces while offering a serene, maintenance-free experience indoors and outdoors. The resort-style outdoor oasis includes a stunning pool & spa, beautiful water features, fire bowls, a built-in fire-pit seating area, hurricane-impact windows and doors, and an impressive generator to ensure uninterrupted comfort. 3 laundry rooms—along with a 4-car garage, elevator, and expansive outdoor living spaces designed for both entertaining and quiet relaxation. The primary suite is on the main level, while the separate casita offers an exceptional solution for buyers seeking true multigenerational flexibility without sacrificing privacy or luxury. Whether accommodating aging parents, adult children, extended family, or guests, this thoughtfully designed space functions as a private residence within the estate. Perfect for the luxury buyer who demands the very best, this estate offers unparalleled elegance, privacy, flexibility, and craftsmanship in one of naples’ most sought-after neighborhoods. An exceptional opportunity for a large family that loves to entertain and for those seeking the rare combination of luxury living and independent multigenerational accommodations.
Terracina At Vineyards, 499 Terracina Way, Naples, Florida 34119, image 1
$3,995,000
  • 4 Beds
  • 41/2 Baths
  • 3,644 SqFt
  • $1,096/SqFt
Mid-Tier
House for sale in Terracina At Vineyards
499 Terracina Way, Naples, FL 34119
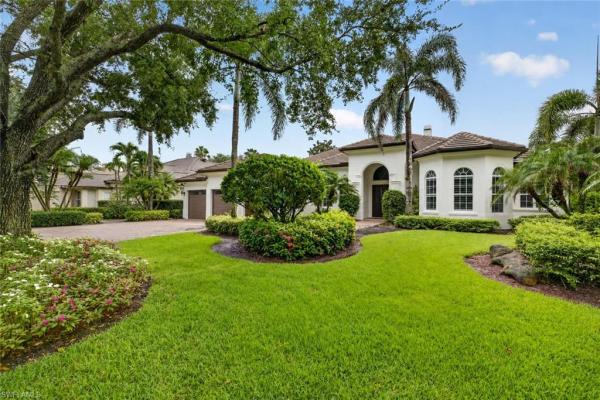
One or more photo(s) has been virtually staged, ai generated or rendered. Exceptional opportunity to own a completely renovated residence by keystone custom homes in terracina, located within the prestigious estate section of the vineyards. Scheduled to be completed by october 2026, this thoughtfully reimagined home offers four en-suite bedrooms, a private den, additional flex space ideal for a secondary office or lounge, and a three-car garage. White oak flooring flows throughout the main living areas and bedrooms, complemented by designer tile flooring and elevated marble detailing in the primary bath. The primary suite is a true retreat with a dramatic curved walk-in shower, freestanding soaking tub, dual vanity, expansive custom walk-in closet, plus a separate additional full bath and closet for exceptional his-and-hers functionality. Custom finishes are showcased throughout, including designer millwork, architectural niches, accent lighting, high-end cabinetry, and a dramatic feature wall with curved illuminated shelving and a dimplex led fireplace. The custom kitchen serves as the centerpiece of the home, designed with sophisticated finishes for both everyday living and entertaining. Outdoors, an exceptional west-facing lake and fountain view provides the backdrop for a huge screened lanai with picture-screen enclosure, oversized covered seating and entertaining area, full outdoor kitchen, large pool and spa, and mature landscaping providing privacy on both sides. An expansive driveway offers ample guest parking, while beautifully designed landscaping enhances the property throughout. Rarely does a home combine this level of renovation, scale, privacy, outdoor living, and western lake exposure within the vineyards.
1 - 4 of 33 Results
34119, FL Snapshot
297
Active Inventory
0
New Listings
$175K to $11.2M
Price Tier
85
Pending Sales
$675K
Median Closed Price
77
Avg. Days On Market

Related Searches in 34119, FL

Map
Filters