House in Naples, FL 34119
Terracina At Vineyards, 499 Terracina Way

4
Beds
61/2
Baths
3,644
SqFt
$1,096
$/SqFt
Mid-Tier House
Built in 2000
3 Parking
Lake, Water View
$400/mo HOA
Waterfront
Ranch, Contemporary, Florida, Single Family
Screened Lanai/Porch
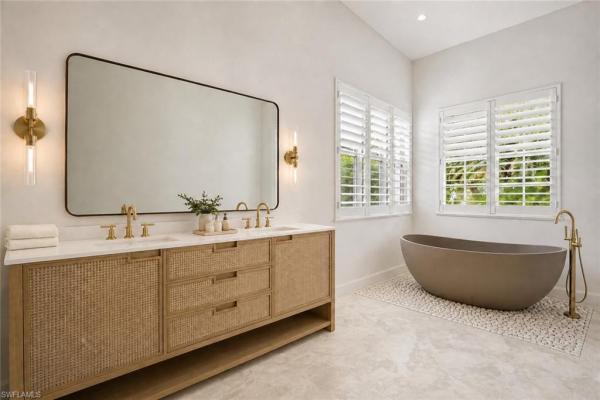
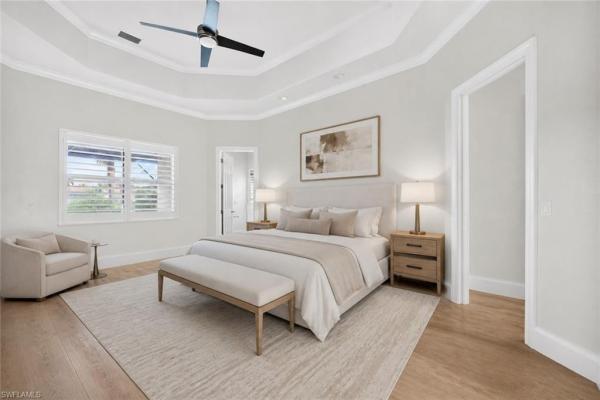
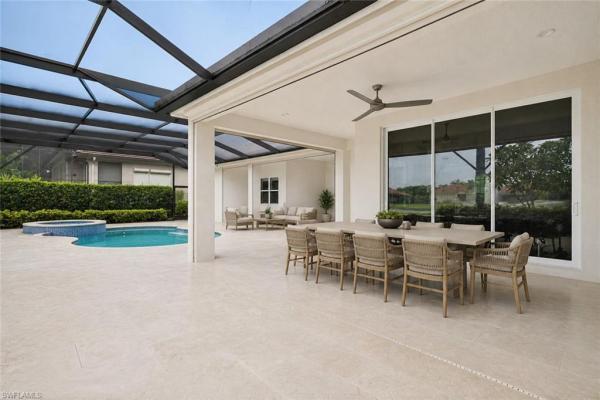
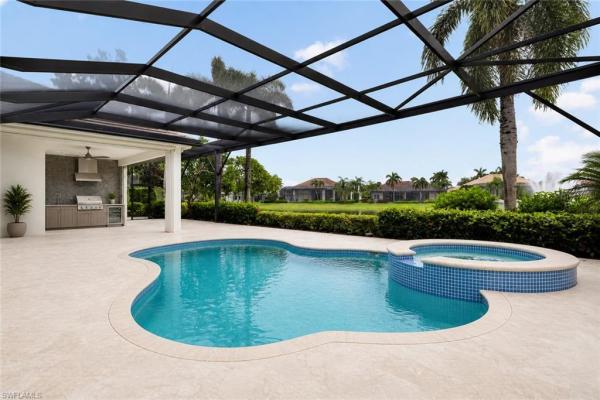
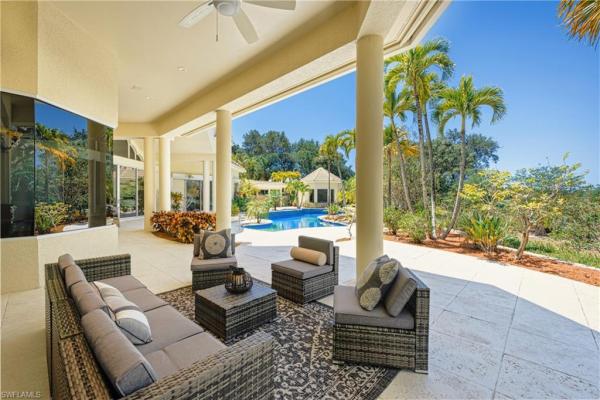
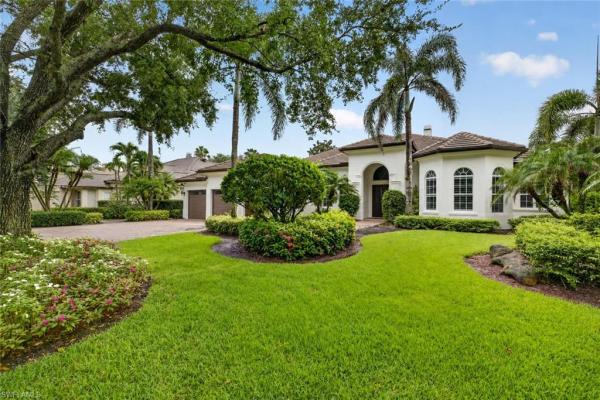
One or more photo(s) has been virtually staged, AI generated or rendered. Exceptional opportunity to own a completely renovated residence by Keystone Custom Homes in Terracina, located within the prestigious Estate section of The Vineyards. Scheduled to be completed by October 2026, this thoughtfully reimagined home offers four en-suite bedrooms, a private den, additional flex space ideal for a secondary office or lounge, and a three-car garage. White oak flooring flows throughout the main living areas and bedrooms, complemented by designer tile flooring and elevated marble detailing in the primary bath. The primary suite is a true retreat with a dramatic curved walk-in shower, freestanding soaking tub, dual vanity, expansive custom walk-in closet, plus a separate additional full bath and closet for exceptional his-and-hers functionality. Custom finishes are showcased throughout, including designer millwork, architectural niches, accent lighting, high-end cabinetry, and a dramatic feature wall with curved illuminated shelving and a Dimplex LED fireplace. The custom kitchen serves as the centerpiece of the home, designed with sophisticated finishes for both everyday living and entertaining. Outdoors, an exceptional west-facing lake and fountain view provides the backdrop for a huge screened lanai with picture-screen enclosure, oversized covered seating and entertaining area, full outdoor kitchen, large pool and spa, and mature landscaping providing privacy on both sides. An expansive driveway offers ample guest parking, while beautifully designed landscaping enhances the property throughout. Rarely does a home combine this level of renovation, scale, privacy, outdoor living, and western lake exposure within The Vineyards.
MLS Number: 226028484
Updated: 38 Days ago
Page Views: 0

Features

Bedrooms
  • Bedrooms: 4
Bathrooms
  • Bathrooms: 6
  • Half Bathrooms: 1
Exterior and Lot Features
  • Exterior Features: Screened Lanai/Porch, Outdoor Kitchen
  • View: Lake, Water
Interior, Heating and Cooling
  • Interior Features: Built-In Cabinets, Closet Cabinets, Fireplace, Foyer, French Doors, Laundry Tub, Pantry, Smoke Detectors, Tray Ceiling(s), Volume Ceiling, Walk-In Closet(s), Wet Bar, Window Coverings
  • Equipment / Appliances: Electric Cooktop, Dishwasher, Disposal, Double Oven, Dryer, Freezer, Grill - Gas, Microwave, Range, Refrigerator, Washer
  • Heating Description: Central Electric
  • Cooling Description: Ceiling Fan(s), Central Electric
Building and Construction
  • Floor Description: Tile, Wood
  • Windows/Treatment: Window Coverings
  • Construction Type: House
  • Year Built: 2000
  • Style: Ranch, Contemporary, Florida, Single Family
Waterfront and Water Access
  • Waterfront Frontage: Yes
School Information
  • Elementary School: VINEYARDS ELEMENTARY SCHOOL
  • Middle School: OAKRIDGE MIDDLE SCHOOL
  • Senior High School: GULF COAST HIGH SCHOOL
Other Property Info
  • Garage: 3
  • Pets Allowed: With Approval
Taxes, Fees & More
  • Maintenance Includes: Cable, Internet/WiFi Access, Lawn/Land Maintenance, Manager, Master Assn. Fee Included, Security, Street Lights, Street Maintenance, Trash Removal
  • Taxes: 7875.18
  • Security Information: Security System, Smoke Detector(s), Gated Community
  • Parking Description: Attached
  • Total Floors in Building: 1
  • Total Units in Building: 1

Apples-to-Apples Comparables

 Closest-Match Comparables
See closest-match comps for this subdivision
No obligation
Verified
Trends
Insights
Best of Luxury Realty
Talk to a local advisor
Licensed advisors answering your questions across Naples, FL
01
Licensed Brokerage
02
Local Advisors
03
Direct Answers
Exclusive real estate service partner

Price History

Date
Event
Price
Change
Price Per
08/11/2026
Listed
$4M
 
$1,096 ft2
$11,801 m2
08/11/2026
$4M
Event
Listed
Price Per
$1,096 ft2
$11,801 m2
Price per square foot and days on website are not provided values and are calculated by Subdivisions.
Listed by Gregory SofrankoWilliam Raveis Real Estate • Buyer Agency Compensation .

Listing Location & Street View
MapStreet View

Peer Listings

Active listings from matched communities
Results 0 of 0
No listings found
Try adjusting your filters or changing your location to see available listings
Turn on listing alerts and we'll notify you
when matching listings appear

Scores

Walk Score®
Car-Dependent. Almost all errands require a car
3

100
Bike Score®
Somewhat Bikeable. Minimal bike infrastructure
28

100
Sound Score®
Bearable noise
80

100
Airport Score
Close to airports. Noticeable airport activity
0

100
Traffic Score
Congested area. Frequent traffic delays
25

100
Local Score
Limited local amenities nearby
0

100
Community Snapshot
4 – 5 BR
Bedrooms
$2.6M – $4M
Price Tier
3,309 - 5,150
SqFt Range
2001
Year Build
1
Total Floors

Subdivision Amenities

Barbecue
Beauty Salon
Bike And Jog Path
Bike Storage
Billiard Room
Bocce Court
Business Center
Cabana
Clubhouse
Common Laundry
Community Room
Concierge
Dog Park
Fitness Center
Full Service Spa
Golf Course
Guest Room
Hobby Room
Internet Access
Park
Pickleball
Play Area
Pool
Private Membership
Putting Green
Racquetball
Restaurant
Sauna
See Remarks
Shopping
Sidewalk
Spa/Hot Tub
Streetlight
Tennis Court(s)
Underground Utility
Volleyball
Barbecue
Beauty Salon
Bike And Jog Path
Bocce Court
Golf Course
Internet Access
Park
Private Membership

Naples
Mid-Tier
Mid-Tier Homes & Condos

Vineyards Communities in Naples, FL