34119 Zip Code Real Estate Sold

Market Action
Selling Speed
Fast
29.09
Inventory Supply
Balanced
3.44
Sales Activity
Active
42.13
Results 29 of 6,346
Sold - May 27, 2026
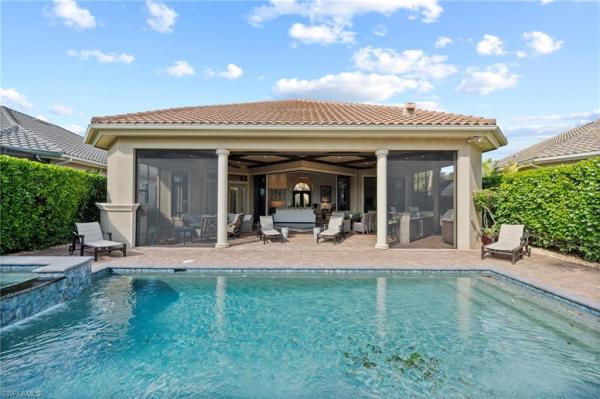
Quail Creek, 13024 Valewood Dr, Naples, Florida 34119, image 1
$1,700,000
  • 4 Beds
  • 4 Baths
  • 3,800 SqFt
  • $447/SqFt
Mid-Tier
House sold in Quail Creek
13024 Valewood Dr, Naples, FL 34119
A one-of-a-kind custom home, blending japanese-inspired serenity with a relaxed, vintage california aesthetic. A nod to 1960's-70's malibu style, while offering the comfort of hurricane-impact windows/sliders, a whole house generator (2022), new ductwork (2024), and gas cooking powered by propane, with access to natural gas, this home offers a truly distinctive living experience...Tranquil retreat and artistic statement. The zen-like landscape sets the tone, with peaceful garden elements welcoming you into a space that feels both grounded and effortlessly cool. Inside, the home's custom, eclectic design is highlighted by gallery-style lighting and a surround sound system throughout, perfect for showcasing artwork, while the intimate ceiling heights enhance the warm, relaxing ambiance. Offering a newer metal roof (2020), 4 bedrooms, 4 baths, including a pool bath, the layout is both functional and inviting. Indoor-outdoor living is seamless, surrounded by lush landscaping, as well as banana, mango and lychee fruit trees, adding to the sense of privacy and calm, overlooking the 10th fairway, of quail creek country club's creek course. Ideally located, the home is just a short walk to all of the fabulous amenities that quail creek country club has to offer, including golf, tennis, pickleball, bocce, padel (aug 2026), dining and an active social lifestyle. Quail creek estates is a gated, patrolled, family and pet-friendly community, with large lots, mature landscaping, low hoa fees and no transfer fee. Membership to quail creek country club is separate and not required with purchase of a home, in quail creek estates.
Sold - May 26, 2026
Island Walk, 5105 Inagua Way, Naples, Florida 34119, image 1
$815,000
  • 4 Beds
  • 3 Baths
  • 2,507 SqFt
  • $325/SqFt
Entry-Level
House sold in Island Walk
5105 Inagua Way, Naples, FL 34119
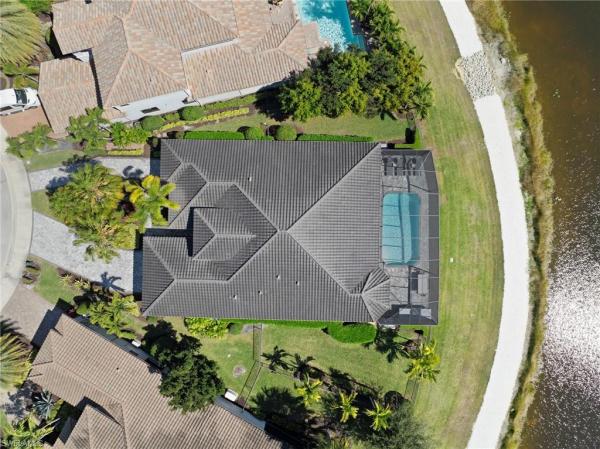
Competitively priced carlyle model in the desirable north naples gated community of island walk. This well-maintained four-bedroom, three-bath residence offers style and comfort the moment you step inside. Inviting upgrades include entryway lighting, professionally installed landscaping and a newer roof (2025), adding value and peace of mind. The home features and open floor plan with tile throughout the main living areas, ideal for everyday living. Impact sliding doors lead to the private pool with a screen enclosed lanai overlooking tranquil lake views. The covered patio includes conveniently placed electrical outlets, ideal for entertaining or added functionality. Relax and enjoy the welcoming front porch as the ideal spot for your morning coffee and garden views. Other interior features include a spacious kitchen with breakfast bar seating and morning room, plus a formal dining room for special occasions. High hat lighting has been installed throughout the 12-foot family room volume ceiling. The primary bedroom leads to a private en-suite bath with dual sinks, and a separate tub and shower. Residents enjoy resort-style amenities including a pool, fitness center and lap pool, pickleball, tennis, putting green, post office, hair salon and scenic walking paths. The town center restaurant is a popular spot to dine and socialize with your neighbors. Hoa fees include internet, cable, lawn care, and on-site management company. In highly regarded school zones, this community is an excellent choice for families seeking security, space, and convenience to local beaches, shopping, restaurants and southwest florida international airport.
Sold - May 26, 2026
Quail Creek, 13455 E Pond Apple Dr, Naples, Florida 34119, image 1
$3,500,000
  • 4 Beds
  • 5 Baths
  • 4,100 SqFt
  • $854/SqFt
Mid-Tier
House sold in Quail Creek
13455 E Pond Apple Dr, Naples, FL 34119

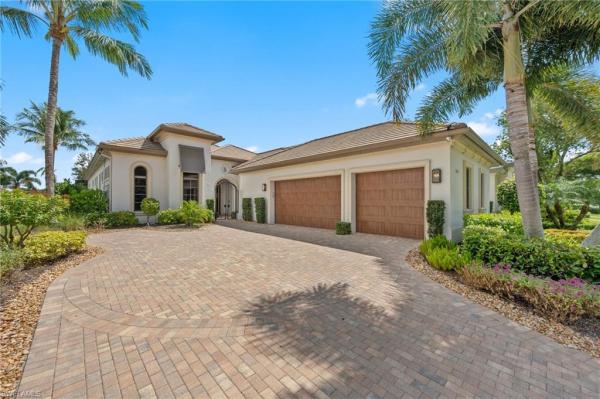
Pond apple perfection. Completely reimagined in 2024–2025, this exceptional residence in quail creek country club offers a rare blend of architectural refinement, modern luxury, and thoughtful expansion, delivering the look and feel of new construction within one of naples’ most established golf communities. A 1, 000± square-foot addition introduced a second luxurious primary suite, bringing the home to 4 bedrooms, 2 primary suites, a private office, 5 full baths, and a 3-car air-conditioned garage, totaling approximately 4, 100 square feet under air. The home has been fully rebuilt from the inside out, including a redesigned front elevation with a striking modern luxury entry portico, instantly elevating curb appeal. Inside, soaring 14–16 foot ceilings, 10-foot marvin impact windows and doors, floor-to-ceiling tile details, custom feature walls, and extensive downlighting define the clean, contemporary aesthetic. The chef’s kitchen is a true showpiece, featuring wolf and sub-zero appliances, a 6-burner wolf gas range, custom cabinetry, exposed beams, and seamless flow into the main living and entertaining spaces. A custom wine wall and wet bar with sub-zero refrigerator further enhance the home’s entertaining appeal. Every major system has been replaced or upgraded, including three new air conditioning systems, a new roof, spray foam insulation, new insulated garage doors, electric blinds throughout, and fully replaced and resized hurricane-impact windows and doors. Outdoor living has been completely redesigned, highlighted by a total pool renovation with an added sun shelf and elegant marble decking, creating a true resort-style setting. A covered lanai with outdoor kitchen, storm smart hurricane screens, and peaceful views of the 13th fairway with a fountain visible in the distance complete the outdoor experience. The property also features new irrigation, new sod, professional grading, and a bold modern square brick-paver driveway. This move-in-ready residence offers the rare opportunity to enjoy new construction quality, design, and systems in a premier golf community, combining timeless surroundings with today’s most sought-after luxury finishes.
Sold - May 26, 2026
Riverstone, 3322 Baltic Dr, Naples, Florida 34119, image 1
$670,000
  • 3 Beds
  • 21/2 Baths
  • 2,213 SqFt
  • $303/SqFt
Premium
House sold in Riverstone
3322 Baltic Dr, Naples, FL 34119
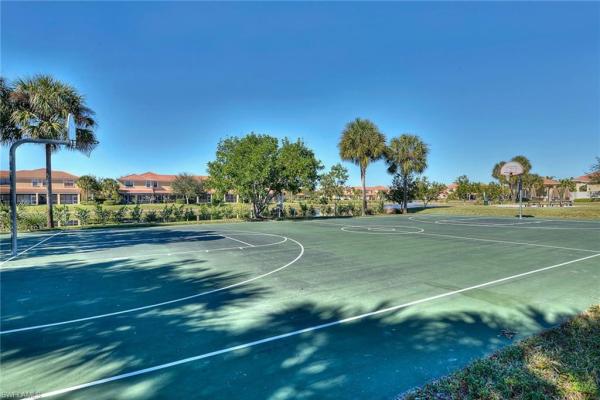
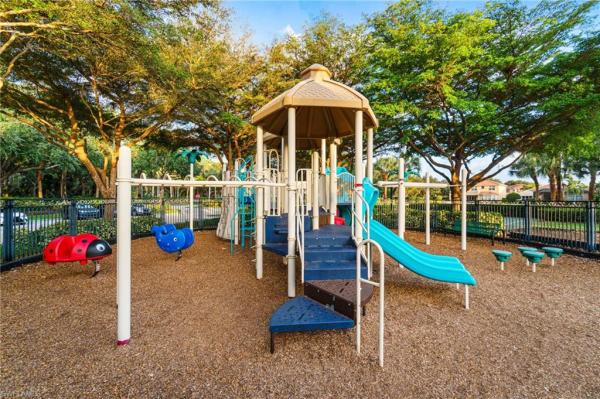
Tranquil lake views and expansive living space define this thoughtfully maintained tribeca residence in riverstone. Offering over 2, 200 square feet with 3 bedrooms plus a den, the layout is designed for both everyday comfort and effortless entertaining. The extended screened lanai is a true highlight — capturing stunning lake views and abundant natural light, it functions as an outdoor living room that makes the most of the naples lifestyle. The open-concept interior connects seamlessly to the outdoors, with tile flooring throughout and double crown molding adding a polished, finished look. The kitchen overlooks the dining and living areas, keeping the space cohesive and the chef connected to the conversation. French doors open to a dedicated den — ideal as a home office, creative studio, or guest retreat. The primary suite is privately positioned with lake views, a tray ceiling, and two walk-in closets. The spacious bath features dual vanities, a soaking tub, and a separate shower. Notable updates include a 2023 ac, electric storm screen on the lanai, accordion storm shutters, a newer refrigerator, and added garage storage. Located in riverstone — one of north naples’ most sought-after gated communities — residents enjoy a staffed entry, resort-style pool and spa, lap pool, clubhouse, fitness center, tennis, pickleball, basketball, and a playground. Gulf beaches, mercato, waterside shops, top-rated schools, and rsw airport are all within easy reach. With a lakefront setting and generous living space, this home is an exceptional opportunity to experience the riverstone lifestyle and make it your own.
Sold - May 22, 2026
Tuscany At Vineyards, 108 Siena Way, Naples, Florida 34119, image 1
$313,000
  • 2 Beds
  • 2 Baths
  • 1,840 SqFt
  • $170/SqFt
Entry-Level
Condo sold in Tuscany At Vineyards
108 Siena Way, Naples, FL 34119
Desirable 2nd-floor unit with the largest floorplan offered at tuscany in the vineyards, perfectly positioned just steps from the community pool and spa and surrounded by gorgeous, lush landscaping. Freshly painted throughout, this light-filled residence offers 2 bedrooms plus a den and an open, airy layout designed for easy florida living. The spacious screened lanai with glass doors creates a seamless indoor-outdoor retreat, ideal for relaxing and enjoying peaceful garden views year-round. The kitchen features quartz countertops, wide 20" tile laid on the diagonal flows through the main living areas, accented by crown molding throughout the unit and three large walk-in closets. Hurricane impact windows provide added peace of mind and the association recently replaced the roof in 2023. Quarterly fees include cable, internet, and water — leaving only electric for the owner to pay. Optional membership to vineyards country club offers multiple lifestyle options. Conveniently located near crossroads market shopping center, with easy highway access and just a short drive to vanderbilt beach and clam pass park.
Sold - May 22, 2026
Vintage Reserve At Vineyards, 650 Vintage Reserve Cir #5C, Naples, Florida 34119, image 1
$475,000
  • 3 Beds
  • 3 Baths
  • 2,358 SqFt
  • $201/SqFt
Entry-Level
Condo sold in Vintage Reserve At Vineyards
650 Vintage Reserve Cir #5C, Naples, FL 34119
One or more photo(s) has been virtually staged, ai generated or rendered. A few of the rooms have been redecorated with ai to give buyers an idea of what the spaces could look like. Wake up each day to the calm, resort-style rhythm of life in vintage reserve, tucked inside the prestigious vineyards community. This inviting, end unit condo is designed for relaxed, low-maintenance living. Featuring 2 private master suites, a spacious guest bedroom with adjacent full bath, plus a flexible den that can be tailored to your lifestyle. The open great room floor plan keeps everyday living and entertaining seamlessly connected. The true highlight is the expansive 40-foot screened balcony, your personal outdoor retreat. Perfect for morning coffee at sunrise or unwinding in the evening while enjoying peaceful, lush garden views. Life in vintage reserve means more than just a home, it’s a community. Residents enjoy a gated setting with a clubhouse, library, and pool. Vineyards country club offers the option to be members in an active, social lifestyle with 2 championship golf courses, tennis, pickleball, bocce, a state-of-the-art fitness and wellness center, spa services, swimming, and an impressive clubhouse that serves as the heart of the community. All of this is just minutes from shopping, dining, healthcare, and only a short 20-minute drive to the beach. The perfect balance of tranquility, activity, and convenience — this is where everyday living feels like a getaway.
Sold - May 22, 2026
Summit Place, 14799 Sutherland Ave #435, Naples, Florida 34119, image 1
$395,000
  • 3 Beds
  • 21/2 Baths
  • 1,956 SqFt
  • $202/SqFt
Entry-Level
Townhouse sold in Summit Place
14799 Sutherland Ave #435, Naples, FL 34119
Positioned as a desirable end-unit residence, this lakefront property presents a clean, well-maintained interior in move-in condition. The home offers three spacious bedrooms plus a versatile loft or den, providing flexible living and work-from-home options. Upstairs, three walk-in closets deliver substantial storage, supporting both functionality and organization. The seller has paid the roof assessment, offering added value and peace of mind for future ownership. The setting captures water views along the lakefront, while the location provides convenient access to highly regarded schools. Directly across the street, founders square introduces a newly developed destination for shopping and dining, enhancing everyday convenience and lifestyle accessibility. This residence combines practical layout, updated condition and a location aligned with evolving neighborhood amenities.
Sold - May 22, 2026
Stonecreek, 4032 Nova Ln, Naples, Florida 34119, image 1
$1,500,000
  • 3 Beds
  • 3 Baths
  • 2,737 SqFt
  • $548/SqFt
Premium
House sold in Stonecreek
4032 Nova Ln, Naples, FL 34119
Positioned on a private cul-de-sac within stonecreek, this former gl homes bellagio model showcases premium finishes, exceptional craftsmanship, and one of the most desirable settings in the community. Set on an oversized pie-shaped pie-shaped lot with highly sought-after southern exposure, the home captures long, tranquil lake views and all-day natural light across its expansive outdoor living spaces. Offering 3 bedrooms plus a den and 3 full baths, this residence lives like new and is being offered turnkey for a seamless move-in experience. Custom woodwork and designer detailing elevate the interior, creating a refined yet comfortable atmosphere throughout. The kitchen is thoughtfully designed with abundant cabinetry, a gas range, and a layout that flows effortlessly into the main living and dining areas, ideal for both everyday living and entertaining. The den features custom built-ins, providing a polished and functional workspace. The primary suite is a private retreat with sweeping lake views, custom trim accents, dual walk-in closets with built-in organizers, and a spacious ensuite bath complete with dual sinks, a soaking tub, and a separate walk-in shower. Outdoor living is equally impressive. The expansive lanai overlooks the private lake and features a heated saltwater pool, a sutoma wood-paneled ceiling, built-in fireplace with a stone accent wall, and a custom gas grill—creating a true extension of the home designed for year-round enjoyment. Accordion shutters throughout provide added peace of mind. Beyond the home itself, stonecreek delivers a resort-style lifestyle centered around its 13, 676-square-foot clubhouse and 6.25-acre recreation complex. Residents enjoy a social hall with catering kitchen, indoor sports court, card and game rooms, media room, multi-purpose fitness spaces, and a fully equipped fitness center. Multiple aquatic amenities include a resort-style pool, lap pool, whirlpool spa, and splash park. Sports enthusiasts appreciate the har-tru tennis courts, pickleball courts, basketball, and beach volleyball, while outdoor gathering spaces such as the tiki bar, fire pit, and lake overlook pavilion create the perfect setting for socializing. A full-time lifestyle director curates events and activities year-round, and miles of sidewalks wind throughout the beautifully landscaped community. This is a rare opportunity to own a former model home on a premier lot while enjoying one of naples’ most amenity-rich gated communities.
Sold - May 22, 2026
Saturnia Lakes, 2213 Campestre Ter, Naples, Florida 34119, image 1
$1,100,000
  • 4 Beds
  • 31/2 Baths
  • 3,773 SqFt
  • $292/SqFt
Premium
House sold in Saturnia Lakes
2213 Campestre Ter, Naples, FL 34119
Spectacular .33 acre lot (nearly double size of most lots in the community) in saturnia lakes – water & preserve view offers rare privacy, extra green space & direct access to saturnia lakes’ walking trail/park! X-flood zone (no flood insurance required). Desirable southwest exposure = natural light & sunsets + ideal sun on the pool & pool deck! Gl homes’ award winning “sapphire model” offering 3, 773 sq ft under air with 4 bedrooms + den (primary bedroom on 1st floor), upstairs loft area, a 3-car garage, and soaring 20 ft ceilings in the living and dining room. This beautiful residence offers extensive upgrades throughout, including kitchen with custom cabinetry, crown molding, granite countertops with beveled edges, a fully upgraded stainless steel appliance package, and tumbled marble backsplash with decorative inlays. The outdoor oasis features a large custom 15’ x 30’ pool with raised waterfall, smooth gunite finish with decorative tile inlays, removable child fence, and brick paver deck and lanai. Recent improvements include one new hvac (2022), a new pool pump (2024), updated pool electrical (2022), and new electric pool heater (2022). The spacious primary suite offers a private retreat with office nook/seating area, custom lighting, plantation shutters, and a beautifully finished bath with oversized shower, large tub, dual vanities, floor-to-ceiling tile and upgraded fixtures. Additional highlights include custom family room built-ins designed for a large television and surround sound, upgraded flooring throughout, and excellent natural light in every living space. Saturnia lakes offers exceptional resort-style living, with multiple pools including lap and family pools, a tot water area, and an impressive 12, 000 sq ft clubhouse featuring a grand ballroom, fitness center, yoga/dance studio, billiards and card rooms, arts & crafts center, and internet café. Outdoor amenities include four lighted har-tru tennis courts with an onsite pro, basketball and pickleball courts, playground, walking and jogging paths, lakefront putting green, sandy beach area, and men’s and women’s saunas. Ideally located near top-rated schools and just minutes from naples’ white sand beaches, world-class dining, and premier shopping
Sold - May 22, 2026
Arbor Glen At Vineyards, 6660 Glen Arbor Way, Naples, Florida 34119, image 1
$1,975,000
  • 4 Beds
  • 41/2 Baths
  • 3,730 SqFt
  • $529/SqFt
Mid-Tier
House sold in Arbor Glen At Vineyards
6660 Glen Arbor Way, Naples, FL 34119
Welcome to 6660 glen arbor way, an updated residence in the desirable arbor glen neighborhood of the vineyards. Offering over 3, 700 square feet of living space, this four-bedroom plus den, four-and-a-half-bath home blends contemporary style with everyday comfort. A 2024 solar power system and new roof enhance efficiency and peace of mind, while elegant interior updates create a fresh, move-in-ready atmosphere. The remodeled kitchen features modern cabinetry, upgraded lighting and a reverse osmosis water filtration system. It opens seamlessly to the spacious living and dining areas, highlighted by an electric fireplace and refined fixtures. The primary suite provides a serene retreat with lanai access and a spa-like bath with soaking tub, dual vanities and a glass shower. Enjoy florida living outdoors on the screened lanai, complete with pool, dining area and built-in barbecue. Additional highlights include a three-car garage with new doors, tesla ev charger and uv air system. On a .33-acre lot, this home offers accessibility and style in one of north naples established gated communities. Residents have optional membership to vineyards country club, with access to golf, tennis, pickleball, fitness, spa and dining, and just minutes from shopping, restaurants and gulf beaches.
Sold - May 22, 2026
Sonoma Oaks, 4074 Sonoma Oaks Cir, Naples, Florida 34119, image 1
$430,000
  • 3 Beds
  • 21/2 Baths
  • 2,018 SqFt
  • $213/SqFt
Entry-Level
Townhouse sold in Sonoma Oaks
4074 Sonoma Oaks Cir, Naples, FL 34119
Located directly within the gates to this north naples community, this corner-end unit home is located perfectly. It's only a short walk to the community pool, cabanas, and mail boxes. This home offers a spacious open floor plan, with a large eat-in kitchen. The kitchen is equipped with stainless steel whirlpool appliances, white cabinetry, and a stunning quartz countertop. The cabinetry provides a ton of storage, along with a full pantry closet. Upstairs, the master bedroom provides two large walk in closets, an on-suite, double vanity, walk in shower, and a private toilet. Two additional bedrooms allow for more even more space, and an additional walk in closet. There is also a laundry space, equipped with a countertop and sink. This community is located close to many great restaurants and beaches!
Sold - May 22, 2026
Island Walk, 4719 Maupiti Way, Naples, Florida 34119, image 1
$420,000
  • 2 Beds
  • 2 Baths
  • 1,540 SqFt
  • $273/SqFt
Entry-Level
Villa sold in Island Walk
4719 Maupiti Way, Naples, FL 34119
Tropical oasis with private custom pool. This capri model with 2bed/2bath and 2 car garage is located in island walk community. Both bedrooms have walk-in closets. Entertain family and friends in your kitchen open to the main living area. Plantation shutters on bedroom and living area windows. The home's setting is sunny, lush and well located within the community. Upgrades include wooden flooring in both bedrooms, your caged lanai features a custom pool and newer pool equipment. There is even a dedicated home working space in the second bedroom for convenience. The island walk towncenter has been newly renovated. Island walk amenities include: a state of the art fitness center, 4 pickle ball courts, 7 tennis courts and 3 bocce courts. A newly renovated and designed putting green, a resort style pool and a separate lap pool. Other onsite bonuses are islandwalk properties for your real estate needs, a fabulous restaurant with access to a resort style pool, hair and nail salons, car wash, post office and gas station, the town center houses various activities in its community rooms. Sidewalks to walk and paths to bike. Islandwalk is close proximity to the beach, shopping and great restaurants!
Sold - May 22, 2026
Fountainhead At Vineyards, 982 Fountain Run, Naples, Florida 34119, image 1
$645,000
  • 2 Beds
  • 2 Baths
  • 1,908 SqFt
  • $338/SqFt
Premium
House sold in Fountainhead At Vineyards
982 Fountain Run, Naples, FL 34119
Nestled within the prestigious, award-winning vineyards community, this beautifully maintained residence offers an effortless blend of comfort, style, and peace of mind. Freshly painted interior, enhanced with a newer roof, updated windows and doors, and full hurricane protection, the home provides exceptional security and long-term value. A heated pool and hot tub create a private retreat, perfect for year-round relaxation or entertaining guests. Step inside to discover a bright, open layout designed for easy living. The spacious kitchen features generous counter space, a breakfast bar, and newly updated plumbing, making it ideal for both casual meals and hosting. Plantation shutters, custom closets, and thoughtful upgrades throughout add a touch of refinement to every room. The primary suite is a serene sanctuary, offering tranquil lake views, a large walk-in closet, and an ensuite bath with dual sinks, a soaking tub, and a separate shower. Wake up each morning to peaceful water vistas and unwind each evening in complete comfort. A screened lanai extends the living space outdoors, where you can enjoy the spa, dine al fresco, or simply take in the surrounding beauty. The community pool is just a short walk away, adding another convenient option for leisure. Residents of the vineyards enjoy gated security, pet-friendly living, and included lawn care for a truly low-maintenance lifestyle. The vineyards country club elevates the experience even further with optional private memberships offering access to championship golf, tennis, pickleball, bocce, a state-of-the-art wellness center, resort-style pool, and multiple dining venues. This home presents a rare opportunity to enjoy lakefront living in one of naples’ most sought-after gated communities—where luxury, convenience, and community come together seamlessly.
Sold - May 22, 2026
Pebblebrooke Lakes, 109 Burnt Pine Dr, Naples, Florida 34119, image 1
$624,000
  • 4 Beds
  • 31/2 Baths
  • 2,767 SqFt
  • $226/SqFt
House sold in Pebblebrooke Lakes
109 Burnt Pine Dr, Naples, FL 34119
Welcome to this 4 bedroom plus den with 3 full bathrooms and 1 half bathroom in pebblebrooke lakes. New roof and fresh exterior painting in the last 30 days. The roof warranty is transferable. This two story house is perfect for a large family with the primary bedroom on the first floor with 3 bedrooms, two full bathrooms and open area on the second floor. The kitchen and family room are large and spacious and arranged for entertaining large groups. The house is located in a gated community that has a clubhouse, pool, pickleball courts, basketball court and a playground area for young kids.
Sold - May 21, 2026
Longshore Lake, 4568 Merganser Ct, Naples, Florida 34119, image 1
$875,000
  • 3 Beds
  • 2 Baths
  • 2,237 SqFt
  • $391/SqFt
Premium
House sold in Longshore Lake
4568 Merganser Ct, Naples, FL 34119
Welcome to your private slice of paradise in the highly sought-after community of longshore lake! This beautifully maintained 3-bedroom + den, 2-bath single-family home offers 2, 237 sq. Ft. Under air (3, 375 total sq. Ft.) and showcases a bright, desirable southern exposure with breathtaking lake views. Built in 2003, the home features tile and porcelain flooring throughout—no carpet—, central vac system, attractive double front doors, and pocketing sliders that seamlessly blend indoor and outdoor living. The expansive 1, 700 sq. Ft. Paved lanai is perfect for entertaining, complete with an additional electric awning, saltwater pool with water feature, and a pool heater replaced in 2021. Major updates provide peace of mind: tile roof (2018), exterior paint (2022), main a/c (2023), mini-split in primary suite (2024), water heater (2025), whole-house pex re-pipe (2025), and updated landscaping (2025), plus select interior rooms freshly painted in 2026. Enjoy full hurricane protection with manual and electric shutters, and a spacious 2.5-car garage that accommodates two cars and a golf cart. Offered turnkey furnished (excluding personal and staging items). Homeowners in longshore lake embrace a vibrant and engaging lifestyle, highlighted by eight tennis courts and four new pickleball courts anticipated by april 2026. The community also features a fitness center, basketball court, playground, and a friendly clubhouse with restaurant and bar overlooking the serene lake—currently slated for exciting updates—. Residents can take full advantage of the waterfront setting; electric boats, kayaks, canoes, and paddleboards are permitted throughout the community.
Sold - May 21, 2026
Concord At Vineyards, 200 Vintage Cir #D304, Naples, Florida 34119, image 1
$285,000
  • 3 Beds
  • 2 Baths
  • 1,492 SqFt
  • $191/SqFt
Entry-Level
Condo sold in Concord At Vineyards
200 Vintage Cir #D304, Naples, FL 34119
Lowest priced condo in concord at the vineyards. Motivated seller! Discover this spacious three-bedroom, two-bath condominium located on the third floor, offering beautiful views of the newly renovated 16th hole at the vineyards south golf course. This residence features an easterly-facing lanai, perfect for enjoying your morning coffee or tea while taking in the tranquil surroundings. The building includes a separate storage locker conveniently located nearby, and new roofs were installed just a few years ago. Residents can also enjoy a short walk to the community pool. Ideally situated within the vineyards and close to the vineyards shopping center, this home provides both comfort and convenience. The vineyards country club offers two optional membership levels—membership is not required, allowing you to tailor your lifestyle to your preferences. While the condo requires some minor updates, these have been noted in the inspection report. The sirs report is forthcoming from the property manager. Motivated sellers—priced to sell quickly!
Sold - May 21, 2026
Quail Creek Village, 11426 Quail Village Way, Naples, Florida 34119, image 1
$750,000
  • 4 Beds
  • 21/2 Baths
  • 3,050 SqFt
  • $246/SqFt
Entry-Level
House sold in Quail Creek Village
11426 Quail Village Way, Naples, FL 34119
Experience unparalleled luxury and meticulous customization in one of quail creek village’s most distinguished homes. This extended aberdeen model, one of the community’s few, seamlessly blends top of the line finishes, thoughtful design, and modern conveniences throughout its spacious 4 bedroom, 2.5 bath layout. Every detail has been carefully considered, from stylish tile and wood floors to striking crown molding, plantation shutters, and custom built ins in every closet. The star of the home is a fully renovated kitchen, featuring brand new high end appliances, double ovens, timeless shaker cabinetry, an oversized island with breakfast bar, and custom pantry built ins, perfect for entertaining and everyday living alike. Highlighted by a custom fitted buffet cabinet, the formal dining room opens to an expansive great room where high ceilings and spectacular golf course views impress. The loft showcases a custom wrought iron railing overlooking the expansive great room, while a large air conditioned storage room upstairs provides extra functionality. The grand owners’ suite offers multiple closets, space for a seating area, and a remodeled bathroom with an oversized walk in shower. Additional amenities include a 2.5-car garage with golf cart entrance, a full house generator, a buried propane tank, impact glass, and storm shutter protection. Social membership privileges to the quail village club including unlimited summer golf, six rounds in season, tennis, pickleball, bocce, a community pool, and the newly updated restaurant, come with homeownership! With its extended layout, premium finishes, and thoughtful custom upgrades throughout, this home sets a new standard for high end living in quail creek village.
Sold - May 21, 2026
Quail Creek Village, 11737 Quail Village Way, Naples, Florida 34119, image 1
$625,000
  • 3 Beds
  • 3 Baths
  • 2,398 SqFt
  • $261/SqFt
Entry-Level
House sold in Quail Creek Village
11737 Quail Village Way, Naples, FL 34119
Spectacular and truly one of a kind, this turnkey furnished, architecturally distinctive residence offers an exceptional blend of style, comfort, and resort-style living. A charming garden courtyard entry welcomes you into a light-filled interior featuring skylights, soaring volume ceilings, and an open, inviting floor plan. The home has been beautifully remodeled with an entertainer’s dream kitchen, showcasing an expansive layout with generous bar and island seating, propane gas cooking with an in-ground tank, and instant hot water at the sink—perfect for hosting casual gatherings or lively dinner parties. Seamless indoor-outdoor living is achieved with impact-resistant glass sliders that open to the community's largest brick-paver lanai. This extraordinary outdoor retreat features multiple seating and lounging areas, a heated saltwater pool, and stunning southeastern golf-course views, creating the ultimate setting for relaxation and entertaining. Significant upgrades include a metal roof installed in 2020, skylights, a ring security system with three cameras, and a built-in safe for added peace of mind. This thoughtfully designed floor plan features three bedrooms, three full baths, and abundant natural light throughout. Additional features include a spacious eat-in kitchen, laundry room with sink, an oversized primary suite with a walk-in closet, and beautifully updated bathrooms. The package includes a two-car garage, a golf cart for easy access around the community, a prime location within walking distance of the clubhouse. Golf membership at quail village golf club is available. A rare opportunity to own a truly distinctive, move-in-ready home with exceptional upgrades, outstanding outdoor living, and a coveted golf lifestyle—this is must-see.
Sold - May 20, 2026
Indigo Lakes, 14551 Indigo Lakes Cir, Naples, Florida 34119, image 1
$925,000
  • 6 Beds
  • 4 Baths
  • 4,381 SqFt
  • $211/SqFt
House sold in Indigo Lakes
14551 Indigo Lakes Cir, Naples, FL 34119
One or more photo(s) has been virtually staged, ai generated or rendered. Welcome to 14551 indigo lakes circle—an expansive and thoughtfully updated residence offering just under 4, 300 square feet of living space, ideally positioned on what is arguably one of the most breathtaking long lake views in all of indigo lakes. This six-bedroom, four-bathroom home provides incredible flexibility, including a main-floor bedroom perfect for guests, a home office, or multigenerational living. Designed for both everyday comfort and effortless entertaining, the home features a spacious layout, three-car garage, and numerous recent updates by the original owners. Notable improvements include a newer roof, fresh interior paint throughout the main living areas, new carpeting, and beautifully updated quartz countertops, enhancing both style and functionality. The outdoor living experience is truly the showstopper—an expansive lanai with a large pool overlooking long, tranquil lake views that create a stunning backdrop for morning coffee, sunset relaxation, or hosting gatherings year-round. Indigo lakes is a highly sought-after north naples community known for its central location, mature landscaping, and access to nearby conveniences. Residents also enjoy a unique private gated pathway providing direct access to a nearby middle school—ideal for those seeking ease of connectivity within the neighborhood. A rare opportunity to own a spacious, well-maintained home with exceptional views in one of north naples’ most desirable communities.
Sold - May 20, 2026
Island Walk, 3333 Cayman Ln, Naples, Florida 34119, image 1
$370,000
  • 2 Beds
  • 2 Baths
  • 1,540 SqFt
  • $240/SqFt
Entry-Level
Villa sold in Island Walk
3333 Cayman Ln, Naples, FL 34119
Welcome to 3333 cayman lane, an exquisite 2-bedroom and den attached villa with extra-large lot and newer roof in the coveted island walk community. This open floor plan boasts 2 bedrooms and 2 bathrooms, seamlessly blending contemporary design with vaulted ceilings and lots of windows that flood the interior with natural light, creating a warm and inviting atmosphere. Featuring an open concept kitchen with a spacious granite island and stainless appliances perfect for entertaining your friends and family. There are tile floors throughout the living area. Retreat to the primary suite, a sanctuary of comfort featuring an en-suite bathroom and a garden view. A generous guest suite with private bath is ideal for family or friends. Roof was replaced in 2022. Located in one of naples' most sought-after neighborhoods, residents enjoy access to exclusive amenities including a resort style pool, lap pool, a towncenter, tennis, pickleball, bocce, fitness center, restaurant, beauty and nail salons, car wash, gas station and post office. Close to naples’ sandy beaches, wonderful shopping, and dining.
Sold - May 20, 2026
Quail West, 28860 Blaisdell Dr, Naples, Florida 34119, image 1
$2,700,000
  • 4 Beds
  • 41/2 Baths
  • 3,225 SqFt
  • $837/SqFt
High-End
House sold in Quail West
28860 Blaisdell Dr, Naples, FL 34119
New bottom line price with a transferable golf membership included!! - discover exceptional living in this beautifully upgraded 4-bedroom + den quail west residence, perfectly positioned on a direct south-facing lanai overlooking the picturesque lakes #4 green & fairway. This escala property delivers an unmatched blend of comfort, craftsmanship, and resort-style living. This home has been meticulously maintained and significantly upgraded, offering true move-in confidence: three brand-new hvac units (2025), new pool heater, pump & filter system (2025), new pool finish and pool tile (2024), 22 kw whole-house generator for uninterrupted comfort, 500-gallon propane tank, fenced-in backyard and retractable bug screen for effortless indoor-outdoor living. Built in 2014 by stock construction, this sought-after marlowe model offers 3, 239 square feet of refined interior space and an air conditioned 3-car garage, complemented by thoughtful enhancements that elevate both style and peace of mind. Beyond the home itself, residents enjoy access to a premier golf community known for its championship courses, upscale clubhouse, dining, fitness, tennis/pickleball, and a vibrant social calendar. With the transferable golf membership (buyer pays $25, 000 transfer fee), you can step directly into the community’s most coveted amenities from day one.
Sold - May 20, 2026
Island Walk, 4910 Kingston Way, Naples, Florida 34119, image 1
$395,000
  • 2 Beds
  • 2 Baths
  • 1,540 SqFt
  • $256/SqFt
Entry-Level
Villa sold in Island Walk
4910 Kingston Way, Naples, FL 34119
Welcome to this beautifully maintained 2-bedroom plus den, 2-bath capri model villa, perfectly situated in the highly sought-after community of island walk. This light and bright home offers an open floor plan designed for comfort, style, and functionality. Enjoy breathtaking lake views from your expansive, fully enclosed lanai, featuring ample space for a private pool, outdoor dining, and entertaining—a true extension of your living area. Thoughtful landscaping enhances privacy, creating a peaceful oasis to relax and unwind. Inside, you’ll find two spacious bedrooms, each with generous closet space, a versatile den perfect for an office or guest room, and two full baths. The kitchen opens to the main living area, making it ideal for hosting or simply enjoying everyday life. Located in the desirable island walk community, residents enjoy resort-style amenities including a clubhouse, fitness center, pools, tennis courts, pickleball, and scenic walking paths. This villa combines the best of comfortable indoor living with serene outdoor enjoyment—all with a stunning lake backdrop. Don’t miss your chance to make this capri model villa your perfect florida retreat!
Sold - May 20, 2026
Vanderbilt Reserve, 7574 Rockefeller Dr, Naples, Florida 34119, image 1
$405,000
  • 3 Beds
  • 21/2 Baths
  • 1,712 SqFt
  • $237/SqFt
Entry-Level
Townhouse sold in Vanderbilt Reserve
7574 Rockefeller Dr, Naples, FL 34119
Contemporary living awaits in this end-unit townhome in vanderbilt reserve, ideally positioned on a private corner lot that allows for additional windows and abundant natural light enjoyed only by end units. Offering 2, 270 square feet of total space including a spacious two-car garage, this thoughtfully designed two-story residence welcomes you with a roomy foyer that opens to a bright living area and generous dining space. The open-concept layout creates a natural flow across the main living areas, with the kitchen overlooking it all and featuring an oversized breakfast bar perfect for casual dining and gathering. Upstairs, the primary suite offers an en-suite bath and an oversized walk-in closet. Two additional guest bedrooms provide comfortable accommodations and ample closet space. A laundry room is also located on the upper level for everyday convenience, making household tasks easily accessible to all bedrooms. With 2.5 bathrooms throughout--a convenient half bath is located on the main floor--the home offers flexibility and comfort for both residents and guests. The screened lanai is an inviting space ideal for relaxing or entertaining while enjoying the privacy of the corner lot setting. The spacious two-car garage offers direct entry into the home. Residents of vanderbilt reserve enjoy a gated community setting with resort-style amenities including a heated pool, spa, fitness center, and clubhouse. Ideally located just minutes from mercato, downtown naples, and the area’s award-winning gulf beaches, this home offers an exceptional combination of comfort, location, and lifestyle.
Sold - May 20, 2026
Quail West, 28622 La Caille Dr, Naples, Florida 34119, image 1
$3,375,000
  • 4 Beds
  • 41/2 Baths
  • 3,534 SqFt
  • $955/SqFt
High-End
House sold in Quail West
28622 La Caille Dr, Naples, FL 34119
Golf membership options available! Experience refined luxury in this newly remodeled cipriani floor plan by mcgarvey custom homes. Offered fully furnished and professionally decorated, this home, with its stunning eastern water views overlooking the 8th and 9th holes of the lakes golf course, it is truly move-in ready. Designed for peace of mind, features include a whole-house kohler generator, a 1, 000-gallon propane tank, impact-resistant windows, and a state-of-the-art solar panel system with battery backup and a transferrable warranty (the $80, 000 solar installation provides reliable, year-round power at zero cost through the fpl solar program). Inside, the spacious great room showcases a stunning kitchen with new wolf gas range, sub-zero wine cooler plus sleek modern countertops and backsplash. Additional behind-the-scenes upgrades include a whole-house dehumidifier, reverse osmosis faucet, and activated carbon filtration system for chlorine-free water throughout. The garage is equally impressive, featuring a built-in ac mini-split, extra storage and a custom golf cart. You can drive to the first tee in under two minutes! Located in the prestigious gated community of quail west, residents have access to 36 holes of arthur hills–designed golf, an active tennis and pickle ball scene, three dining venues, a full-service spa, lap pool, and more. This is luxury living at its finest.
Sold - May 20, 2026
Santorini Villas, 3162 Santorini Ct, Naples, Florida 34119, image 1
$643,000
  • 3 Beds
  • 2 Baths
  • 1,889 SqFt
  • $340/SqFt
Premium
Villa sold in Santorini Villas
3162 Santorini Ct, Naples, FL 34119
New roof being included. Full golf memberships currently available. Front entrance !!! Spectacular golf course view of the 5th fairway, with a large side lot for privacy. 3br/2ba. Pool villa, great room floor plan with tray ceilings, sliding glass doors to lanai. Kitchen offers extra cabinetry, granite countertops, stainless appliances, tile backsplash, and seamless corner window. Primary suite offers tray ceilings, wood flooring, sliding glass doors w/ plantation shutters to lanai, separate his/her walk-in closets, separate vanities, large soaking tub & walk-in shower. New lv flooring in third bedroom. Paver deck lanai, heated pool overlooking the golf course. Olde cypress is a low-density gated community with 550 single family homes, located in north naples, the social membership allows residents to use the clubhouse facilities which include club activities, fine & casual dining, tennis, pickleball, swimming pool, fitness and meeting rooms. Residences of the community may enhance their privileges by upgrading to a golf membership on the prestigious p.B dye 18-hole designed course. There is a new clubhouse renovation taking place that will put olde cypress in a class of its own. Olde cypress is located just off i-75, allowing easy access to fort myers airport, numerous restaurants, beaches and shopping
Sold - May 20, 2026
Quail West, 5949 Sunnyslope Dr, Naples, Florida 34119, image 1
$7,550,000
  • 4 Beds
  • 41/2 Baths
  • 4,931 SqFt
  • $1,531/SqFt
High-End
House sold in Quail West
5949 Sunnyslope Dr, Naples, FL 34119
As a member of quail west, enjoy the convenience of private golf cart access throughout the community and arrive at either of the 2 arthur hills designed golf courses within minutes of leaving your garage. Indulge in luxury amenities, including a beautiful clubhouse, three distinctive dining venues, a state-of-the-art fitness complex, full-service spa, tennis, pickle ball, bocce, and an exceptional year-round social calendar offering the ultimate country club lifestyle.
Sold - May 19, 2026
Quail West, 6199 Highcroft Dr, Naples, Florida 34119, image 1
$8,000,000
  • 4 Beds
  • 41/2 Baths
  • 5,055 SqFt
  • $1,583/SqFt
High-End
House sold in Quail West
6199 Highcroft Dr, Naples, FL 34119
Immediate golf membership available. Positioned on one of the most coveted western-facing homesites in quail west, this architecturally significant estate captures sweeping sunset views over both water and golf—an offering rarely found in naples. Custom designed by john cooney of stofft cooney architects and appointed with bespoke ruffino cabinetry, this residence was built to deliver effortless luxury and unforgettable entertaining on a grand scale. From the moment you arrive, every detail reveals intention—from the infinity-edge pool reflecting the evening sky to curated interiors featuring a hardwood-clad office, hidden doors, a sculptural marble powder bath, and statement lighting throughout. Designed for both comfort and impact, the home seamlessly blends indoor and outdoor living, welcoming intimate evenings or gatherings of 150+ guests with ease. A fully integrated smart home system elevates daily living—transforming lighting, music, security, and ambiance with a single command. Whether arriving home or departing for travel, the residence adapts instantly, offering both sophistication and peace of mind. Beyond its design, the lifestyle is unmatched. A walk-in wine cellar, soundproof media room, mirrored fitness studio, waterfall-accented putting green, full catering kitchen, and dual laundry rooms create a home that is as functional as it is striking. An oversized four-car garage with lift and workspace completes the experience. Set within amenity-rich quail west—one of naples’ most prestigious private club communities—residents enjoy two championship golf courses, an elegant clubhouse, multiple dining venues, 6 tennis and 8 pickleball courts, fitness and spa facilities, and a vibrant social calendar. This is more than a home—it is a statement. Designed for those who value architecture, automation, and the art of entertaining, it offers a level of lifestyle that is rarely available and impossible to replicate. Private sunset showings available by request.
Sold - May 19, 2026
Laurel Lakes, 8429 Laurel Lakes Blvd, Naples, Florida 34119, image 1
$625,000
  • 3 Beds
  • 21/2 Baths
  • 2,629 SqFt
  • $238/SqFt
Entry-Level
House sold in Laurel Lakes
8429 Laurel Lakes Blvd, Naples, FL 34119
Welcome to paradise! Just under 2700 sq. Ft., this spacious ranch with 3 bedrooms, 2.5 baths and an office on an oversized estate lot is on the market for the first time since it was built in 2005. The open floor plan enhances the view from the kitchen, dining room and living room of the pool, lanai, the lake and the fountain. The large master suite has his & her walk-in closets and a spacious master bath with large walk-in shower, soaking tub and his & her vanities. The office has custom power hunter douglas window treatments with new oak flooring and upgraded molding. Both guest bedrooms have power hunter douglas window treatments, carpet and ample closet space. Kitchen has newer stainless-steel appliances, laid out with a view of breakfast nook, living room, dining room, lanai, pool and lake. The chefs’ inspired kitchen has plenty of cabinet space as well as a pantry. Upgrades & features: new roof 2025, insta-hot tankless hot water heater, power hurricane shutters on covered lanai and front door, accordion shutters on all other windows, upgraded base molding and casing, new carpet in master bedroom 2024, salt water pool with heater, lanai extends the entire width of the home, paver driveway and walkway, new washer & dryer 2023, built in storage cabinets in garage and huge storage area above garage door. Upgraded premium lighting fixtures inside and out, custom window treatments throughout, whole house water purification system, reverse osmosis system at kitchen sink, located within walking distance to highly rated gulf coast high school, a clubhouse with a pool, spa, gym, tennis courts, basketball court and playground and low hoa quarterly fees.
Sold - May 19, 2026
Lalique At Vineyards, 650 Lalique Cir #308, Naples, Florida 34119, image 1
$550,000
  • 4 Beds
  • 2 Baths
  • 2,017 SqFt
  • $273/SqFt
Entry-Level
Condo sold in Lalique At Vineyards
650 Lalique Cir #308, Naples, FL 34119
An absolute must-see masterpiece! Don't let this opportunity get away!!! Luxurious living at its best! Features an expansive and stunning golf course view (including a lake view!) of the prestigious vineyards north course, designed by kipp schulties, which was recently re-landscaped for maximum aesthetic effect! Every square inch of this pristine, completely renovated 4 bed, end-unit condo has been meticulously designed according to the vision of the owners themselves. The comfort and visual beauty of the condo speaks entirely for itself. However, some (of the many) details specific to this condo include: brand new a/c (march 2025), 2020 roof, plantation shutters, commercial grade (highly durable) tile, new low-voltage central vacuum system, privacy film on windows to ensure peace of mind, shiplap paneling, two shelf light displays in the master bathroom shower (water proof), water access from the patio for watering plants, kohler kitchen sink faucet, kohler valves, long-life smoke detectors lasting 10-15 years (no battery replacement required), high-end schlage glass door knobs, conveniently adjustable shelves in every closet, and craftsman style work throughout. The condo also has an attached garage, driveway (with plenty of guest parking just steps away), and is right across the street from the lalique community pool and clubhouse! Additionally, the vineyards is among naples’ most coveted developments, boasting beautiful sidewalk trails for walking, jogging, biking, or meeting neighbors as you enjoy outdoor activities like the vineyards community park! This condo is the perfect opportunity for luxurious living in one of the best sun-soaked beach towns in the country… naples, fl!!!
1 - 29 of 6,346 Results

Related Searches in 34119, FL

Map
Filters