House in Naples, FL 34119
Riverstone, 2724 Crystal Way

3
Beds
31/2
Baths
3,051
SqFt
Status
Sold - Jun 30, 2026
Parking
3
Size
3,051 SqFt (283 m2)
Price
$418/SqFt ($4,498/m2)
Type
House
Built
2015
HOA
N/A
MLS Number
226013854
View
Lake
Updated
37 Days ago
Page Views
0
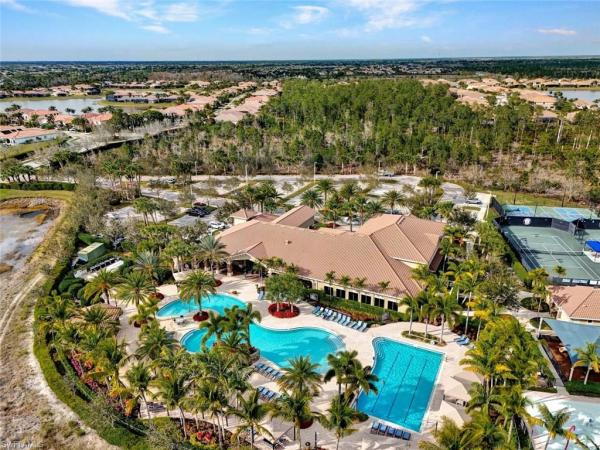
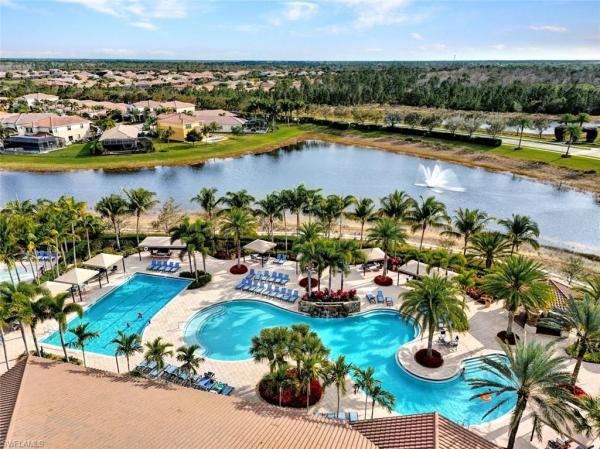
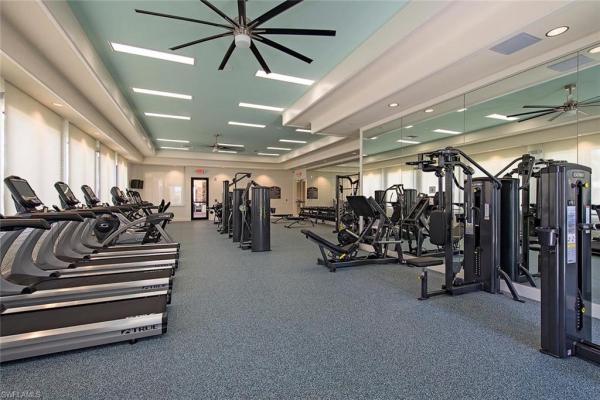
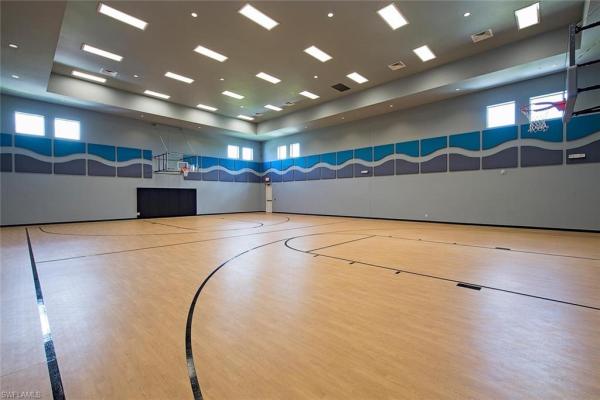
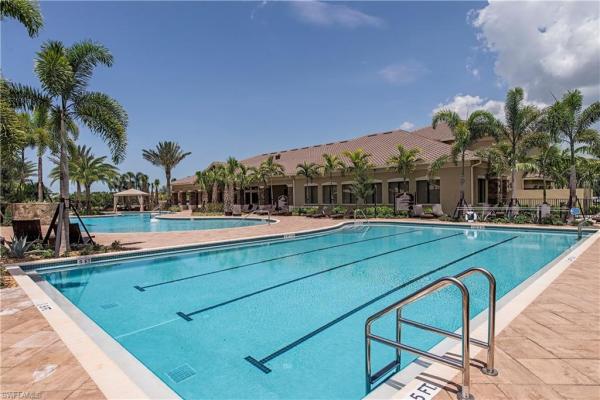
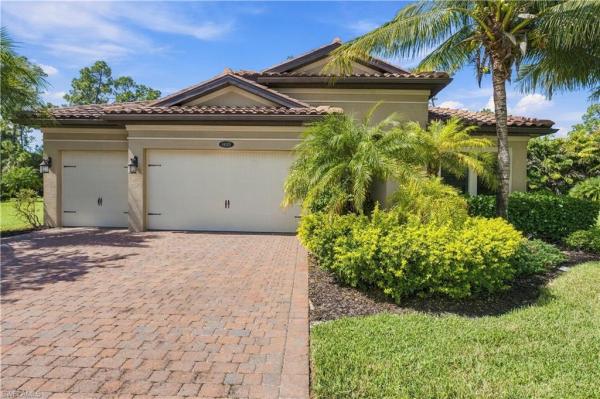
Carlyle Floor Plan. Riverstone offers a vibrant, vacation-inspired lifestyle for all ages. Located in North Naples, just minutes from I-75 and zoned for "A"-rated schools, the community features a fitness center, social hall, resort-style pool, lap pool, spa, ... Read more

Features

Bedrooms
  • Bedrooms: 3
Bathrooms
  • Bathrooms: 3
  • Half Bathrooms: 1
Exterior and Lot Features
  • Exterior Features: Screened Lanai/Porch
  • View: Lake
Interior, Heating and Cooling
  • Interior Features: Built-In Cabinets, Coffered Ceiling(s), Foyer, Laundry Tub, Pantry, Smoke Detectors, Walk-In Closet(s), Wet Bar, Window Coverings
  • Equipment / Appliances: Dishwasher, Disposal, Dryer, Microwave, Range, Refrigerator/Icemaker, Washer, Water Treatment Owned, Wine Cooler
  • Heating Description: Central Electric
  • Cooling Description: Ceiling Fan(s), Central Electric
Building and Construction
  • Floor Description: Tile
  • Windows/Treatment: Window Coverings
  • Construction Type: House
  • Year Built: 2015
  • Style: Ranch, Single Family
Waterfront and Water Access
  • Waterfront Frontage: Yes
School Information
  • Elementary School: LAUREL OAK ELEMENTARY
  • Middle School: OAKRIDGE MIDDLE SCHOOL
  • Senior High School: AUBREY ROGERS HIGHSCHOOL
Other Property Info
  • Garage: 3
  • Pets Allowed: Yes
Taxes, Fees & More
  • Maintenance Includes: Lawn/Land Maintenance, Legal/Accounting, Manager, Pest Control Exterior, Rec Facilities, Reserve, Security
  • Taxes: 6703.03
  • Security Information: Security System, Smoke Detector(s), Gated Community
  • Parking Description: Driveway Paved, Attached
  • Total Floors in Building: 1
  • Total Units in Building: 1

Apples-to-Apples Comparables

 Closest-Match Comparables
See closest-match comps for this subdivision
No obligation
Verified
Trends
Insights
Seller Advisory
A smarter move starts with the right information
Get a complimentary hyperlocal market review with human agent-verified comps and pricing guidance
01
Market Review
Local market intelligence
02
Verified Comps
Human agent-verified comparables
03
Pricing Guidance
Actionable pricing recommendations
Complimentary. No obligation

Price History

Current
$1.3M
High
$1.3M
Low
$1.3M
Total Change
-1.9%
$1.3M$1.3M$1.3MApr 26Jul 26Jun 26
Date
Event
Price
Change
Price Per
06/30/2026
Sold
$1.3M
0%
$418 ft2
$4,498 m2
07/01/2026
Price Reduced
$1.3M
-1.92%
$418 ft2
$4,498 m2
04/06/2026
Listed
$1.3M
 
$426 ft2
$4,586 m2
06/30/2026
$1.3M
Event
Sold
Change
0%
Price Per
$418 ft2
$4,498 m2
07/01/2026
$1.3M
Event
Price Reduced
Change
-1.92%
Price Per
$418 ft2
$4,498 m2
04/06/2026
$1.3M
Event
Listed
Price Per
$426 ft2
$4,586 m2
Price per square foot and days on website are not provided values and are calculated by Subdivisions.
Listed by Nicola WakelinJohn R Wood Properties • Buyer Agency Compensation .

Listing Location & Street View
MapStreet View

Peer Listings

Active listings from matched communities
Results 2 of 9
Sutton Cay, 14624 Kelson Cir, Naples, Florida 34114, image 1
Sutton Cay, 14624 Kelson Cir, Naples, Florida 34114, image 2
Sutton Cay, 14624 Kelson Cir, Naples, Florida 34114, image 3
$1,249,000 $50K
  • 3 Beds
  • 42/2 Baths
  • 3,148 SqFt
  • $397/SqFt
House for sale in Sutton Cay
14624 Kelson Cir, Naples, FL 34114
Within the desirable sutton cay enclave of naples reserve, this beautifully upgraded residence offers refined resort-style living in one of naples' sought-after communities. The exceptional floor plan features three bedrooms plus a den and flex room, four full baths, a powder bath and a half bath conveniently near the pool area. A spacious upstairs flex room provides the ideal setting for a guest retreat, fitness space or additional entertaining area. Thoughtfully designed with luxury finishes and extensive upgrades throughout, the home blends elegant style with comfortable everyday living in a premier resort-inspired setting. Inside, the open-concept layout is enhanced by crown molding throughout both levels, plantation shutters, custom drapes in the living and dining rooms, upgraded lighting fixtures and ceiling fans. The main living area is warm and inviting, highlighted by a custom naples live-edge wood floating shelf that adds character and sophistication. Large windows and glass doors allow natural light to pour in, creating a seamless connection to the outdoor living spaces. The kitchen is beautifully appointed for functionality and entertaining, featuring upgraded appliances including an induction stove, under-cabinet lighting, upgraded fixtures, ample cabinetry and a generous workspace. Extended tile in all baths and custom-finished closets throughout the bedrooms and laundry reflect attention to detail throughout the home. The spacious primary suite provides a relaxing retreat with custom closet finishes and a beautifully designed bath offering comfort and privacy. Guest bedrooms are thoughtfully positioned for privacy, while the den offers flexibility for a home office or additional lounge space. Upstairs, the expansive flex room with a full bath creates endless possibilities for entertaining or guests. Outdoor living is equally impressive, featuring a landscaped backyard with accent lighting, a sparkling pool with decorative fountains and a fully equipped outdoor kitchen ideal for year-round dining and entertaining. A retractable hidden front door screen allows for refreshing cross breezes during cooler months, while extensive landscaping creates a lush, private setting. Additional upgrades include a three-zone hvac system with separate controls for the primary suite, upstairs living area and main living spaces, a security system, impact doors and windows for enhanced safety and peace of mind, epoxy garage flooring and overhead garage storage for added convenience. Residents of naples reserve enjoy an exceptional lifestyle centered around resort-style amenities, including a lakeside clubhouse, resort pool, fitness center, tennis, pickleball, bocce, waterfront dining, walking trails and recreational lakes for kayaking, boating and paddleboarding, all within a vibrant gated community just minutes from naples and marco island beaches, shopping and dining.
Mockingbird Crossing, 1546 Mockingbird Dr, Naples, Florida 34120, image 1
Mockingbird Crossing, 1546 Mockingbird Dr, Naples, Florida 34120, image 2
$1,195,000 $104K
  • 3 Beds
  • 3 Baths
  • 3,121 SqFt
  • $383/SqFt
House for sale in Mockingbird Crossing
1546 Mockingbird Dr, Naples, FL 34120
One or more photo(s) has been virtually staged, ai generated or rendered. Experience refined living in this beautifully designed 3, 100 sq ft residence, perfectly suited for both entertaining and everyday comfort. The open-concept floor plan is enhanced by soaring ceilings and an abundance of natural light, creating a spacious and inviting atmosphere. The gourmet kitchen is a chef’s dream, a gas cooktop, upgraded cabinetry, and a generous pantry, seamlessly flowing into the dining and living areas. This thoughtfully designed home offers 3 bedrooms plus a dedicated office, 3 full bathrooms, an expansive living room, and a three-car garage. The main living spaces are ideal for hosting, with effortless indoor-outdoor connectivity. Step outside to a southern-facing lanai where you’ll find a large pool, outdoor kitchen, and sweeping panoramic lake views—perfect for relaxing or entertaining year-round. Located in mockingbird crossing, just minutes from top-rated schools, pristine beaches, dining, and shopping, this exceptional property captures the essence of the naples lifestyle, offering privacy, elegance, and modern convenience. One or more photo(s) has been virtually staged, ai generated or rendered.
1 - 2 of 9 Results
Community Snapshot
2 to 6 BR
Bedrooms
$695K to $2.2M
Price Tier
1,853 - 4,993
SqFt Range
2014
Year Build
1
Total Floors

Naples
Premium
Premium Homes & Condos

HomeSearchHome ValueProfile