34119 Zip Code Real Estate Sold

Market Action
Selling Speed
Fast
29.09
Inventory Supply
Balanced
3.44
Sales Activity
Active
42.13
Results 29 of 6,346
Sold - Jun 3, 2026
Logan Woods, 5000 Palmetto Woods Dr, Naples, Florida 34119, image 1
$3,150,000
  • 4 Beds
  • 41/2 Baths
  • 3,989 SqFt
  • $790/SqFt
Mid-Tier
House sold in Logan Woods
5000 Palmetto Woods Dr, Naples, FL 34119
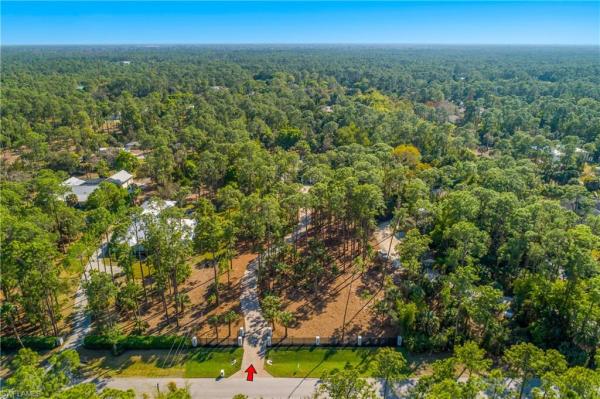
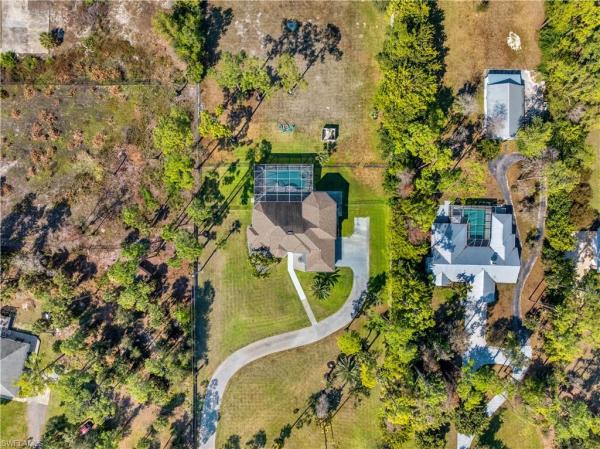
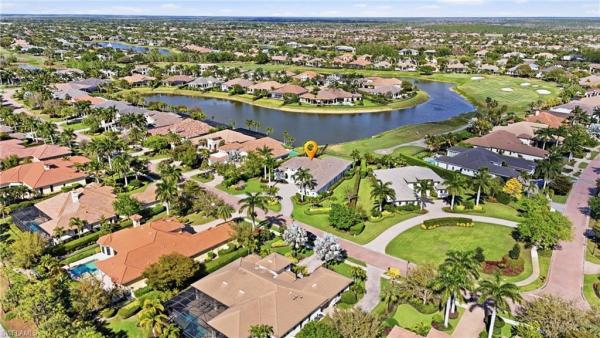
Private 2.27-acre gated estate in logan woods offering rare acreage, privacy, and new construction convenience in a central naples location. Completed in 2026 as a custom builder’s personal residence, this thoughtfully designed single-story home features 3, 989 square feet under air with 4 bedrooms, 4 full baths, 1 half bath, and 14-foot ceilings throughout. The expansive great room opens seamlessly to a designer kitchen appointed with quartz and granite surfaces, custom cabinetry, premium appliances, and a concealed butler’s pantry. Walls of sliding glass create effortless indoor-outdoor living. The primary suite is privately positioned and includes a fireplace and spa-style bath with steam shower, soaking tub, dual vanities, towel warmer, european body dryer, and separate custom walk-in closets. A glass-enclosed office or wine room adds flexibility and architectural appeal. Outdoor living is designed for year-round enjoyment with a covered lanai fireplace, fully equipped summer kitchen, saltwater pool and spa with fire and water features, travertine decking, and outdoor shower, all surrounded by preserved trees for natural privacy. Notable features include a 1, 000-gallon underground gas tank, whole-house generator, reverse osmosis system, spray foam insulation, impact windows and doors, metal roof, zoned hvac, glass garage doors, oversized 3-car garage, motor court, and fully fenced gated perimeter. Conveniently located near i-75, approximately 10 minutes to gulf beaches, and close to mercato for upscale dining, nightlife, and entertainment.
Sold - Jun 3, 2026
Riverstone, 3741 Pleasant Springs Dr, Naples, Florida 34119, image 1
$827,500
  • 3 Beds
  • 3 Baths
  • 2,169 SqFt
  • $382/SqFt
Premium
House sold in Riverstone
3741 Pleasant Springs Dr, Naples, FL 34119
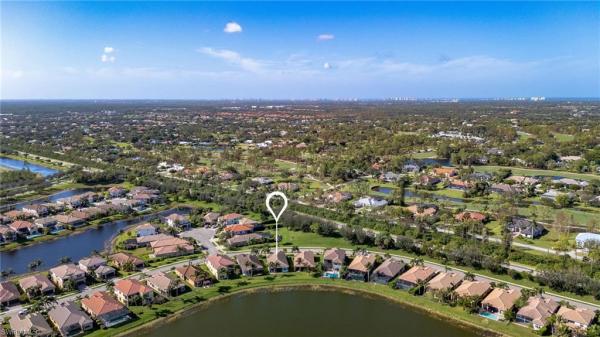
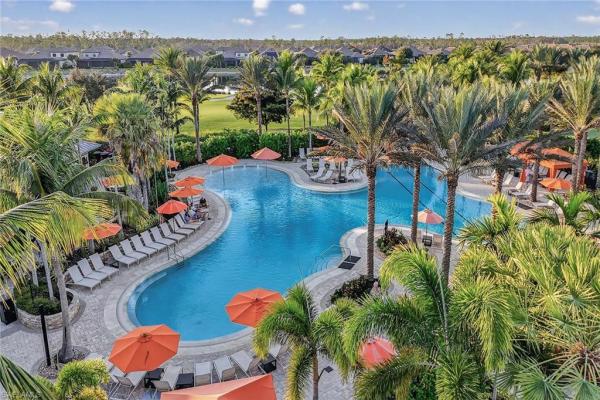
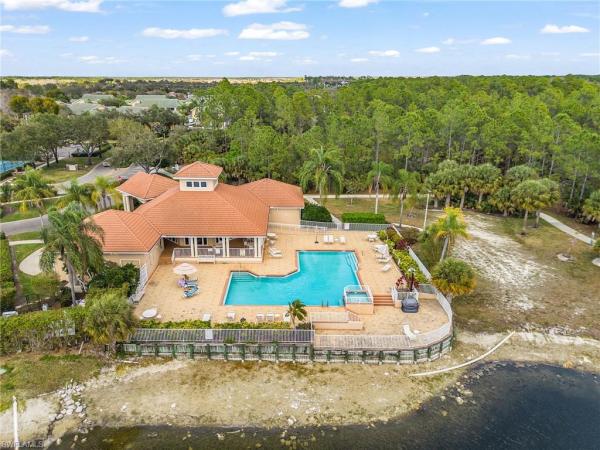
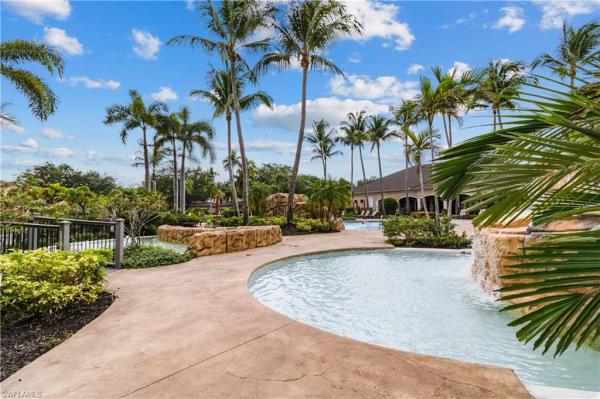
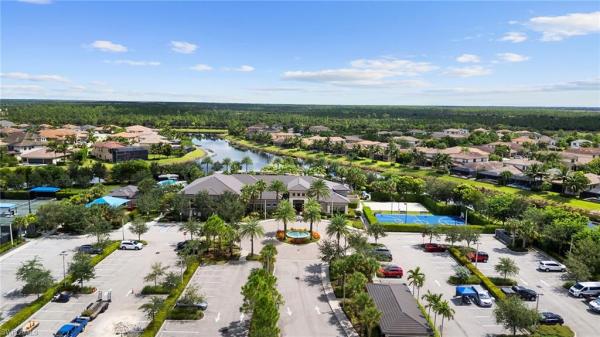
Welcome in to an open light-filled living space full of sophisticated style highlighted by 10-foot ceilings and elegant tray ceilings, creating an inviting and spacious atmosphere with long lake views. The “cabernet” open-concept floor plan seamlessly connects the modern kitchen to the dining room and great room ideal for everyday living and effortless entertaining. The home offers 3 bedrooms, den/study, 3 full baths & 3 car garage. The serene primary suite features tray ceiling, two walk-in closets, and a luxurious en-suite bathroom complete with dual vanities and a large walk-in shower. Residents of riverstone enjoy exceptional amenities including a clubhouse with a lap pool, resort-style pool, spa, splash pad, as well as an indoor fitness center, yoga room, and community gathering space. This home delivers the perfect balance of comfort, modern convenience, and resort-style living.
Sold - Jun 3, 2026
Laurel Lakes, 8524 Laurel Lakes Blvd, Naples, Florida 34119, image 1
$685,000
  • 4 Beds
  • 3 Baths
  • 2,726 SqFt
  • $251/SqFt
Entry-Level
House sold in Laurel Lakes
8524 Laurel Lakes Blvd, Naples, FL 34119
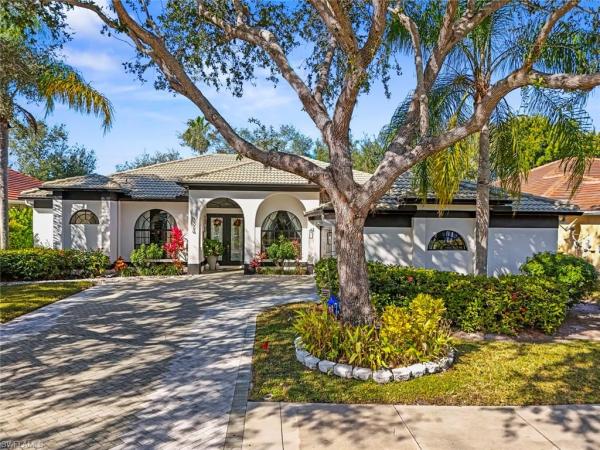
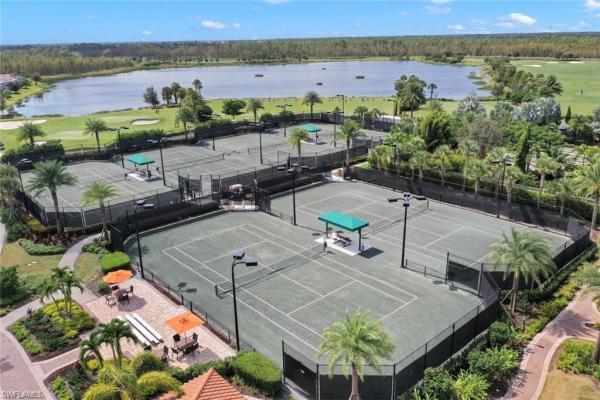
Searching for a spacious, move-in-ready home? This one truly checks all the boxes! This 4-bedroom plus den, 3-bath residence offers a screened pool and patio, a 2-car garage and a generous 2, 700+ square-foot floor plan designed for comfortable living. Highlights include a rare double primary suite, formal living and dining areas, tile and laminate flooring throughout, fully fenced backyard, paved driveway, dedicated laundry room, new water heater and new ac (2025). The primary bath features dual sinks along with a shower/tub combination. Located in laurel lakes, a community known for its reasonable hoa fees, residents enjoy amenities such as a community pool and spa, basketball and tennis courts. Conveniently situated just minutes from grocery stores, dining, entertainment, hospitals, the beach and more—this home offers both comfort and location.
Sold - Jun 2, 2026
Raffia Preserve, 4764 Formosa Dr, Naples, Florida 34119, image 1
$990,000
  • 5 Beds
  • 3 Baths
  • 3,343 SqFt
  • $296/SqFt
Premium
House sold in Raffia Preserve
4764 Formosa Dr, Naples, FL 34119
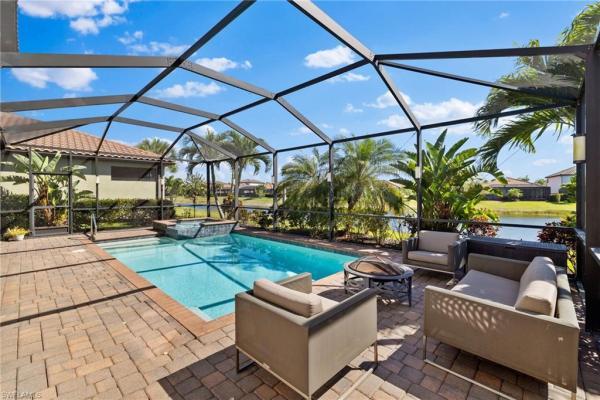
Spacious and impeccably maintained, this contemporary residence sits on a quiet cul-de-sac in one of north naples’ most desirable communities — raffia preserve. Thoughtfully customized and exceptionally well cared for, this 2018-build delivers scale, quality, and functionality. The expansive layout features a dramatic two-story foyer, five bedrooms, three full baths, a formal dining room, a large bonus room, and a three-car garage with ample overhead storage. The contemporary chef’s kitchen is built for serious cooking and entertaining, featuring dekton countertops, an oversized island with breakfast bar, double ovens, a hooded range with pot filler, beverage cooler, and clean modern finishes. The spacious primary bedroom suite features a generous bathroom with dual vanities and two walk-in closets. Throughout the home you’ll find substantial upgrades including six-panel doors, upgraded baseboards and casings, plantation shutters, luxury vinyl and tile flooring, custom niches, architectural archways, and updated lighting. The pool, spa, and lush landscaping create a private outdoor retreat ideal for entertaining or unwinding at the end of the day. The south-facing lanai overlooks a peaceful lake and captures all-day florida sun. Efficiency and practicality are built in. The owned solar system delivers significant energy savings, while a 240v charging station supports electric vehicles. Vivint smart-home technology provides integrated control of security and home systems. The oversized three-car garage with suspended storage offers exceptional capacity. Raffia preserve residents enjoy a resort-style clubhouse, community pool, fitness center, and basketball court — all with some of the lowest hoa fees in the area. Located just off vanderbilt beach road near top-rated schools, shopping, and dining, this home combines space, upgrades, efficiency, and location in one compelling package.
Sold - Jun 2, 2026
Esplanade Golf & Country Club, 9685 Montelanico Loop #101, Naples, Florida 34119, image 1
$680,000
  • 2 Beds
  • 21/2 Baths
  • 1,956 SqFt
  • $348/SqFt
High-End
Condo sold in Esplanade Golf & Country Club
9685 Montelanico Loop #101, Naples, FL 34119
Start living a vacation lifestyle in esplanade g&cc! This immaculate and well cared for 2 bedroom plus den, 3 full bath "murano" first-floor end unit coach home blends style, comfort, & panoramic views of a tranquil lake. Designed with an open, airy layout, the expansive great room is anchored by an impressive zero corner pocketing sliding glass door, inviting you to step out onto a private screened lanai—perfect for enjoying the warm naples breeze and picturesque sunrises. The heart of the home is a beautifully appointed kitchen featuring raised panel cabinetry, ge cafe stainless steel appliances, quartz countertops, and an upgraded backsplash, creating a space that is as functional as it is inviting. The great room showcases a custom feature wall complete with an led fireplace, built-in cabinetry, and stylish shelving, adding both warmth and sophistication to the space. Elegant upgrades are found throughout, including hurricane-impact windows and doors, luxury laminate flooring throughout the common areas & den, crown molding through the common areas and primary suite, frameless shower enclosure, custom window treatments, and more! This unit is located just steps away from the montelanico pool! This property also comes with a club/social membership, granting full access to all the amenities of esplanade golf & country club including limited golf opportunities all year round! Located in esplanade golf & country club, residents enjoy resort-style amenities, including a pool with cabanas & bahama bar, tennis, pickleball, bocce, koquina day spa, fitness center, dog parks, 14 miles of biking/walking trails, a private 18-hole golf course, and a 15, 000 sq. Ft. Clubhouse with a restaurant, bar, wine tasting room, wine lockers, and a starbucks-style café. Coming soon to esplanade! (2026): fully renovated and expanded poolside bahama bar; expanded outdoor bar at the barrel house; expanded golf practice range; and an air conditioned indoor pickleball complex with four indoor courts.
Sold - Jun 2, 2026
Laurel Lakes, 8301 Laurel Lakes Way, Naples, Florida 34119, image 1
$580,000
  • 3 Beds
  • 2 Baths
  • 2,001 SqFt
  • $290/SqFt
Entry-Level
House sold in Laurel Lakes
8301 Laurel Lakes Way, Naples, FL 34119
Welcome to this beautiful lakefront home in north naples! This spacious residence features 3 bedrooms plus a private study, 2 full bathrooms, and a 2-car garage. Offering approximately 2, 000 square feet of living space, the open floor plan is complimented by high volume ceilings, abundant natural light, and elegant plantation shutters. The well-appointed kitchen boasts rich wood cabinetry and stainless-steel appliances, flowing seamlessly into generous living and dining areas, perfect for entertaining. A cozy breakfast room is conveniently situated just off the kitchen for casual dining. Step outside to a large screened-in lanai where you can relax and enjoy tranquil lake views. The owner’s suite provides a private retreat with a large walk-in closet and an expansive bathroom featuring dual sinks and a separate shower and soaking tub. Additional highlights include storm shutters and a roof updated in 2018 for added peace of mind. Located in the gated community of laurel lakes, residents enjoy low hoa dues and access to exceptional amenities including a clubhouse, resort-style pool and spa, fitness room, children’s play area, basketball, tennis, and pickleball courts. Ccps shows (a) rated schools. The home is also situated just minutes from shopping, dining, and naples’ world-renowned beaches. Experience a blend of comfort, convenience, and florida lifestyle living!
Sold - Jun 2, 2026
Avellino Isles At Vineyards, 575 Avellino Isles Cir #201, Naples, Florida 34119, image 1
$1,020,000
  • 4 Beds
  • 31/2 Baths
  • 3,282 SqFt
  • $311/SqFt
Premium
Condo sold in Avellino Isles At Vineyards
575 Avellino Isles Cir #201, Naples, FL 34119
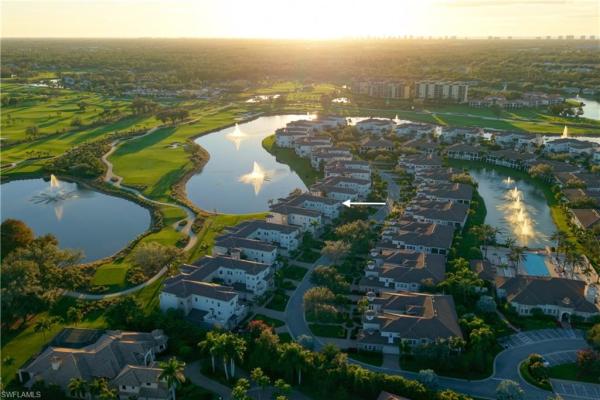
Live the dream in this stunning 3, 200 sq ft penthouse at the vineyards — north naples’ most sought-after gated community. Move right into a home that feels like a private resort: your own elevator opens directly into an elegant, sun-filled residence with 4 spacious bedrooms and 3 beautifully appointed baths. Imagine mornings on the oversized wrap-around balcony, coffee in hand, with panoramic water views and the gentle music of fountains. The open, flowing living spaces are perfect for relaxed family life and effortless entertaining. A two-car garage plus ample additional garage parking makes coming and going a breeze. Privacy, luxury, and convenience come together here — an upscale, secure neighborhood close to north naples’ finest dining, beaches, and shops. This is more than a condo; it’s the lifestyle you’ve been waiting for. Schedule your private showing today.
Sold - Jun 1, 2026
Bellerive At Vineyards, 6260 Bellerive Ave #402, Naples, Florida 34119, image 1
$405,000
  • 2 Beds
  • 2 Baths
  • 1,450 SqFt
  • $279/SqFt
Entry-Level
Condo sold in Bellerive At Vineyards
6260 Bellerive Ave #402, Naples, FL 34119
The wow factor view! Breathtaking water and golf course views. Sought after 1st floor location.Enjoy spectacular morning sunrises! Exquisitely and totally renovated residence with high-end finishes, quality and attention to detail! Porcelain tiled lightwood look plank flooring throughout including generous sized lanai. Reimagined floorplan and open cook's kitchen w/gorgeous cabinetry, quartz countertops/backsplash, stainless steel appliances.Slide-in range with built-in air-fryer custom desk w/matching quartz top. All brand new mouldings, doors and hardware. Both bathrooms totally renovated and have spa-like showers with primary bath having a walk-in shower. Custom designed lighting and fans. Lanai with electric shutters too! Large storage unit, designated covered carport and abundant guest parking for friends and family!Just steps to renovated community pool. Vineyards country club offers optional memberships for golf, social, tennis and their wellness center. Onsite crossroads shopping center and physicians regional medical center.Miles of beautfully landscaped walking paths and two gated entrances. No cdd! A true gem of a property. See la confidential remarks
Sold - Jun 1, 2026
Esplanade Golf & Country Club, 9419 Benvenuto Ct #202, Naples, Florida 34119, image 1
$395,000
  • 2 Beds
  • 2 Baths
  • 1,528 SqFt
  • $259/SqFt
High-End
Condo sold in Esplanade Golf & Country Club
9419 Benvenuto Ct #202, Naples, FL 34119
Easy, comfortable and affordable luxury in the prestigious gated community of esplanade in naples. Welcome to 9419 benvenuto ct, #202! This two-bedroom, two-bath condominium with den has the look and feel of a new home and is centrally located, so near to beaches, restaurants, shopping, the arts and beautiful old naples. Enjoy resort-style living (community center with tropical pools, dining, gym and many other amenities) within easy distance of your residence. Esplanade features 18 holes of world-class golf, premier sports courts facilities (tennis and pickleball), a fully equipped fitness center and an active social calendar. Once you're here, you won't want to leave! Offered at a price per square foot that is well below comparable properties, you cannot afford to say no to this beautiful home. Start living the life you always imagined in a home and a community you will love.
Sold - Jun 1, 2026
Pebblebrooke Lakes, 347 Burnt Pine Dr, Naples, Florida 34119, image 1
$640,00028K
  • 4 Beds
  • 2 Baths
  • 2,276 SqFt
  • $281/SqFt
House sold in Pebblebrooke Lakes
347 Burnt Pine Dr, Naples, FL 34119
Charming single family pool home in pebblebrook lakes for sale! - a gated, family friendly, community featuring a clubhouse, community pool, fitness center, tennis, and basketball courts, with very affordable hoa fee, 4 bedrooms, 2 bathrooms with 2 car attached garage. Total 2747sqft with 2276 sqft of living area. This home features terrific, heated family pool, privacy fence around back yard. Eat in kitchen is open to the view of the pool, granite countertop. Stainless steel appliances, new flooring, roof replaced in 2018. Master bathroom with direct access to the lanai / pool, has a soaking tub, standalone shower with dual sinks. You can walk to the shopping center and one of the best middle schools in the naples is right next door. Located in fema x zone—no flood insurance required, best price for the pool home in the pebblebrook lakes.
Sold - Jun 1, 2026
Oakes Estates, 6181 Hidden Oaks Ln, Naples, Florida 34119, image 1
$1,675,000
  • 4 Beds
  • 31/2 Baths
  • 3,262 SqFt
  • $513/SqFt
Mid-Tier
House sold in Oakes Estates
6181 Hidden Oaks Ln, Naples, FL 34119
Entering the double gate and driving up the regal drive way which leads up to this stunning estate home sitting on 2.73 acres in the prime location of oakes estates. A short distance to a community park with playground as well as convenient shops and restaurants close by. This 4 bedroom plus den, 3.5 bath home offers a pool with spa, 3 car garage and is completely fenced in. Upon entering you are wowed by very tall ceilings as well as views of pool and the grand yard space available on your estate property. Large kitchen with stainless steel appliances and granite counters and backsplash as well as two living areas are perfect for entertaining. The 3 car garage have plenty of room for those exotic cars and toys. A brand new ro whole house water system has been installed. One main bedroom is on the ground floor with main ensuite offering oversized walk-in shower and soaking tub and double vanity as well as a very spacious closet. The additional bedrooms are upstairs including another main bedroom upstairs with ensuite. Both guest bedrooms upstairs share a jack and jill bathroom. The storage in this home is incredible. A powder room downstairs is great when entertaining guests in your formal dining area. Large overhang space outside with top of the line resort style pool feel, even offers a beach entrance for your pool. All hurricane windows throughout. This home is a must see and has tons of upgrades throughout. Zone x no flood insurance, concrete block construction both levels.
Sold - Jun 1, 2026
Avellino Isles At Vineyards, 584 Avellino Isles Cir #19302, Naples, Florida 34119, image 1
$1,050,000
  • 3 Beds
  • 31/2 Baths
  • 2,764 SqFt
  • $380/SqFt
Premium
Condo sold in Avellino Isles At Vineyards
584 Avellino Isles Cir #19302, Naples, FL 34119
A truly exceptional offering within one of naples’ most sought-after 36-hole golf communities. This fully furnished, 3-bedroom plus den, 3.5-bath residence spans 2, 764 square feet of thoughtfully designed living space and is ideally oriented to capture uninterrupted southern views across manicured fairways, tranquil lakes, and unforgettable sunset skies. The open, elegant floor plan is tailored for both refined entertaining and effortless everyday living, flowing seamlessly from the expansive great room into a beautifully appointed kitchen with generous counter seating and abundant storage. An oversized, tiled lanai extends the living space outdoors, offering year-round enjoyment of the sweeping panoramic vistas. Each bedroom serves as a private retreat with its own en-suite bath, while the primary suite impresses with french doors opening to the lanai, a spa-inspired bath, and a custom walk-in closet. Residents of avellino isles enjoy access to a recently renovated clubhouse featuring a junior olympic pool, fitness center, and inviting social spaces, all within the prestigious, amenity-rich vineyards community—just minutes from naples’ premier dining, shopping, and gulf beaches.
Sold - Jun 1, 2026
The Cove, 5677 Cove Cir, Naples, Florida 34119, image 1
$420,000
  • 3 Beds
  • 21/2 Baths
  • 1,611 SqFt
  • $261/SqFt
Entry-Level
Townhouse sold in The Cove
5677 Cove Cir, Naples, FL 34119
Motivated seller - best value in the cove! This stunning upgraded townhome blends sophisticated design with everyday comfort, all set in a highly desirable location just minutes from shopping, dining, and lifestyle amenities. With impeccable attention to detail and top-quality finishes throughout, this residence is a rare find. Inside you will find a thoughtfully designed interior with custom millwork, adding warmth and architectural detail throughout the home. Step out to lanai with clear view screen panels and a fully paneled ceiling creating an inviting retreat while enjoying the florida lifestyle. Recent improvements include a new tile roof and storm window upgrades, offering both durability and energy efficiency. With low hoa fees, this property is an excellent choice for buyers seeking long-term value in a desirable community. Schedule your private showing today and experience the elevated finishes and attention to detail that make this home truly one of a kind.
Sold - Jun 1, 2026
Cayman At The Dunes Of Naples, 1822 S Tarpon Bay Dr #92, Naples, Florida 34119, image 1
$550,000
  • 3 Beds
  • 2 Baths
  • 1,957 SqFt
  • $281/SqFt
Villa sold in Cayman At The Dunes Of Naples
1822 S Tarpon Bay Dr #92, Naples, FL 34119
Impeccable, move-in ready villa that lives like a single-family home, offering the convenience and ease of condo benefits. This beautifully maintained by its original owner's residence is being sold turnkey furnished and features 3 bedrooms, 2 full bathrooms, and a 2-car garage, thoughtfully designed for comfort, style, and peace of mind. Major updates include a new roof (2025), impact-resistant windows (2025), fresh exterior paint, new exterior lighting and newer ac system. The spacious kitchen is a chef’s delight, showcasing expansive countertops, a center island with exotic quartz, abundant 42" maple wood cabinetry, a large double-door pantry, gas range, updated stainless-steel appliances, stylish tile backsplash, and double sink. A dedicated laundry room adds convenience with a new washer and dryer, additional cabinetry for storage, and a utility sink. The expansive primary suite serves as a private retreat, featuring sliding glass doors to the lanai, dual walk-in closets, and a spa-inspired ensuite bath with a large, tiled shower and glass enclosure, enclosed water closet, dual vanities, and updated lighting. A guest bedroom with its own ensuite bath offers ideal accommodations for visitors. Throughout the home, you’ll find upscale finishes including wainscoting in the dining room, volume ceilings, newer luxury wood-looking vinyl flooring in all bedrooms, ceramic tile in the main living areas, calming coastal paint colors, updated lighting and ceiling fans, and solar skylights that fill the home with natural light. Step outside to the private lanai and embrace the florida lifestyle with tranquil views of a lush tropical preserve, a peaceful outdoor oasis perfect for relaxing or entertaining. One of the aspects the owner will miss most is the private backyard lanai, where the serene view of a tropical preserve creates a peaceful retreat, filled with the sounds of birds singing and the gentle rustle of palm trees, with no neighbors across, simply privacy and the beauty of nature all around! Located in tarpon bay, a gated community in one of naples’ most desirable areas, residents enjoy lush landscaping, a serene setting, and close proximity to world-class dining, boutique shopping, and pristine beaches. Resort-style amenities include an infinity-edge pool and spa, state-of-the-art fitness center with yoga studio, locker rooms, tennis and pickleball courts, basketball court, and an elegant clubhouse with great room, billiards, card room, banquet-style kitchen, poolside gas grills, and cabana. A vibrant social calendar completes the lifestyle. This exceptional home offers upscale features and effortless living — an ideal opportunity to embrace the florida lifestyle. Schedule your private showing today; this popular commodore villa floorplan won’t last.
Sold - May 29, 2026
Black Bear Ridge, 7307 Acorn Way, Naples, Florida 34119, image 1
$950,000
  • 4 Beds
  • 3 Baths
  • 2,746 SqFt
  • $346/SqFt
Mid-Tier
House sold in Black Bear Ridge
7307 Acorn Way, Naples, FL 34119
Location, location, location! This custom stock development home is perfectly situated in the highly sought-after black bear ridge community and offers 4 bedrooms plus a den and 3 full baths. The private screened-in lanai overlooks a peaceful preserve and features an oversized pool, spa, and even a putting green—ideal for relaxation or entertaining. Black bear ridge is an intimate community of just 100 luxury homes, conveniently close to shopping, dining, and located within the desirable vineyards elementary and baron collier high school district. The seller will transfer a homeowners warranty valid through 9/27/27 for added peace of mind. This fully automated home includes a vitex home security and automation system with surround sound and security cameras. Easy access to vanderbilt beach road and 951 is another major plus! Low monthly maintenance fees cover all lawn and landscaping care, cable, and high-speed internet. The community clubhouse—complete with pool, fitness center, and children's play area—is just a short walk away. This is truly a fantastic home in an unbeatable location!
Sold - May 29, 2026
Key Royal, 8264 Key Royal Cir #812, Naples, Florida 34119, image 1
$230,000
  • 2 Beds
  • 1 Baths
  • 946 SqFt
  • $243/SqFt
Entry-Level
Condo sold in Key Royal
8264 Key Royal Cir #812, Naples, FL 34119
Beautifully recently renovated 2-bedroom, 1-bath first-floor condo in key royal in north naples. This move-in-ready residence features granite countertops in both the kitchen and bath, new kitchen appliances, new luxury vinyl flooring throughout, and is offered turnkey furnished for ultimate convenience. The owner has also installed easy to manage accordion style hurricane shutters (no need to manually remove!) on all windows for added protection and peace of mind. Enjoy tranquil lake views and the added benefit of being located outside of a flood zone. Amenities include community pool, exercise room, and basic cable is included. Unit is assigned a covered parking spot. Ideally situated near collier blvd and immokalee rd with easy access to shopping, dining, beaches, and everyday conveniences. Schedule your private showing today.
Sold - May 29, 2026
Hammock Isles At Vineyards, 5999 Hammock Isles Cir, Naples, Florida 34119, image 1
$1,385,000
  • 3 Beds
  • 3 Baths
  • 2,690 SqFt
  • $515/SqFt
Mid-Tier
House sold in Hammock Isles At Vineyards
5999 Hammock Isles Cir, Naples, FL 34119
This beautiful custom palermo home in the prestigious hammock isles community offering luxury living. Enjoy the mesmerizing water view while you swim in the pool or lounge on the picture window screened in lanai. The built-in kitchen that offers outside cooking and dining after your swim. The three-plus-den split bedroom, each with its bath, multiple dining areas, bar and fireplace, luxurious great room, state-of- the art kitchen which has been completely redone and has coffered/tray ceilings, wonderful for entertaining your guests and family. Included in your maintenance is landscaping, sprinkler system, phone, pest control, irrigation, cable and internet, which makes for carefree living in a single-family home. It is a pleasure to show this beautiful home. The vineyards country club is privately owned, having a completely redone clubhouse, new wellness center, two renovated golf courses, and many sport and social activities with two different levels of membership. The vineyards is close to shopping and restaurants.
Sold - May 29, 2026
Island Walk, 3542 Zanzibar Way, Naples, Florida 34119, image 1
$515,000
  • 3 Beds
  • 21/2 Baths
  • 1,771 SqFt
  • $291/SqFt
Entry-Level
Townhouse sold in Island Walk
3542 Zanzibar Way, Naples, FL 34119
Welcome to 3542 zanzibar way in the beautiful, gated community of island walk in naples. This sought-after corner-unit aruba model townhome offers 1, 771 square feet of living space with 3 bedrooms, 2.5 bathrooms, a brand-new roof installed in 2025, a hot water heater installed in 2021, and new lanai screens and screen doors completed when the roof was replaced in 2025—providing added value and peace of mind. Designed for both comfort and easy florida living, the home showcases beautiful crown molding on the first floor and a neutral color palette throughout, creating a bright, timeless, move-in-ready feel. The kitchen, living area, and lanai have also been freshly painted. Abundant storage can be found throughout, including thoughtfully designed closets, built-ins, and additional storage space that make everyday living organized and convenient. The dining area features plenty of windows, filling the space with natural light and creating an inviting setting for meals and entertaining. The warm and welcoming kitchen serves as the heart of the home and includes granite countertops and stainless-steel appliances, offering a comfortable space for everyday living and gathering, along with an additional living area just off the kitchen. Step outside to your private screened lanai with a pool, perfect for relaxing and enjoying sunny southwest florida days. A standout feature of this home is the detached 2-car garage, providing both convenience and additional storage. The garage is also hard-wired for a generator, adding another practical benefit. From the garage, you can walk through the lanai and enter the home through the rear entrance, offering easy access without needing to use the front door. Located in a quieter area of island walk, the home also enjoys a serene lake view right outside the front door, creating a peaceful and welcoming setting. Island walk is known not only for its exceptional lifestyle but also for its relatively low hoa fees, especially considering the wide range of amenities offered. Residents enjoy a vibrant town center with a restaurant, resort-style pool, lap pool, tennis, pickleball, bocce, a putting green, scenic walking and biking paths, and even its own gas station, post office, and car wash within the community. Whether you are looking for a full-time residence or a seasonal retreat, 3542 zanzibar way offers comfort, convenience, and the true naples lifestyle.
Sold - May 29, 2026
Esplanade Golf & Country Club, 9345 Terresina Dr, Naples, Florida 34119, image 1
$1,625,000
  • 3 Beds
  • 3 Baths
  • 2,343 SqFt
  • $694/SqFt
High-End
House sold in Esplanade Golf & Country Club
9345 Terresina Dr, Naples, FL 34119
Live a vacation lifestyle in esplanade! Full golf membership included! This immaculate and well appointed expanded “lazio” is situated on a heavily landscaped and private lot with lake views. Inside, you will find 3 bedrooms, den, 3 full baths, and just over 2300 sq ft of open concept living space. From the moment you walk in the door, you are greeted with wood floors throughout the common areas and two sets of sliding glass doors to the extended lanai complete with custom outdoor kitchen, stained cypress ceiling detail, and stone accent wall with electric fireplace and enclosed by motorized roll down hurricane shutters. Catch some sun around the gas & solar heated pool with raised spa and amble deck space for sunbathing. The kitchen is the heart of the home and features shaker style cabinetry, cambria quartz countertops, and stainless steel appliances including a gas cooktop & wall ovens. The impressive great room feature wall includes stone accents, custom cabinets, and built-in electric fireplace. Other fine appointments include: expanded kitchen with breakfast nook area and extra cabinetry; expanded primary bedroom bay window; air conditioned extended garage with finished epoxy floor and ceiling store racks; brand new hvac unit; newer washer/dryer; plantation shutters on all windows; crown molding & custom millwork details; hurricane impact front door with matching sidelights; spacious laundry room with cabinetry; updated bathroom light fixtures; tankless gas hot water heater; 8' doors/10' ceilings; and more! Esplanade golf & country club of north naples offers a true “lifestyle community” with world-class amenities, including a resort pool with cabanas and the popular “bahama bar, ” tennis, pickleball, bocce, a 14-mile network of bike/walking trails, and an 18-hole private golf course. The impressive 15, 000 sq ft clubhouse features a restaurant, bar, wine-tasting room, wine lockers, and a starbucks-style café. Best of all, the property’s landscaping, irrigation, golf membership, and all community amenities are covered under a quarterly fee of just $3, 743—no additional fees or memberships required! Don't miss your opportunity to own this exceptional home in one of naples’ most sought-after communities. Schedule your tour of this stunning home and esplanade golf & country club today! Coming soon to esplanade (2026): fully renovated and expanded poolside bahama bar; expanded outdoor bar at the barrel house; expanded golf practice range; and an air conditioned indoor pickleball complex with four indoor courts.
Sold - May 29, 2026
Saturnia Lakes, 2135 Khasia Pt, Naples, Florida 34119, image 1
$575,000
  • 2 Beds
  • 2 Baths
  • 1,937 SqFt
  • $297/SqFt
Premium
House sold in Saturnia Lakes
2135 Khasia Pt, Naples, FL 34119

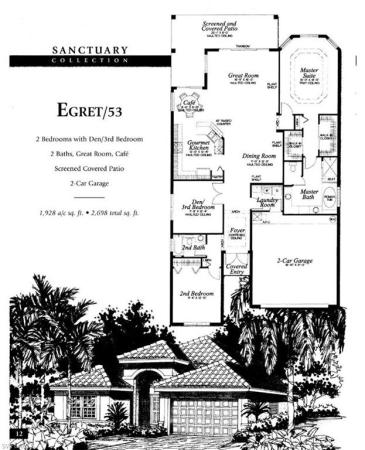
Welcome to saturnia lakes, where timeless design and relaxed luxury come together in this beautifully appointed 2-bedroom plus den (optional third bedroom) egret floor plan residence. Exceptional cul de sac location with long panoramic lake views (all the way to the clubhouse!), oversized lot, extended width driveway to comfortably fit multiple vehicles, newer roof (2018), hot water heater (2019), accordion shutters and electric front entry storm shutter are just a few of the highlights of this home. Thoughtfully curated with a warm, neutral palette, this home exudes a sense of calm and understated elegance from the moment you enter. The open-concept living and dining areas flow effortlessly beneath soaring 13-foot vaulted ceilings, enhanced by a combination of neutral tile and rich hardwood flooring. The spacious den offers exceptional flexibility—ideal as a home office, reading retreat, or as a third bedroom for guest overflow. At the heart of the home, the kitchen seamlessly blends style and functionality, featuring light cabinetry, warm-toned countertops, and a central layout that connects beautifully to the main living spaces. Generous bar seating for six makes it perfect for both casual dining and entertaining. The primary suite is a private retreat offering gorgeous water views, generous space, and comfort with dual walk-in closets, separate his-and-her vanities, a soaking tub, and a separate walk-in shower—creating a spa-like experience at home. Step outside to your private oasis, where a heated pool overlooks breathtaking panoramic long lake views. This inviting outdoor space is perfectly positioned to capture tranquil water vistas, offering ample room for lounging, dining, and enjoying southwest florida’s stunning sunsets. Saturnia lakes residents enjoy resort-style amenities including a clubhouse, main pool, lap pool, kiddie pool, fitness center, gym, tennis courts with onsite tennis pro, basketball court, java room, billiards room, ballroom, and scenic walking paths—all just minutes from top-rated schools, shopping, dining, and gulf beaches. This home offers the perfect blend of comfort, style, and breathtaking views—an exceptional opportunity to experience the best of southwest florida living.
Sold - May 29, 2026
Quail West, 4150 Cortland Way, Naples, Florida 34119, image 1
$4,200,000
  • 5 Beds
  • 41/2 Baths
  • 4,475 SqFt
  • $939/SqFt
High-End
House sold in Quail West
4150 Cortland Way, Naples, FL 34119
Lakefront home with custom 50 foot lap pool and 3-car garage on an oversized home site. Immediate golf membership available. Extensively renovated and expanded in 2022, this home offers panoramic lake and golf course views, 4 bedrooms, two offices, and 4.5 baths. A 3-foot stem wall elevation offers enhanced view perspective and flood protection. A 2025 refresh added updated exterior paint, architectural façade and entryway enhancements, and custom coach lighting. Interior features include 16-foot ceilings and a floor to ceiling iced quartz fireplace with led accent and tray lighting, creating a focal point in the living room. The open concept kitchen offers two large islands, ceiling height cabinetry, and a large butler’s pantry (pre-plumbed for a wet bar) with a wine refrigerator. A custom 5-foot extension expands the second bedroom into a spacious guest retreat with dual vanities and a full bath. In addition to the bedroom suites, the home includes two offices (one with direct lake and golf course views) and one bedroom set up as a dedicated fitness room. The primary suite features expansive windows and doors overlooking the pool and lake, a spa-style bath with dual vanities and an upgraded kohler multi function shower system, and custom finished his and hers closets. All lakefront view rooms include motorized uv filtering shades. The upgraded outdoor living area includes a 50-foot saltwater lap pool and spa with sun shelf, gas pool/spa heater, motorized roll down screens and hurricane shutters, and tongue and groove wood ceilings across both covered lanais. Seamless porcelain plank flooring extends from the interior living spaces to the lanai for indoor-outdoor continuity. The large, fenced backyard is bordered by mature 10-foot privacy hedges, providing a private setting with lake and golf course orientation. The fully enclosed yard offers ample space for pets and outdoor activities. Additional improvements include hurricane rated windows and doors, reinforced impact/cyclic rated amarr lincoln garage doors, three zone a/c, a whole home generac generator, a smart security and camera system, and a 3-car garage with space to add a fourth bay. Updates throughout support a move in ready experience; see the features list for additional details. Situated on over half an acre in quail west with a collier county address. Community amenities include a clubhouse, two championship golf courses, fitness and spa facilities, tennis, pickleball, and dining options (membership required).
Sold - May 29, 2026
Raffia Preserve, 4637 Abaca Cir, Naples, Florida 34119, image 1
$845,000
  • 3 Beds
  • 21/2 Baths
  • 2,258 SqFt
  • $374/SqFt
Premium
House sold in Raffia Preserve
4637 Abaca Cir, Naples, FL 34119
Welcome to your own slice of lakefront paradise in this casually elegant home, perfectly positioned at the center of a wide lake for front-row views of radiant western sunsets. Step outside to the screened lanai—an inviting space for morning coffee, sun-soaked afternoons by the pool, or unwinding in the spa as the day comes to a close. The outdoor kitchen makes it easy to host casual dinners while enjoying peaceful water views. Inside, a welcoming foyer with a wood plank ceiling leads into a bright, open-concept heron floor plan designed for easy living and effortless entertaining. The spacious great room features a custom trim coffer-detail ceiling and a shiplap accent wall, creating a warm and welcoming focal point. It flows naturally into the dining area and a light, inviting kitchen with a large center island, newer kitchenaid appliances (2023), white wood cabinetry, granite countertops, and a stylish tile backsplash—perfect for everything from weeknight meals to weekend get-togethers. With 2, 258 square feet of thoughtfully laid-out space, the home includes two guest bedrooms, a flexible den, and a relaxing primary suite with lake views. The primary suite features a paneled accent wall with integrated mirrors and pendant lighting, a large walk-in closet, and a well-appointed ensuite bath. Additional highlights include porcelain tile throughout the main living areas, lvp flooring in the bedrooms, double crown molding, a custom trim coffer detail ceiling in the den, plantation shutters, decorator lighting and ceiling fans, newer washer and dryer (2024), and a new water heater (2025). Impact windows and doors make storm prep simple, while the finished garage includes pvc tile flooring, an ev charger, and attic access with drop-down stairs and plywood flooring for extra storage. Whether you’re entertaining friends, enjoying a lazy pool day, or catching another beautiful sunset, this home makes everyday living feel easy, comfortable, and unmistakably naples. Raffia preserve offers the perfect blend of resort-style living and everyday convenience in the heart of north naples. This gated community features a clubhouse, sparkling pool with lap lanes, fitness center, playground, and basketball court; all with low hoa fees and no cdd. Just minutes from top-rated schools, shopping, dining, and only 15 minutes to the white sands of vanderbilt beach. Raffia preserve puts everyday conveniences and beach days well within reach.
Sold - May 29, 2026
Esplanade Golf & Country Club, 8765 Bellano Ct #103, Naples, Florida 34119, image 1
$685,000
  • 2 Beds
  • 2 Baths
  • 1,717 SqFt
  • $399/SqFt
High-End
Condo sold in Esplanade Golf & Country Club
8765 Bellano Ct #103, Naples, FL 34119
Welcome to 8765 bellano ct. Unit 103 – esplanade golf and country club experience luxury living at its finest in this beautifully appointed first-floor coach home, located in the sought-after esplanade golf and country club. This residence comes with a full golf membership, offering exclusive access to one of the area's premier championship courses — a true golfer’s dream! Step inside to find a spacious and open floor plan featuring high-end finishes, impact windows and doors, and a private lanai perfect for enjoying morning coffee or evening sunsets with peaceful golf course and preserve views. The home includes 2 bedrooms 2 bathrooms, and an attached 1-car garage, providing the perfect blend of comfort and convenience. The home also includes a ring doorbell and cameras. Beyond the home, residents of esplanade enjoy a highly amenitized lifestyle: pickleball & tennis courts for active living a resort-style pool with cabanas and the popular bahama bar for poolside dining and drinks a state-of-the-art culinary center featuring fine and casual dining, wine tastings, cooking classes, and more a full social calendar of events, fitness classes, spa services, and club activities whether you're an avid golfer, a social butterfly, or simply seeking a relaxed and refined lifestyle, this home offers it all. Don’t miss the opportunity to own a piece of paradise in one of naples’ most desirable gated communities. Schedule your private tour today!
Sold - May 28, 2026
Regency Reserve At Vineyards, 840 Regency Reserve Ct, Naples, Florida 34119, image 1
$850,000
  • 3 Beds
  • 3 Baths
  • 2,492 SqFt
  • $341/SqFt
Entry-Level
Condo sold in Regency Reserve At Vineyards
840 Regency Reserve Ct, Naples, FL 34119
This beautifully appointed second-floor, end residence spans 2, 494 square feet of refined living space, offering 3 bedrooms + den and 3 full baths, enhanced by high ceilings and abundant natural light. A private elevator or interior stairs, deliver you directly into the home, where expansive living areas flow seamlessly to a 340 square foot screened lanai, overlooking serene water and golf course views—an ideal setting for morning coffee or evening relaxation. The thoughtfully updated interior features new flooring, fresh paint, custom window treatments, and a tastefully updated kitchen designed for both everyday living and entertaining. Additional recent improvements include 2 updated ensuite guest baths, all impact windows, electric rear impact shutters, hvac and water heater replacements, and the convenience of a 2-car garage, creating a residence that blends comfort, style, and peace of mind in a tranquil setting. Residents of regency reserve enjoy access to a well-appointed private clubhouse featuring a resort style swimming pool/spa, fitness room, social room, full kitchen, library, and a welcoming neighborhood. Roofs replaced 2021. The vineyards country club offers two levels of optional memberships and currently there is no waitlist. A 36-hole championship golf course, restaurant, tennis courts, pickleball courts, resort-style pool, saltwater lap pool and bocce. In addition, the wellness and spa center offer on-site fitness trainers, physical therapist, café, salt room, massage and salon services.
Sold - May 28, 2026
Stonecreek, 4450 Caldera Cir, Naples, Florida 34119, image 1
$1,600,000
  • 4 Beds
  • 41/2 Baths
  • 3,778 SqFt
  • $424/SqFt
Premium
House sold in Stonecreek
4450 Caldera Cir, Naples, FL 34119
Gorgeous inside and out! Luxury, comfort, and location! Step into this professionally decorated stunning, highly upgraded home where elegance meets everyday comfort. From custom built-ins and high-end finishes to designer lighting and even a secret room, every detail has been thoughtfully curated. The crown jewel? An expansive, covered lanai featuring raised travertine, a full outdoor kitchen, and a saltwater pool and spa—solar and gas heated—with fire and water features, a fire pit, and panoramic lake views. Car lovers will appreciate the split 3-car garage, including a temperature-controlled bay with a portable a/c. Designed for peace of mind, this home is storm-ready with: a full-house natural gas generator, full impact-rated windows and doors, electric storm screens on the lanai, built on elevated land, eliminating the need for flood insurance located in the highly desirable, amenity-rich stonecreek community, residents enjoy: a clubhouse with resort-style and lap pools, hot tub, fitness center, splash park with slide, 5 tennis courts, 4 pickleball courts, a full-time activities director for year-round events, plus, it's zoned for top-rated schools and just minutes from naples’ best shopping, dining, and entertainment. If you're looking for elegance, comfort, and a vibrant lifestyle, this home truly checks every box.
Sold - May 27, 2026
6820 Huntington Lakes Cir #201, Naples, Florida 34119, image 1
$285,000
  • 3 Beds
  • 2 Baths
  • 1,402 SqFt
  • $203/SqFt
Condo sold
6820 Huntington Lakes Cir #201, Naples, FL 34119
Beautiful end-unit condo in huntington lakes featuring 3 bedrooms, 2 baths, and a detached 1-car garage. This light-filled residence offers a custom gourmet kitchen with granite countertops and under-cabinet lighting, along with wood-look flooring throughout the main living areas and impressive volume ceilings. The property also features newer high-impact storm windows and slider. The spacious primary suite includes a remodeled bathroom, and both bathrooms have been tastefully updated. Enjoy peaceful lake views from the screened lanai, perfect for relaxing or entertaining. : huntington lakes is a gated community with outstanding amenities, including three heated pools, a resort-style pool with spa, tennis courts, bocce, and a full-time activities director. Ideally located close to shopping, fine dining, world-class beaches, and all that naples has to offer.
Sold - May 27, 2026
Esplanade Golf & Country Club, 8785 E Cavano St, Naples, Florida 34119, image 1
$1,420,000
  • 3 Beds
  • 31/2 Baths
  • 2,116 SqFt
  • $671/SqFt
High-End
House sold in Esplanade Golf & Country Club
8785 E Cavano St, Naples, FL 34119
It’s all about the view - live a vacation lifestyle in esplanade! This immaculate and well appointed “expanded farnese” is situated at the end of a quiet cul-de-sac street on a premium west rear facing lakefront lot overlooking the lake. Inside, you will find 3 en-suite bedrooms plus an additional powder room, den, and 2, 100 sq ft of open concept living space. From the moment you walk in the door, you are greeted with 24”x24” porcelain tile floors that run throughout the common areas, primary suite, & den and two sliding glass doors that lead you to the extended covered lanai complete with outdoor kitchen, and gas heated lap pool with sunken spa. The kitchen features shaker style cabinetry, quartz countertops, and stainless steel appliances including a gas cooktop, new wall oven (with air fry), & wall convection microwave.  Other fine appointments include: new whole house generator; new motorized roll down hurricane screens on the lanai; air conditioned extended tandem garage with epoxy floor; new landscaping around the entire property including landscaping lighting; new salt water generator for the pool/spa; new washing machine; primary suite walk in closet with custom shelving/drawers; hurricane impact front door with matching sidelight; plantation shutters on all windows; freshly painted interior/exterior; spacious laundry room with extra cabinetry; 8' doors/10'; ceilings; and more!  This property also comes with a club/sports membership, granting full access to all the amenities of esplanade golf & country club (limited golf opportunities all year round!). These include the resort pool with cabanas and a poolside bahama bar, tennis and pickleball courts, bocce, a koquina day spa, a fitness center, and a dog park. There are also 14 miles of trails and an 18-hole private golf course. On-site dining options include a restaurant, bar, wine tasting room, and a starbucks-style café. The total quarterly fee of just $2, 577 include property landscaping maintenance and full access to all the resort-style living amenities at esplanade. Coming soon to esplanade (2026): fully renovated and expanded poolside bahama bar; expanded outdoor bar at the barrel house; expanded golf practice range; and an air conditioned indoor pickleball complex with four indoor courts.
Sold - May 27, 2026
Huntington Lakes, 2453 Millcreek Ln #201, Naples, Florida 34119, image 1
$365,000
  • 3 Beds
  • 2 Baths
  • 1,315 SqFt
  • $278/SqFt
Entry-Level
Condo sold in Huntington Lakes
2453 Millcreek Ln #201, Naples, FL 34119
After a total renovation with fabulous upgrades and no expense spared throughout, this end unit is the only one you need to see. Discover resort-style living at its finest in this stunning, updated 3-bedroom, 2-bathroom end unit condo at 2453 millcreek ln, #201, naples, fl. This second-floor residence in the desirable, gated community of huntington lakes features a sought-after open-concept floor plan with high vaulted ceilings, modern white shaker kitchen cabinets, granite countertops, and stainless steel appliances. Space abounds with the large walk in closet in the primary bedroom. Enjoy tranquil, panoramic lake views from the private, screened-in lanai, which comes equipped with electric storm shutters for seamless indoor/outdoor living. Residents have access to an impressive array of amenities, including multiple pools, a fitness center, tennis courts, and a vibrant social calendar, all minutes away from north naples' premier shopping, dining, and beautiful gulf beaches.
Sold - May 27, 2026
6560 Huntington Lakes Cir #102, Naples, Florida 34119, image 1
$245,000
  • 2 Beds
  • 2 Baths
  • 1,231 SqFt
  • $199/SqFt
Condo sold
6560 Huntington Lakes Cir #102, Naples, FL 34119
One or more photo(s) has been virtually staged, ai generated or rendered. Experience serene lake views in this move-in-ready first-floor condo at huntington lakes! This delightful home features an open floor plan with 2 bedrooms, 2 bathrooms, and a spacious 1-car detached garage. Step into a bright and cheerful space with 9-foot ceilings. The owner's suite is a true retreat, complete with his and hers closets (walk-in), a bathroom with dual sinks and a separate shower and tub, providing a spa-like experience right at home. The kitchen is perfect for casual dining, with its cozy nook next to a large window. You'll love the pantry and the convenient laundry room, which offers additional storage space. Nestled in the sought-after north naples area, huntington lakes community is close to restaurants, shopping, grocery stores, and i-75, with swfl airport just a 15-minute drive away. Enjoy an array of amenities, including three resort-style saltwater pools, a spa, clay tennis courts, bocce courts, and bbq grills with cabanas and tables. The clubhouse boasts a state-of-the-art fitness center, library, billiards, and a bustling calendar of social activities.
1 - 29 of 6,346 Results

Related Searches in 34119, FL

Map
Filters