34119 Zip Code Real Estate Sold

Market Action
Selling Speed
Fast
27.03
Inventory Supply
Balanced
3.7
Sales Activity
Active
42.31
Own here?
Results 29 of 6,395
Stonecreek, 4486 Caldera Cir, Naples, Florida 34119, image 1
$2,250,000
  • 5 Beds
  • 6 Baths
  • 4,920 SqFt
  • $457/SqFt
Premium
House for sale in Stonecreek
4486 Caldera Cir, Naples, FL 34119
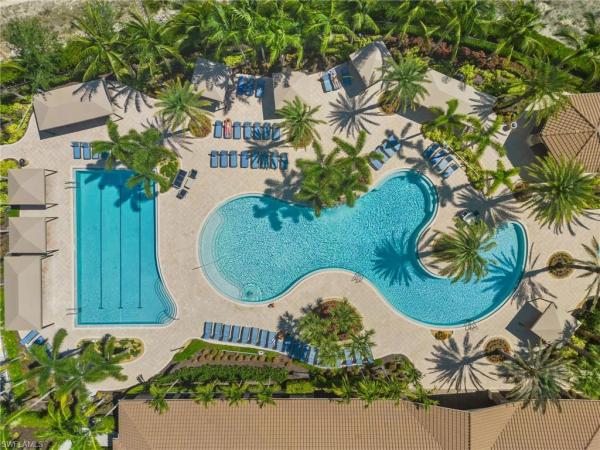
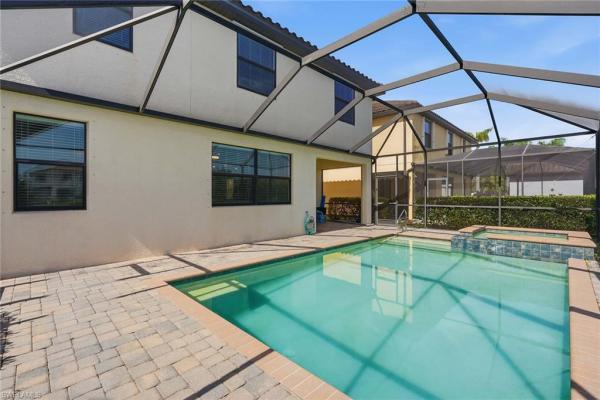
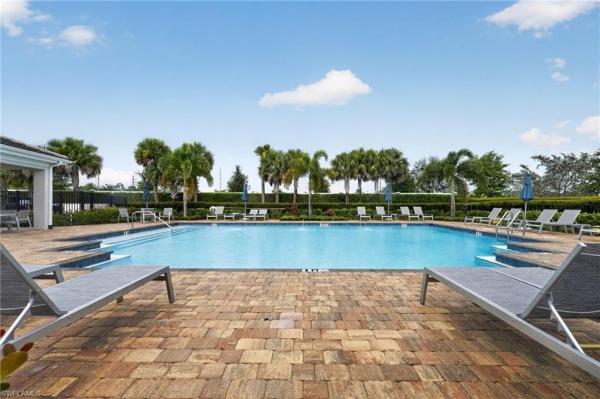
Welcome to luxury living in the beautiful stonecreek gated community. This stunning property offers an array of amenities and upgrades suited to your every desire. The catalina floor plan includes a spacious upstairs and downstairs allowing for entertainment and family life. The redesigned and upgraded custom kitchen includes high end appliances, granite countertops and considerable storage. The main floor also offers an ensuite master bedroom, including a spa-like bathtub and walk-in shower. This home is also equipped with extras like a whole-house natural gas generator, five spacious bedrooms, six bathrooms, and a den. You can relax on the expansive lanai near your private pool and spa. The property is centrally located near two prime golf courses, shopping and restaurants. There is a clubhouse with a resort style pool, tennis courts, pickleball courts and basketball courts. Water heater replaced 2024. A rated schools. Contact us today for your private showing.
Indigo Lakes, 14479 Jekyll Island Ct, Naples, Florida 34119, image 1
$1,095,000
  • 4 Beds
  • 31/2 Baths
  • 3,904 SqFt
  • $280/SqFt
House for sale in Indigo Lakes
14479 Jekyll Island Ct, Naples, FL 34119
Welcome to 14479 jekyll island ct located in the superb indigo lakes community with tree-lines streets, fabulous sw lake views and situated at the end of the cul-de-sac, being one of the larger lots in the community! A brand new roof graces the structure along with the entire interior just being freshly painted. Upon entry, you are graced with soaring tray ceilings & views straight through the formal living room to the spacious outdoor living area, pool & lake. Home features a fabulous split-bedroom floor plan including: 4+den, 3.5 ba, & 2 -car garage. Spacious kitchen offers soft-closing maple cabinets, granite countertops, monogram 48” refrigerator, beverage fridge & pantry. The newer addition of the home situates the 4th bedroom, privately positioned off the large family room, making for a well-suited in-law or teen suite. Attached storage room off lanai, fully fenced backyard & screened lanai with pool are also great features to mention! Indigo lakes is close to a-rated schools, restaurants, low hoa fees & amenities including: resort-style pool, basketball court, pickle-ball, tennis court, fitness center& clubhouse. Great place to call home & available to move right in!
Saturnia Lakes, 1659 Triangle Palm Ter, Naples, Florida 34119, image 1
$549,000
  • 3 Beds
  • 2 Baths
  • 1,900 SqFt
  • $289/SqFt
Entry-Level
House for sale in Saturnia Lakes
1659 Triangle Palm Ter, Naples, FL 34119
Rarely available-saturnia lakes: 3 bed+den/2 bath/extended lanai: extended lanai and enclosed patio with impact slider/window cost over $34, 000!!! Roof is inspected and fine, however, if buyer wants a new roof, seller will have it installed. The list price with a new roof will be $600, 000. (seller already has estimate and roofer ready to install) surrounded by lush landscaping, 6' clusia hedges on both sides ($2, 000) + flowering bushes in the back providing beautiful views from the moment you enter the home. Travertine tile throughout the home except for 2 of the carpeted bedrooms, shiplap feature wall & ceiling, white cabinetry, newer refrigerator and dishwasher, granite counters, raised vanities in baths, & glass shower door in main bath are a few of this homes many fine features. The original under truss lanai was extended to provide extra flex living space/den/work-out/office and includes impact sliders and window allowing for an abundance of natural light. The sliders open to a southern exposure, large screened & pavered lanai giving you an outdoor living space perfect for entertaining! Spacious dining room, large enough for a 8+ more seated table opens up to the kitchen and huge great room. This well cared for home has been meticulously maintained by the same owner for the past 17 years! Saturnia lakes offers an abundance of amenities including 3 pools, tennis/pickle ball, playground, basketball, clubhouse, fitness center, game rooms, & many weekly activities for all ages. A+ schools & pet friendly!
Huntington Lakes, 6560 Huntington Lakes Cir #102, Naples, Florida 34119, image 1
$240,000
  • 2 Beds
  • 2 Baths
  • 1,231 SqFt
  • $195/SqFt
Entry-Level
Condo for sale in Huntington Lakes
6560 Huntington Lakes Cir #102, Naples, FL 34119
Experience serene lake views in this move-in-ready first-floor condo at huntington lakes! This delightful home features an open floor plan with 2 bedrooms, 2 bathrooms, and a spacious 1-car detached garage. Step into a bright and cheerful space with 9-foot ceilings. The owner's suite is a true retreat, complete with his and hers closets (walk-in), a bathroom with dual sinks and a separate shower and tub, providing a spa-like experience right at home. The kitchen is perfect for casual dining, with its cozy nook next to a large window. You'll love the pantry and the convenient laundry room, which offers additional storage space. Nestled in the sought-after north naples area, huntington lakes community is close to restaurants, shopping, grocery stores, and i-75, with swfl airport just a 15-minute drive away. Enjoy an array of amenities, including three resort-style saltwater pools, a spa, clay tennis courts, bocce courts, and bbq grills with cabanas and tables. The clubhouse boasts a state-of-the-art fitness center, library, billiards, and a bustling calendar of social activities.
Island Walk, 3518 Zanzibar Way, Naples, Florida 34119, image 1
$479,900$10K
  • 3 Beds
  • 21/2 Baths
  • 1,806 SqFt
  • $266/SqFt
Premium
Townhouse for sale in Island Walk
3518 Zanzibar Way, Naples, FL 34119
Welcome to perfect paradise in the premier waterfront community of island walk in naples. This beautifully maintained 3-bedroom, 2.5-bath, two-story townhome offers 1, 806 square feet of living space and an ideal blend of comfort, style, and resort living. The home features a 2-car garage, screened-in lanai, stainless steel appliances, and central vacuum system, along with a new a/c (2023), fresh interior and exterior paint, fully rescreened lanai (2025), and a new dryer. Bright, open living areas make this home perfect for both everyday living and entertaining. The spacious primary bedroom includes an en-suite bathroom and a walk-in closet, creating a private retreat. Located in a low hoa community, island walk is one of naples’ most desirable neighborhoods, offering resort-style and lap pools, bocce courts, putting green, lawn bowling, croquet, and a state-of-the-art fitness center. True to its name, residents can walk, run, or bike along picturesque lakeside pathways surrounding 30 lakes, featuring 18.56 miles of shoreline and 170 acres of sparkling water, great for breathtaking lake views and unforgettable sunsets. Conveniently located just off vanderbilt beach road, island walk offers easy access to everything naples has to offer, including a short drive to naples’ famous beaches, major shopping and dining, and a quick drive to i-75. Adding to the unmatched convenience, the community also features a restaurant, nail salon, hair salon, real estate office, post office with service window, plus a gas station and car wash—so you truly don’t have to leave the community. This is naples living at its finest.
Vanderbilt Reserve, 7490 Rockefeller Dr, Naples, Florida 34119, image 1
$440,000
  • 3 Beds
  • 21/2 Baths
  • 1,716 SqFt
  • $256/SqFt
Entry-Level
Townhouse for sale in Vanderbilt Reserve
7490 Rockefeller Dr, Naples, FL 34119
Welcome to this exceptional, meticulously maintained, gently lived-in 3-bedroom, 2.5-bath townhouse in the highly private gated community of vanderbilt reserve. Offered in excellent condition and truly move-in ready, this residence combines comfort, convenience, and low-maintenance living. For added convenience, all furniture and décor are negotiable. The thoughtfully designed floor plan features a first-floor primary suite with dual sinks, a spacious walk-in shower, and a frameless glass enclosure. Upstairs, a generous loft provides flexible living space ideal for a home office, media room, children's play area, or additional family room. Upgrades include custom plantation shutters throughout, impact-resistant windows and doors, enhanced lighting, upgraded flooring, ceiling fans, a screened lanai, and an attached 2-car garage. Perfectly situated in desirable north naples, this home is located within a top-rated school district and is just a short walk to restaurants, grocery stores, salons, and everyday conveniences. Residents enjoy low hoa fees that include cable, wi-fi, and roof maintenance. Ideally located approximately 25 minutes from southwest florida international airport, 25 minutes from fifth avenue south, and just 12 minutes from mercato and naples' beautiful gulf beaches. Whether you're searching for a primary residence, seasonal retreat, or investment opportunity, this home checks all the boxes. Schedule your private showing today!
Napa Ridge At Vineyards, 181 E Napa Ridge Rd #35, Naples, Florida 34119, image 1
$490,000$15K
  • 3 Beds
  • 2 Baths
  • 1,560 SqFt
  • $314/SqFt
Entry-Level
Villa for sale in Napa Ridge At Vineyards
181 E Napa Ridge Rd #35, Naples, FL 34119
Here's a completely rewritten mls description with a more polished luxury-market feel: experience effortless naples living in this beautifully maintained turnkey-furnished villa located within the highly sought-after vineyards community. Offering 3 bedrooms, 2 bathrooms, and an inviting open-concept design, this residence combines comfort, style, and convenience in one exceptional package. Vaulted ceilings create a bright and spacious atmosphere, while the thoughtfully designed floor plan provides seamless flow between the living, dining, and entertaining areas. Whether you're searching for a seasonal retreat, full-time residence, or investment opportunity, this move-in-ready home allows you to begin enjoying the southwest florida lifestyle immediately. Relax on your private screened lanai, savoring peaceful mornings and warm tropical breezes. Ideally situated in the heart of naples, you'll enjoy easy access to world-class shopping, fine dining, entertainment, healthcare facilities, and the pristine gulf beaches that make naples one of florida's most desirable destinations. Residents have the opportunity to join the prestigious vineyards golf & country club, featuring a recently enhanced lifestyle experience with championship golf, state-of-the-art wellness facilities, exceptional dining venues, and an active social calendar. Club amenities include two 18-hole golf courses, tennis and pickleball courts, bocce, resort-style pools, fitness and spa services, and a variety of year-round activities designed to complement every lifestyle. From relaxing afternoons by the pool to evenings spent with friends and neighbors, this exceptional villa offers the perfect blend of luxury, recreation, and low-maintenance living in one of naples' premier communities. This version is more mls-friendly, emphasizes lifestyle and location, and avoids the long list of amenities that can make a listing read like a brochure.
Tuscany At Vineyards, 104 Siena Way #1405, Naples, Florida 34119, image 1
$429,000$19K
  • 2 Beds
  • 2 Baths
  • 1,633 SqFt
  • $263/SqFt
Entry-Level
Condo for sale in Tuscany At Vineyards
104 Siena Way #1405, Naples, FL 34119
This fully renovated, move-in-ready condo is exactly what you’ve been waiting for. Step inside this bright and inviting unit and immediately notice the new laminate flooring throughout, 9-inch baseboards, crown molding, and recessed lighting that create a clean, modern feel. The living room is anchored by a recessed, wall-mounted electric fireplace—remote-controlled with multi-color flame settings—making it both a stunning focal point and a cozy feature. The home is being offered fully furnished with high-quality pieces from ashley, city, and kane’s. The leather sofa includes four electric recliners, providing comfort and convenience from day one. The beautifully renovated kitchen is both stylish and functional. Granite countertops and a matching backsplash provide a sleek, timeless look, while the white soft-close cabinetry includes two lazy susan corner cabinets and two slide-out rack drawers. A built-in pantry with pull-out shelving offers ample storage. The kitchen is equipped with a new sink, touch-sensor faucet, garbage disposal, and new frigidaire gallery appliances. The spacious primary suite features large, sun-filled windows and a generous walk-in closet. The primary bathroom is truly a showstopper, renovated from top to bottom with marble countertops, built-in lighting, defogging mirrors, and a glass-enclosed shower. A dedicated bathroom vent and fan were also added for extra comfort. The guest bedroom is generously sized and includes its own walk-in closet and crown molding. The guest bathroom has also been updated with a new vanity and a beautifully finished shower with a glass door. Step outside to the screened-in patio—spacious, clean, and the perfect place to relax while enjoying sunset views. The community offers beautifully maintained grounds, a serene pond, and surrounding sidewalks ideal for evening walks. Each unit includes one designated covered carport parking space. Additional updates include a new water heater (2024), an ac system replaced in 2018 and regularly maintained, and a tile roof replaced in 2019. Located in the highly desirable tuscany community, this condo is just a short walk to a publix plaza and a community park, with quick access to the hospital and interstate. Don’t miss this incredible opportunity—schedule your private showing today!
Cypress Trace, 2690 Cypress Trace Cir #3214, Naples, Florida 34119, image 1
$224,900$5K
  • 2 Beds
  • 2 Baths
  • 1,194 SqFt
  • $188/SqFt
Entry-Level
Condo for sale in Cypress Trace
2690 Cypress Trace Cir #3214, Naples, FL 34119
This 2 bed/2 bath first-floor condo is ready for your personal touches! With expansive views of the 17th fairway, you can sit back and relax all that naples living has to offer from your large screened-in lanai. This property comes deeded with full membership to cypress woods golf and country club including full golf privileges, pickleball, bocce and tennis. The facilities include an 18-hole championship golf course and practice facility, 8 newly constructed pickleball courts, new tennis court, new bocce pavilion and courts. The fitness center offerings include group classes, peloton equipment, and a full weight room with circuit equipment. Enjoy all that the resort facilities have to offer including club events, indoor and outdoor dining, bike and jog path, resort style pool and spa, lap pool, and more. All of this is located just a few short minutes to dining and the beautiful white sand beaches of the gulf!
Arbor Glen At Vineyards, 6599 Glen Arbor Way, Naples, Florida 34119, image 1
$3,840,000$155K
  • 4 Beds
  • 41/2 Baths
  • 5,314 SqFt
  • $723/SqFt
Mid-Tier
House for sale in Arbor Glen At Vineyards
6599 Glen Arbor Way, Naples, FL 34119
Discover an extraordinary masterpiece by shane ames, winner of best residential architecture firm in north america. Perched on two rare bi-shaped, elevated lots—the only raised lots in the community—this italianate estate offers breathtaking golf course views, unmatched privacy, and timeless elegance. Designed for entertaining and refined living, the expansive open floor plan boasts high ceilings, sunlit interiors, and a gourmet kitchen with expensive custom-made italian cabinetry, new countertops, and top-of-the-line appliances. The master suite, with its exquisite portuguese marble flooring and spa-like bathroom, provides a serene retreat, while a separate guest house ensures added privacy and comfort for visitors. Step outside into your private tropical oasis: an entirely new resort-sized pool with updated equipment, tiles, and a soothing waterfall is the centerpiece of this stunning outdoor space. The spacious patio, cabana, and spa create the perfect setting for hosting gatherings or relaxing in style. With a brand-new roof, grand entrance, and freshly renovated interiors, every detail reflects modern luxury and meticulous care. Located just 10 minutes from pristine beaches and upscale shopping, this estate is both secluded and convenient. Opportunities to own a home of this caliber are rare—schedule your private showing today to experience the height of luxurious living! One or more photo(s) has been virtually staged, ai generated or rendered.
Palazzo At Naples, 10101 Florence Cir, Naples, Florida 34119, image 1
$999,000$150K
  • 5 Beds
  • 4 Baths
  • 2,967 SqFt
  • $337/SqFt
Mid-Tier
House for sale in Palazzo At Naples
10101 Florence Cir, Naples, FL 34119
Best value in palazzo! Two-story home located in the prestigious gated community of palazzo in north naples. This spacious residence offers 5 bedrooms plus den, 4 full baths, and a 2-car garage. Soaring ceilings welcome you into the home and an abundance of windows that fill the space with natural light. The chef’s kitchen is a standout, boasting a large island with seating, granite countertops, and premium stainless-steel appliances and dining area. Additional highlights include a beautiful mahogany staircase, crown molding, surround sound throughout, and a brand-new hvac system. Ground level primary suite, a guest suite, and a den/office. Upstairs, you’ll find three additional bedrooms , 2nd corner suite and two additional bedrooms each with walk-in closets. The primary suite offers two walk-in closets, a bay window with seating area, a spacious walk-in shower, and a luxurious jetted tub. Screened lanai overlooks a sparkling pool, creating a private outdoor oasis perfect for relaxation and entertaining. This home is located just minutes from naples’ pristine beaches, world-class shopping, dining, and cultural attractions. Timeless elegance paired with modern updates makes this one of the best values currently on the market in palazzo.
Regency Reserve At Vineyards, 825 Regency Reserve Cir #3701, Naples, Florida 34119, image 1
$1,145,000$50K
  • 3 Beds
  • 2 Baths
  • 2,050 SqFt
  • $559/SqFt
Entry-Level
Condo for sale in Regency Reserve At Vineyards
825 Regency Reserve Cir #3701, Naples, FL 34119
Just completed fully renovated, like new, three-bedroom, two full-bath coach home in the gated community in the vineyard. This rare opportunity to own a regency reserve first-floor coach home with long water views, totally remodeled and close to the clubhouse. New kitchen with bosch appliances, shaker cabinetry, bar area and a large countertop area to the dining and great room. The primary bath has a water closet, free-standing soaking tub, large shower with glass wall and door. The second bath has been completely remodeled with all new plumbing fixtures, flooring and vanities. Fantastic views from the great room and dining area with two large sliding doors out to an oversized lanai. Adding to the sophistication of the home is the beautiful oak flooring throughout the living area and bedrooms and 10-foot ceilings throughout the home. Regency reserve community includes resort-style cascading waterfall pool with remodeled clubhouse. Just inside the gated community of the vineyards and close to the vineyards country club which offers two levels of optional memberships, and 36 holes of championship golf, 12 har-tru tennis courts, eight pickleball courts, resort-style pool, restaurant and bocce. In addition, there is a state-of-the-art wellness & spa center, on-site fitness trainers and physical therapist! Café, salt room, massage and salon services, plus saltwater lap pool.
Quail West, 3987 Brynwood Dr, Naples, Florida 34119, image 1
$3,395,000$100K
  • 3 Beds
  • 3 Baths
  • 3,868 SqFt
  • $878/SqFt
High-End
House for sale in Quail West
3987 Brynwood Dr, Naples, FL 34119
One or more photo(s) has been virtually staged, ai generated or rendered. Stunning newer-built estate, originally a model home, perfectly positioned on a sprawling 0.65-acre lot with breathtaking golf course and lake views in naples’ coveted quail west community! Designed with exceptional attention to detail, this residence offers 3 bedrooms, an office, and a spacious den that can be used as a possible spillover 4th bedroom, dual garages accommodating 3 cars or 2 cars plus a golf cart, a tile roof, hurricane-impact windows and doors, and a new hvac system (2023). Step through the grand front entry and be welcomed by an impressive foyer, elegant designer lighting, and soaring coffered ceilings. The chef’s kitchen is beautifully appointed with crisp white custom cabinetry, granite countertops, a stone backsplash, an oversized island perfect for entertaining, walk-in pantry, and high-end appliances including a gas range. Fully pocketing sliding glass doors create a seamless indoor-outdoor living experience, opening to a resort-style lanai featuring a saltwater pool and spa with water features, a fully equipped summer kitchen, a fireplace, and an expansive covered lounge area with stunning wood-paneled ceilings —all overlooking picturesque views of hole #5. The luxurious primary suite serves as a private retreat with direct lanai access and a spa-like bath complete with dual vanities, a separate soaking tub, and a spacious walk-in shower with multiple showerheads. Additional highlights include exceptional curb appeal with manicured landscaping, along with extensive exterior enhancements such as custom stonework and molding, a decorative front fountain, plantation shutters throughout, and a built-in audio system. Quail west offers an unmatched lifestyle with two championship golf courses, a 100, 000-square-foot masterfully renovated clubhouse, a racquet sports complex, an indoor lagoon-style junior olympic-sized pool, multiple dining and social venues, a state-of-the-art fitness center with classes, and a full-service salon and spa with sauna. Ideally located just minutes from barefoot beach and close to mercato, waterside shops, and naples’ renowned 5th avenue, with convenient access to both southwest florida international airport and naples airport.
Nottingham At Pebblebrooke Lakes, 8310 Big Acorn Cir #1002, Naples, Florida 34119, image 1
$424,000$14K
  • 3 Beds
  • 2 Baths
  • 1,800 SqFt
  • $236/SqFt
Entry-Level
Condo for sale in Nottingham At Pebblebrooke Lakes
8310 Big Acorn Cir #1002, Naples, FL 34119
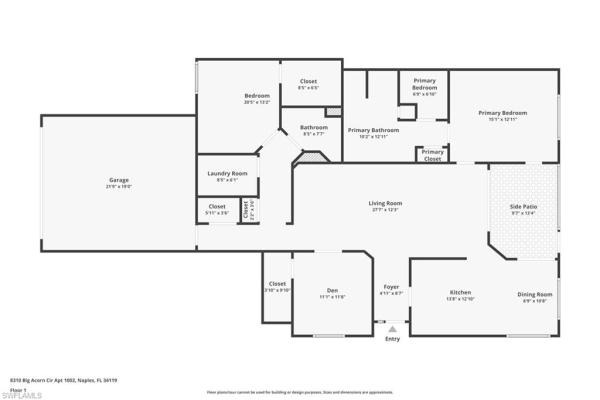
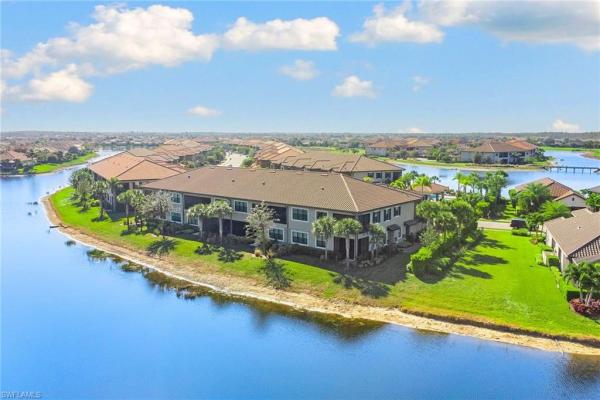
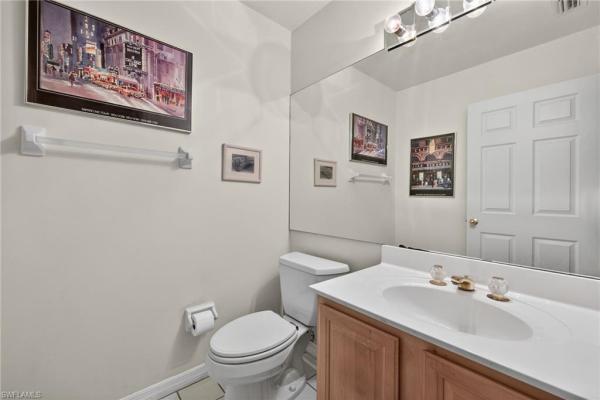
Renovated, affordable downstairs end unit coach home in sought after 34119 north naples ! Experience effortless naples paradise in this beautifully remodeled first-floor coach home in the sought-after nottingham enclave of pebblebrooke lakes. Private gate to shopping, conveniences and dining! Offering approximately 1, 800 square feet of bright, open living space and a private two-car attached garage, this residence delivers the comfort of a single-family home with the ease of low-maintenance condo living—just steps from the private nottingham community pool. The interior has been thoughtfully updated with bright, modern finishes throughout, including white marble-look flooring with soft gray veining in the kitchen and primary bath areas and warm luxury vinyl plank flooring with a hardwood look in both bedrooms and living space. Upgraded plantation shutters frame each window, providing filtered natural light and a clean, timeless look. The open layout boasts high ceilings and generous living and dining spaces, ideal for expanded everyday living and entertaining. The modern remodeled kitchen showcases clean, white shaker cabinetry, gray-toned quartz countertops, and a sunny breakfast area that flows seamlessly into the main living spaces. The private primary suite is a true retreat, featuring a fully renovated bath with a wall-to-wall marble walk-in shower, sleek black dual vanities, updated light fixtures, and modern matte stainless fixtures. Both guest bedrooms are spacious with their own “wing” and include true walk-in closets. A separate laundry room with sink and cabinetry adds everyday convenience along with a spacious 2-car garage with epoxy floors. Enjoy peaceful outdoor living on the screened lanai overlooking lush, landscaped views. The first-floor location offers easy, stair-free access—perfect for daily living, groceries, bikes, and beach gear. Nottingham at pebblebrooke lakes is a quiet community of just 52 coach homes within an otherwise all single-family neighborhood. Residents enjoy their own private pool and cabana, along with full access to the main pebblebrooke lakes amenities including a clubhouse, community pool, fitness center, tennis and pickleball courts, basketball, playgrounds, and walking paths. Condo fees provide exceptional value and includes cable, high-speed internet, and water, landscaping, exterior maintenance, and amenities—everything but electric—making ownership simple and predictable. Ideally located in north naples, this home is within walking distance to laurel oak elementary, with oakridge middle school and gulf coast high school nearby, and everyday shopping, dining, medical offices, arrowhead golf course, beaches, and major roadways just minutes away. This move-in-ready, remodeled residence offers exceptional space, style, and location—ideal as a full-time home, seasonal retreat, or low-maintenance naples getaway.
Esplanade Golf & Country Club, 9633 Montelanico Loop #203, Naples, Florida 34119, image 1
$922,000
  • 3 Beds
  • 21/2 Baths
  • 2,343 SqFt
  • $394/SqFt
High-End
Condo for sale in Esplanade Golf & Country Club
9633 Montelanico Loop #203, Naples, FL 34119
Experience the pinnacle of coastal luxury in this 2020-built bellisimo vii coach home in north naples. This rare second-floor residence boasts serene lake views from both the front and rear, ensuring a tranquil backdrop from every room. Offered fully furnished with high-end curated decor, the interior features stunning light oak wide-plank flooring, volume tray ceilings, and an electric fireplace. The chef's kitchen is a masterpiece, featuring upgraded ge café appliances in matte white with brushed bronze hardware, quartz counters, and a custom backsplash. Hurricane impact windows offer peace of mind while framing gorgeous water views. For ultimate convenience, the neighborhood pool is located directly across the street. This property includes a social membership only, granting access to esplanade golf & cc's resort lifestyle: the new culinary center, bahama bar, resort pool, wellness center, tennis, pickleball, and walking trails.
Tra-Vigne At Vineyards, 242 Via Perignon #9-3, Naples, Florida 34119, image 1
$439,000
  • 3 Beds
  • 21/2 Baths
  • 2,266 SqFt
  • $194/SqFt
Entry-Level
Condo for sale in Tra-Vigne At Vineyards
242 Via Perignon #9-3, Naples, FL 34119
Experience refined living in the largest upstairs model within the prestigious tra vigne vineyards community. Spanning 2, 266 square feet, this exceptional residence offers 3 bedrooms, 2.5 baths, and a versatile den—thoughtfully designed to balance comfort, privacy, and sophistication. Soaring ceilings enhance the light-filled interiors, creating an airy and elegant ambiance throughout. The well-conceived split-bedroom floor plan ensures a private primary retreat, thoughtfully separated from the secondary bedrooms—ideal for guests or extended stays. The spacious primary suite serves as a serene sanctuary, complete with a spa-inspired bath featuring dual vanities, a soaking tub, separate shower, and generous closet space. The kitchen seamlessly blends functionality with style, offering a breakfast bar, a charming dining nook framed by three large windows, and brand-new appliances. The dining area flows effortlessly into the expansive living space, creating an inviting setting for both relaxed everyday living and sophisticated entertaining. Extending the living space outdoors, the covered lanai has been enhanced with added air conditioning, transforming it into a comfortable year-round retreat—perfect for morning coffee, evening wine, or quiet relaxation. Recent upgrades include a new dishwasher, new microwave, a 2024 air conditioning system, and a 2024 water heater—providing modern efficiency and peace of mind. The secondary bedrooms are generously sized, while the den offers flexibility as a private office, media room, or library. Enjoy the privacy and elevated setting of this premier upstairs residence, along with the ease of low-maintenance living in one of the area’s most desirable vineyard communities. Ideally located near renowned wineries, fine dining, and upscale shopping. A rare opportunity to own the most spacious model in tra vigne vineyards—where luxury, comfort, and location converge.
Pending
Island Walk, 5902 Bermuda Ln, Naples, Florida 34119, image 1
$749,900
  • 3 Beds
  • 3 Baths
  • 1,983 SqFt
  • $378/SqFt
Premium
House for sale in Island Walk
5902 Bermuda Ln, Naples, FL 34119
Experience luxury living in this beautifully reimagined "oakmont" custom pool home situated in the highly desirable island walk community in north naples. This rare 3-bedroom 3-bathroom residence has been masterfully updated blending luxury living with modern functionality. The interior showcases meticulous attention to detail featuring soaring 12-foot ceilings, 8-foot doors and 18 feet of sliding glass doors that flood the space with natural light. The home is accented by new 7 1/4-inch crown molding and baseboards complementing the 8 x 60-inch plank porcelain tile floors in neutral shades of beige, grey, and white. The chef's kitchen has been extended and fully reimagined with white & light grey cabinetry including 17 drawers, amarock stainless steel handles and a stainless steel zepher hood. Level 4 quartz countertops with tones of gold, grey and beige highlights surround premium appliances including a kitchen aid double oven (convection/microwave), an induction second range, a dual-ice capacity french door refrigerator and a kitchen aid 40dbl dishwasher. Designed for effortless entertaining, the living room now includes a new 60-inch bar area. The primary suite is a true retreat, enhanced with two full spa-like bathrooms and a "ritz carlton" inspired open closet concept. Both primary baths feature white cabinetry, quartz counters, marble shower floors, 1/2 glass enclosures and a 2nd entry. The spacious second and third bedrooms share a private bathroom updated with grey cabinetry, quartz tops, porcelain tile walls and stone flooring. A versatile den provides the perfect space for a home office or a quiet reading nook. The exterior is equally impressive featuring an extended driveway with space for 4 cars, a new coastal-toned epoxy garage floors and a freshly painted facade & new coach lighting. The solar panels are paid in full and make this home truly efficient. The oversized paver lanai surrounds a custom nassau pool and water feature, a new salt water system, new timer and led lighting for evening swimming. The roof is 6 years old and ac 8 years old offering truly maintenance-free living. Island walk offers endless walking paths, all bridges lead to the wonderful amenities of the town center including several pools, tennis & pickleball, a wonderful onsite restaurant, hair & nail salon, mail service, gas station & car wash. Unlimited functions at the clubhouse where there is a club environment without the extra fees.
Oakes Estates, 5660 English Oaks Ln, Naples, Florida 34119, image 1
$2,999,999$300K
  • 5 Beds
  • 33/2 Baths
  • 4,433 SqFt
  • $677/SqFt
Mid-Tier
House for sale in Oakes Estates
5660 English Oaks Ln, Naples, FL 34119
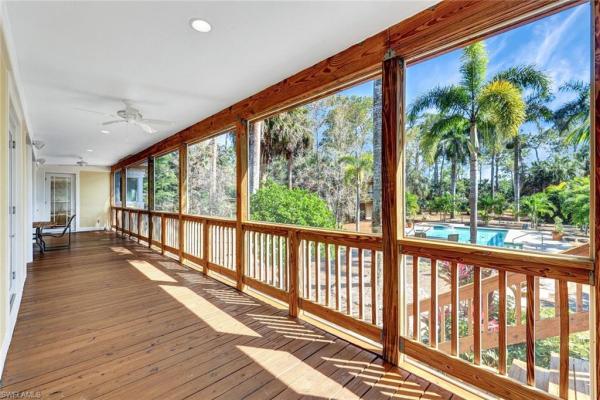
One or more photo(s) has been virtually staged, ai generated or rendered. **built without interior load-bearing walls, the home delivers uncommon flexibility for customization, expansion, or redesign** discover a thoughtfully designed florida vernacular estate tucked away in the heart of oakes estates - where architecture, expert craftsmanship, and quality come together on a beautifully private setting. This unique compound features a main residence, a separate guest house, and expansive indoor-outdoor living spaces. The main home offers 3 bedrooms plus a den, with soaring 10-foot ceilings and 8-foot doors that create an open, airy feel throughout. Prairie-style windows add architectural character, while custom, locally crafted solid rock maple cabinetry and unstained white oak flooring bring warmth to the interiors. Built with intention, the home features masonry construction, copper plumbing, and no interior load-bearing walls, allowing for future flexibility and customization. Additional highlights include a whole-house reverse osmosis system, central vacuum with new motor, newer water heater, 5-ton ac, extra-deep garages for ample storage, and an air-conditioned shed. The home has also been freshly updated with new interior and exterior paint. The guest house, built in 2006, offers approximately 1, 100 square feet under air with 2 bedrooms and 1.5 baths—ideal for extended family or guests. Polished concrete floors, impact-resistant pgt windows, granite countertops, luxury german cabinetry, and stainless steel appliances create a modern yet comfortable retreat that mirrors the quality of the main home. Outdoor living is equally impressive with an additional 1541 sq ft, covered and screened wraparound porch. It truly captures the charm of classic florida vernacular design. Overall under roof is 8150 sq ft. The large gunite pool, is considered a sport pool, with the deep end in the center. This invites year-round enjoyment for all ages. Located in flood zone x (no flood insurance required) and sitting approximately 50 inches above the crown of the road, the home offers peace of mind along with privacy. All of this is just minutes from naples’ world-class beaches, dining, and shopping while still enjoying the serene, estate-style lifestyle oakes estates is known for.
Logan Woods, 160 S Logan Blvd, Naples, Florida 34119, image 1
$1,799,900$600K
  • 6 Beds
  • 6 Baths
  • 3,989 SqFt
  • $451/SqFt
Mid-Tier
House for sale in Logan Woods
160 S Logan Blvd, Naples, FL 34119
Exquisite 2.26-acre luxury estate in prestigious logan woods. Welcome to 160 logan blvd s, an extraordinary 2.26-acre, meticulously manicured estate located in the highly desirable logan woods community. Offering unmatched privacy, lush landscaping, and resort-style amenities, this rare naples property delivers the perfect blend of luxury, comfort, and multi-generational living. Main residence – elegance & comfort; fully renovated in 2025, the main home offers 2, 849 sq. Ft. Of beautifully designed living space with 4 bedrooms, 3 bathrooms, and an attached 2-car garage. Inside, featuring a seamless flow from the interior living spaces to the spectacular outdoor retreat. A highlight of the property is the expansive 2, 000+ sq. Ft. Screened lanai, showcasing a heated pool, generous lounging and dining areas, and the perfect setting for year-round entertainment. Guest house – luxury & independence; completed in 2025, the impressive guest house provides 2, 996 sq. Ft. Under roof and 1, 140 sq. Ft. Of living area, including 3 bedrooms and 3 bathrooms, complete with its own 3+ car garage and an extended lanai, this residence is ideal for: visiting guests, multi-generational living, in-laws or independent older children & a live-in nanny or caregiver. It is a rare offering of both space and flexibility, perfectly suited for today’s lifestyle needs. Premium upgrades & notable features full-house reverse osmosis systems for both homes, main house roof (2023), main house a/c (2021), main house, pool equipment & heater (2022), main house water heater (2022), main house full renovation (2025) a private luxury oasis in the heart of naples this exceptional property truly has it all—privacy, acreage, luxury finishes, modern upgrades, and versatile living spaces—all within minutes of naples’ finest dining, shopping, beaches, and top-rated schools. A rare opportunity to own one of logan woods’ premier estates.
Quail Creek Village, 11832 Quail Village Way #157-8, Naples, Florida 34119, image 1
$845,000$35K
  • 4 Beds
  • 21/2 Baths
  • 2,817 SqFt
  • $300/SqFt
Entry-Level
House for sale in Quail Creek Village
11832 Quail Village Way #157-8, Naples, FL 34119
Price improvement to reflect current market conditions – excellent value compared to recent pending sales. Welcome to an exceptional opportunity in one of naples' most desirable communities—a beautifully renovated single-family residence that perfectly balances elegant living with an active, social lifestyle. This stunning 4-bedroom, 3-bathroom home sits gracefully on a coveted corner lot, offering breathtaking panoramic views of the meticulously maintained golf course and a serene lake that glistens under the famous florida sunshine. Step inside this impressive 2, 817 square foot aberdeen floor plan and discover a home that has been thoughtfully transformed with an extensive list of recent upgrades. The moment you cross the threshold, you'll notice the gleaming new flooring that flows seamlessly throughout the living spaces, creating a cohesive and contemporary aesthetic that appeals to today's discerning buyers. Comfort is guaranteed year-round thanks to the newer air conditioning system, ensuring you and your guests remain perfectly cool even during the warmest florida days. Crowning this exceptional home is a new tile roof, providing both aesthetic appeal and the peace of mind that comes with knowing your investment is protected for years to come. One of the most captivating features of this property is the remarkable positioning on its corner lot, which maximizes both privacy and the stunning vistas that make florida living so special. Imagine starting each morning with a cup of coffee while watching the sunrise paint golden hues across the manicured fairways of the gordon lewis signature golf course. In the evening, witness the spectacular display as the setting sun reflects off the tranquil lake waters. As a resident of this exceptional property, you'll enjoy social membership privileges to the prestigious quail village club, opening the door to an active and engaging lifestyle that many only dream about. Golf enthusiasts will appreciate unlimited summer golf access and six rounds during the peak season on the completely renovated course, which underwent a total transformation in 2021. This 18-hole, par 69 course stretches across 5, 000 yards of pristine florida landscape, challenging players of all skill levels while providing a beautiful backdrop for the game. For those who wish to take their golf passion to the next level, equity golf membership is available with no wait list and no initiation fee—an increasingly rare find in southwest florida's competitive golf community landscape. But the amenities extend far beyond the fairways. Tennis courts beckon those who love the back-and-forth intensity of a good match, while pickleball courts cater to the fastest-growing sport in america and the community pool offers the perfect spot for a refreshing swim or a lazy afternoon. After an active day, head to the newly updated restaurant where good food, great drinks, and even better company await. This is community living at its finest.
Saturnia Lakes, 1289 Barrigona Ct, Naples, Florida 34119, image 1
$689,900$71K
  • 4 Beds
  • 21/2 Baths
  • 2,437 SqFt
  • $283/SqFt
Entry-Level
House for sale in Saturnia Lakes
1289 Barrigona Ct, Naples, FL 34119
This classic 4 bedroom, 2.5 bath “monaco” model is ideally located on a quiet cul-de-sac just steps away from the clubhouse and all the ample amenities! This model features a unique second-story balcony, a thoughtful addition that brings extra outdoor space and charm to an already functional floor plan. Step inside to spacious and comfortable main living areas with wood and tile flooring throughout the first floor, neutral finishes, and an abundance of natural light that makes the home feel bright and welcoming. The kitchen has been updated and opens right into the family room, making it perfect for everyday living and entertaining. The first floor is dedicated entirely to living and entertaining space, with no bedrooms located downstairs. Upstairs, you’ll find a spacious primary bedroom offering two walk-in closets, custom dual vanities, and direct access to the balcony overlooking the two story screened-in lanai and pool. The primary bathroom was updated and offers a large shower with double showerhead. The backyard is a private and peaceful setting with a covered patio, heated pool, and above ground spa, all surrounded by beautiful landscaping enhancing privacy and ambiance. This home is in a prime north naples location, with logan landing shopping center just around the corner for convenient access to dining, shopping, and everyday essentials. Zoned for a rated schools, the community also offers a variety of organized neighborhood events that are enjoyable for every resident. Schedule your showing for this unique monaco model! One or more photo(s) has been virtually staged, ai generated or rendered.

Chardonnay At Vineyards, 6030 Chardonnay Ln #203, Naples, Florida 34119, image 1
$278,000$37K
  • 2 Beds
  • 2 Baths
  • 1,414 SqFt
  • $197/SqFt
Entry-Level
Condo for sale in Chardonnay At Vineyards
6030 Chardonnay Ln #203, Naples, FL 34119
This unit has tons of updates and upgrades. Most furniture can be included if buyer chooses. Wonderful spacious residence with serene coastal decor that creates a calm retreat with sparkling lake views. There are 2 screened lanais allowing coastal breezes to flow through. The beautiful luxury vinyl wood plank flooring has warm tones. The new kitchen has white shaker cabinetry, quartz counters, stainless steel appliances and a tray ceiling with accent lighting and crown molding. This modern design has the popular open shelving concept and glass cabinetry. A large pantry closet has enough extra space for storing your small appliances too. The owner's suite has lovely lake views, large walk-in closet and vanity with dual sinks, quartz counters and a separate shower and soaking tub. The guest bedroom has ample closet space and a refreshed bathroom with new cabinetry and quartz counters. The main lanai has storm shutters and gorgeous lake views. The second lanai off the kitchen has colorful skies at sunset and has storm shutters too. It is an easy walk to the community pool and hot tub. Chardonnay is nestled in the highly sought after neighborhood of the vineyards. Close to a large variety of shopping, dining, naples' white sandy beaches, medical facilities and i-75 for traveling. This one checks all the boxes.
Esplanade Golf & Country Club, 9345 Tulipano Ter, Naples, Florida 34119, image 1
$3,195,000$200K
  • 4 Beds
  • 51/2 Baths
  • 4,455 SqFt
  • $717/SqFt
High-End
House for sale in Esplanade Golf & Country Club
9345 Tulipano Ter, Naples, FL 34119
Esplanade golf & country club naples: live a resort lifestyle with full golf membership included. Built with professional oversight in 2020. This spacious, custom mercedes floor plan features 4-bedrooms den dining room 5-1/2 baths 3-car garage with plenty of additional storage and all the i wants! Thoughtfully designed for everyday indoor-outdoor living. The home is located on tulipano terrace the most desirable street in the community. This model is highly upgraded gently used & well cared for by its original owners. The home is designed for everyday living & grand entertaining. The heart of the home features a designer chef's kitchen soaring ceilings open style floor plan with views extending through the great room beyond the pocketed hurricane impact glass doors through the lani to beautiful sunsets & expansive lake views. The gourmet kitchen is ideal for entertaining has an oversized island plenty of upgraded solid wood cabinets slide-out drawers quartz countertops custom light fixtures & under cabinet lighting. Ge top tier monogram appliances built in monogram refrigerators on the main level and additional monogram designer refrigerator upstairs. Quartz countertops in all bathrooms. Oversize diagonal tile the entire main level. Custom lighting & ceiling fans throughout the entire house. Crown molding throughout solid wood doors whole home wall insulation. Full view, naples plantation shutters throughout the entire house. Tankless hot water heater. Pre-wired to accept cameras home security & extra ethernet & cable tv inside and out. Smart automation throughout the home. Sonos speaker system throughout home & outdoor lani living area. Spa-like master bath features kohler tub dual vanities & spacious rain shower. All bedrooms are en-suite with showers & frameless glass shower doors. The living area upstairs is ideal for guests. Large bedroom 2 full baths huge living & kitchen area. Garage has ferrari red custom mounted cabinets, epoxy floor coating, water hose & refrigerator waterline. Travertine marble covers the lani plenty of outdoor living space for entertaining. Outdoor kitchen pre-plumbed. Heated saltwater pool spa sun-shelf w/ lighting & three waterfalls create a relaxing, calming, serine environment. Lani custom lighting & low voltage led landscape lighting surround the entire property. The exterior is professionally designed and landscaped with mature trees & unique imported stone to complement its design. The home is further enhanced by whole home generac generator system. Hurricane rated glass impact doors & windows. Motorized solid aluminum hurricane shutters for ultimate protection & natural gas. Esplanade’s resort style amenities, day spa fitness center dog parks hiking biking walking trails restaurants & starbucks style cafe. A rare opportunity where lifestyle location & luxury all join in perfect harmony. Golf & all amenities included with purchase. Coming 2026 pickle ball air conditioned indoor complex !
Pending
Riverstone, 3384 Atlantic Cir, Naples, Florida 34119, image 1
$1,070,000$29K
  • 3 Beds
  • 31/2 Baths
  • 3,064 SqFt
  • $349/SqFt
Premium
House for sale in Riverstone
3384 Atlantic Cir, Naples, FL 34119
Experience the best of naples living with sunrises from your private gated courtyard and breathtaking sunsets over the lake from your expansive screened lanai. Perfectly positioned with desirable eastern front and western rear exposure, this beautifully maintained carlyle model enjoys one of riverstone's most sought-after settings, offering tranquil long lake views and **no flood insurance required. Offering 3, 064 square feet, this thoughtfully designed residence features 3 bedrooms plus a den, 3.5 bathrooms, and a rare 3-car garage, blending elegant entertaining with comfortable everyday living. The open great room seamlessly connects to the formal dining area, while a custom wet bar with beverage refrigerator and wine storage creates the perfect gathering space for family and friends. The well-appointed kitchen features granite countertops and backsplash, a stainless steel vented range hood, double wall ovens, abundant cabinetry, and a kitchenaid refrigerator (2022). Plantation shutters, custom his-and-hers closets, and numerous owner upgrades throughout showcase the exceptional care this home has received. The versatile den opens to the private courtyard, creating an ideal home office, media room, or flex space, while the spacious owner's suite captures peaceful lake views through beautiful bay windows and offers a luxurious bath designed for relaxation. Designed with both comfort and peace of mind in mind, the home includes a whole-house generac generator (2019) powered by dual 120-gallon propane tanks, impact-resistant windows and doors, accordion shutters (2020), multiple whole-house surge protection systems, medical-grade uv air purification (2024), upgraded hvac filtration, improved site drainage, a new garbage disposal (2025), and a newer lg washer and dryer (2023) in the spacious laundry room featuring a utility sink, folding counters, and abundant storage. Every improvement reflects meticulous ownership and makes this home truly move-in ready. Step outside to the expansive screened lanai where panoramic lake views create the perfect backdrop for unforgettable sunsets. The generous backyard offers ample space to design the custom pool and outdoor living area you've always envisioned. Located within riverstone, one of north naples' premier gated communities, residents enjoy an exceptional lifestyle with a resort-style clubhouse, fitness center, resort and lap pools, tennis, pickleball, indoor and outdoor basketball courts, playground, social activities, and access to top-rated schools. Just minutes from world-class shopping, dining, mercato, and the gulf's white sand beaches, this home offers the complete naples lifestyle. Beautiful lake views, exceptional upgrades, storm-ready features, no flood insurance required, and one of riverstone's most desirable locations make this an extraordinary opportunity to own a truly move-in-ready home.
Pending
Raffia Preserve, 4381 Madagascar Palm Way, Naples, Florida 34119, image 1
$859,000$16K
  • 5 Beds
  • 3 Baths
  • 3,231 SqFt
  • $266/SqFt
Premium
House for sale in Raffia Preserve
4381 Madagascar Palm Way, Naples, FL 34119
One or more photo(s) has been virtually staged, ai generated or rendered. Exceptionally spacious and wonderfully private, this two-story raffia preserve residence offers 3, 231 square feet under air with five bedrooms, a den, three full baths and an expansive bonus room. This flexible additional space can become a second living area, movie room, playroom, home office, art studio, game room or combination of uses, giving everyone room to spread out, work and unwind. Set near the end of a quiet cul-de-sac street, the home enjoys a uniquely peaceful position with no residences directly across the way. Instead, the front overlooks a grassy area while the rear captures tranquil lake views and occasional evening visits from local deer. It is a remarkably private setting from front to back. The generous interior provides multiple gathering spaces, including formal living and dining areas, an open kitchen and family room, a first-floor bedroom and an upstairs layout designed for flexibility. Outside, the screened and pavered patio surrounds a heated pool and spa overlooking the lake, an inviting setting for morning coffee, relaxed afternoons and sunset entertaining. Additional highlights include a three-car garage, paver driveway, tile roof and recently re-screened pool enclosure. Raffia preserve offers an exceptional naples location along with an impressive collection of amenities, including a clubhouse, community room, resort-style community pool, lap pool, fitness center, basketball court, playground, community park, and bike and jogging paths. With abundant space, flexible rooms, lakefront outdoor living and an unusually private location, this home offers tremendous possibilities for the way you want to live.
Sonoma Oaks, 4341 Sonoma Oaks Cir, Naples, Florida 34119, image 1
$499,000$36K
  • 3 Beds
  • 21/2 Baths
  • 1,901 SqFt
  • $262/SqFt
Entry-Level
Townhouse for sale in Sonoma Oaks
4341 Sonoma Oaks Cir, Naples, FL 34119
4341 sonoma oaks circle | naples, fl welcome to this stunning end-unit townhouse in brand-new sonoma oaks, where over 1, 900 square feet of thoughtfully designed living space is finished with high-end upgrades throughout. Built in 2024 and offering 3 bedrooms, 2.5 baths, a 2-car garage, and a screened-in lanai with brick pavers, this home delivers a rare combination of modern construction and detail. The open-concept floor plan is anchored by impact-resistant hurricane windows and doors, custom ceiling fans, and upgraded kitchen lighting. The home is wired for wall-mounted tvs and comes with tem and doorbell camera ready to activate — everything in place for you to simply move in and start enjoying the naples lifestyle. Sonoma oaks is a pet-friendly, family-friendly gated community featuring a heated community pool and cabana, ideally positioned between vanderbilt beach road and collier boulevard — minutes from world-class dining, shopping, championship golf, and naples' famous gulf beaches.
Logan Woods, 5333 Sycamore Dr, Naples, Florida 34119, image 1
$2,550,000$200K
  • 5 Beds
  • 41/2 Baths
  • 4,030 SqFt
  • $633/SqFt
Mid-Tier
House for sale in Logan Woods
5333 Sycamore Dr, Naples, FL 34119
Charming 4–5 bedroom home on over 2.5 wooded acres in logan woods, offering privacy and relaxed florida living in the heart of naples. The home features a bright open floor plan with beautiful wood floors, abundant natural light, and views of both natural and landscaped acreage. The expansive 3, 000+ sq ft covered lanai showcases a large tiled pool with sunny southwestern exposure, surrounded by lush vegetation—perfect for entertaining or relaxing outdoors. The family kitchen features custom cabinetry, quartz countertops, marble accents, generous storage, and ample seating, making it the heart of the home. The adjoining living room offers floor-to-ceiling windows, french doors to the lanai, and a rare wood-burning fireplace. The first-floor primary suite includes dual sinks, soaking tub, walk-in shower, and large walk-in closet. Upstairs are two bedrooms with ensuite baths and walk-in closets plus a loft. A separate guest area includes a bedroom, pool bath, kitchenette, and flexible living space. 3-car garage, new windows and doors, whole-home water treatment, and 2018 roof. Rare acreage and privacy minutes from naples conveniences.
Crestview At Heritage Greens, 2033 Crestview Way #104, Naples, Florida 34119, image 1
$399,000$26K
  • 3 Beds
  • 2 Baths
  • 1,634 SqFt
  • $244/SqFt
Entry-Level
Condo for sale in Crestview At Heritage Greens
2033 Crestview Way #104, Naples, FL 34119
Rarely available lakefront end-unit in the highly desirable heritage greens community of north naples! This beautiful second-floor coach home offers a spacious, light-filled floor plan with breathtaking views of the lake and the renowned arrowhead golf course. Featuring 3 bedrooms, 2 full baths, and an attached 2-car garage, this residence combines comfort and functionality. Soaring vaulted ceilings, plantation shutters, and abundant natural light enhance the open living spaces. The thoughtfully designed kitchen is equipped with stainless steel appliances, granite countertops, a separate pantry, and both breakfast and formal dining areas, perfect for everyday living and entertaining. Relax and unwind in the charming breakfast room or on the private lanai, where you can enjoy the florida sunshine and tranquil lake and golf course views. The spacious owner’s suite offers two closets, and a private en-suite bath complete with dual vanities, a soaking tub, and a frameless glass shower. The a/c and roof have both been updated. A community pool and spa are conveniently located just steps away. Residents of heritage greens enjoy low hoa dues and exceptional amenities, including tennis and pickleball courts, multiple pools, a fitness center, clubhouse, playground, and on-site property management. The arrowhead golf course offers flexible membership options and pay-as-you-play access, along with a welcoming pub for dining and socializing. Ideally situated in north naples with easy access to top-rated dining, shopping, and entertainment, and ccps shows “a”-rated school zones. This is the florida lifestyle you’ve been waiting for.
Logan Woods, 5423 Teak Wood Dr, Naples, Florida 34119, image 1
$975,000$15K
  • 4 Beds
  • 2 Baths
  • 2,126 SqFt
  • $459/SqFt
Mid-Tier
House for sale in Logan Woods
5423 Teak Wood Dr, Naples, FL 34119
Tucked away on 1.59 private acres in naples, this 4-bedroom, 2-bathroom, well-maintained home offers space, privacy, and a relaxed florida lifestyle. Surrounded by mature fruit trees and open land, the property feels like a peaceful retreat while remaining convenient to shopping, dining, and naples’ renowned beaches. Enjoy year-round outdoor living with a screened pool, a himalayan salt hot tub, and a unique beach-style fire pit, perfect for entertaining or unwinding under the stars. The expansive lot provides exceptional flexibility and includes an rv hookup, a storage shed- insulated and equipped with electric and a/c, chickens, and plenty of room to enjoy the outdoors. The home also features solar panels, helping to lower energy costs while embracing efficient living. With no hoa and ample space both inside and out, this property offers a rare opportunity to own acreage in naples with endless potential.
1 - 29 of 6,395 Results

Related Searches in 34119, FL

Map
Filters