34119 Zip Code Real Estate Sold

Market Action
Selling Speed
Fast
29.09
Inventory Supply
Balanced
3.44
Sales Activity
Active
42.13
Results 29 of 6,346
Sold - Jul 31, 2026
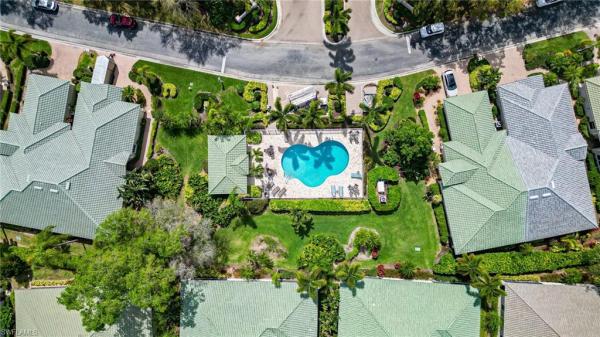
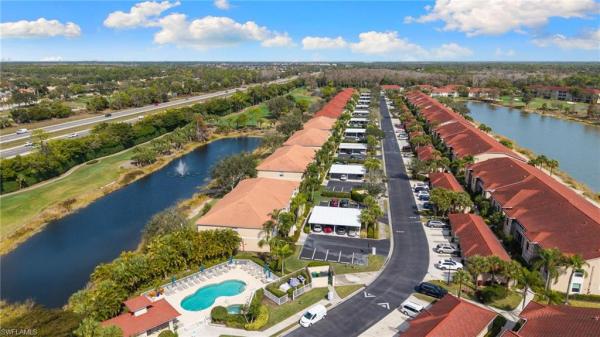
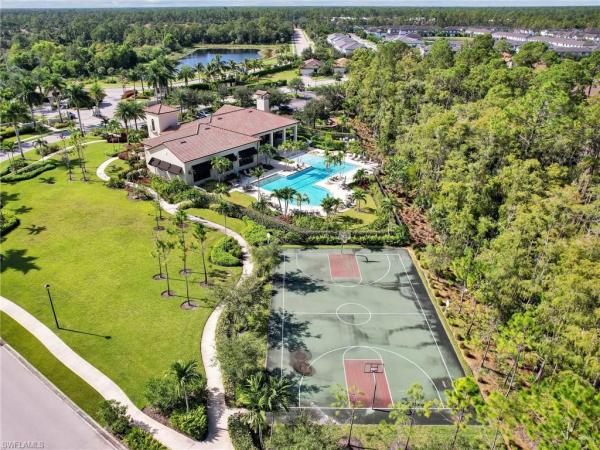
Heritage Greens, 1787 Morning Sun Ln #F3, Naples, Florida 34119, image 1
$305,00045K
  • 2 Beds
  • 2 Baths
  • 1,307 SqFt
  • $233/SqFt
Villa sold in Heritage Greens
1787 Morning Sun Ln #F3, Naples, FL 34119
Welcome to heritage greens in north naples! This beautifully maintained 2-bedroom, 2-bath residence offers serene golf course views and the perfect blend of comfort and convenience. Light and bright throughout, the open-concept layout features a spacious living and dining area that flows seamlessly to a private screened lanai—ideal for enjoying morning coffee or evening sunsets overlooking the fairway. The well-appointed kitchen offers ample cabinetry and counter space, while the split-bedroom floor plan provides privacy for both owners and guests. The primary suite features golf course views, a walk-in closet, and an en-suite bath. Additional highlights include in-unit laundry and generous storage. Located in the desirable heritage greens community, residents enjoy access to a public golf course with optional play, a clubhouse, community pool, tennis courts, and a fitness center—all with low fees and no mandatory golf membership. Conveniently situated near shopping, dining, top-rated schools, and just a short drive to naples’ beautiful beaches. Whether you're looking for a full-time residence, seasonal retreat, or investment opportunity, this golf course view condo checks all the boxes.
Sold - Jul 30, 2026
Augusta Falls At Vineyards, 1123 Augusta Falls Way, Naples, Florida 34119, image 1
$1,090,00035K
  • 3 Beds
  • 3 Baths
  • 2,422 SqFt
  • $450/SqFt
Mid-Tier
House sold in Augusta Falls At Vineyards
1123 Augusta Falls Way, Naples, FL 34119
Rare availability in the prestigious vineyards community! This completely renovated corner-lot residence designed for a private resort lifestyle, features a signature courtyard layout around a screen enclosed heated saltwater pool with tranquil fountains and a private guest cabana with its own full bath. Completely separate from the pool area, a brand-new extended lanai flows effortlessly off the kitchen, creating the ultimate indoor-outdoor entertainment hub complete with a custom outdoor kitchen, a electric fireplace, and an inviting tv lounge area. Inside the home, the open floor plan is accented by architectural details, volume ceilings, and designer finishes. The bright and airy gourmet kitchen is anchored by a center island, pristine quartz countertops, and premium appliances flowing, seamlessly, into the additional spacious dining area and great room. Brand new impact windows and doors (2026), newer roof, brand new ac units (2025/2020), new hot water heater (2026), and so much more! In total, this home offers 3 bedrooms and 3 bathrooms, including the private cabana, second guest bedroom suite, and a luxury primary bedroom escape with tray ceiling, dual walk-in closets, and a spa-like bathroom including luxury fixtures, led mirrors, dual sinks, a deep soaking tub, and a large walk-in shower. Reimagined with uncompromising quality, this property is fully fortified with new impact windows and doors surrounding the exterior of the home for total peace of mind and maximum energy efficiency. The spacious two car garage also comes equipped with an ev hook-up and additional overhead storage. The vineyards club membership is optional and not mandatory. Social, sport, and/or full golf memberships are available. This home delivers the best of naples living, and is located just minutes from the gorgeous white sand beaches, mercato shops and restaurants, waterside shops, medical, "a" rated schools, and the iconic naples' 5th ave!
Sold - Jul 30, 2026
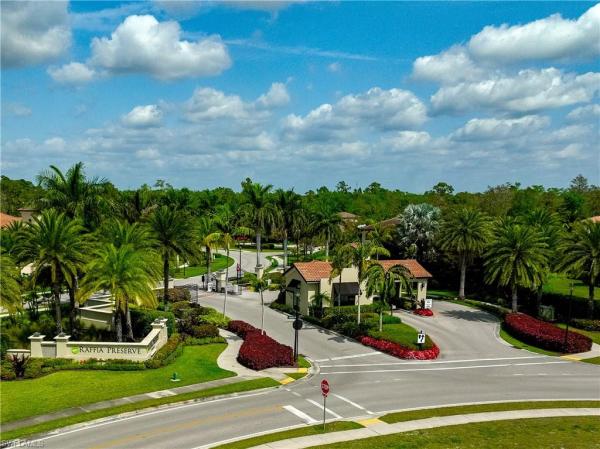
Raffia Preserve, 4111 Raffia Dr, Naples, Florida 34119, image 1
$865,000
  • 5 Beds
  • 4 Baths
  • 3,022 SqFt
  • $286/SqFt
Premium
House sold in Raffia Preserve
4111 Raffia Dr, Naples, FL 34119
Welcome to the highly sought-after gated community of raffia preserve in naples, fl. This beautifully maintained wci-built osprey model offers 5 bedrooms, 4 full bathrooms, a spacious loft, and an ideal floor plan designed for both everyday living and entertaining. Situated on a quiet cul-de-sac street with preserve views and exceptional privacy, this home combines luxury, comfort, and functionality. The open-concept layout features soaring ceilings, porcelain tile flooring, 8-foot interior doors, and abundant natural light throughout. The first-floor primary suite offers a private retreat with an updated bathroom and custom remodeled closet. An additional first-floor guest bedroom and full bath provide flexibility for guests or a home office. The upgraded kitchen is equipped with 42-inch solid wood cabinetry, soft-close drawers, ample storage, and opens seamlessly to the main living areas and outdoor space. Step outside to your private saltwater pool and screened lanai overlooking the preserve — perfect for relaxing or entertaining year-round. Recent updates include beautifully updated bathrooms (2025), new water heater (2025), new pool salt chlorinator (2025), washer and dryer (2024), whole-house surge protector, updated storage closet, smart garage door opener, pool heater, roof (2022), gutters, and downspouts (2022). Additional highlights include pgt windows, custom built-ins, generous storage throughout, and meticulously maintained mechanical systems. Zoned for vineyards elementary, oakridge middle, and barron collier high school, and just minutes from shopping, dining, beaches, and everything naples has to offer.
Sold - Jul 30, 2026
Quail Creek Village, 11508 Quail Village Way, Naples, Florida 34119, image 1
$650,00099K
  • 4 Beds
  • 21/2 Baths
  • 2,730 SqFt
  • $238/SqFt
Entry-Level
House sold in Quail Creek Village
11508 Quail Village Way, Naples, FL 34119
Located in the gated community of quail creek village, this highly sought-after aberdeen model single family home is built for space, light, and flexibility. The primary suite on the first level provides privacy and convenience, while the upper level features two additional bedrooms, a full bath, a loft, and bonus storage space, offering room for family or guests. Natural light fills the open living areas, highlighted by volume ceilings, creating a bright, airy environment where everyday life feels effortless. The two-car garage with dedicated golf cart space and separate entrance makes daily living and community access seamless. Living here means enjoying the quail creek village lifestyle. Membership to the newly renovated clubhouse includes tennis, bocce, dining, pool with poolside pub bogey's and with unlimited golf in the summer and 6 rounds in season offering immediate access to the community’s amenities. With tranquil golf course views and a location minutes from shopping, dining, and i-75, this home fits both full-time and seasonal living. This is a home made for entertaining, relaxing, and enjoying life in north naples.
Sold - Jul 30, 2026
Quail Creek Village, 11672 Quail Village Way, Naples, Florida 34119, image 1
$375,00024K
  • 2 Beds
  • 2 Baths
  • 1,934 SqFt
  • $194/SqFt
Entry-Level
Villa sold in Quail Creek Village
11672 Quail Village Way, Naples, FL 34119
Located in quail creek village, this bright end-unit villa offers a spacious, comfortable layout with soaring ceilings and abundant natural light throughout. Featuring two generously sized bedroom suites, two full baths, and an airy open floor plan, the home lives with ease and flexibility for everyday living, guests, work-from-home needs, or seasonal enjoyment. A two-car garage plus separate golf cart garage adds valuable convenience, while the extended screened lanai captures peaceful golf course views—an ideal setting for relaxed indoor-outdoor living. Residents enjoy access to a renovated clubhouse, pool, tennis, bocce, dining, and optional golf membership with no waitlist and an optional pay to play. Combining comfort, flexibility, and a highly desirable north naples location, this residence offers the lifestyle that makes quail creek village such a sought-after community.
Sold - Jul 29, 2026
Esplanade Golf & Country Club, 9111 Trivoli Ter, Naples, Florida 34119, image 1
$1,440,00055K
  • 2 Beds
  • 21/2 Baths
  • 2,100 SqFt
  • $686/SqFt
High-End
House sold in Esplanade Golf & Country Club
9111 Trivoli Ter, Naples, FL 34119
It’s all about the view - live a vacation lifestyle in esplanade! Full golf membership included - this immaculate and well appointed “farnese” is situated on a heavily landscaped and private corner lot with with expansive views up the lake. Inside, you will find a spacious floorplan including 2 bedrooms plus den, formal dining room/bonus area, 2.5 baths, and nearly 2, 100 sq ft of open concept living space. From the moment you walk in the door, you are greeted with wood look porcelain tile floors that run throughout the common areas and a large sliding glass door that leads you to the extended lanai complete outdoor kitchen and a heated salt water pool that is surrounded by a travertine marble deck. Motorized roll down hurricane screens and extensive enhanced landscaping with professional landscape lighting add to this outdoor oasis. The kitchen is the heart of the home and features raised panel cabinetry, cambria quartz countertops, new viking gas range & microwave drawer, and is open to the great room and eat-in kitchen area. The great room has been outfitted with a custom feature wall with oversized porcelain slabs, built-in cabinetry, and led fireplace. The primary bathroom features dual vanities/sinks with new quartz countertops, soaking tub, and updated walk-in shower with new tile & shower enclosure. The ensuite guest bathroom features a walk in shower and new quartz countertop. Other fine appointments include: easy to use accordion hurricane shutters on all windows; air conditioned tandem 2.5 car garage with epoxy floor & built-in cabinets; drinking water filtration system; built-in desk and cabinetry in the den including a queen size murphy bed; closet built-in shelving/drawers throughout; hurricane impact front door with matching sidelight; freshly painted exterior (2026); spacious laundry room with cabinetry; updated light fixtures & fans; crown molding; 8’ doors/10'; ceilings; and more!  Esplanade golf & country club of north naples offers a true “lifestyle community” with world-class amenities, including a resort pool with cabanas and the popular “bahama bar, ” tennis, pickleball, bocce, a 14-mile network of bike/walking trails, and an 18-hole private golf course. The impressive 15, 000 sq ft clubhouse features a restaurant, bar, wine-tasting room, wine lockers, and a starbucks-style café. Best of all, the property’s landscaping, irrigation, golf membership, and all community amenities are covered under a quarterly fee of just $3, 743—no additional fees or memberships required! Don’t miss your opportunity to own this exceptional home in one of naples’ most sought-after communities. Schedule your tour of this stunning home and esplanade golf & country club today! Coming soon to esplanade (2026): fully renovated and expanded poolside bahama bar; expanded outdoor bar at the barrel house; expanded golf practice range; and an air conditioned indoor pickleball complex with four indoor courts.
Sold - Jul 29, 2026
Esplanade Golf & Country Club, 8827 Vaccaro Ct, Naples, Florida 34119, image 1
$1,320,00075K
  • 2 Beds
  • 2 Baths
  • 1,838 SqFt
  • $718/SqFt
High-End
House sold in Esplanade Golf & Country Club
8827 Vaccaro Ct, Naples, FL 34119
Live a vacation lifestyle in esplanade! Full golf membership included! This immaculate and well appointed “piceno” is situated overlooking a private and pristine preserve. Inside, you will find 2 bedrooms plus den, 2 full baths, and almost 1, 900 sq ft of open concept living space. From the moment you walk in the door, you are greeted with wood look tile floors throughout the entire home and two sets of sliding glass doors to the lanai that can be enclosed by motorized roll down hurricane screens. Enjoy days around the gas and solar heated pool/spa with tons of deck space for sunbathing. The kitchen is the heart of the home and features raised panel cabinetry, cambria quartz countertops, and stainless steel appliances including a gas cooktop, wall oven, and new bosch dishwasher. Other fine appointments include: oversized 2 car garage (20’x29’); brand new trane hvac (2026); hurricane impact windows; freshly painted interior & exterior (2025); custom built-in in the den including beverage cooler; brand new pool pump & gas pool heater; courtyard style entry with gate & stacked stone elevation detail; crown molding & wainscoting details; upgraded lights/fans throughout; master bedroom closet built-ins; plantation shutters on all windows; hurricane impact front door with matching sidelights; spacious laundry room with cabinetry; 8' doors/10' ceilings; and more! Esplanade golf & country club of north naples offers a true “lifestyle community” with world-class amenities, including a resort pool with cabanas and the popular “bahama bar, ” tennis, pickleball, bocce, a 14-mile network of bike/walking trails, and an 18-hole private golf course. The impressive 15, 000 sq ft clubhouse features a restaurant, bar, wine-tasting room, wine lockers, and a starbucks-style café. Best of all, the property’s landscaping, irrigation, golf membership, and all community amenities are covered under a quarterly fee of just $3, 743—no additional fees or memberships required! Don't miss your opportunity to own this exceptional home in one of naples’ most sought-after communities. Schedule your tour of this stunning home and esplanade golf & country club today! Coming soon to esplanade (2026): fully renovated and expanded poolside bahama bar; expanded outdoor bar at the barrel house; expanded golf practice range; and an air conditioned indoor pickleball complex with four indoor courts.
Sold - Jul 29, 2026
Island Walk, 3360 Cayman Ln, Naples, Florida 34119, image 1
$490,00050K
  • 2 Beds
  • 2 Baths
  • 1,540 SqFt
  • $318/SqFt
Entry-Level
Villa sold in Island Walk
3360 Cayman Ln, Naples, FL 34119
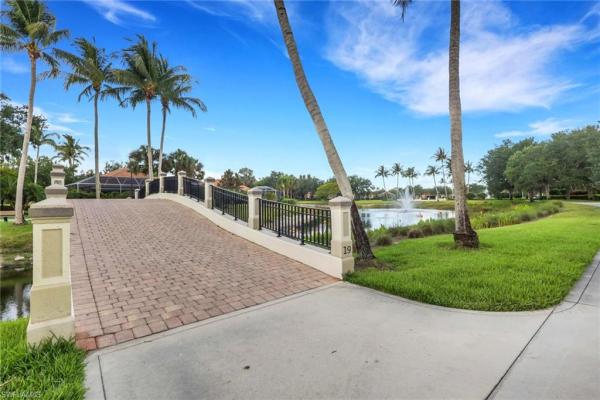
Positioned on a premier waterfront homesite within the north naples gated community of island walk, this recently refreshed two-bedroom, two-bath capri villa embodies effortless luxury and refined coastal living. Constructed with solid poured concrete and enhanced with full accordion and electric storm shutters, the home provides both peace of mind and lasting durability. A newly completed roof (2026) and fresh interior and exterior paint set the stage for a home that feels both timeless and impeccably refreshed. Inside features unfold with tile flooring throughout the main living spaces and brand-new plush carpeting in the bedrooms, creating a warm yet sophisticated ambiance. Expansive sliding glass doors invite you to a private, screen-enclosed lanai where a sparkling pool overlooks sweeping long lake vistas. With a coveted western exposure bringing breathtaking sunset views, complemented by picturesque bridge accents that enhance the home’s serene setting. The kitchen blends style and functionality, featuring breakfast bar seating, pantry and cabinetry with pull-out drawers, ideal for both everyday living and entertaining. Both bedrooms are designed as private retreats, each offering ensuite-style bath access and generous walk-in closets. The primary suite is perfectly positioned to capture tranquil lake views to wake up to. Additional highlights include a spacious laundry room with a new washer and dryer, a utility sink, a freshly painted two-car garage and a paved driveway for additional parking. Ideally located near scenic walking paths, residents can enjoy peaceful lakeside strolls or golf cart rides to the vibrant town center. Life within island walk is defined by resort-style living, offering an array of premier amenities including a resort pool and lap pool, a state-of-the-art fitness center, tennis and pickleball courts, a putting green, on-site dining, a salon, gas pumps and charming pedestrian bridges set among lush, manicured landscapes. With hoa services covering cable, internet, lawn care and professional on-site management, this exceptional property offers a seamless, low-maintenance lifestyle just minutes from world-class beaches, fine dining, upscale shopping and the southwest florida international airport.
Sold - Jul 29, 2026
Saturnia Lakes, 1614 Triangle Palm Ter, Naples, Florida 34119, image 1
$627,00098K
  • 4 Beds
  • 21/2 Baths
  • 2,447 SqFt
  • $256/SqFt
Premium
House sold in Saturnia Lakes
1614 Triangle Palm Ter, Naples, FL 34119
This fabulous 2 story 4 bedroom 2.5 bath monaco model has a stunning saltwater custom pool and spa with lake and landscape view. As you walk towards the front door, there is a screened enclosure which allows you to open the front door and get a cross breeze. There is an updated 1/2 bath on the first floor adjacent to the cozy gathering room and formal dining room, as well as a new washer and dryer in the laundry room. Under the stairs is a great storage area. The kitchen has an oversized island with plenty of storage on both sides and is great for entertaining. Opposite the kitchen is the great room with built in cabinetry. Upstairs features bamboo flooring throughout the bedrooms and updated bathrooms with newer tile. The primary bathroom shower has been enlarged for comfort.  This is an entertainers dream with outdoor space, along with music that can be turned on inside and outside for your listening pleasure. For peace of mind, hurricane impact windows and doors. Saturnia lakes is a resort style community with great amenities, including heated pools, kiddie splash zone, spa, serenity park, fitness room, dance studio, internet cafe, sauna, billiards room, clay tennis courts, playground and basketball court. Hoa fees include hotwire, all of the amenities, irrigation and landscape. Adjacent to the community is logan landing with shopping and dining and there is a second gate on logan for convenience. Don't miss this great floor plan in a wonderful community.
Sold - Jul 28, 2026
Villa Vistana At Vineyards, 845 Vistana Cir #18, Naples, Florida 34119, image 1
$540,00085K
  • 4 Beds
  • 21/2 Baths
  • 2,086 SqFt
  • $259/SqFt
Entry-Level
Villa sold in Villa Vistana At Vineyards
845 Vistana Cir #18, Naples, FL 34119
Welcome to this light-filled coastal contemporary villa in the charming community of villa vistana at the vineyards. This inviting 4-bedroom, 2.5-bath residence features soaring 10-foot ceilings, plantation shutters throughout, and a thoughtfully arranged layout designed for comfortable living. The bright kitchen is beautifully appointed with quartz countertops and backsplash, cornerstone cabinetry, a breakfast bar, and a separate breakfast nook for casual dining, while a formal dining room offers space for more traditional gatherings. Tile flooring runs throughout the main living areas, kitchen, and fourth bedroom/den, while the bedrooms feature warm engineered wood flooring. Designer light fixtures add a refined finishing touch. Walls of windows fill the home with natural light and open to a tiled, screened lanai overlooking lush, mature landscaping—an inviting spot for morning coffee or evening relaxation. Additional highlights include generously sized bedrooms and a spacious two-car garage. Ideally located behind the gates of the vineyards and just minutes from mercato, premier shopping and dining, and the sun-drenched gulf beaches, this villa vistana home offers a wonderful combination of comfort, style, and location.
Sold - Jul 27, 2026
Cypress Trace, 2815 Cypress Trace Cir #104, Naples, Florida 34119, image 1
$224,00026K
  • 3 Beds
  • 2 Baths
  • 1,252 SqFt
  • $179/SqFt
Entry-Level
Condo sold in Cypress Trace
2815 Cypress Trace Cir #104, Naples, FL 34119
Welcome to this beautifully renovated first-floor end-unit condo in the highly sought-after bundled golf community of cypress woods. Offering 2 bedrooms + den (could be 3rd bedroom), 2 baths, with water view overlooking the 14th hole. This residence blends refined finishes with effortless country club living in the heart of north naples. Step inside to discover newer vinyl flooring (with cherry hardwoods underneath), and thoughtfully curated custom light fixtures and ceiling fans throughout. The updated kitchen features quartz countertops, breakfast buffet cabinetry area and quartz countertops with beverage refrigerator, creating both beauty and functionality. Both bathrooms have been tastefully remodeled with carrera marble vanities, mirrors, and upgraded exhaust fans, delivering a spa-like feel. Custom closet systems in both the primary and guest bedrooms maximize storage. As a resident of cypress woods, you’ll enjoy a vibrant, amenity-rich lifestyle centered around the 18-hole championship golf course, designed to challenge and delight players of all skill levels. Beyond golf, the community offers very active pickleball, and an active social calendar featuring wine club gatherings, trivia nights, themed dinners, outdoor movie nights, fashion shows, magic shows, bingo, and more. All golf and sports are included. Whether you’re an avid golfer or simply seeking an engaging country club lifestyle, this exceptional condo delivers comfort, style, and community — all in one of north naples’ most desirable bundled golf communities. Renovated. Refined. Ready to enjoy. 2 parking spaces (one covered). Offered turnkey
Sold - Jul 27, 2026
Island Walk, 3343 Cayman Ln, Naples, Florida 34119, image 1
$430,00020K
  • 2 Beds
  • 2 Baths
  • 1,540 SqFt
  • $279/SqFt
Entry-Level
Villa sold in Island Walk
3343 Cayman Ln, Naples, FL 34119
This beautiful capri model 2 bedroom & 2 bathroom +den home is sitting on an oversized lot. Features a 2 car garage and granite countertops, custom tile & wood floors, popular open floor plan is great for entertaining and offers easy maintenance so you can relax & enjoy the naples lifestyle. Conveniently located near the entry gate and a short walk to towncenter with all the amenities, including 2 pools so you will save $$ by not having personal pool maintenance & insurance. You can add your personal touches & design the space to live casually or formally. Perfect for entertaining or working from home, the vaulted ceilings and natural light enhance the living space. Extras include central vacuum, security system and storm shutters for your peace of mind. This exceptional buy includes lawn/landscaping/irrigation care, hdtv & high speed internet in the low fees. Islandwalk has amenities galore which include a town center with 8 har-tru tennis courts, fitness center, pickleball bocce courts, fantastic casa cotzelli restaurant, gas station, car wash, hair & nail salon and post office. Come & make this your perfect home to work, play and enjoy naples lifestyle.
Sold - Jul 27, 2026
Raffia Preserve, 4383 Bismark Way, Naples, Florida 34119, image 1
$667,00022K
  • 4 Beds
  • 3 Baths
  • 2,032 SqFt
  • $328/SqFt
Premium
House sold in Raffia Preserve
4383 Bismark Way, Naples, FL 34119
Welcome to your meticulously upgraded dream home at 4383 bismark way, nestled w/in the gated community of raffia preserve! Conveniently located north naples, this exceptional 4 bedroom, 3 full bathroom home spans 2, 032 sq ft with a 2-car garage. Inside the home exudes sophistication w/ crown molding flowing through the kitchen, hallway, master suite & living areas, beautifully complemented by stylish tile in the main living areas & pergo laminate flooring in the bedrooms (no carpet!). Additional features include upgraded track lighting & premium ceiling fans in all bedrooms (brand new in primary), living area & lanai. The gourmet kitchen is a chef's delight, boasting brilliant under & above cabinet lighting along w/ a suite of brand new premium lg appliances including a refrigerator w/ a craft ice maker, microwave, range (all in 2026) & dishwasher (in 2025), pendant lighting, as well as a walk-in pantry & an island. Convenience meets organization in this laundry room which features a built-in tall cabinet for extra storage + a hanging rack & shelf & brand new 2026 lg washer & dryer. Bathrooms have been beautifully refreshed w/ new hardware & showerheads, a new faucet in the separate guest bath & a seamless glass enclosure paired w/ a framed mirror & a large vanity w/ dual sinks in the primary suite (see features list for more details). The primary suite also includes dual walk-in closets w/ custom built-in organizers! The 2 car garage is equipped w/ a manual generator throw switch (for either a whole home generator or a portable unit), carbon monoxide detector, recessed lights, exhaust fan & useful utility sink. Designed for maximum energy efficiency, comfort & state-of-the-art technology, the home includes upgraded r38 blown fiberglass insulation, a whole-house aquasana water filtration system, an hvac uv light, a cell phone signal booster, lightning-fast 1g quantum fiber internet through the hoa & extensive cat 8 cabling throughout. Advanced smart home security is at your fingertips w/ a honeywell wifi thermostat, a new kwikset front door keypad & an reo link security setup offering 4 cameras & a video doorbell. Verticell shade on the lanai sliders leads to the expansive paver lanai to your private outdoor sanctuary overlooking the beautifully upgraded backyard landscaping w/ a peaceful lake view. Complete & convenient hurricane protection includes an electric aht screen on lanai, accordion storm shutters on the sides & back primary bedroom window & roll down screens on front door, front window & lanai side. Residents enjoy a resort-style community pool w/ lap lanes, basketball court, sidewalks throughout the community, clubhouse w/ community room, exercise room, tot lot & 72 acres of breathtaking nature preserves & lakes, all conveniently located just 8 miles from vanderbilt beach. Prime location in north naples w/in just 5 minutes to founders square featuring many restaurants to choose from! Does not require flood insurance, x500 zone!
Sold - Jul 24, 2026
Quail Creek, 4356 N Pond Apple Dr, Naples, Florida 34119, image 1
$2,150,000200K
  • 4 Beds
  • 41/2 Baths
  • 4,350 SqFt
  • $494/SqFt
Mid-Tier
House sold in Quail Creek
4356 N Pond Apple Dr, Naples, FL 34119
A shimmering lake appears to wrap around the backyard, with the vibrant green fairway just beyond, creating a stunning backdrop for this timeless quail creek estates home. Perfect for families of any size and entertaining friends, while offering privacy and picturesque surroundings. Featuring a gourmet kitchen, 4 bedrooms, den, 4 full (including pool bath) & 1 half bath, 2019 roof, wood-burning fireplace, pool & spa with southern exposure, 3-car garage with ample storage and a large circle driveway, on .76 acres. The primary bedroom is downstairs, with 3 more bedrooms and 2 full bathrooms upstairs. Although negotiable, the beautiful furnishings and décor seem made for this home, with a warm earth tone color palette. Additional improvements include irrigation equipment(2019), whole house dehumidifier upstairs(2020), whole house pex re-piping & a pool heater(both 2022), as well as, a new irrigation pump(2026 and transferrable to new owner).Quail creek estates is beautifully landscaped, gated, patrolled, family oriented, pet-friendly and a low-density neighborhood, that is not bundled with quail creek country club. Club membership is optional. Located in a a+ rated school district and close to shopping, dining, beaches, healthcare, i-75 and 25 minutes to rsw airport.
Sold - Jul 23, 2026
Oakes Estates, 6155 Standing Oaks Ln, Naples, Florida 34119, image 1
$2,350,000639K
  • 6 Beds
  • 5 Baths
  • 4,775 SqFt
  • $492/SqFt
Mid-Tier
House sold in Oakes Estates
6155 Standing Oaks Ln, Naples, FL 34119
Welcome to 6155 standing oaks ln, a breathtakingly reimagined estate located in the highly sought-after oakes estates of naples. This exceptional 6-bedroom, 5-bathroom residence spans over 7, 800 total sq ft and is situated on a private, gated 2.3-acre property that also includes a 2-bedroom, 1-bath guest house and an air-conditioned, designer-inspired “man cave” garage with a luxury full bathroom and nearly 1, 000 sq ft of flexible space. This estate was fully renovated and blends timeless luxury with rock-solid construction and modern efficiency. It has crown molding, expansive windows with peaceful water views, and a bright, open layout. The chef’s kitchen is outfitted with quartzite countertops, marble backsplash, luxury appliances, a large center island, and abundant cabinetry. Retreat to the luxurious primary suite with vaulted ceilings, custom built-in closets, and a spa-inspired bathroom with dual vanities, soaking tub, and oversized double walk-in shower. Step outside to your private lanai with a sparkling pool and acres of green space. The long, royal palm-lined driveway and lush landscaping create exceptional curb appeal, while the new 70-year rated metal roof adds both peace of mind and insurance benefits. A 500-gallon underground propane tank is already installed and ready to support a whole-house generator. Upstairs guest house has its own private entrance (also accessible via the garage), making it ideal for guests, extended family, a live-in housekeeper, or even as a vacation rental. The entire 2.3-acre lot makes this property the ideal self-sufficient compound — with no hoa restrictions. Add a workshop, plant a garden or fruit trees, raise animals, or build additional structures to suit your vision. Every inch of this home reflects thoughtful design and quality craftsmanship. This is more than a home — it’s an extraordinary lifestyle opportunity in an a+ location and a rated schools. Whether you’re looking for a family compound, private retreat, or legacy estate, 6155 standing oaks ln delivers unmatched value, space, and freedom.
Sold - Jul 23, 2026
2650 Creek Ln #202, Naples, Florida 34119, image 1
$399,000
  • 2 Beds
  • 2 Baths
  • 1,957 SqFt
  • $204/SqFt
Condo sold
2650 Creek Ln #202, Naples, FL 34119
One or more photo(s) has been virtually staged, ai generated or rendered. One or more photo(s) has been virtually staged, ai generated or rendered. On the only cul-de-sac in the community, this second-floor residence with an attached, one-car garage enjoys peaceful privacy and desired southern rear exposure overlooking a sparkling lake with a lighted fountain. One of the standout features is the glass-enclosed lanai, thoughtfully designed with a dedicated air-conditioning vent to seamlessly extend the under-air living space to over 1, 950 square feet. Whether enjoying your morning coffee or unwinding in the evening beside the electric fireplace (included for the next owner), this space provides year round enjoyment regardless of the weather outside. The spacious split floor plan offers two private primary suites, each with its own full bath and closets equipped with air conditioning. Vaulted ceilings enhance the open feel, complemented by custom lighting, crown molding and plantation shutters. The eat-in kitchen blends style and function with quartz countertops, a glass tile backsplash, under-cabinet lighting and ample space for casual dining. The home has been meticulously maintained and gently used on a seasonal basis. Major updates provide peace of mind, including newer roofs (2021), water heater (2025), and new exterior paint (2026). Beyond the residence itself, huntington lakes offers a vibrant lifestyle with three community pools, over two miles of recreational paths, bocce and tennis courts, clubhouse featuring a library, billiards room, saunas, exercise room, and a ballroom complete with kitchen, stage and dance floor. This is lakefront living with space, light and amenities, all in an active, well-kept community. Easy access to interstate 75, and close to restaurants, shopping, hospitals, nightlife and daily needs. Only 15 minutes to the beach.
Sold - Jul 22, 2026
Ibis Cove, 8196 Ibis Cove Cir #B210, Naples, Florida 34119, image 1
$472,50024K
  • 3 Beds
  • 2 Baths
  • 1,455 SqFt
  • $325/SqFt
Entry-Level
Villa sold in Ibis Cove
8196 Ibis Cove Cir #B210, Naples, FL 34119
One or more photo(s) has been virtually staged, ai generated or rendered. Welcome to this beautifully updated villa in the highly desirable community of ibis cove
Sold - Jul 22, 2026
Golden Gate Estates, 4641 SW 1st Ave, Naples, Florida 34119, image 1
$1,520,00070K
  • 4 Beds
  • 31/2 Baths
  • 2,417 SqFt
  • $629/SqFt
House sold in Golden Gate Estates
4641 SW 1st Ave, Naples, FL 34119
Discover the perfect blend of luxury, privacy, and functionality on 2.58 acres of fully cleared, fenced and landscaped land in golden gate estates. This custom-built residence offers 4 bedrooms plus a den, 3.5 baths, and 2, 417 square feet of thoughtfully designed living space featuring custom cabinetry and woodwork throughout, dual water heaters, hurricane impact windows and doors, whole house reverse osmosis system, a spacious primary suite with a large walk-in closet, and an additional private en-suite bedroom ideal for guests. Designed for comfort and efficiency, the home includes a newer a/c system (2024), a large custom pantry, laundry room cabinetry and storage. The fenced in property is adorned with fruit trees, electric front gate, whole yard irrigation system, storage shed plus covered well equipment. A standout feature is the impressive 2, 000-square-foot air-conditioned warehouse with 1000 sq ft of covered area as well built in 2019, complete with two 16-foot roll-up doors, spray foam insulation, fiber optic internet, water, air compressor, car lift, and a new a/c system installed in 2022. Whether you're a car enthusiast, business owner, contractor, or hobbyist, this versatile space offers endless possibilities. This exceptional estate is a rare opportunity to enjoy luxury living with unmatched workspace and storage in one of naples' most desirable acreage communities. Schedule your private tour today!
Sold - Jul 22, 2026
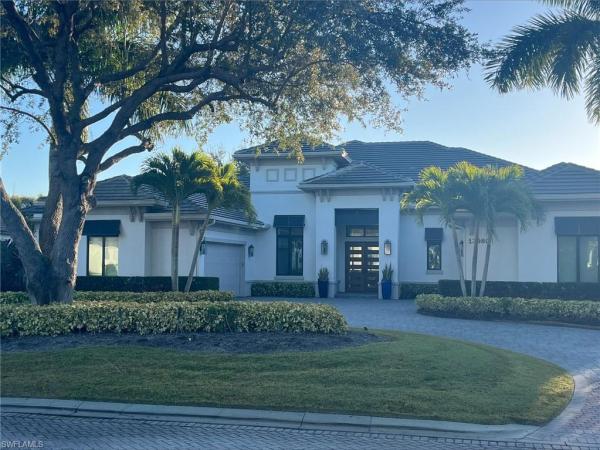
Quail West, 13980 Williston Way, Naples, Florida 34119, image 1
$4,300,0001M
  • 4 Beds
  • 41/2 Baths
  • 4,297 SqFt
  • $1,001/SqFt
High-End
House sold in Quail West
13980 Williston Way, Naples, FL 34119
Contemporary, refined, and effortlessly luxurious, this stunning wyndham ii floor plan by stock custom homes is set on an expansive ½-acre+ homesite with sweeping golf course views and coveted eastern exposure. Morning light pours into the stylish lanai, where a custom pool and integrated spa create a private resort-like retreat. Designed for exceptional indoor-outdoor living, the covered lanai offers generous space for entertaining and features an outdoor kitchen and bar, along with a cozy conversation area centered around a fireplace—perfect for both lively gatherings and quiet evenings. Inside, the home offers four spacious ensuite bedrooms, each thoughtfully designed for comfort and privacy. The primary suite is a true sanctuary, showcasing a soaking tub, an oversized walk-in shower with multiple shower heads, dual vanities, and expansive walk-in closets. A dedicated office with custom built-ins provides an ideal workspace, while an additional great room with a built-in bar adds flexibility for entertaining or relaxing. The chef’s kitchen is the heart of the home, anchored by a substantial island that seamlessly connects the kitchen and great room. Abundant cabinetry and generous work surfaces make this space as functional as it is beautiful. Additional features include impact-resistant glass and doors, a whole-house generator, and retractable lanai screens, offering both comfort and peace of mind. Completing the home is a spacious three-car attached garage, perfect for vehicles, storage, and all your florida lifestyle toys.
Sold - Jul 22, 2026
Summit Place, 14776 Pinnacle Pl #62, Naples, Florida 34119, image 1
$362,50037K
  • 3 Beds
  • 2 Baths
  • 1,667 SqFt
  • $217/SqFt
Entry-Level
Townhouse sold in Summit Place
14776 Pinnacle Pl #62, Naples, FL 34119
Incredible buyer opportunity! This home offers an assumable fha loan at just 2.87%—a rare find in today’s market. Enjoy peaceful lake views from this well-maintained townhome featuring a new roof with the assessment fully paid. The extended screened lanai is ideal for morning coffee or relaxing in the evenings while taking in the water views. Inside, the home offers an inviting open layout with a bright white kitchen, pantry, breakfast bar, and seamless flow into the dining and living areas. French doors open to the lanai, creating an easy indoor–outdoor feel. Plantation shutters, tile flooring downstairs, and warm luxury vinyl plank flooring upstairs tie the spaces together beautifully. The upstairs owner’s suite features coffered ceilings, a walk-in closet, and a refreshed bathroom that includes an updated frameless glass shower. Two additional bedrooms and a full guest bath provide comfortable space for family, guests, or a home office. A spacious laundry room with extra storage and an attached one-car garage adds everyday convenience. Located in a gated community with resort-style amenities—pool, fitness center, tennis, basketball, playground, and more—this home also offers quick access to founders square, top restaurants, grocery stores, golf, and area hospitals. A wonderful opportunity to own a move-in-ready home in a desirable north naples location.
Sold - Jul 22, 2026
6900 Huntington Lakes Cir #202, Naples, Florida 34119, image 1
$250,00025K
  • 2 Beds
  • 2 Baths
  • 1,107 SqFt
  • $226/SqFt
Condo sold
6900 Huntington Lakes Cir #202, Naples, FL 34119
Wake up to peaceful lake views and unwind each evening with stunning western sunsets from this desirable second floor condo in north naples. Offering 2 bedrooms, 2 baths and a detached garage, this well-located residence is full of potential and ready for your personal touches. Features include electric storm shutters, a spacious screened lanai overlooking the water and an open concept layout filled with natural light. Perfectly positioned in one of naples' most sought-after areas, you're just minutes to world class beaches, mercato, top rated dining, golf and everything that makes naples lifestyle so desirable. Whether you're searching for a seasonal retreat, investment opportunity, or full-time residence, this condo offers exceptional value in a high demand location. With a little tlc, this lakefront gem can truly shine!
Sold - Jul 22, 2026
Quail West, 28854 Blaisdell Dr, Naples, Florida 34119, image 1
$2,905,00090K
  • 5 Beds
  • 4 Baths
  • 3,168 SqFt
  • $917/SqFt
High-End
House sold in Quail West
28854 Blaisdell Dr, Naples, FL 34119
Transferable golf membership included ($250, 000 value)!! - welcome to this beautiful sought after joliette model by stock signature homes offering 4 spacious bedrooms plus an office (which can easily be converted into a 5th bedroom with closet, if needed) and 4 full baths. The property is designed for effortless indoor/outdoor living, with wide openings that seamlessly connect the main living areas to the enhanced backyard. Enjoy a south-facing lanai with full sun on the pool all day, views down the 4th hole of the lakes course, and optional privacy with tall clusia hedges. The outdoor space was updated in 2021 and features multiple seating areas, a summer kitchen, and a sparkling pool and spa. Interior highlights include soaring ceilings, refined finishes, upscale lighting, and elegant wainscoting in the dining room. Recent upgrades include new hvac systems (2024), a new pool pump (2024), and enhanced landscaping. The escala hoa provides landscaping, pool maintenance, pest control, and additional services, offering true peace of mind for residents year-round. An oversized three-car garage provides abundant space for vehicles, bikes, and golf carts. And as a member of quail west, enjoy the convenience of private golf cart access throughout the community and arrive at either of the 2 arthur hills designed golf courses within minutes of leaving your garage. Indulge in luxury amenities, including a beautiful clubhouse, three distinctive dining venues, a state-of-the-art fitness complex, full-service spa, tennis, pickle ball, bocce, and an exceptional year-round social calendar offering the ultimate country club lifestyle. This is luxury living at its finest!
Sold - Jul 21, 2026
Esplanade Golf & Country Club, 9365 Pocida Ct #202, Naples, Florida 34119, image 1
$499,00025K
  • 2 Beds
  • 2 Baths
  • 1,616 SqFt
  • $309/SqFt
High-End
Condo sold in Esplanade Golf & Country Club
9365 Pocida Ct #202, Naples, FL 34119
This beautifully appointed and professionally decorated second-floor 2 bedroom + den, 2 bath condo offers an open and airy floorplan with dramatic vaulted ceilings and breathtaking western sunset views overlooking the lake and golf course green. Offered fully furnished, this residence showcases a long list of upgrades including custom leathered quartz countertops, a custom backsplash, white shaker cabinetry, stainless steel appliances, upgraded lighting, added sun shades, and a custom french door enclosed den—perfect for a home office or additional guest space. The spacious lanai provides the ideal setting to relax and enjoy naples’ year-round sunsets, while the detached 1-car garage adds convenience and storage. I this property includes a club membership offering year-round golf on the troon privé managed 18-hole championship course with up to 2-day advance tee times, along with access to esplanade golf & country club’s premier amenities. Enjoy resort-style living with a stunning pool and private cabanas, the popular bahama bar, culinary center, full-service restaurant, wine tasting room, tennis, pickleball, bocce, spa services, dog park, and miles of scenic walking trails—all designed to complement an active and social lifestyle. Ideally located in north naples, esplanade is just minutes from world-renowned white sand beaches, as well as upscale dining and shopping.
Sold - Jul 20, 2026
558 Vintage Reserve Ln #19A, Naples, Florida 34119, image 1
$540,00020K
  • 2 Beds
  • 2 Baths
  • 2,058 SqFt
  • $262/SqFt
Condo sold
558 Vintage Reserve Ln #19A, Naples, FL 34119
Prepare to be impressed with this stunningly renovated lakefront residence in vintage reserve at the vineyards. Offering a wide lake view with water features, this exceptional residence combines luxury, comfort, and peace of mind with extensive upgrades throughout. Best of all, all the remodeling has already been completed—simply move in and enjoy. The completely renovated kitchen is a showpiece, highlights gorgeous quartz countertops, a deep sink, updated cabinetry, new flush-mount lighting, and designer finishes. Both bathrooms have been beautifully remodeled. Throughout the home, you'll find new ceiling fans, elegant chandeliers, plantation shutters, and numerous custom touches that elevate every room. Designed for both comfort and wellness, the home features a custom high-efficiency air conditioning system with a new air handler specifically designed to help reduce allergens, along with a new water heater and whole-home surge protector. Outdoor living is equally impressive with new electric hurricane shutters on the lanai, new lanai screens, fresh lanai floor paint, and new damp rated fans. The spacious floor plan includes a versatile third bonus room that can easily serve as a bedroom, home office, or den, providing flexibility to suit your lifestyle. A two-car garage with newly installed epoxy flooring adds to your convenience. Located in the heart of naples, this home is just minutes from world-class shopping, dining, golf, and approximately five miles from the gulf beaches. With its breathtaking views, extensive upgrades, and move-in-ready condition, this residence truly exceeds expectations and represents one of the finest opportunities in vintage reserve. The vineyards country club offers two membership options, but are not mandatory when you live in the the vineyards.
Sold - Jul 20, 2026
Island Walk, 5386 Guadeloupe Way, Naples, Florida 34119, image 1
$500,00010K
  • 2 Beds
  • 2 Baths
  • 1,680 SqFt
  • $298/SqFt
Entry-Level
Villa sold in Island Walk
5386 Guadeloupe Way, Naples, FL 34119
Welcome to 5386 guadeloupe way, an exquisite lakefront villa with extended living area and newer roof in the coveted island walk community. Where luxurious living meets serene south facing waterfront views. This expansive floor plan boasts 2 bedrooms and 2 bathrooms, seamlessly blending contemporary design with vaulted ceilings and lots of windows flood the interior with natural light, creating a warm and inviting atmosphere throughout. Hurricane windows and slider were installed for your safety and security. Featuring newer tile throughout, an open concept remodeled kitchen with a spacious island with granite countertops perfect for entertaining. Adjacent, the casual dining area overlooks breathtaking water vistas, making every meal a scenic experience. Retreat to the primary suite, a sanctuary of comfort featuring an updated en-suite bathroom and incredible lake view. A generous guest suite with private updated bath is ideal for family or friends. A/c was replaced in 2025. Outside, a private screened lanai is the perfect setting for gatherings or peaceful relaxation, all while enjoying the tranquil waterfront backdrop. Located in one of naples' most sought-after neighborhoods, residents enjoy access to exclusive amenities including resort style pool, lap pool, towncenter, tennis, pickleball, bocce, fitness center, restaurant, beauty and nail salons, car wash, gas station and post office. Close to naples’ sandy beaches, wonderful shopping, and dining, every convenience is within reach.
Sold - Jul 20, 2026
6835 Huntington Lakes Cir #201, Naples, Florida 34119, image 1
$384,00045K
  • 3 Beds
  • 2 Baths
  • 1,765 SqFt
  • $218/SqFt
Condo sold
6835 Huntington Lakes Cir #201, Naples, FL 34119
A rare gem in huntington lakes is now on the market! A 2nd story, 3-bedroom coach home with private attached garage, volume ceilings in its 1765sf of living space, wrap-around lanai and beautifully upgraded contemporary kitchen and baths! Enjoy a laundry/storage room in residence and a private back area with peaceful lovely view of preserve and sea grape plantings. The northern exposure is popular for its coolness in the summer and savings on increasing electric bills! Impact windows & sliders offer peace of mind. The stairs to the second floor are equipped with a chair assist- a great feature for anyone needing extra help with stairs. They can alternatively be removed. The high-end furnishings are negotiable. Huntington lakes is a highly coveted community of lakes and great amenities. This unit is just down the street from one of the pools! Come and take a look!
Sold - Jul 20, 2026
Bimini Bay, 2012 N Tarpon Bay Dr #101, Naples, Florida 34119, image 1
$515,00020K
  • 3 Beds
  • 2 Baths
  • 1,759 SqFt
  • $293/SqFt
Entry-Level
Condo sold in Bimini Bay
2012 N Tarpon Bay Dr #101, Naples, FL 34119
This inviting turnkey/furnished first-floor condominium offers comfort, privacy and an ideal naples lifestyle, set within the desirable bimini bay iii at tarpon bay. With its corner positioning and abundant windows, the residence is filled with natural light. The thoughtfully designed floor plan includes three bedrooms, two baths and a two-car garage. Tile flooring flows through the main living areas, complemented by crown molding and a bright, open feel throughout. The living room features sliding glass doors, windows featuring plantation shutters, a ceiling fan and direct access to the screened lanai, creating a seamless indoor-outdoor connection. The spacious lanai is finished with tile flooring, two ceiling fans, and offers a private, tranquil setting surrounded by lush tropical landscaping. The kitchen opens effortlessly to the living area and is well-appointed with maple cabinetry, granite countertops, tile backsplash, recessed and under-cabinet lighting, and a bar counter with seating. Stainless steel appliances include a gas range, dishwasher, microwave, and refrigerator with icemaker, making the space functional and inviting. Adjacent to the kitchen, the dining area is accented by a modern chandelier, ideal for everyday meals or entertaining. The primary suite serves as a private retreat, offering lanai access, luxury vinyl plank flooring, crown molding, a ceiling fan and walk-in closets. The en-suite bath features dual vanities with full-width mirrors, updated lighting, a walk-in shower with glass enclosure and an enclosed water closet. Two additional guest bedrooms are generously sized, each with ceiling fans and crown molding, providing comfortable accommodations for family or guests. A dedicated laundry room includes a top-load washer, front-load dryer and overhead cabinets for added storage. Ideally within the gated community of tarpon bay, residents enjoy a resort-style infinity pool, spa and fitness center overlooking serene water views, along with pickleball, har-tru tennis courts, basketball and wellness rooms. Conveniently close to shopping and just six miles from the beach, this residence offers a blend of location, lifestyle and low-maintenance living.
Sold - Jul 17, 2026
Esplanade Golf & Country Club, 9673 Montelanico Loop #204, Naples, Florida 34119, image 1
$700,00099K
  • 3 Beds
  • 3 Baths
  • 2,393 SqFt
  • $293/SqFt
High-End
Townhouse sold in Esplanade Golf & Country Club
9673 Montelanico Loop #204, Naples, FL 34119
Experience refined country club living in a picturesque north naples setting. This second-floor end-unit coach home offers a bright, open floor plan highlighted by a generous 9-by-6-foot kitchen island, ideal for both everyday living and entertaining. The living area features zero-corner sliding glass doors that open to a private lanai with tranquil lake views, creating a seamless indoor–outdoor lifestyle. The kitchen and all three baths feature elegant quartz countertops and crisp white cabinetry. A newly installed wine bar, complete with a wine cooler, adds an elegant touch for entertaining and everyday enjoyment. Additional highlights include hurricane-impact windows and doors, soaring 10-foot ceilings, and 8-foot high interior doors. The living area is enhanced by a sleek new electric fireplace. The residence includes an attached one-car garage. A club/sports membership provides access to esplanade’s exceptional amenities (excluding in-season golf). Residents enjoy six tennis courts, four bocce courts, a state-of-the-art fitness center with aerobics studio, gated dog park, resort-style pool, poolside bahama bar, full-service day spa, and a 15, 000-square-foot culinary center featuring a restaurant, bar, wine tasting room, and private wine lockers. An exceptional opportunity to enjoy luxury, lifestyle, and leisure in one of north naples’ most desirable communities.
Sold - Jul 17, 2026
Island Walk, 6284 Towncenter Cir, Naples, Florida 34119, image 1
$436,000
  • 3 Beds
  • 21/2 Baths
  • 1,786 SqFt
  • $244/SqFt
Entry-Level
Townhouse sold in Island Walk
6284 Towncenter Cir, Naples, FL 34119
Price improved. Rare value in one of naples' most sought-after communities. Move-in ready at an unbeatable price point. Priced below market value. Imagine waking up saturday morning, meeting your friends and family at the clubhouse, spending the day at the resort pool, the courts, the fitness center, and sitting down for dinner at casa cotzelli, the beloved italian restaurant right in the community, then walking back home.That is life at 6284 towncenter circle, where the resort pool, lap pool, pickleball, tennis, bocce courts, putting green, salon, post office, and car wash are all just a short walk away. Inside, bamboo floors catch the light from a signature bay window that sets this home apart the moment you walk in. Fresh paint throughout, volume ceilings, built-in cabinets, and a split floor plan that gives everyone their space. Step outside to a private courtyard with room for a pool, your own quiet retreat behind the walls of this well built concrete block home with a tile roof. This home features a brand new carrier 3-ton ac installed in 2024, a full pex repipe with a 25-year warranty completed in 2023, and a tile roof treated, sealed, and inspected that same year. The home-tech service agreement transfers to the buyer at closing. Situated in flood zone x, no flood insurance is required. The community is guard-gated with 24-hour security, recognized as one of naples' blue zone communities, and zoned for vineyards elementary, oakridge middle, and barron collier high. The hoa covers cable, internet, lawn, irrigation, and more. This home won't be on the market long.
1 - 29 of 6,346 Results

Related Searches in 34119, FL

Map
Filters