34119 Zip Code Real Estate Sold

Market Action
Selling Speed
Fast
29.09
Inventory Supply
Balanced
3.44
Sales Activity
Active
42.13
Results 29 of 6,346
Sold - Mar 12, 2026
Valley Oak At Vineyards, 215 Monterey Dr, Naples, Florida 34119, image 1
$1,200,000
  • 4 Beds
  • 21/2 Baths
  • 3,056 SqFt
  • $393/SqFt
Mid-Tier
House sold in Valley Oak At Vineyards
215 Monterey Dr, Naples, FL 34119
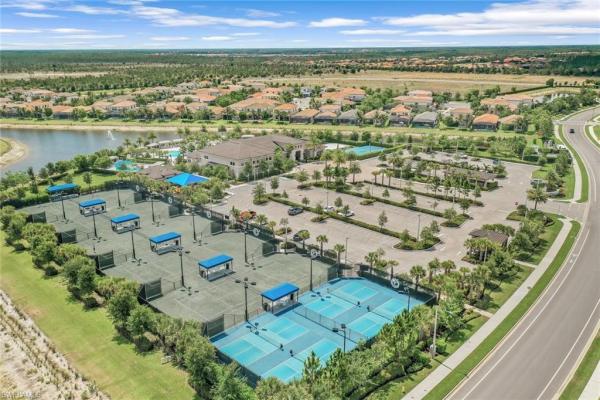
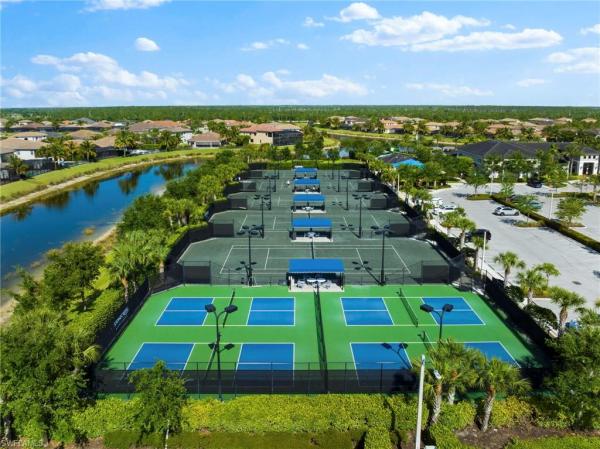
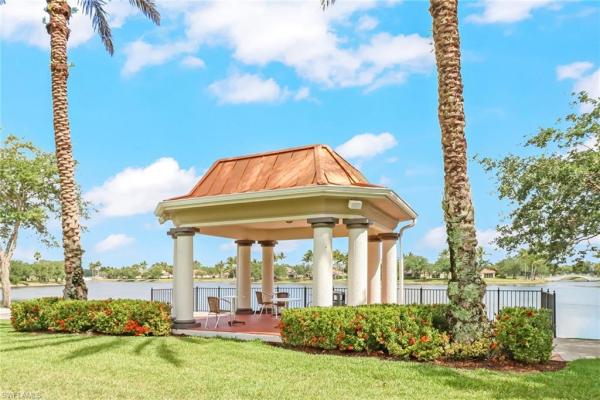
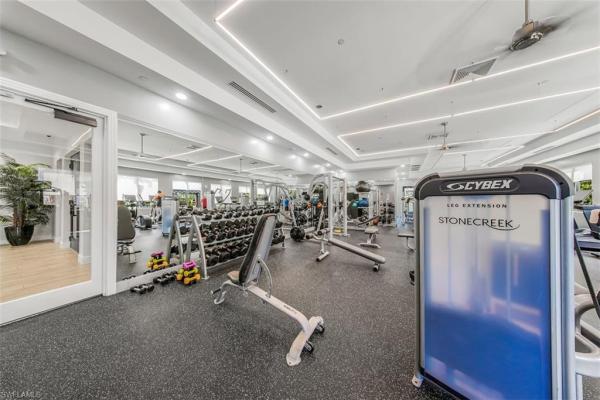
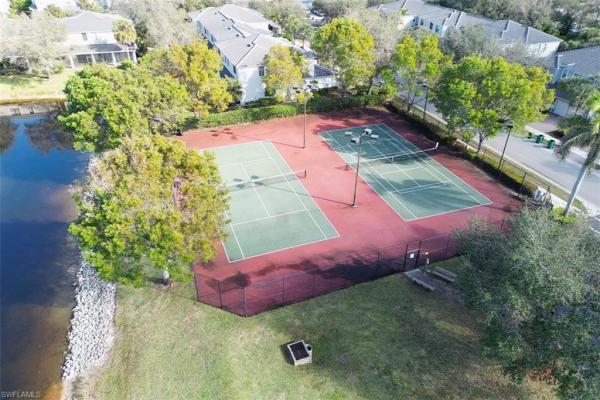
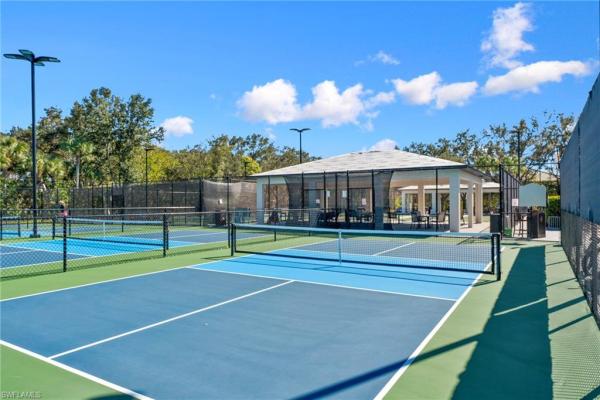
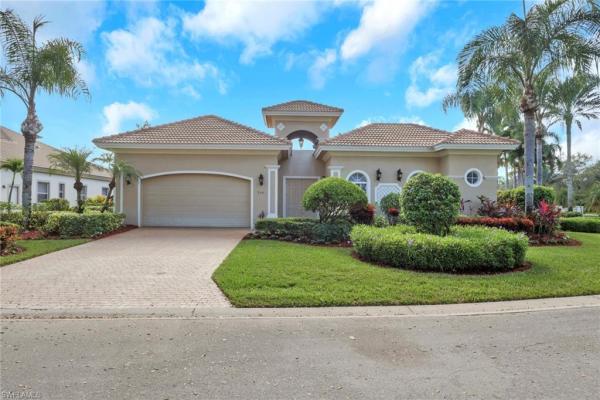
This beautifully maintained home in the vineyards offers timeless style and easy florida living on a southwest-facing lakefront lot with lush landscaping, great curb appeal, and a brand-new roof completed in 2023. A double-door entry with glass accents and a palladian window opens to soaring 12’ ceilings, hardwood floors through the main living areas include: living room, dining room, family room, breakfast nook and hallways. Sunny and brightly lit home sparkles with natural light. The formal dining room shows off decorative millwork, a dramatic picture window with custom draperies, and tall ceilings, while the living room features hardwood floors, sliders that fully pocket to the lanai, and a welcoming flow. The kitchen blend’s function and charm with white cabinetry, cork flooring, granite counters, stone backsplash, stainless appliances, and an oversized sink overlooking a pass-through window to the lanai. A bay-window breakfast nook with pendant lighting opens to the bright family room with plantation shutters, sliders to the lanai, and a wet bar perfect for entertaining. The owner’s suite is a true retreat with its own vestibule, three closets, french door access to the pool, and a spa-inspired bath with oversized vanity, separate makeup space, floating soaking tub, walk-in seamless shower, and enclosed water closet. Two guest suites offer comfort and privacy, and a separate den with vaulted ceilings, built-ins, and a large picture window that works as a home office or optional fourth bedroom. Outdoor living is easy with an expansive covered and screened lanai featuring paver decking, recessed lighting, a ceiling fan, and electric shutters, all overlooking sparkling lake views. Additional highlights include an oversized paver driveway and walkways, a 2-car garage with attic access, and a laundry room with utility sink. With southwest exposure filling the home with light, you’ll love the relaxed vibe, and while vineyards doesn’t require club membership, options are available to enjoy two 18-hole golf courses, a racquet center with 12 har-tru tennis courts (six lit for night play) and eight gel-cushioned pickleball courts with led lighting, multiple dining venues, plus a world-class wellness center offering a gym, spa, barber shop, salt cave, and more.
Sold - Mar 12, 2026
Stonecreek, 4126 Aspen Chase Dr, Naples, Florida 34119, image 1
$1,150,000
  • 5 Beds
  • 4 Baths
  • 3,508 SqFt
  • $328/SqFt
Premium
House sold in Stonecreek
4126 Aspen Chase Dr, Naples, FL 34119

This highly desired rosé floorplan offers 5 bedrooms, a spacious loft, and a three-car garage with over 3, 500 sq ft of living space. Thoughtfully upgraded, this home blends open-concept design with exceptional indoor–outdoor functionality. The main level features 12x24 tile flooring, lvp flooring in the primary suite, a custom wood accent wall with built-in bookcases framing the main tv, and an inviting great room with large sliders that fill the space with natural light and showcase views of the lanai. The kitchen offers a bright, clean aesthetic with a subway tile backsplash, natural gas range, and abundant cabinetry for ample storage. The first-floor primary suite includes two large walk-in closets with custom cabinetry and en-suite shower and separate bath. Upstairs, a generous loft provides flexible space for a media room, playroom, or home office, accompanied by three guest bedrooms and two full baths. Outdoor living takes center stage with a heated saltwater pool and raised spa, sun shelf, and a pentair remote system to control pool features. The covered lanai includes a outdoor kitchen complete with a grill an ideal setting for entertaining. Natural gas services the pool heater, dryer, water heater, and stove for added efficiency. Residents of stonecreek enjoy access to extensive amenities including a clubhouse, resort-style pool, fitness center, tennis, pickleball, basketball, and playgrounds, all in a prime north naples location convenient to everyday necessities, dining, and top-rated schools.
Sold - Mar 12, 2026
Terracina At Vineyards, 427 Terracina Way, Naples, Florida 34119, image 1
$1,825,000
  • 4 Beds
  • 41/2 Baths
  • 3,748 SqFt
  • $487/SqFt
Mid-Tier
House sold in Terracina At Vineyards
427 Terracina Way, Naples, FL 34119
Terracina is one of the most appealing neighborhoods in the vineyards and this beautifully landscaped estate residence with classic facade on a premier lot, offers an excellent opportunity for a new owner to live comfortably whiie contemplating updates that will make this house their home. Situated on a large lake, 427 terracina way commands long easterly views from the main salon, the formal and informal dining areas, kitchen, family room, primary suite with multiple walk-in closets and two spa baths plus private access to the pool area; a magnificent office/study with beautiful trim details and plantation shutters; a formal living room with fireplace and a spacious dining room; a well-designed kitchen with informal dining and a breakfast bar; a family gathering room; three large, light filled guest suites; and, a three bay garage with space for vehicles, storage and recreational equipment. The property, owned by one couple since the home was built in 2003, is offered in as-is condition. Residents of the vineyards may choose to join the country club, offering 36 holes of golf, tennis, pickleball, bocce, a wellness center and spa, plus a variety of dining opportunities and social events. Beach enthusiasts are only a few miles away from the sand via vanderbilt beach road.
Sold - Mar 12, 2026
Island Walk, 3787 Whidbey Way, Naples, Florida 34119, image 1
$850,000
  • 3 Beds
  • 2 Baths
  • 2,000 SqFt
  • $425/SqFt
Entry-Level
House sold in Island Walk
3787 Whidbey Way, Naples, FL 34119
**newer roof** this gorgeous completely custom renovated home** 3 bedroom+den 2.5 bath lake-view home with a heated pool that will wow your family and friends! This popular oakmont model with attached 2 car garage is move in ready !! Sellers chose this home for its location for a short stroll to town center and all the amenities. This open floor plan home has 12 foot volume ceilings in the great room and is open to the sunny custom kitchen which is large enough for 2 cooks and has views of the pool and lake. Upgrades include freshly painted home, custom wood floors through out the home, new quartz counter tops in the custom kitchen with stainless steel appliances, custom wood work, crown molding, upgraded lights and fans, plantation shutters and electric hurricane shutters on lanai. The gracious and serene lifestyle of award winning islandwalk comes with amenities galore and low fees that includes hdtv & high speed internet, lawn & landscape care & sprinklers are included in your low fees and no cdd make this award winning community town center amenities with resort and lap pools, 7 har tru tennis courts, 4 pickleball courts, state of the art fitness center, putting green, bocce courts, post office, fantastic casa cotzelli restaurant, gas station, car wash, hair and nail salons. All this and just minutes to world class dining, shopping and amazing beaches. Make this your home in paradise!!
Sold - Mar 12, 2026
Riverstone, 2941 Azure Bay Ct, Naples, Florida 34119, image 1
$2,225,000
  • 5 Beds
  • 51/2 Baths
  • 4,980 SqFt
  • $447/SqFt
Premium
House sold in Riverstone
2941 Azure Bay Ct, Naples, FL 34119
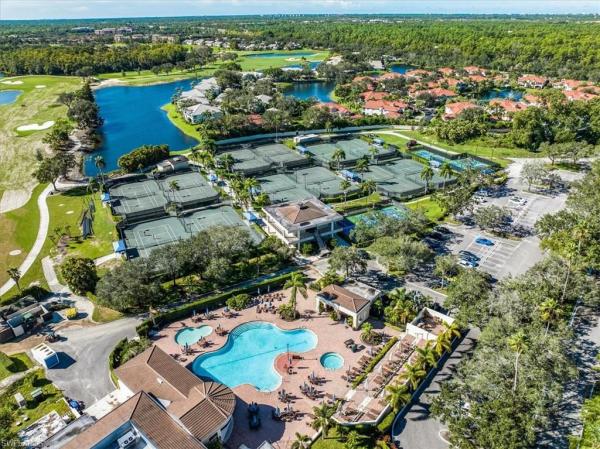
Set on one of the largest and most coveted pie-shaped lots in riverstone, this exceptional residence delivers a level of privacy, scale, and customization rarely found—tucked at the end of a quiet cul-de-sac and fully transformed with high-end modern finishes throughout. This dubonnet grande floor plan is a true standout, offering five bedrooms, two dedicated offices, a spacious game room, formal living area, and a versatile downstairs playroom or formal dining space, along with a three-car garage. The interior has been fully renovated and thoughtfully curated, featuring statement wall detailing, a sleek fireplace, striking new front doors, wood-look tile downstairs, hardwood floors upstairs, and plush carpet in the bedrooms. Every space feels intentional, contemporary, and move-in ready. Step outside to what is arguably the home’s most extraordinary feature: a massive, double-story panoramic screen enclosure—nearly unheard of in scale—creating a private resort-style environment across both levels. The outdoor living area includes a pool and spa, an indoor screened basketball zone, and a unique in-screen soccer turf field framed by lush japanese blueberry trees with integrated irrigation. The fully fenced backyard adds another layer of space and privacy rarely available in the community. Additional upgrades include a custom wood sauna, electric car charger, and extensive electrical enhancements. Located within the gated, amenity-rich enclave of riverstone, residents enjoy a state-of-the-art fitness center, resort pool, pickleball and tennis courts, playground, splash pad, and impressively low hoa fees for such an extensive lifestyle offering. Homes of this caliber—on lots of this size, with this level of renovation and outdoor infrastructure—seldom come to market in naples. This is a rare opportunity to own one of the community’s most distinctive and thoughtfully upgraded residences.
Sold - Mar 12, 2026
Regency Reserve At Vineyards, 778 Regency Reserve Cir #1603, Naples, Florida 34119, image 1
$975,000
  • 3 Beds
  • 3 Baths
  • 2,494 SqFt
  • $391/SqFt
Entry-Level
Condo sold in Regency Reserve At Vineyards
778 Regency Reserve Cir #1603, Naples, FL 34119
A beautifully renovated home located in the vineyards. This popular model is 2494 sq ft with 3 bedrooms, den and 3 full baths. Enjoy the golf action from your large lanai overlooking the 7th hole. The open floorplan is light and bright with a wall of windows and doors facing the golf course. The home feels spacious with 10-foot-high ceilings and crown molding throughout. The custom kitchen has stainless appliances, quartz counters and lots of storage. The den/loft is open and with tons of natural light. The primary bedroom has sliding glass doors out to the lanai and a gorgeous reconfigured bathroom. The other two bedrooms are generously sized ensuites. Regency reserve replaced all roofs in 2021 and has its own renovated clubhouse, resort-style pool and fitness center. The vineyards country club offers two levels of optional memberships. A 36-hole championship golf course, restaurant, tennis courts, pickleball courts, resort-style pool, lap pool and bocce. In addition, the wellness and spa center offer on-site fitness trainers, physical therapist, café, salt room, massage and salon services
Sold - Mar 12, 2026
Terramar At Olde Cypress, 3133 Terramar Dr, Naples, Florida 34119, image 1
$1,750,000
  • 3 Beds
  • 3 Baths
  • 2,858 SqFt
  • $612/SqFt
Mid-Tier
House sold in Terramar At Olde Cypress
3133 Terramar Dr, Naples, FL 34119
Fully redone from top to bottom is this luxury estate with private & separate casita in sought-after olde cypress. In absolute move-in ready condition. Golf is optional in olde cypress. Full golf & associate memberships available. Welcome to 3133 terramar drive, a fully renovated luxury estate where modern sophistication meets timeless elegance in one of north naples’ most coveted private, gated golf communities. Reinvented from top to bottom, this exceptional residence showcases refined craftsmanship, designer finishes, and effortless indoor–outdoor living. The thoughtfully designed floor plan offers 3 bedrooms plus a private den/office, along with a detached casita complete with a full bath, perfect for guests, extended family, or a private retreat. Every detail has been curated for today’s luxury buyer, including engineered white oak flooring, solid wood doors with detailed moldings, and statement designer lighting throughout. At the heart of the home, the chef’s kitchen impresses with thermador appliances, custom cabinetry, and a stunning dry bar featuring wine and beverage coolers, ideal for entertaining. Spa-inspired bathrooms, along with a custom laundry room with premium built-ins, complete the home’s impeccable interior transformation. Expansive sliders open to a resort-style lanai designed for year-round enjoyment, featuring new marble pool decking, a resurfaced pool, and a designer outdoor kitchen with bar seating, all overlooking peaceful golf course views. Surround sound and recessed lighting enhance the seamless indoor–outdoor lifestyle. Significant upgrades include a newer roof, whole-house water softener, reverse osmosis system, fresh interior and exterior paint, and professionally landscaped grounds accented by designer up-lighting. A 3-car garage provides ample space, including room for a private golf cart. Residents of olde cypress enjoy a newly renovated clubhouse with fine dining, no assessments or food-and-beverage minimums, a p.B. Dye championship golf course (golf membership optional), har-tru tennis courts, pickleball, bocce, putting green, driving range, and a state-of-the-art, manned fitness center. 3133 terramar drive offers a rare opportunity to own a fully turnkey, modern luxury estate in one of naples’ most flexible and desirable golf communities where elevated design meets exceptional lifestyle. Schedule your private tour today and start packing!
Sold - Mar 11, 2026
Riverstone, 3430 Tigris Ln, Naples, Florida 34119, image 1
$875,000
  • 5 Beds
  • 4 Baths
  • 3,302 SqFt
  • $265/SqFt
Premium
House sold in Riverstone
3430 Tigris Ln, Naples, FL 34119
Welcome to this inviting two-story residence in the sought-after community of riverstone. Set on a desirable corner lot, this 5-bedroom, 4-bathroom home offers an impressive amount of space for both everyday living and entertaining. The main level features a huge kitchen with abundant cabinetry and storage, a casual breakfast nook, a separate dining area, and a spacious living room — all designed to flow seamlessly together for gatherings of any size. A comfortable lanai extends the living space outdoors with serene preserve views, while the nicely sized yard adds even more room to enjoy. Practical updates include two a/c units, freshly painted walls, doors, and bathroom cabinetry, updated laundry room cabinets, and a power-washed exterior — giving this home a crisp, refreshed feel. This property is a blank canvas with endless potential, ready for your personal touches. Riverstone is known for its exceptional resort-style amenities, including a clubhouse, resort and lap pools, fitness center, indoor and outdoor basketball, tennis, pickleball, and a full social calendar. Ideally located in north naples, you’ll enjoy close proximity to top-rated schools, shopping, dining, golf, and naples’ world-famous white-sand beaches. A fantastic property overall in one of naples’ premier gated communities!
Sold - Mar 11, 2026
Stonecreek, 4605 Azalea Dr, Naples, Florida 34119, image 1
$1,775,000
  • 3 Beds
  • 4 Baths
  • 3,585 SqFt
  • $495/SqFt
Premium
House sold in Stonecreek
4605 Azalea Dr, Naples, FL 34119
Set against a backdrop of exceptional privacy, this estate home unfolds around a striking outdoor retreat designed for year-round resort-style living. The expansive, fully fenced and professionally landscaped oversized lot showcases a custom pool & spa with dramatic fire & water features, a stone-paver lanai, motorized stormsmart screen, landscape lighting, a 12’ x 16’ gazebo, wood-paneled lanai ceiling, and a spectacular outdoor kitchen equipped with a 42” wolf grill, alfresco pizza oven, perlick dual tab keg system, sink & sub-zero refrigeration—perfect for entertaining under the stars or enjoying sunny afternoons in your own private oasis. The home itself offers a seamless blend of architectural craftsmanship & thoughtful design. Spanning 3, 585 square feet, the flexible layout of the charleston grande includes three bedrooms, four full baths, a club room, and an expansive bonus room—allowing effortless conversion for additional bedroom space, home offices, play rooms, or media retreats to suit evolving lifestyles. Throughout the interior handcrafted millwork sets a sophisticated tone, including beams in coffered ceiling, 11.5” crown molding, wainscoting, multiple custom built-ins, custom built closets, barn doors, and wood flooring in principal living areas. The crown jewel of the home is the gourmet chef’s kitchen featuring a professional-style appliance suite by sub-zero & wolf, vented hood, pot filler, premium level v cabinetry, walk-in pantry cabinet, quartz counters & ambient lighting. A wine and coffee bar with a built-in wolf coffee system, wine refrigerator, and custom cabinetry connects the living and dining areas—ideal for daily rituals or hosting. The primary suite comes complete with dual custom walk-in closets and a spa-inspired bath finished with marble floors, a jacuzzzi soaking tub with custom stone accent wall, intelligent toilet/bidet system, and a premium kohler dtv digital shower system. Every detail throughout the home reflects purposeful upgrades including, fully upgraded plumbing fixtures, elegant lighting and ceiling fans, programmable led lighting, plantation shutters, a custom drop station, and extensive storage solutions. A well-appointed laundry room includes electrolux pedestal w/d, cabinetry and sink. The three-car garage is finished with slat wall organization, overhead racks, a built-in workbench, and wall-mounted cabinetry. Residents enjoy the incredible lifestyle amenities of stonecreek, featuring a grand clubhouse, resort & lap pools, state-of-the-art fitness center, indoor sports court, tennis and pickleball facilities, a splash pad, playground, and social gathering spaces. Ideally located in north naples and zoned for a-rated schools, this exceptional setting offers close proximity to i-75, premier golf, upscale shopping and dining, and naples’ celebrated white-sand beaches. This residence presents a rare opportunity to secure privacy, luxury, and the ideal swfl lifestyle.
Sold - Mar 11, 2026
Valley Oak At Vineyards, 226 Monterey Dr, Naples, Florida 34119, image 1
$1,995,000
  • 3 Beds
  • 3 Baths
  • 2,702 SqFt
  • $738/SqFt
Mid-Tier
House sold in Valley Oak At Vineyards
226 Monterey Dr, Naples, FL 34119
Experience refined living in this completely reimagined residence offering over 2, 700 square feet with 3 bedrooms plus a private den/office and 3 full bathrooms. No detail was overlooked in this full top-to-bottom renovation, featuring all new electrical and plumbing systems and a brand new high-efficiency hvac system. Wide plank oak flooring sets a sophisticated tone throughout the entire home and the chef’s kitchen is a true showpiece, appointed with premium appliances including a viking range and microwave drawer, fisher & paykel built-in refrigerator and dishwasher, all complemented by taj mahal natural quartzite countertops. Integrated sonos audio enhances the ambiance throughout the home. The primary suite is a serene retreat with a custom built-in closet and a spa-inspired bathroom showcasing marble flooring, a walk-in shower, soaking tub, toto washlet, and linen storage. Two private guest suites each enjoy their own beautifully appointed full bathrooms, offering comfort and privacy for all. Outdoor living is enhanced with a refinished pool, spa, and sun deck, all complemented by a stunning shellstone deck. Additional improvements include new pgt impact resistant windows and doors, a storm rated garage door, a newly paved driveway, new landscaping and sod, new irrigation system, 500-gallon propane tank, solid core doors, and a bespoke fireplace with integrated shelving. Residents of valley oak enjoy low quarterly fees which include fiber-optic cable and wi-fi. Membership at the prestigious vineyards country club is optional and offers access to 36 holes of championship golf, 12 har-tru tennis courts, 8 pickleball courts, bocce, a world-class wellness center & spa, a resort-style pool with food and beverage service, multiple dining venues, and so much more!
Sold - Mar 11, 2026
Saturnia Lakes, 1472 Palma Blanca Ct, Naples, Florida 34119, image 1
$880,000
  • 4 Beds
  • 21/2 Baths
  • 2,678 SqFt
  • $329/SqFt
Premium
House sold in Saturnia Lakes
1472 Palma Blanca Ct, Naples, FL 34119

Immaculate pearl floor plan in saturnia lakes – designer upgrades, southern exposure, move-in ready! Welcome to this rarely available pearl model in the highly sought-after, gated community of saturnia lakes in naples, florida. Meticulously maintained and professionally designed, this 4-bedroom, 2.5-bathroom single-family home offers over 2, 678 square feet of elegant living space with premium upgrades throughout including impact windows. From the moment you arrive, you’ll appreciate the extra-wide paver walkway, curved entry step, and double front doors with impact-resistant glass inserts, perfectly complementing the home's architectural details. ? Interior features & designer finishes 20" diagonal porcelain tile throughout main living areas upgraded carpet in the spacious primary suite with private sitting area luxury vinyl or wood-look floors in guest bedrooms chef-inspired kitchen with deluxe cabinetry, stainless appliances, and oversized pantry elegant bathrooms with upgraded cabinets and designer fixtures custom closets, window film, plantation shutters, and motorized blinds wall finishes and textures curated by a professional interior designer garage-tek custom garage storage system included ?? Outdoor living & security resort-style pool with screened lanai motorized storm shutters around the covered lanai for quick protection southern rear exposure offers natural light all day professionally landscaped with tropical curb appeal ?? Community & location saturnia lakes is a gated, amenity-rich community offering a clubhouse, fitness center, resort pool, tennis, and more—all just minutes from dining, shopping, top-rated schools, and gulf beaches. ?? Don’t miss this opportunity this move-in-ready home with luxury upgrades and a high-demand southern exposure lot won’t last long. Perfect for full-time residents or seasonal buyers looking for security, style, and comfort.
Sold - Mar 11, 2026
Vanderbilt Reserve, 7635 Morgan Way, Naples, Florida 34119, image 1
$422,500
  • 3 Beds
  • 21/2 Baths
  • 1,716 SqFt
  • $246/SqFt
Entry-Level
Townhouse sold in Vanderbilt Reserve
7635 Morgan Way, Naples, FL 34119
Welcome to this beautifully maintained 3-bedroom plus large loft, 2.5-bath townhouse, built in 2022, located in the gated community of vanderbilt reserve, perfectly situated in north naples. Priced as the best value in the community and area, this home offers a rare opportunity for a low-maintenance lifestyle with modern finishes and thoughtful design. Featuring a 2-car garage, impact windows and doors, and a quiet preserve view, this residence provides both privacy and peace of mind. Enjoy western rear exposure, ideal for catching stunning sunsets from the lanai. The primary suite is conveniently located on the first floor and includes large closets and a frameless glass shower in the primary bath. Upstairs, you’ll find spacious bedrooms, all with generous closet space, along with a large loft perfect for a home office, children’s playroom, or second living area. Vanderbilt reserve offers amenities including a beautiful swimming pool, hot tub, clubhouse, and fitness center. Low hoa fees cover cable and wifi, roofs, lawn care, irrigation, and exterior pest control—truly easy living. The home is located in flood zone x, meaning no flood insurance is required, and in a top rated school area! Ideal as a primary residence, vacation home, or investment property, this home is just minutes from founder’s square, dining, grocery stores, and mercato. Enjoy white sandy beaches in 15 minutes, downtown 5th avenue in 25 minutes, and rsw airport in 28 minutes. Schedule your showing today!
Sold - Mar 11, 2026
Cypress Trace, 2720 Cypress Trace Cir, Naples, Florida 34119, image 1
$215,000
  • 2 Beds
  • 2 Baths
  • 1,373 SqFt
  • $157/SqFt
Entry-Level
Condo sold in Cypress Trace
2720 Cypress Trace Cir, Naples, FL 34119
Get ready to enjoy all that cypress woods has to offer! This end-unit, oversized condo is well-situated over the 17th fairway and boasts expansive views of the lake. This spacious 2-bed, 2-bath plus den unit has and extra storage unit perfect for keeping golf clubs, beach chairs and bikes. Cypress woods is a spectacular member-friendly bundled gold community. Eight new pickleball courts and a large bocce pavilion were completed in october 2025. Owners enjoy private golf membership, tons of club events, golf, pickleball and bocce leagues, book club, mahjong, and more. Buyers will love the updated fitness center (complete with peloton bikes and new equipment), community pool, lap pool and spa, outdoor dining, restaurant and grill room. All of this fun is located just a short drive to the beach!
Sold - Mar 10, 2026
Tra-Vigne At Vineyards, 180 Via Perignon #101, Naples, Florida 34119, image 1
$370,987
  • 3 Beds
  • 21/2 Baths
  • 2,087 SqFt
  • $178/SqFt
Entry-Level
Condo sold in Tra-Vigne At Vineyards
180 Via Perignon #101, Naples, FL 34119
Step into a lifestyle of comfort and community in tra vigné — a private, beautifully maintained enclave of just 77 coach homes tucked within the sought-after vineyards community. This rarely available, first-floor end unit offers the privacy and feel of a single-family home, with the ease and convenience of a lock-and-leave lifestyle. From the moment you enter, the wide-open layout welcomes you with rich hardwood floors, coffered ceilings, and walls of natural light that enhance the home’s airy, inviting ambiance. With 3 spacious bedrooms, 2.5 baths, a versatile den, and a one-car garage, this thoughtfully designed plan provides for both everyday living and effortless entertaining. The expansive lanai — your private outdoor sanctuary, offers serenity as well as protection, perfect for morning coffee or relaxing after a day at the beach. Residents of tra vigné enjoy quiet, tree-lined streets, a short stroll to one of four sparkling pools, and ample guest parking — all within a gated, secure setting. Just outside your door, you’ll find naples’ best shopping, dining, and entertainment minutes away. For those looking to elevate their lifestyle even further, vineyards country club offers optional memberships to a world-class wellness center and spa, two championship golf courses, tennis, pickleball, bocce, and a year-round calendar of social events that create connections and memories. Don’t settle for just another home — discover a place where every day feels like a vacation. Welcome and cheers to new beginnings!
Sold - Mar 10, 2026
Island Walk, 3818 Whidbey Way, Naples, Florida 34119, image 1
$725,000
  • 3 Beds
  • 2 Baths
  • 1,983 SqFt
  • $366/SqFt
Entry-Level
House sold in Island Walk
3818 Whidbey Way, Naples, FL 34119
3818 whidbey way | island walk – naples, fl rare opportunity to buy into island walk at a price point that rarely hits the market. This 3 bedroom + den, 2 bath home, just under 2, 000 sqft, is priced aggressively at $725, 000 while recent neighborhood sales have been closing in the $800, 000 range, creating instant upside for the right buyer. Enjoy the highly desirable southern exposure, with peaceful bridge and water views that flood the home with natural light all day and deliver beautiful sunset scenery in the evenings, plus the peace of mind that comes with a newer roof (installed in april 2021). Located just steps from island walk’s resort-style amenities, including pools, clubhouse, fitness center, tennis, pickleball, bocce, walking paths, and on-site dining, this home offers both lifestyle and location that are nearly impossible to duplicate at this price. With strong bones, a flexible 3+den floor plan, and massive potential to personalize or lightly update, this is one of those rare chances to secure value in one of naples’ most sought-after gated communities. Homes like this at this price do not last, and once it’s gone, it’s gone.
Sold - Mar 9, 2026
Stonecreek, 4616 Azalea Dr, Naples, Florida 34119, image 1
$2,075,000
  • 5 Beds
  • 51/2 Baths
  • 5,047 SqFt
  • $411/SqFt
Premium
House sold in Stonecreek
4616 Azalea Dr, Naples, FL 34119
This one of kind dubonnet grande is move-in ready. This home offers 5 bedrooms, a loft, huge game room with a full bar and wine cooler, and 5.5 baths across 5, 047 square feet of luxury living space. The primary suite with beautiful wainscoting, designer drapery, custom built closets, high-end light fixtures. There is also an additional bedroom on the first floor. The gourmet kitchen will delight the chef in you with ge monogram appliances, a double oven, oversized gas cooktop, upgraded cabinets with lighted glass openings and a very large walk-in pantry. There is fine woodwork throughout the home including solid wood beams in the family room and the dining room. Each room is decorated with custom drapery to compliment the beauty of each room. Zero corner sliders open from the family room to one of the largest resort pools in the community. The pool has an oversized sun shelf with ledge loungers. The pool is gas-heated with an auto-fill feature so you never need to fill it. It has multiple water features and multiple lights to enjoy in the evening. The lanai comes complete with a full kitchen and galley bar. This unique home has been designed for entertaining family and guests. The garage has been upgraded with a beautiful epoxy floor with a built-in bicycle rack. The home also includes a whole-house generator with 5 years remaining on the warranty. The community has resort style amenities that includes a 13, 000 square foot clubhouse with cabanas, a water slide for children, a splash pad, fitness center and in-door basketball court.
Sold - Mar 9, 2026
Summit Place, 15662 Summit Place Cir #385, Naples, Florida 34119, image 1
$441,000
  • 3 Beds
  • 21/2 Baths
  • 2,276 SqFt
  • $194/SqFt
Entry-Level
House sold in Summit Place
15662 Summit Place Cir #385, Naples, FL 34119
Introducing an expansive 2-story end-unit townhome, the largest floor plan in the summit place community, offering breathtaking views of the lake. This residence features 3 bedrooms and 2.5 baths and is brimming with upgrades, including a new roof, a recently installed air conditioning system, and a newer water heater. The kitchen is a chef’s dream, equipped with 42-inch cabinets, exquisite granite countertops, modern stainless steel appliances, and a large pantry. The generous master suite boasts a huge walk in closet. Throughout the main living areas, you’ll find upgraded tile flooring, with a tile medallion enhancing the foyer's appeal. The extended screened lanai, measuring 400 square feet and adorned with elegant pavers, provides an ideal space for outdoor enjoyment. Upstairs, discover two master suites, each featuring expansive walk-in closets. The master bathroom is designed with upgraded tiles and cabinetry, complete with a separate shower and a soothing jetted tub. All windows are fitted with blinds, and the large laundry room offers ample storage space. The home is equipped with hurricane protection, including 3m high impact film, manual shutters, and accordion shutters on the lanai sliders and bathroom windows. A roomy two-car attached garage provides additional storage options. Situated in a gated community, residents enjoy access to a clubhouse, fitness center, community pool and spa, tennis courts, basketball courts, a play area, and a fishing dock. Summit place is located in one of naples' premier school districts and offers convenient access to everything naples has to offer!
Sold - Mar 9, 2026
Cypress Trace, 2750 Cypress Trace Cir CIR #2615, Naples, Florida 34119, image 1
$250,000
  • 2 Beds
  • 2 Baths
  • 1,194 SqFt
  • $209/SqFt
Entry-Level
Condo sold in Cypress Trace
2750 Cypress Trace Cir CIR #2615, Naples, FL 34119
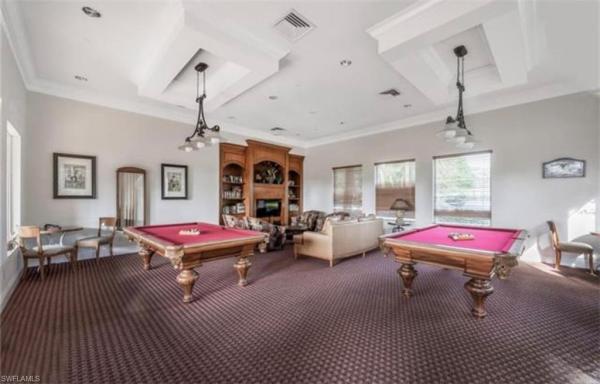
Gorgeous golf course vistas abound from the screened-in lanai of this first-floor, 2-bed, 2-bath condo in the cypress trace community of cypress woods golf and country club! Enjoy abundant wildlife, golf, lake and fountain views from this spacious property, deeded with full golf and all of the amenities this popular club has to offer. This condo is offered turnkey furnished with exceptional pieces from arhaus, haverty's and several other designer stores and is drenched in natural light. It is situated perfectly overlooking the 16th green and lake. Sit back and enjoy naples' world-renowned sunsets. Cypress woods golf and country club is one of the most desirable bundled golf clubs in town with 8 new pickleball courts, bocce courts and pavilion, resort-style pool and spa, lap pool, fitness center with group exercise classes and updated equipment including peloton bikes. Owners enjoy full privileges for the 18-hole gordon lewis designed course, use of all amenities including the driving range, the bar and grill room, outdoor dining and club events. Take a stroll along the miles-long walk and jog path. There's so much to do and see just minutes from shopping, restaurants and the white sand beaches of the gulf. This beautiful property has had just one owner! We can't wait to welcome you!
Sold - Mar 9, 2026
Huntington Lakes, 6645 Huntington Lakes Cir, Naples, Florida 34119, image 1
$240,000
  • 2 Beds
  • 2 Baths
  • 1,107 SqFt
  • $217/SqFt
Entry-Level
Condo sold in Huntington Lakes
6645 Huntington Lakes Cir, Naples, FL 34119
Peaceful and private condo in sought-after north naples community of huntington lakes. Updated kitchen includes quartz countertops and newer appliances. Light and bright with vaulted ceilings in main living space that create an expansive area for relaxing and entertaining. Well designed space includes a large master bedroom with walk-in closet and master bath with double vanity. Guest bedroom is bright and cheerful with second bath nearby that includes a shower/tub. Separate large laundry room provides room for storage. Additional storage closet on screened lanai. Huntington lakes is a beautifully landscaped community perfectly situated six miles from the gulf, offering three landscaped swimming pools including a resort style pool and spa at the clubhouse, an active social calendar, tennis, bocce, fitness room, billiards, card room, and much more. Community groups gather to play pickleball and golf outside the community. Shopping, dining, and entertainment options abound in north naples. 20 minutes to mercato shops, 25 minutes to fabulous 5th avenue, 25 minutes to the airport. You are going to love it here!
Sold - Mar 6, 2026
Colonial Links At Heritage Greens, 1981 Crestview Way, Naples, Florida 34119, image 1
$412,500
  • 3 Beds
  • 2 Baths
  • 2,050 SqFt
  • $201/SqFt
Entry-Level
Condo sold in Colonial Links At Heritage Greens
1981 Crestview Way, Naples, FL 34119
This spacious second floor end unit coach home is light, bright and move-in ready. A dramatic two-story entry welcomes you into the largest floor plan in the neighborhood with over 2, 000 sq. Ft. Under air. Truly sensational panoramic lake and golf course views overlooking the 10th fairway with western exposure for glorious sunsets. There are $25, 000 in recent improvements which include: new hvac with 10-year warranty, luxury waterproof vinyl plank flooring, new stove and dishwasher as well as fresh interior paint from top to bottom. There are two bedrooms, a den with french doors as well as a large 300+ sq. Ft. Bonus/flex room full of possibilities (family room, bonus room, game room, home theater, second primary suite, etc.) the large, private primary suite has a large walk-closet as well sliders which lead to the 10 x 17 screened lanai. Open, eat-in kitchen with breakfast bar, separate dining area, pantry, tile backsplash and recessed lighting. Pet-friendly and attached one car garage. The condo fee includes basic cable tv, internet, landscaping, irrigation, professional management, trash removal, amenities, insurance on the building, building maintenance and roofs (last replaced 2025.) there’s a pool right across the street and owners also have use of the heritage greens clubhouse with fitness center, basketball/tennis/pickleball courts, community pool and playground. The golf course (arrowhead) is pay as-you-play and features a pro shop, driving range, golf pro, clinics, leagues, private lessons as well as pub. Owner golf carts allowed. Heritage greens is a nice, gated community in a prime north naples location close to everything: logan landings, founder’s square, seed to table, north collier regional park, schools, healthcare, i-75 and more. Start living the fabulous florida lifestyle you deserve today!
Sold - Mar 6, 2026
Cypress Trace, 2825 Cypress Trace Cir #3, Naples, Florida 34119, image 1
$230,000
  • 2 Beds
  • 2 Baths
  • 1,232 SqFt
  • $187/SqFt
Entry-Level
Condo sold in Cypress Trace
2825 Cypress Trace Cir #3, Naples, FL 34119
This condo has been redone with all new vinyl flooring throughout. The bathrooms completely remodeled. New appliances in the kitchen and partially furnished. Ac system replaced in 2019, hot water tank 2020. Newer window treatments and five fans. Beautiful view of the lake and golf course with stunning sunsets. Tile roof on building replaced after irma. Price was determined by recent comparable sales. Bring your buyers they will not be disappointed. Garden apartments are desirable because there are less units in the building. Bundled golf membership included with every door. New kitchen expansion, refurbished golf course coming soon. Brand new bocce courts and 8 pickle ball courts. Recently added more parking for members.
Sold - Mar 6, 2026
Bradford Lakes, 3670 Grand Cypress Dr, Naples, Florida 34119, image 1
$565,000
  • 3 Beds
  • 2 Baths
  • 1,982 SqFt
  • $285/SqFt
Premium
House sold in Bradford Lakes
3670 Grand Cypress Dr, Naples, FL 34119
Experience timeless elegance and the best of florida living in this beautifully maintained 3-bedroom, 2-bath home, featuring nearly 2, 000 sq. Ft. Of refined interior space and stunning golf course and lake views. Perfectly positioned within the desirable bradford lakes neighborhood, this residence exudes warmth, sophistication, and functionality — enhanced by volume ceilings, tile flooring in the main living areas, and an abundance of natural light throughout. The thoughtfully designed split-bedroom layout ensures both comfort and privacy. The spacious primary suite offers direct access to the lanai, a serene sitting area overlooking the pool, and a spa-like ensuite bath complete with dual vanities, soaking tub, and separate walk-in shower. The inviting living and dining spaces seamlessly flow into the gourmet kitchen — an ideal setting for entertaining — featuring stainless steel appliances, abundant cabinetry, and a breakfast nook with peaceful lake vistas. Step outside to your private outdoor retreat, where a sparkling pool and spa are framed by lush tropical landscaping and sweeping fairway views. Whether hosting guests or savoring a quiet evening, this outdoor oasis provides the perfect blend of tranquility and sophistication. Ownership includes a bundled golf membership, granting access to the community’s impressive array of amenities: an 18-hole championship golf course, elegant clubhouse with dining and social events, resort-style and lap pools, tennis and pickleball courts, bocce, and a state-of-the-art fitness center. The vibrant social calendar and welcoming atmosphere make every day feel like a luxury resort getaway. Located just minutes from world-class dining, shopping, i-75, and naples’ renowned white-sand beaches, this exceptional property blends the serenity of a gated golf community with the convenience of a prime naples locale.
Sold - Mar 6, 2026
Pebblebrooke Lakes, 320 Spider Lily Ln, Naples, Florida 34119, image 1
$700,000
  • 4 Beds
  • 31/2 Baths
  • 2,674 SqFt
  • $262/SqFt
House sold in Pebblebrooke Lakes
320 Spider Lily Ln, Naples, FL 34119
Beautiful two-story home with a rare three-car garage and solar-heated pool with panoramic screened enclosure, located on a quiet street in the gated community of pebblebrooke lakes. Low hoa fees include fiber-optic internet, cable, wireless modem, and lake-fed irrigation. Community amenities feature pickleball, tennis and basketball courts, clubhouse, fitness room, community pool, walking trails, playgrounds, and private gate access to publix and nearby dining. Flexible floor plan with primary suite on the first floor, three bedrooms upstairs, and a recently renovated laundry room. True 4-bedroom, 3.5-bath home with abundant natural light and spacious living areas. Located in fema x zone—no flood insurance required. Convenient to top-rated schools, shopping, dining, and i-75. Prime north naples location.
Sold - Mar 6, 2026
San Rafael At Vineyards, 154 San Rafael Ln, Naples, Florida 34119, image 1
$675,000
  • 3 Beds
  • 21/2 Baths
  • 2,367 SqFt
  • $285/SqFt
Premium
Villa sold in San Rafael At Vineyards
154 San Rafael Ln, Naples, FL 34119
San rafael in vineyards. Two story home with golf course view!
Sold - Mar 6, 2026
Saturnia Lakes, 2085 Painted Palm Dr, Naples, Florida 34119, image 1
$570,000
  • 4 Beds
  • 2 Baths
  • 2,080 SqFt
  • $274/SqFt
Premium
House sold in Saturnia Lakes
2085 Painted Palm Dr, Naples, FL 34119
One of the best lots in saturnia lakes with amazing privacy and incredible sunset views. Located at the end of the cul-de-sac bordering passive park, the home has an oversized yard and pool cage complete with heated pool with sun shelf, outdoor shower and unobstructed views west for southwest florida sunsets. Impact glass windows, slider and pool door were installed in 2025 ($26k value). This unique single story floor plan includes 4 bedrooms, two full bathrooms with endless modern upgrades, two separate living spaces, and custom lighting throughout. The garage includes an air-conditioned flex space for office or protected storage. Recent upgrades include new pool pump 2024, new water heater 2022, new microwave, dishwasher and fridge compressor 2023. The gated community is conveniently located in north naples and features 2 large resort style community pools, clay har-tru lighted tennis courts, basketball court, putting green, exercise facilities, billiards room, playground and entertaining spaces. The home is in close proximity to some of the highest a-rated collier county schools, numerous restaurants, shopping, sprouts and more. Less than 10 miles from the beach and central to endless golf-courses this home is the perfect naples location.
Sold - Mar 6, 2026
Saturnia Lakes, 1801 Senegal Date Dr, Naples, Florida 34119, image 1
$1,300,000
  • 4 Beds
  • 31/2 Baths
  • 4,034 SqFt
  • $322/SqFt
Premium
House sold in Saturnia Lakes
1801 Senegal Date Dr, Naples, FL 34119
Located within the prestigious gated community of saturnia lakes, this exceptional sapphire model 4 + den, 3.5-bath home sits on one of the largest pie-shaped lots, offering a limited edition serene (sunset —western exposure) preserve view and a fully fenced yard—perfect for families and pets. This two-level residence features cathedral ceilings, custom built-ins, and an open floor plan ideal for entertaining. Upgrades abound: 2024 new roof, 3-pane impact-tinted windows, new impact garage door, motorized remote shades, and a 5-year-old heated saltwater pool and spa. Ac, pool, and garage door are all smart-device controlled. The gourmet kitchen includes stainless steel appliances, a large pantry, and breakfast area. The spacious first floor primary suite and guest rooms include walk-in closets, and the den offers flexibility for a home office or creative space or even a 5th bedroom. Enjoy resort-style living with a clubhouse featuring a state-of-the-art fitness center, lake-view pool, lap pool, spa, sauna, tennis courts/pickleball, basketball, billiards, and more. A true must-see!
Sold - Mar 6, 2026
Glen Lake Estates At Vineyards, 904 Glen Lake Cir, Naples, Florida 34119, image 1
$1,175,000
  • 4 Beds
  • 31/2 Baths
  • 3,291 SqFt
  • $357/SqFt
Premium
House sold in Glen Lake Estates At Vineyards
904 Glen Lake Cir, Naples, FL 34119
It's exceptional and rare when a home's design strikes a perfect balance of privacy, effortless flow for entertaining and versatile use of traditional living space. This estate size cabana home in glen lake estates in vineyards does just that! The home's design wraps around the heated pool with a terraced paver deck and privacy wall featuring a custom painted mural - your own private, sun-drenched oasis! The main living area blends the kitchen, dining and living spaces, ideal for everyday living and memorable gatherings. The kitchen is the heart of the informal room/breakfast nook where comfort and conversation are natural. Just off the kitchen are the formal living and dining rooms - currently where a key west bar and pool table reside...What fun! Spacious primary suite features a walk-in shower, jetted tub, dual vanities and two generous walk-in closets, along french door access to the pool area - a personal sanctuary designed for self-care and retreat. Marble flooring extends throughout the main living area elevating the living space while being amazingly durable. The self-contained cabana suite further defines versatility. Complete with large main room, walk-in closet and a full bath (which also serves as pool bath), it's perfect for guest use, or for a home office, fitness or yoga studio, art/craft room, or a private retreat - whatever suits your lifestyle. Come see this home for yourself soon!
Sold - Mar 5, 2026
Concord At Vineyards, 155 Vintage Cir, Naples, Florida 34119, image 1
$665,000
  • 3 Beds
  • 3 Baths
  • 2,279 SqFt
  • $292/SqFt
Entry-Level
Condo sold in Concord At Vineyards
155 Vintage Cir, Naples, FL 34119
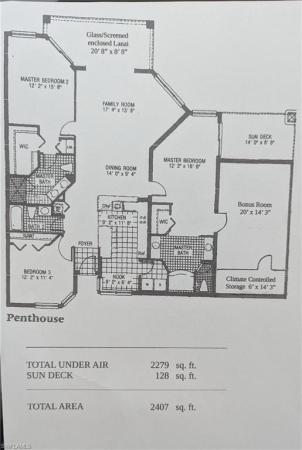
Don’t miss this rare opportunity to own an expansive fourth-floor penthouse offering 2, 279 square feet of living space—over 500 square feet larger than standard penthouses in the community. Located in the highly desirable concord community at the vineyards, this exceptional residence features sweeping views of a tranquil pond with dual fountains and convenient access to the pool and clubhouse. Relax and unwind on your open-air balcony while enjoying peaceful water views—perfect for evening sunsets and a glass of wine. Designed for entertaining, the spacious living and dining areas boast vaulted ceilings and large windows that flood the home with natural light. The glass door/screen enclosed lanai further enhances the open, airy feel. The beautifully updated kitchen features shaker cabinetry with lighted uppers, elegant quartzite countertops, and ge profile stainless steel appliances. A generous island peninsula provides the ideal space for meal prep, casual dining, and entertaining guests. The well-appointed laundry room includes a newer washer and dryer, matching cabinetry, and full pantry shelving along the opposite wall—offering exceptional storage and functionality. Additional highlights include a large bonus family room (14’ x 20’), air-conditioned storage (7’ x 14’), and a glass-enclosed lanai, all fully under air. The thoughtfully designed layout offers two private primary suites, each with renovated en-suite bathrooms featuring double vanities and walk-in glass showers. A third bedroom and full guest bath provide comfort and privacy for family and visitors. Recent community enhancements add tremendous value, including new roofs installed just two years ago and a completely remodeled clubhouse featuring a fully equipped fitness center completed last year. The hoa fee covers cable, fiber-optic internet/wifi, building insurance, water, sewer, pest control, elevator service, lawn and pool maintenance, and on-site management. Enjoy a short, scenic walk along vineyards boulevard, lined with canopied trees and ponds, to the nearby vineyards shopping center. Convenient options include publix, coffee spots, dining, and specialty shops. This exceptional penthouse delivers unmatched space, comfort, and lifestyle in one of naples’ most sought-after communities. Move-in ready and beautifully updated—schedule your showing today.
Sold - Mar 5, 2026
Island Walk, 3790 Whidbey Way, Naples, Florida 34119, image 1
$635,000
  • 3 Beds
  • 21/2 Baths
  • 1,983 SqFt
  • $320/SqFt
Entry-Level
House sold in Island Walk
3790 Whidbey Way, Naples, FL 34119
Welcome to 3790 whidbey way, a beautifully maintained lakefront home in the highly sought-after island walk community of north naples. This elegant oakmont residence offers 3 bedrooms plus a den and guest bath while the master has 2 separate bathrooms, 1 with a tub and the other with a shower. Also featuring crown molding and tile flooring throughout, combining timeless style with easy maintenance. Basic cable, wifi, lawn care, irrigation water and exterior pest control are all included. The open-concept layout is filled with natural light, showcasing a spacious kitchen and living area that overlook the stunning lake views. Step outside to your private screened lanai and sparkling pool, the perfect setting for relaxing or entertaining while enjoying the peaceful waterfront scenery. Additional highlights include electric hurricane shutters for full protection, a 2019 hvac system, and a new 2024 water heater, offering modern comfort and peace of mind. Island walk’s award-winning amenities elevate everyday living, with resort and lap pools, a full fitness center, tennis and pickleball courts, bocce, putting green, and a vibrant town center featuring a café, gas station, post office, salon, and social activities year-round. Experience the best of naples living in this move-in ready home just minutes from world-class beaches, dining, and shopping.
1 - 29 of 6,346 Results

Related Searches in 34119, FL

Map
Filters