34119 Zip Code Real Estate Sold

Market Action
Selling Speed
Fast
29.09
Inventory Supply
Balanced
3.44
Sales Activity
Active
42.13
Results 29 of 6,346
Sold - Oct 6, 2025
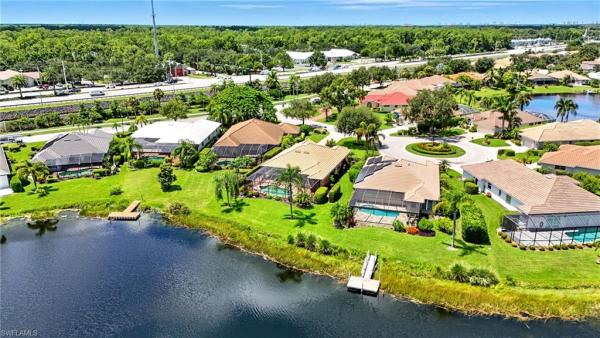
Pebblebrooke Lakes, 8546 Silk Oak Ln, Naples, Florida 34119, image 1
$415,000
  • 2 Beds
  • 2 Baths
  • 1,955 SqFt
  • $212/SqFt
Villa sold in Pebblebrooke Lakes
8546 Silk Oak Ln, Naples, FL 34119
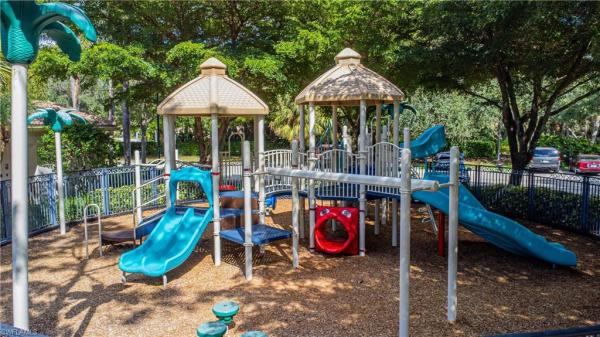
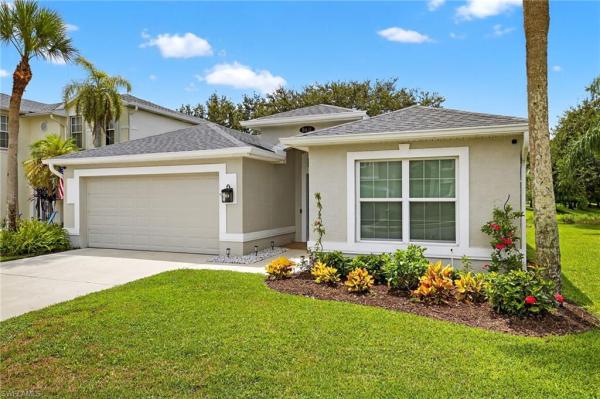
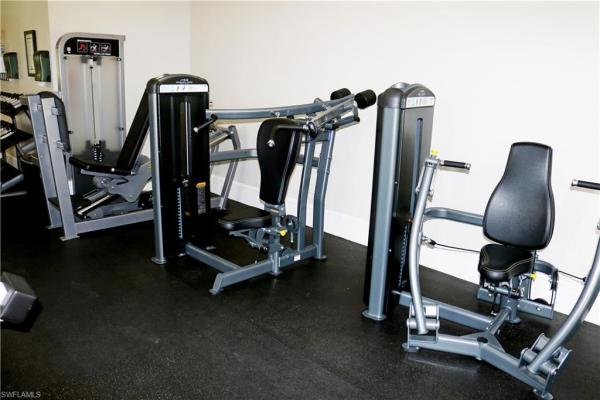
Enjoy effortless living in this villa with attached two-car garage in the desirable pebblebrooke lakes gated community of north naples, where location, lifestyle and value align seamlessly. This spacious attached villa offers nearly 2, 000 square feet of thoughtfully designed space with high ceilings, an open floor plan, and a split bedroom layout ideal for privacy and flexibility. The flexible floor plan features a generous den that can easily serve as a third bedroom, home office or playroom, adapting to your needs as life evolves. The kitchen offers abundant storage, ready for your personal updates, while the primary bathroom has been beautifully updated. Tile floors run through the main living areas, with carpet only in the guest bedrooms. Find peace of mind thanks to new impact windows throughout the home. Step outside to a screened lanai overlooking a grassy backyard—perfect for pets, play or relaxation. Owners may have two pets and may rent the property up to three times per year, making this an attractive lock-and-leave home for both full time and seasonal residents, and investors. Set in a gated, amenity-rich community, residents enjoy access to a sparkling pool, fitness center, pickleball courts and a playground ideal for people with active lifestyles. In a highly rated school district, this property offers convenience and peace of mind for year-round living, while its low-maintenance design and prime location make it equally attractive as a winter retreat or investment opportunity. Whether you're seeking a place to call home or a smart addition to your portfolio, this villa delivers comfort, versatility and the naples lifestyle all within a short drive of world-class dining, shopping and with the famous gulf beaches just 10 miles away.
Sold - Oct 6, 2025
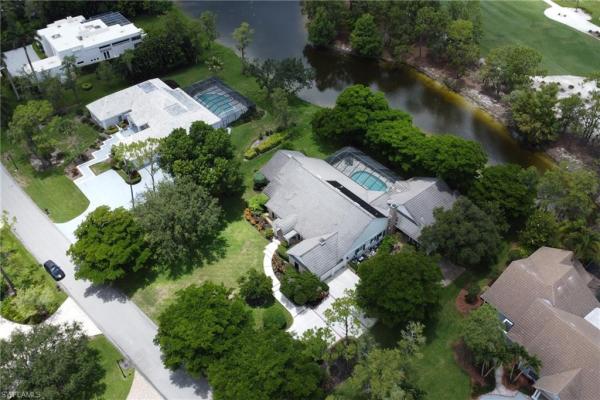
Raffia Preserve, 4551 Tamarind Way, Naples, Florida 34119, image 1
$920,000
  • 4 Beds
  • 3 Baths
  • 2,830 SqFt
  • $325/SqFt
Premium
House sold in Raffia Preserve
4551 Tamarind Way, Naples, FL 34119
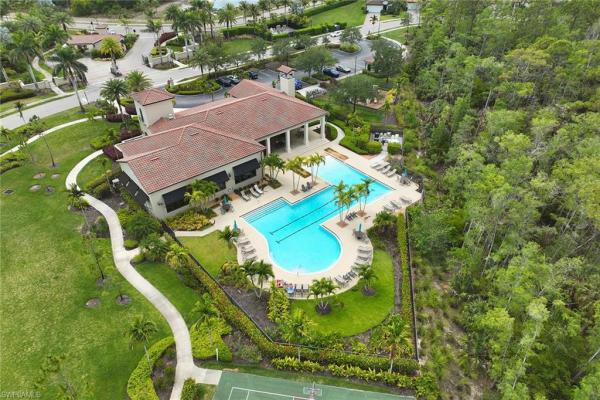
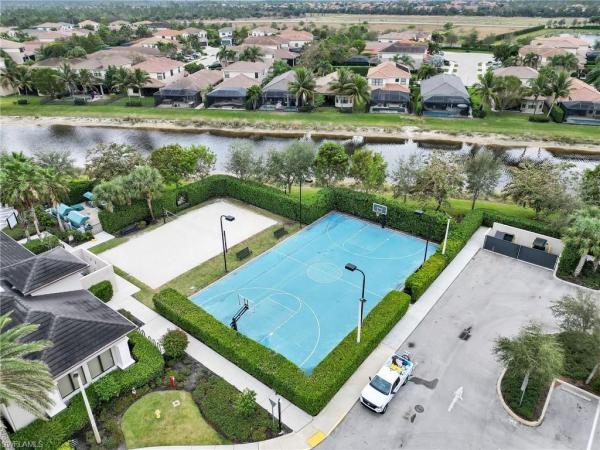
Pride of ownership and shows like a model describes this extremely well-maintained, upgraded and enhanced wci-built corsica pool home with approximately $100, 000 in improvements by the owner. A beautiful, tropical landscaped setting with an east exposure over the lake, the flexible floor plan can be used as either a three-bedroom plus den with a formal dining room, or a full four-bedroom plus den if that use is preferred to a dining room and three full baths. Special features in this smart home include a complete solar power system for extremely low electric bills ($58 monthly average for the last 18 months), impact doors/windows, beautiful hardwood floors, custom closet organizers, crown moldings, lutron electric blinds on windows, tray ceilings, painted shiplap ceilings, modern fans, ceiling lighting, french doors and a spacious walk-in laundry room with cabinetry and sink. The kitchen features an open concept, large center island and walk-in pantry, stainless kitchenaid appliances and a huge eating area. The spacious great room features sliding doors opening to a large panoramic screened lanai with private saltwater pool, spa and water feature overlooking the lake with an electric sunscreen for the covered sitting area plus a professionally installed dog area. The bedrooms are separately located so each provides privacy and the large primary bedroom suite offers dual walk-in closets and a beautiful bath. Raffia preserve is a gated community in north naples offering an amenity center with clubhouse, large pool and deck area, fitness, basketball court, tot lot, sidewalks and streetlights. Convenient location to shopping, schools, restaurants and medical centers.
Sold - Oct 3, 2025
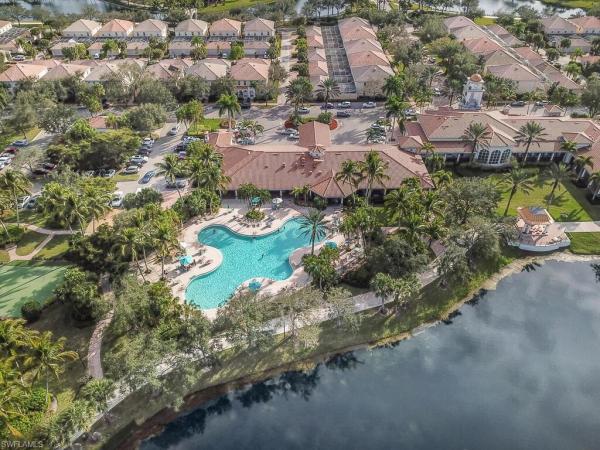
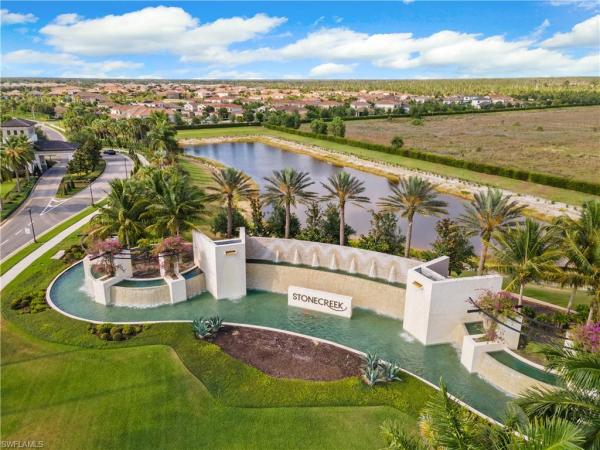
Stonecreek, 4130 Aspen Chase Dr, Naples, Florida 34119, image 1
$1,425,000
  • 6 Beds
  • 5 Baths
  • 4,113 SqFt
  • $346/SqFt
Premium
House sold in Stonecreek
4130 Aspen Chase Dr, Naples, FL 34119
Welcome to this absolutely stunning and meticulously upgraded shiraz model, located in the prestigious and highly sought-after gated community of stonecreek in naples, florida. Offering an exceptional blend of elegance, comfort, and functionality, this two-story estate home showcases over $320, 000 in post-construction upgrades, creating a truly move-in-ready masterpiece. Spanning 6 bedrooms, 5 bathrooms, and multiple versatile living spaces, this residence is ideal for multi-generational living, entertaining, or simply enjoying an elevated lifestyle. The luxurious primary suite is a serene retreat, complete with a private covered veranda, his-and-her bathrooms, and dual custom walk-in closets that are as beautiful as they are functional. An upstairs loft adds even more flexible space, perfect for a media room, play area, or home office. Step outside to your own private resort-style oasis, where a custom designed saltwater pool awaits, featuring a sun shelf, infinity edge spa, and water features all framed by a spacious screened lanai and covered patio. Lush upgraded landscaping, mature hedges, and strategically placed led lighting create the ultimate ambiance and privacy for evening relaxation or weekend entertaining. Inside, the home is thoughtfully designed with wide plank european oak wood flooring, custom plantation shutters, designer drapes and valances, premium lighting fixtures, crown molding throughout, and built-in closet systems in every room. A whole-house natural gas generator ensures you're always ready for the unexpected, and accordion hurricane shutters provide additional peace of mind for all windows not already fitted with impact resistant glass. The 3 car garage is finished with epoxy floors, storewall storage systems, built-in cabinets, and even a tesla wall charger, making it as polished and functional as the rest of the home. The garage also features its own split air conditioning system, keeping the space cool and comfortable year-round, perfect for a home gym, workshop, or simply escaping the florida heat. Nestled on a quiet interior street, this home offers convenient access to stonecreek’s resort style amenities, top rated schools, and the best of naples living. From family life to elegant entertaining, this home offers it all.
Sold - Oct 3, 2025
Esplanade Golf & Country Club, 8888 Savona Ct, Naples, Florida 34119, image 1
$1,625,000
  • 3 Beds
  • 21/2 Baths
  • 2,545 SqFt
  • $639/SqFt
High-End
House sold in Esplanade Golf & Country Club
8888 Savona Ct, Naples, FL 34119
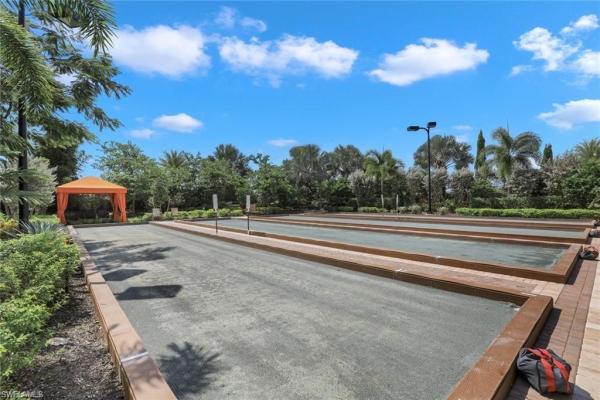
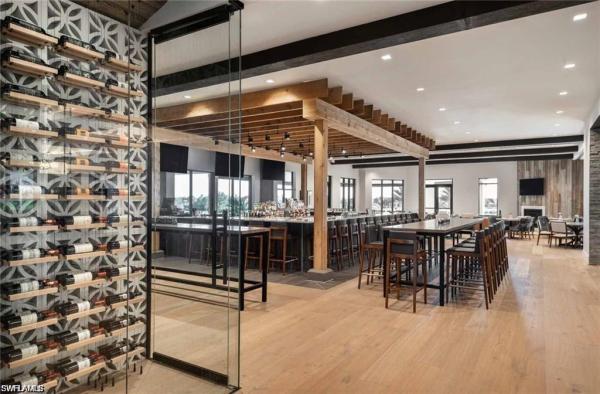
Full golf membership included! Big views, big lot, and a big garage! Built in 2016, this immaculate “carrera” floorplan (3 bedrooms, 2.5 baths, 2545 sq ft under air) is situated on an oversized pie shaped just steps away from amenity campus of esplanade golf & country club and has been lovingly cared for by its original owners. Expansive lake, golf course, and preserve views can be appreciated from nearly every room in the house and from the expanded lanai complete with outdoor kitchen and a salt water gas heated pool with raised spa and sunshelf which is all enclosed with a picture window screen cage. A gated courtyard welcomes you as you enter the home and once inside you are greeted with 12’ ceilings throughout the great room style floorplan with both formal and informal dining areas, two pocketing sliding glass doors to the lanai, and a spacious kitchen complete with gas cooktop, wall oven, brand new bosch refrigerator, and solid wood raised panel cabinetry complete with glass display cabinets and under cabinet lighting. A long list of special features and upgrades include: oversized two car garage (20’x27’) with finished floor and built in storage cabinets; new hvac (2022); motorized roll down hurricane screens on the lanai & front door and easy close accordion style hurricane shutters on the side and rear windows; brand new washer/dryer; freshly painted interior & exterior; 7” baseboards & crown molding throughout; recessed lights in every room; diagonal tile floors throughout (no carpet anywhere); stacked stone elevation upgrade with courtyard; storage galore amongst the 9 closets throughout the home all with custom shelving/cabinets; and more! Esplanade golf & country club of north naples offers a true “lifestyle community” with world-class amenities, including a resort pool with cabanas and the popular “bahama bar, ” tennis, pickleball, bocce, a 14-mile network of bike/walking trails, and an 18-hole private golf course. The impressive 15, 000 sq ft clubhouse features a restaurant, bar, wine-tasting room, wine lockers, and a starbucks-style café. Best of all, the property’s landscaping, irrigation, golf membership, and all community amenities are covered under a quarterly fee of just $3, 434—no additional fees or memberships required! Don't miss your opportunity to own this exceptional home in one of naples’ most sought-after communities. Schedule your tour of this stunning home and esplanade golf & country club today!
Sold - Oct 3, 2025

Stonecreek, 4063 Aspen Chase Dr, Naples, Florida 34119, image 1
$950,000
  • 3 Beds
  • 3 Baths
  • 2,162 SqFt
  • $439/SqFt
Premium
House sold in Stonecreek
4063 Aspen Chase Dr, Naples, FL 34119
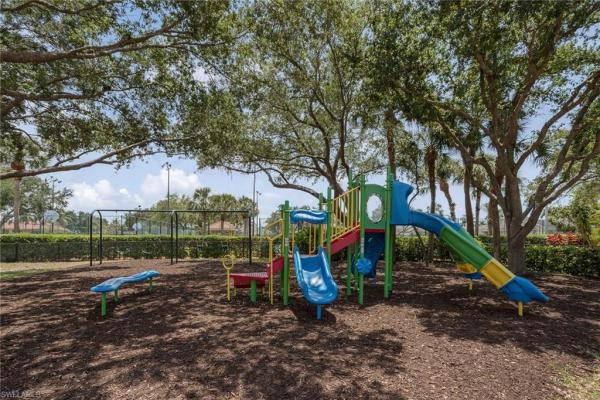
Located within the highly sought-after, natural gas community of stonecreek and set within a top-rated school district, this elegant residence showcases the coveted cabernet floorplan by gl homes, offering 3 bedrooms, spacious den, and 3 full bathrooms. Designed for both style and comfort, the home features fresh interior paint, designer lighting, lush new palm landscaping, and tile flooring throughout the main living areas for a clean, cohesive look. The gourmet kitchen includes stainless steel appliances, quartz countertops, a breakfast bar for casual dining, and crown molding that carries into the main spaces for a refined finish. The spacious primary suite includes a generous sitting area, custom dual closets, and a spa-style ensuite bathroom with a walk-in shower, all overlooking peaceful lake views. Two private guest bedrooms are well-appointed, each with access to a full bathroom, offering comfort and space for family or visitors. A welcoming den provides a quiet escape for a home office, media lounge, or reading room—tailored to fit your lifestyle. Step outside to your own private lakeside retreat, where a custom in-ground pool and spa with travertine tile invite relaxation against a breathtaking waterfront backdrop. The expansive lanai is equipped with roll-down storm protection and offers panoramic views of the tranquil lake, perfect for enjoying morning coffee, sunset gatherings, or serene evenings under the stars. Additional features include negotiable furnishings, creating a turnkey opportunity to enjoy the ultimate naples lifestyle. Stonecreek residents enjoy access to exceptional amenities, including a grand clubhouse, indoor sports complex, state-of-the-art fitness center, elegant social hall, resort-style pool, lap pool, whirlpool spa, firepit lounge, and a lakefront pier with pavilion. Active lifestyle offerings include five har-tru clay tennis courts, four pickleball courts, a full basketball court, beach volleyball, and a shaded playground—delivering the perfect blend of luxury, recreation, and community.
Sold - Oct 3, 2025
Esplanade Golf & Country Club, 9673 Montelanico Loop #202, Naples, Florida 34119, image 1
$775,000
  • 3 Beds
  • 21/2 Baths
  • 2,343 SqFt
  • $331/SqFt
High-End
Condo sold in Esplanade Golf & Country Club
9673 Montelanico Loop #202, Naples, FL 34119
Welcome to one of naples’ most coveted resort-style communities—esplanade golf and country club! This desirable second-floor coach home offers 3 spacious bedrooms, a large open den, 2.5 bathrooms, and a private one-car garage. Step inside the private entryway and head upstairs to a bright, open floor plan. The gourmet kitchen is light and airy, featuring stainless steel appliances, quartz countertops, a generous pantry, and plenty of cabinet space. Elegant ceramic wood-look flooring adds warmth and sophistication throughout. Tray ceilings enhance the sense of space and elegance in every room. The den provides a flexible space for a home office or guest room. Wake up to peaceful eastern views in the primary suite, complete with en suite bath, dual vanities, walk-in shower, and a large walk-in closet. Two additional guest bedrooms, including one with a private en suite bath, are thoughtfully split from the primary for maximum privacy. A club and sports membership is included, allowing access to all club amenities, resort style pool with cabanas & poolside bahama bar, tennis, pickleball, bocce, day spa, fitness center, dog parks, four miles of bike and walking trails, 15, 000sf clubhouse featuring restaurant, bar, wine tasting room, wine lockers and cafe. Do not miss this opportunity to live the maintenance free vacation lifestyle that this home has to offer!
Sold - Oct 3, 2025
Indigo Lakes, 14790 Fripp Island Ct, Naples, Florida 34119, image 1
$915,000
  • 4 Beds
  • 4 Baths
  • 3,713 SqFt
  • $246/SqFt
House sold in Indigo Lakes
14790 Fripp Island Ct, Naples, FL 34119
Welcome to one of naples’ most sought-after residential communities. Perfectly situated at the end of a quiet cul-de-sac on a premium, pie-shaped pond lot, this two-story residence offers 3, 713 square feet of beautifully designed living space, where sophistication meets comfort in a setting of rare tranquility and privacy. From the moment you arrive, the freshly painted exterior, lush landscaping, and elegant architecture create a warm and welcoming first impression. This home has been meticulously maintained and thoughtfully upgraded, showcasing true pride of ownership. Step inside to discover a spacious, open floor plan filled with natural light. At the heart of the home lies a chef-inspired kitchen with a large center island, stainless steel appliances, granite countertops, abundant cabinetry, and an oversized walk-in pantry. The kitchen flows seamlessly into the breakfast area and family room, offering the perfect space for casual meals or relaxed gatherings. Large windows frame sweeping views of the tranquil pond, creating an ideal environment for both everyday living and stylish entertaining. The main floor also features a formal dining room for intimate gatherings and a versatile den ideal for a home office, library, or creative space. Upstairs, a spacious bonus room offers flexibility as a media room, home gym, or playroom, with a murphy bed for added functionality. The luxurious primary suite is a retreat, complete with a private screened balcony overlooking the pool and water views. The en-suite bathroom features dual vanities, a soaking tub, a separate shower, and a large walk-in closet. All full bathrooms have been beautifully updated with porcelain tile, new vanities, quartz countertops, lighting, and modern fixtures, creating a spa-like atmosphere throughout. The expansive screened lanai offers a resort-style pool and spa surrounded by lush landscaping for maximum privacy. Updated pool equipment adds peace of mind, making it easy to relax, entertain, or dine al fresco in your private backyard oasis. Three additional bedrooms and updated full baths offer comfort for guests or family. The garage provides generous storage space, and the seller is installing a class 2 electric vehicle charger for added convenience. Located in a top-rated school district and adjacent to oak ridge middle via private community access, residents enjoy amenities like a clubhouse, fitness center, and resort-style pool—all with low hoa fees. Don’t miss this rare opportunity to own one of indigo lakes' finest homes, blending timeless design, modern upgrades, and a stunning pond setting.
Sold - Oct 3, 2025
Key Royal, 8244 Key Royal Cir #615, Naples, Florida 34119, image 1
$246,250
  • 2 Beds
  • 1 Baths
  • 946 SqFt
  • $260/SqFt
Entry-Level
Condo sold in Key Royal
8244 Key Royal Cir #615, Naples, FL 34119
Located on the first floor in the heart of north naples, this 2-bedroom, 1-bath condo offers a functional layout with great potential. The unit features tile flooring throughout, an updated kitchen with quartz countertops and new shaker-style cabinets, a fully remodeled bathroom with a walk-in shower, walk-in closets in both bedrooms, and in-unit laundry for added convenience. Step outside to an open patio with peaceful lake views and enjoy the ease of a covered, assigned parking space—perfect for soaking in the florida lifestyle. Key royal is a gated, amenity-rich community with low hoa fees and includes a clubhouse, resort-style pool, tiki hut, fitness center, billiards, library, business center, and car wash area. Located in an a-rated school district and just minutes from new shopping plazas, top medical facilities, popular restaurants, and a short drive to naples’ world-famous white sand beaches, this condo offers the perfect blend of comfort, value, and location. Photos are virtually staged.
Sold - Oct 2, 2025
Esplanade Golf & Country Club, 9476 Livorno Ct, Naples, Florida 34119, image 1
$2,100,000
  • 3 Beds
  • 3 Baths
  • 3,000 SqFt
  • $700/SqFt
High-End
House sold in Esplanade Golf & Country Club
9476 Livorno Ct, Naples, FL 34119
Live a vacation lifestyle in esplanade! Full golf membership included! Step into this beautifully appointed “palazzio” model home, offering 3 spacious bedrooms, a dedicated den, 3 full bathrooms, air conditioned 2 car garage, and nearly 3000 sq ft under air. With oversized rooms throughout, the open great room floorplan creates a seamless flow for entertaining and comfortable living. Two sets of pocketing sliding glass doors invite you to the expanded lanai, where you can enjoy picturesque wide lake views and southern exposure, making this outdoor space an absolute retreat. The private pool area boasts a gas-heated saltwater pool with a raised spa, complete with new pool tile and porcelain decking. For those who love outdoor living, the lanai is equipped with an outdoor kitchen, a feature wall with an led fireplace, and an electric motorized roll-down hurricane screen, ensuring year-round enjoyment. Inside, the home features beautiful wood-look plank tile throughout the living areas and bedrooms. The kitchen has been fully updated with white raised-panel cabinetry, brand-new quartz countertops, a stylish tile backsplash, and top-of-the-line ge café appliances, including a wall oven, convection microwave, beverage cooler, gas cooktop, and a new dishwasher. Additional luxury finishes include custom glass double front doors with sidelights, custom barn doors for the den, accordion hurricane shutters for the side and rear windows, custom cabinetry in the primary closet and pantry, crown molding, and brand-new quartz countertops in the bathrooms and laundry room. Lush landscaping with night lighting completes the picture, enhancing the home’s curb appeal and ambiance. Esplanade golf & country club of north naples offers a true “lifestyle community” with world-class amenities, including a resort pool with cabanas and the popular “bahama bar, ” tennis, pickleball, bocce, a 14-mile network of bike/walking trails, and an 18-hole private golf course. The impressive 15, 000 sq ft clubhouse features a restaurant, bar, wine-tasting room, wine lockers, and a starbucks-style café. Best of all, the property’s landscaping, irrigation, golf membership, and all community amenities are covered under a quarterly fee of just $3, 434—no additional fees or memberships required! Don't miss your opportunity to own this exceptional home in one of naples’ most sought-after communities. Schedule your tour of this stunning home and esplanade golf & country club today!
Sold - Oct 2, 2025
Esplanade Golf & Country Club, 8757 Bellano Ct #6-104, Naples, Florida 34119, image 1
$700,000
  • 2 Beds
  • 21/2 Baths
  • 1,956 SqFt
  • $358/SqFt
High-End
Condo sold in Esplanade Golf & Country Club
8757 Bellano Ct #6-104, Naples, FL 34119
Full golf membership included. No initiation fees. Join this world class championship golf facilities with the purchase of this condo; includes troon prive privileges. Life will be better at esplanade which boasts maintenance free homes with luxurious amenities consisting of a resort pool, clubhouse with dining, fitness center, spa services, tennis, pickleball, bocce. Located within walking distance to neighborhood pool and bbq area. Immaculate lower-level corner unit with numerous upgrades being sold turnkey furnished! Kitchen has granite countertop, tile backsplash, stainless steel appliances. The spacious floor plan offers a fireplace, tray ceilings with crown molding, diagonal tiling, and pocket sliding glass doors that provides access to the screened lanai with lush landscaped privacy. Master suite has granite counters, dual sinks, wall tiled shower, and walk-in closet. Guest bath has granite counters along with wall tiled combined tub and shower. Impact rated entry door and windows.
Sold - Oct 1, 2025
Quail West, 6511 Highcroft Dr, Naples, Florida 34119, image 1
$4,100,000
  • 4 Beds
  • 41/2 Baths
  • 6,233 SqFt
  • $658/SqFt
High-End
House sold in Quail West
6511 Highcroft Dr, Naples, FL 34119
New pricing on an exceptional home and an unbeatable value in the desirable community quail west. This exquisite home welcomes you with a grand entry leading to an elegant formal living room, featuring soaring ceilings and a marble fireplace. Adjacent is a sophisticated dining room, ideal for hosting special occasions. Designed with entertainment in mind, the gourmet kitchen is equipped with top-of-the-line wolf and sub-zero appliances, complemented by an expansive island with a breakfast bar and a wet bar. The great room, with its striking tongue-and-groove accents, flows effortlessly through zero-corner sliders to the extended lanai, where breathtaking views of the golf course and surrounding preserve offer unparalleled privacy. The oversized pool, extended seating area, and outdoor kitchen create an ideal space for relaxation and gatherings. A well-appointed den opens to the large covered outdoor screened-in lanai, further enhancing the home’s flow and functionality. The primary suite is a luxurious retreat, featuring a spacious bath with dual showerheads, dual walk-in closets, and a private breakfast bar for leisurely mornings. The home offers three generously sized guest bedrooms, each with its en-suite bath, two on the main floor and one on the second level, complete with a balcony, breakfast bar and private elevator for convenient access. Recently updated with fresh interior and exterior paint, this home also boasts a four-car garage, a newer roof, lutron, a whole-house generator and updated hvac systems. Residents enjoy exceptional amenities of the exclusive quail west country club, offering world-class facilities to cater to every need. Seller will consider attractive four-year owner financing at 5% interest, below market rates. Inquire for details.
Sold - Oct 1, 2025
Island Walk, 5606 Eleuthera Way, Naples, Florida 34119, image 1
$360,000
  • 2 Beds
  • 2 Baths
  • 1,540 SqFt
  • $234/SqFt
Entry-Level
Villa sold in Island Walk
5606 Eleuthera Way, Naples, FL 34119
**islandwalk** capri model home 2 bedroom 2 bath villa with an attached 2 car garage. The popular open floor plan also has a screened lanai that is great for entertaining and offers easy maintenance so you can relax and enjoy the naples lifestyle. Great wall unit, tile flooring throughout, conveniently located, with a nice walk to towncenter with all the amenities !! This beautiful home includes lawn/landscaping/irrigation care and hdtv & high speed internet included. Islandwalk has amenities galore which include a town center with 2 resort-style community pools, tennis and pickle-ball courts, fitness center, putting green, bocce courts, with a spectacular restaurant, gas station, car wash, hair & nail salon and post office. Come and make this your perfect home to work, play and enjoy naples dining, shopping and breathtaking “white sand” gulf beaches. Make this your dream home in paradise! The good life in naples just got better!
Sold - Oct 1, 2025
Esplanade Golf & Country Club, 9470 Galliano Ter, Naples, Florida 34119, image 1
$2,100,000
  • 3 Beds
  • 3 Baths
  • 3,116 SqFt
  • $674/SqFt
High-End
House sold in Esplanade Golf & Country Club
9470 Galliano Ter, Naples, FL 34119
Full golf membership available immediately! This beautifully appointed pallazio model offers a spacious open floor plan and spectacular outdoor living space. Situated on a pond with stunning preserve views the lanai offers privacy and serenity. The thoughtfully designed great room floor plan includes 3 bedrooms + den, 3 full bathrooms and an oversized 2 car garage with space for a golf cart. This meticulously maintained home has countless upgrades including; new interior lighting, new paint interior and exterior, shiplap and wallpaper, new impact front doors and glass, custom plantation shutters throughout, whole house generator, tankless water heater, electric hurricane screens, an outdoor kitchen with built in grill, icemaker and mini fridge, and more. Esplanade is a vibrant community which offers 18 holes of championship golf, dining, tennis, pickleball, bocce, resort pool, state of the art fitness center, and a full service spa/salon.
Sold - Oct 1, 2025
Longshore Lake, 10826 Fulmar Ct, Naples, Florida 34119, image 1
$630,000
  • 3 Beds
  • 21/2 Baths
  • 1,858 SqFt
  • $339/SqFt
Premium
House sold in Longshore Lake
10826 Fulmar Ct, Naples, FL 34119
Set alongside the 7 miles of navigable shimmering waters of longshore lake on a quiet cul-de-sac, this light-filled 3-bed, 2.5-bath residence offers the best of open-concept living paired with resort-style amenities, opportunity to add a boat dock & low fees. Be sure you check out the lifestyle & community videos. Volume ceilings and plantation shutters enhance the airy interiors, while the thoughtfully designed floor plan includes a formal dining room, breakfast nook off the kitchen, and a spacious great room that flows seamlessly to the outdoors. The kitchen is appointed with stainless steel appliances, a breakfast bar, and ample cabinetry, making it as functional as it is stylish. Hurricane protection & no need for flood insurance is a great plus. The bedrooms are generously sized, with the primary suite offering private comfort and views of the lake. A convenient half-bath doubles as a pool bath, enhancing the home’s indoor–outdoor lifestyle. Step outside to the expansive screened lanai where a lagoon-style pool with a waterfall feature invites relaxation. Whether basking in the sun or unwinding in shaded lounge areas, the sparkling lake serves as a picturesque backdrop—and residents also have the option to add a private dock for boating and fishing right from their backyard. Life at longshore lake is as vibrant as it is serene. The club at longshore lake serves as the community’s social hub, featuring fine and casual dining, a tennis center with nine har-tru courts, a well-stocked fitness center, and a heated lakefront community pool. Additional amenities include a playground, 2.6-mile walking/jogging path, and endless opportunities for boating and fishing on the 88-acre lake from the comfort of your own dock. Every amenity, every view, every detail at longshore lake is designed to enrich the way you live. Special bonus wildlife sightings are incredible .
Sold - Oct 1, 2025
Quail Creek, 12997 Coco Plum Ln, Naples, Florida 34119, image 1
$2,822,000
  • 4 Beds
  • 5 Baths
  • 4,793 SqFt
  • $589/SqFt
Mid-Tier
House sold in Quail Creek
12997 Coco Plum Ln, Naples, FL 34119
This isn’t just a home, it’s the one you’ve been waiting for! Where the dream kitchen anchors the home with warmth, elegance, and effortless flow. It’s more than a kitchen, it’s the pulse of everyday living. Whether hosting a soirée or a sunday brunch, this is where memories are made. Then… there’s the room. A magical bonus space unlike anything you’ve seen, wrapped in glass with jaw-dropping and panoramic golf course and nature views. Morning coffee, sunset cocktails, or your next unforgettable gathering, it can all happen here. This home was crafted for connection and designed to bring people together, add in designer finishes and touches throughout, in addition to a private golf cart garage, and you’ve found a lifestyle few will ever get to claim…
Sold - Sep 30, 2025
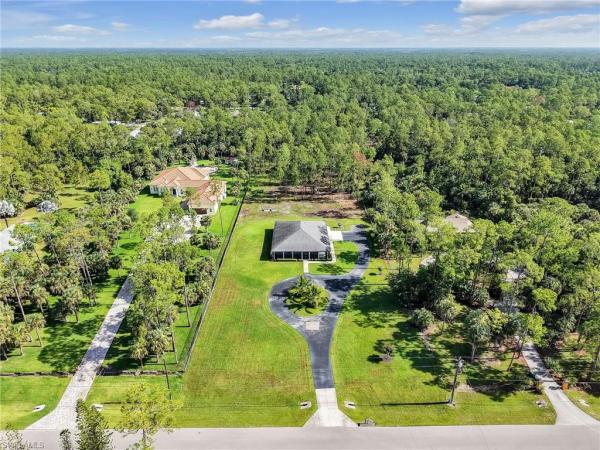
4445 SW 5th Ave, Naples, Florida 34119, image 1
$885,000
  • 3 Beds
  • 2 Baths
  • 1,973 SqFt
  • $449/SqFt
House sold
4445 SW 5th Ave, Naples, FL 34119
North naples – discover a rare opportunity in collier woods / golden gate estates: this 2.5-acre property is 100% uplands and thoughtfully designed for comfort, convenience, and long-term livability. The homeowner meticulously planned every detail, with features ideal for ada accessibility and aging in place, including zero-entry access (even from the garage) and extra-wide doorways for wheelchair navigation. Peace of mind comes standard with impact glass windows and doors, a whole-house generator, a humidistat in the insulated attic, and a battery back up for the upgraded garage doors. The oversized three-car garage is a hobbyist’s dream—equipped with an exhaust fan and three 240-amp outlets for electric vehicle charging, heavy machinery, automotive work, or woodworking. Inside, the gourmet kitchen takes center stage with a massive quartz island, bosch stainless steel appliances, double oven, french door refrigerator/freezer, and a vented microwave. Soft-close wood cabinetry, an under the counter reverse osmosis system, and a water softener enhance everyday living. The open-concept floor plan flows seamlessly, while the additional large interior storage room and zoned a/c systems add functionality. The outdoor spaces are equally impressive—prepped for a summer kitchen, a raised garden in the backyard, and a beautifully paved circular driveway. The entire front and side porch are screened-in for family enjoyment, the elevated front yard for drainage, and perfect for play. This oversized acreage homesite, provides ample space to add a larger main residence, smaller guest home, large custom pool, or outbuilding at the rear of the property. Absolute serene setting with plenty of room for expansion make this the perfect choice. 4445 5th ave sw is located in an a-rated school district and ideally positioned near premier shopping, dining, beaches, and regional airports—all supporting the best of the florida lifestyle.
Sold - Sep 30, 2025
Island Walk, 3701 Whidbey Way, Naples, Florida 34119, image 1
$640,000
  • 3 Beds
  • 2 Baths
  • 1,983 SqFt
  • $323/SqFt
Entry-Level
House sold in Island Walk
3701 Whidbey Way, Naples, FL 34119
Lakefront home in amazing lifestyle community! This single family home w/ new roofs in 2021 is situated on a corner parcel and features a wide lake view, elegant oakmont floor plan, new ac in 2020, new hot water heater in 2024, flex room w/ french doors that is ideal for home office or formal dining room, screened front entry, great room design, wall-to-wall sliders to lanai, open concept kitchen, dining area w/ view of the pool lanai, spacious master bedroom w/ private entry to pool lanai, plantation shutters, custom shelving & mirror doors on all closets, long laundry room w/ sink & cabinetry, crown molding, attached 2-car garage, and a screened rear lanai w/ a custom built pool. Island walk is one of naples' most distinct gated communities w/ a sprawling town center that has everything you need to fully enjoy swfl living. This gated community offers a very convenient location w/ easy access to i-75, ave maria, seed to table, and just a short drive to the beaches that line the gulf coast.
Sold - Sep 30, 2025
Stonecreek, 4045 Nova Ln, Naples, Florida 34119, image 1
$1,325,000
  • 4 Beds
  • 4 Baths
  • 3,604 SqFt
  • $368/SqFt
Premium
House sold in Stonecreek
4045 Nova Ln, Naples, FL 34119
Welcome to 4045 nova lane, where refined style meets everyday comfort in this beautifully upgraded rose model in the sought-after community of stonecreek. This 4-bedroom plus den and a loft, 4-bathroom home offers a perfect blend of sophistication and functionality, with over-the-top enhancements inside and out that make it truly one of a kind. Step outside to your private resort-style oasis, where a custom pool awaits, complete with a spa, sun shelf, and elegant water features. The expansive lanai showcases white tumbled marble decking, an extended covered area, pergola, and lush landscaping accented with palm trees, agave, clusia, and decorative stonework. Inside, you'll be welcomed by a fresh, modern design with high-end luxury vinyl plank flooring running throughout the home, including the bathrooms. The home is also smart-ready, with motorized blinds in the master, loft, and office, as well as automatic lighting in closets and the laundry room. The gourmet kitchen is a showstopper with a stunning waterfall quartz island, custom woodwork around the counter-depth fridge, a touchless faucet, and even an automated trash cabinet—designed for both beauty and ease of living.Retreat to the primary suite with dual custom closets, a frameless glass shower, and serene views of the backyard paradise. Work from home in the beautifully designed den with a built-in desk and custom trim wall, or relax in the living room where custom floor-to-ceiling black bookshelves and built-in storage create a sleek focal point. The family room and loft each offer custom entertainment centers, while the loft’s added custom stairwell shelving offers both function and flair. The laundry room has been upgraded with floor-to-ceiling cabinetry, a new washer and dryer with a sink. The mudroom delivers high function with custom built-ins, and the garage includes insulated doors, recessed lighting, and ceiling and wall storage, as well as extra storage under the stairs. From curb appeal to custom craftsmanship, every inch of this home has been thoughtfully curated. Move-in ready, and located in one of naples' premier amenity-rich communities—this is the one you’ve been waiting for.
Sold - Sep 30, 2025
Island Walk, 4873 Lasqueti Way, Naples, Florida 34119, image 1
$500,000
  • 2 Beds
  • 2 Baths
  • 1,680 SqFt
  • $298/SqFt
Entry-Level
Villa sold in Island Walk
4873 Lasqueti Way, Naples, FL 34119
Live the island walk lifestyle! Step into your own slice of paradise with this beautifully kept, extended capri model villa in the coveted island walk community! This single-owner gem has been lovingly maintained and tastefully updated, boasting a newer roof and ac for worry-free living. The spacious 2-car garage has plenty of room for your toys, tools, and beach gear. Perfect for snowbirds looking for a sunny retreat or full-time residents ready to embrace the naples lifestyle, this home comes with more than just four walls—it comes with a way of life! Your low hoa fees unlock an incredible resort-style town center, featuring: community & lap pools on endless sunshine days. Pickleball & tennis courts to keep your game sharp. Putting green & bocce for laid-back fun. Beauty salon, fitness center & on-site restaurant for total convenience. Post office, bank & even a car wash—right in your neighborhood! And when you’re ready to explore, naples’ best shopping, dining, beaches, and entertainment are just minutes from your front door. This is more than a home—it’s your ticket to the naples dream. Don’t just live here… love living here!
Sold - Sep 30, 2025
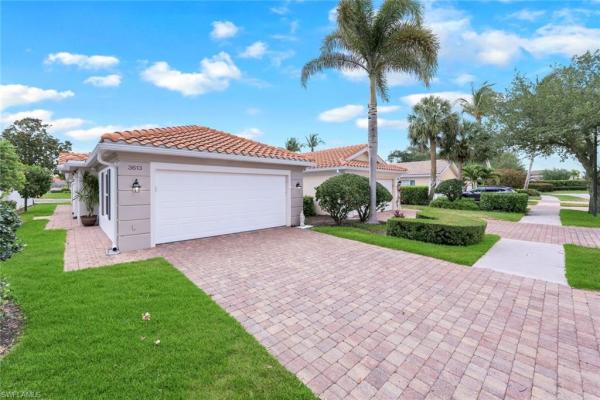
Island Walk, 3613 Exuma Way, Naples, Florida 34119, image 1
$470,000
  • 2 Beds
  • 2 Baths
  • 1,540 SqFt
  • $305/SqFt
Entry-Level
Villa sold in Island Walk
3613 Exuma Way, Naples, FL 34119
2 bedroom+den 2 bathroom villa
Sold - Sep 30, 2025
Huntington Lakes, 6464 Huntington Lakes Cir #103, Naples, Florida 34119, image 1
$265,000
  • 2 Beds
  • 2 Baths
  • 1,107 SqFt
  • $239/SqFt
Entry-Level
Condo sold in Huntington Lakes
6464 Huntington Lakes Cir #103, Naples, FL 34119
Turnkey paradise in huntington lakes – north naples step into your dream retreat in the highly desirable gated community of huntington lakes! This beautifully maintained first-floor condo features 2 spacious bedrooms, 2 full baths, and an inviting open floor plan designed for both comfort and style. Enjoy breathtaking lakefront views that set the perfect stage for evening sunsets from your private screened lanai. A convenient storage closet is also included for all your extras. Inside, abundant natural light, and a welcoming layout that makes entertaining or everyday living a breeze. The split-bedroom design provides privacy for guests, while the primary suite features a generous walk-in closet and a serene lake view. Living in huntington lakes means more than just a home—it’s a lifestyle. This vibrant community offers resort-style amenities, including: three sparkling community pools with plenty of space to relax spa/hot tub for unwinding at the end of the day tennis courts, bocce ball, and a clubhouse with social activities fitness center to keep your wellness routine on track all of this is just 6 miles from the gulf of mexico’s white-sand beaches, and minutes to some of north naples’ best dining, shopping, golf, and entertainment. With easy access to i-75 and only a short drive to mercato, waterside shops, and downtown naples, convenience is at your doorstep. Whether you’re searching for a seasonal escape, a lucrative investment opportunity, or your forever florida home, this turnkey condo checks every box.
Sold - Sep 29, 2025
Golden Gate Estates, 4710 NW 1st Ave, Naples, Florida 34119, image 1
$715,000
  • 3 Beds
  • 2 Baths
  • 1,639 SqFt
  • $436/SqFt
House sold in Golden Gate Estates
4710 NW 1st Ave, Naples, FL 34119
One of the lowest priced estates home in naples, with 2.5+ acres, west of collier boulevard | this beautiful property gives you all the peace and quiet that naples has to offer. There is a diverse array of fauna and flora. The owners often see and hear birds, butterflies, rabbits, deer, etc. The large lot is partially fenced and offers plenty of room for your business or pleasure. Build a large detached garage, a barn, or a guest house. The immediate backyard of your home is an oasis of relaxation. You won't find an area quite like this in naples. Owners with plenty of experience in landscaping and zen have made this area into an amazing place to relax after a long day. As you enter the front entrance you have the living area to your right, the kitchen area just beyond that, and the dining area in front of you. The eastern side of the home is where you will find your primary bedroom and bath, a 400+ sq. Ft. Living area/den, and the laundry room. The split floor-plan sees the two guest bedrooms and bath on the western side of the home. There are plenty of windows to let in as much light as you want. Step out your rear french doors to a spacious area perfect for entertaining. The backyard is fenced and has two gates. There is plenty of space to get vehicles to the rear of your property. If you need some extra storage space, you will enjoy having the large shed that also features additional storage on the side. The hvac system was replaced in 2024 and the water heater is 2023. Some furniture, equipment, and the tractor are all negotiable. The yard has had no flooding issues and appears to be high and dry, as the owners also have a loma putting the home in the x flood zone. Naples has been named the best place to live in the united states and this is your chance to own a piece of paradise. This property is located in great school zones, near grocery stores, pharmacies, plenty of new restaurants and commercial complexes, and world-class, highly rated, healthcare.
Sold - Sep 29, 2025
Saturnia Lakes, 1269 Barrigona Ct, Naples, Florida 34119, image 1
$555,000
  • 3 Beds
  • 2 Baths
  • 1,601 SqFt
  • $347/SqFt
Premium
House sold in Saturnia Lakes
1269 Barrigona Ct, Naples, FL 34119
Enjoy sunsets from your backyard oasis on an oversized cul-de-sac lot. The well-maintained home is in a desirable gated community in north naples. This popular model is 1601 sq ft with 3 bedrooms with 2 full baths. The large lot has a beautiful pool and fenced yard for the pets. The living room and dining room is bright & light which is perfect for entertaining. The home has vaulted and volume ceilings. The master bedroom is large with lots of natural light and two walk-in closets. The other two bedrooms are across the home which is great for out-of-town guests. This is a must see home! Saturnia lakes is an award-winning community only 15 minutes from beaches that offers resort style living. It offers: 2 heated pools, hot tub, updated fitness room, dance studio, internet cafe, saunas, billiards room, ballroom, clay tennis courts, playground, basketball court, and putting green. A rated schools and minutes from shopping and restaurants makes this is a must-see home. Free 12-month home warranty included! Included in the $616 monthly hoa fee: high speed fiber optic internet, hd/dvr cable service with 2 boxes, monitored alarm security, home phone, lawn service, landscape trimming and outside pest control.
Sold - Sep 29, 2025
Esplanade Golf & Country Club, 8943 Cappello Ct, Naples, Florida 34119, image 1
$1,597,500
  • 3 Beds
  • 3 Baths
  • 2,373 SqFt
  • $673/SqFt
High-End
House sold in Esplanade Golf & Country Club
8943 Cappello Ct, Naples, FL 34119
Move-in ready dream home! This pristine and thoughtfully curated 'extended' lazio model is being sold turnkey, including $175, 000 in high-end furniture and décor! As soon as you step into this home, you will notice every detail has been thoughtfully curated to create a luxurious and inviting home. This property features 3 bedrooms plus a den, 3 full baths, and an oversized tandem 2-car garage and is nestled in the prestigious esplanade golf & country club. Spanning nearly 2, 400 square feet under air, the open-concept great room design seamlessly blends indoor and outdoor living, with dual sliding glass doors leading to an extended covered lanai complete with an outdoor kitchen and fire pit—ideal for entertaining. The outdoor oasis offers a serene retreat with a custom gas-heated saltwater pool and spa, enhanced by a sun shelf, upgraded travertine pool tile, a bubbler and a waterfall feature. Whether lounging poolside or enjoying a sunset with a western view, this private sanctuary provides the perfect setting for relaxation year-round. Designed with sophistication and comfort in mind, the home includes high-impact windows/doors throughout, electric roll-down hurricane screens on the lanai, and elegant wood-style flooring in every room. The gourmet kitchen is a chef’s dream, boasting ge monogram appliances, a gas cooktop and wall oven, upgraded cabinetry, quartz countertops and a dual wine cooler. Additional luxurious touches include plantation shutters, custom window treatments, and built-in custom closets. The extended tandem garage features a separate storage room, ideal for a work area or neatly housing trash containers along with a beautiful upgraded flooring which comes with a lifetime warranty. The enhanced landscaping with strategically placed lighting adds to the home’s curb appeal. This property includes a club/sports membership, providing access to esplanade’s exceptional resort-style amenities. (please note that the sports membership provides access to the 18-hole private golf course, allowing play only if a tee time becomes available within two days of the booking window opening) entering esplanade, you will notice why esplanade golf & cc was awarded this year's outstanding landscaping award for the front entrance by the national association of landscape professionals. As for the community, esplanade offers a resort-style pool with food/drink service, cabanas and the popular poolside bahama bar, as well as tennis, pickleball, and bocce courts. The koquina day spa and a state-of-the-art fitness center cater to wellness and relaxation, while 14 miles of scenic trails and a dedicated dog park offer outdoor enjoyment. Dining options abound, including a full-service restaurant, bar, wine tasting room, private wine lockers, and a starbucks-style café. Just bring your clothes/toothbrush and start enjoying the best of esplanade golf & cc living!!
Sold - Sep 29, 2025
Pebblebrooke Lakes, 8431 Hollow Brook Cir, Naples, Florida 34119, image 1
$500,000
  • 3 Beds
  • 2 Baths
  • 1,848 SqFt
  • $271/SqFt
House sold in Pebblebrooke Lakes
8431 Hollow Brook Cir, Naples, FL 34119
This beautiful gem is ready for its new owners, featuring 3 bedrooms, 2 bathrooms, and an open, spacious great room with access to the lanai—perfect for morning coffee or evening sunsets overlooking your private, serene lake. Enjoy peace of mind with a brand new roof, new water heater, new flooring, fresh interior paint, newer ac, new appliances, and impact windows in the front bedrooms (2) and back living room (2). Located in desirable pebblebrooke lakes, this home offers direct access to pebblebrooke plaza and a private preserve walking path to dining, shopping, and entertainment—including the 55-acre “founder’s square.” amenities include a clubhouse, pool, children’s playgrounds, basketball and tennis courts, and more. The association even covers internet, cable, and trash. Come check out this stunning lakeview home and make it your perfect naples retreat to work, play, and soak in the florida lifestyle. Don’t miss out—this one won’t last!
Sold - Sep 29, 2025
Longshore Lake, 4350 S Longshore Way, Naples, Florida 34119, image 1
$530,000
  • 3 Beds
  • 2 Baths
  • 2,165 SqFt
  • $245/SqFt
Premium
House sold in Longshore Lake
4350 S Longshore Way, Naples, FL 34119
Nestled in a serene and sought-after neighborhood, this stunning property offers the perfect blend of luxury, comfort, and style, with a picturesque lake-view setting. Step inside and be captivated by the open-concept design where entertaining guests is easy. Features include formal living and dining rooms, a large family room and kitchen area with lots of cabinetry. Each of the 3 bedrooms, offers its own unique charm and comfort, while the luxurious owner’s suite is a peaceful retreat, complete with a private over-sized bathroom featuring a soaking tub, walk-in shower, and dual vanities. High ceilings, a paver drive with 2-car garage, and tiled roof add to the elegance of this home which can be move-in ready or ready for a refresh...You decide! The club at longshore lake offers activities for all ages; including fine and casual dining, pickleball, a tennis center, with nine, lighted, hartru courts and on-site pro. Other amenities include a fitness center, tot-lot and lakefront community pool. The perfect place to relax and meet new friends. Residents also enjoy access to the lake for boating, kayaking, fishing. The community is a unique, waterside development with mature palm trees, live oaks, and other native and tropical foliage. Located 1.4 miles east of i-75 at immokalee road, it is a short drive to rsw airport, shopping, a-rated schools and naples’ beaches. The entrance gate is always staffed to assure privacy and to welcome your guests.
Sold - Sep 26, 2025
Quail West, 13681 Pondview Cir, Naples, Florida 34119, image 1
$2,200,000
  • 4 Beds
  • 41/2 Baths
  • 6,062 SqFt
  • $363/SqFt
High-End
House sold in Quail West
13681 Pondview Cir, Naples, FL 34119
Sitting on a prime golf lake front lot, this custom estate offers 4 spacious bedrooms, his and her primary separate baths and closets, plus an office with 4 full bathrooms and 1 half bathroom. Spread over 6, 062 square feet, this is a two-story masterpiece. Notable mentions include an oversized 3 car garage, granite counter-tops, impressive cabinetry, custom light and bathroom fixtures, extensive crown molding, wood ceiling details, lutron lighting system, a home audio system, and more. Also included is remarkable stone flooring throughout the main living areas of the home as well as wood in the other rooms. The backyard of the home includes an over-sized lanai with a pool and a raised spa, lush landscaping, and a bbq area complete with a morning kitchen.
Sold - Sep 26, 2025
Stonecreek, 4083 Aspen Chase Dr, Naples, Florida 34119, image 1
$1,550,000
  • 6 Beds
  • 5 Baths
  • 4,113 SqFt
  • $377/SqFt
Premium
House sold in Stonecreek
4083 Aspen Chase Dr, Naples, FL 34119
Welcome to your dream home—an elegant retreat designed for modern family living in one of naples’ most desirable communities. Tucked away on a quiet, low-traffic street, this upgraded residence occupies a premium lot with serene pond views and exceptional privacy. It blends refined finishes with family-friendly comfort, creating a sophisticated yet inviting atmosphere. Inside, wide-plank white oak hardwood floors flow seamlessly throughout, including the laundry and mudroom, adding warmth and continuity. Custom stair rails, elevated ceiling fans, and designer lighting set a polished tone, while tasteful wallpaper accents in the office, dining room, and baths lend unique character. The fully remodeled 2022 kitchen is the centerpiece featuring a sub-zero 42" refrigerator, 30" sub-zero wine tower with refrigerator/freezer drawers and ice maker, monogram double oven, cooktop, drawer microwave, and dishwasher. A 10-foot quartz island with under-cabinet lighting, full quartz backsplash, and custom range hood make it perfect for everyday living and entertaining. Functionality is elevated with five custom built-ins in the living room, family room, mudroom, loft, and office/6th bedroom. Clever under-stair storage maximizes space, while the versatile den/6th bedroom adds flexibility. The primary suite offers a tranquil retreat with an upstairs veranda overlooking the pond. Outdoors, a 2021 saltwater pool and spa with massage jets for 6, panoramic screen enclosure, no-see um screen, set the stage for resort-style living. Travertine pavers, led lighting, hidden drains, wifi automation, dual heat sources, bubbler, umbrella, shallow deck, and a 4-filter water system, and auto-fill, ensure effortless enjoyment. The outdoor kitchen with delta gas grill, refrigerator, and storage makes entertaining a delight. The garage is equally impressive: epoxy floors, overhead racks, heavy-duty shelving, an 11kwh ev charger, air conditioning, and insulated doors perfect for a gym, golf cart, workshop, simulator, or collectible car storage. Additional features include a whole-house natural gas generator, fiber optic internet, and dual hurricane-impact entry doors. Community amenities rival a resort: three heated pools (lap, kids, and resort-style with spa), clubhouse with gym, indoor basketball, game lounge, card room, pickleball, tennis, volleyball, and playground—all with low hoa fees. Located in an a-rated school district and close to beaches, shopping, dining, and the airport, this home offers the perfect blend of security, serenity, and style—with a touch of luxury and a vibrant sense of community.
Sold - Sep 26, 2025
Camelot Park At Vineyards, 1091 Camelot Cir, Naples, Florida 34119, image 1
$1,025,000
  • 4 Beds
  • 3 Baths
  • 2,839 SqFt
  • $361/SqFt
Premium
House sold in Camelot Park At Vineyards
1091 Camelot Cir, Naples, FL 34119
Updated pool & spa home in the vineyards! Priced to sell being the lowest priced single-family home in the vineyards with 4+den, 3-car garage and more square footage. This beautifully maintained residence combines timeless elegance with modern updates, offering a spacious floor plan filled with natural light, soaring ceilings, and refined finishes. Recent enhancements include a meticulously maintained roof, custom hunter douglas luminette blinds, and newly installed granite countertops in the kitchen. Both the kitchen and bathrooms feature custom cabinetry, led lighting, and high-end appliances, including a samsung refrigerator and ge washer. The versatile den provides flexibility for work or relaxation, while the epoxy-coated garage floor adds a polished touch. A larger hvac unit with uv lights and a new capacitor (2025) ensures year-round comfort. Outdoors, enjoy a private backyard retreat with a newly replaced pool and spa heater, air blower, and remote-controlled system (2025). A newly installed hot water tank (2025) adds further peace of mind. Move-in ready, this home exemplifies comfort and style within the vineyards, one of naples’ most desirable communities. Residents can enjoy optional membership to the vineyards country club, featuring two championship golf courses, tennis and pickleball courts, a resort-style pool, multiple dining venues, and a state-of-the-art wellness center and spa. The community is also ideally located near shopping, dining, medical facilities, and vineyards community park with walking trails, green spaces, and recreation. Don’t miss the opportunity to make this stunning home yours—schedule a private tour today! This property qualifies for a 1% lender incentive if using preferred lender, inquire for more details**
1 - 29 of 6,346 Results

Related Searches in 34119, FL

Map
Filters