34119 Zip Code Real Estate Sold

Market Action
Selling Speed
Fast
29.09
Inventory Supply
Balanced
3.44
Sales Activity
Active
42.13
Results 29 of 6,346
Sold - Jul 8, 2026
Heritage Greens, 1903 Morning Sun Ln #F21, Naples, Florida 34119, image 1
$295,00070K
  • 2 Beds
  • 2 Baths
  • 1,307 SqFt
  • $226/SqFt
Villa sold in Heritage Greens
1903 Morning Sun Ln #F21, Naples, FL 34119
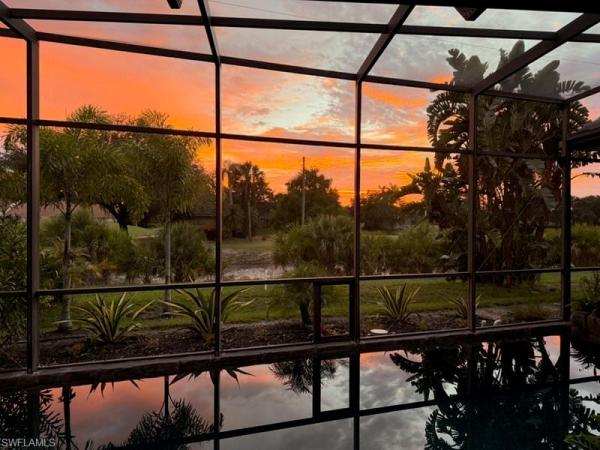
** lowest priced in heritage greens!** recently made a price improvement on this listing: *positioned on the 6th fairway *gorgeous southwest sunset views with sunshine all year *no private golf course fees *2 bed / 2 bath villa *many upgrades, including new flooring & appliances *bedrooms thoughtfully located at the front — away from early morning landscaping noise this is now one of the best values in the community. We’ve had steady activity, and this adjustment is designed to get it sold. Welcome to easy florida living at 1903 morning sun lane #f21, a bright and inviting 2-bedroom, 2-bath villa located in a well-maintained north naples community. This home offers a comfortable and functional layout with spacious living and dining areas, along with a kitchen featuring a convenient breakfast bar—perfect for casual meals or entertaining. Enjoy serene golf course views from your backyard, as this property backs directly onto the 6th fairway! The split-bedroom floor plan provides added privacy, with the primary suite offering an en-suite bath and generous closet space. Natural light fills the home, creating a warm and welcoming atmosphere that’s ideal for both everyday living and seasonal enjoyment. Residents enjoy a wonderful array of community amenities, including a resort-style pool and spa, clubhouse, basketball court, tennis courts, and pickleball, offering plenty of opportunities for recreation, socializing, and staying active. The community is known for its peaceful setting, mature landscaping, and pride of ownership. Conveniently located in north naples, this villa is close to shopping, dining, grocery stores, medical facilities, and daily essentials. Naples’ renowned beaches, golf courses, and outdoor recreation are just a short drive away, with easy access to major roadways for commuting and exploring all that southwest florida has to offer. Whether you’re searching for a full-time residence, seasonal retreat, or investment opportunity, this condo delivers comfort, convenience, and the laid-back naples lifestyle in one great package.
Sold - Jul 7, 2026
Huntington Lakes, 6720 Huntington Lakes Cir #203, Naples, Florida 34119, image 1
$265,00044K
  • 2 Beds
  • 2 Baths
  • 1,107 SqFt
  • $239/SqFt
Entry-Level
Condo sold in Huntington Lakes
6720 Huntington Lakes Cir #203, Naples, FL 34119
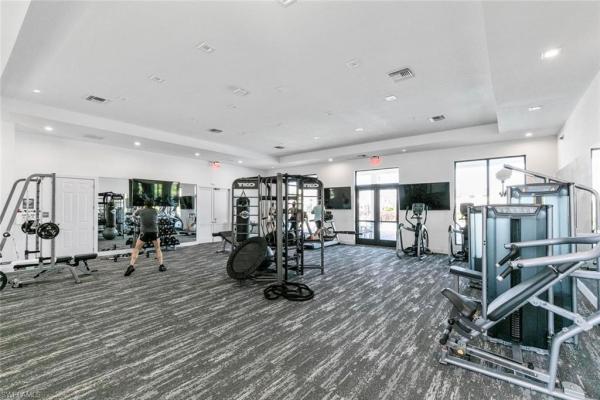
Price improvement-rare garage unit with beautiful lake views! Spectacular lake and fountain views set the stage for this home in one of north naples’ most sought-after communities. Ideally located in a premier north naples location, this home features 2 bedrooms, 2 baths, and a 1-car detached garage, along with impact windows and sliders for added peace of mind. Inside, the home is finished in soft, neutral tones with timeless tile flooring throughout. The kitchen offers a charming breakfast nook/computer area, perfect for casual dining or everyday convenience. The spacious primary suite captures the stunning lake views and features a large walk-in closet and en-suite bath with dual sinks and a generous shower. The guest bedroom is comfortably furnished with two twin beds. Notable upgrades include a new tile roof in 2019, a newer washer and dryer, a stainless refrigerator, and impact windows and sliders installed in 2021. Hurricane shutters on the lanai and windows provide additional storm protection. This gated community offers an exceptional lifestyle with resort-style amenities, including three heated pools, a spa/hot tub, har-tru tennis courts, bocce, a fitness center, billiards, an activities room, and an active social calendar through the activities committee. The location is truly unbeatable, just minutes from delnor-wiggins pass state park, mercato, whole foods, seed to table, veterans park, north collier regional park, water park, top-rated schools, medical facilities, the hospital, theater, rsw airport, with easy access to i-75.
Sold - Jul 7, 2026
Ibis Cove, 8024 Sivon Way #905, Naples, Florida 34119, image 1
$435,00028K
  • 3 Beds
  • 2 Baths
  • 1,455 SqFt
  • $299/SqFt
Entry-Level
Villa sold in Ibis Cove
8024 Sivon Way #905, Naples, FL 34119
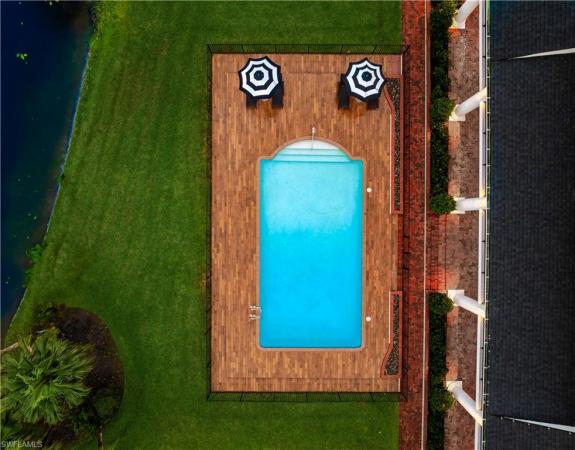
Beautifully maintained and ideally located in the heart of north naples, this 3-bedroom, 2-bath pool villa lives like a private single-family home. The bright, open layout features diagonal ceramic tile flooring, vaulted ceilings, and abundant natural light, creating a warm and inviting space for everyday living and entertaining. Lovingly maintained as a seasonal retreat, this residence reflects minimal use and exceptional care. Offered furnished, this home is truly move-in ready. The split-bedroom floor plan provides privacy and functionality. The spacious primary suite includes dual vanities, a walk-in tiled shower with transom window, and two walk-in closets. Guest bedrooms comfortably accommodate queen-sized beds and offer ample closet space. The kitchen is designed for everyday ease, featuring abundant white cabinetry, a functional layout, a breakfast nook, and durable tile flooring. Enjoy your private outdoor retreat from the screened lanai, complete with a pool and lush landscaping—ideal for relaxing or entertaining year-round. Recent updates include a new a/c (2026), roof (2021), water heater (2023), plantation shutters (2025), and pool gutter leaf filtration system (2025). Additional features include recessed lighting, ceiling fans, pocket doors, and well-maintained appliances. Ibis cove offers a renovated clubhouse, resort-style pool and spa, fitness center, tennis and pickleball, billiards, playground, and an active social calendar. Convenient to top-rated schools, shopping, dining, and i-75. Pet-friendly with low hoa fees.
Sold - Jul 6, 2026
Stonecreek, 4021 Thistle Creek Ct, Naples, Florida 34119, image 1
$1,600,000115K
  • 6 Beds
  • 5 Baths
  • 4,113 SqFt
  • $389/SqFt
Premium
House sold in Stonecreek
4021 Thistle Creek Ct, Naples, FL 34119
Welcome to this extraordinary luxury residence in the highly sought-after gated community of stonecreek. Perfectly positioned on a beautiful cul-de-sac and on an oversized pie-shaped lot, this stunning shiraz floor plan offers the perfect blend of elegance, spacious comfort, and thoughtful layout that is sure to please all who will call it home. Designed for both grand entertaining and everyday enjoyment, this exquisitely upgraded residence features six spacious bedrooms, five full bathrooms, and a large loft for all to enjoy. The meticulously designed kitchen is truly the heart of the home. This kitchen showcases premium upgraded appliances, a thermador refrigerator and gas cooktop, custom cabinetry, and a seamless cascade waterfall island. Luxury finishes and other custom details can be found throughout, including engineered wood flooring, crown molding, shiplap accent walls, designer lighting and fans, and a newly installed, very impressive, custom front door. Additional upgrades include impact-resistant windows and doors, a whole-house generac generator, all custom drawers and shelving in bedroom closets and in the laundry room, and a finished garage with tiled flooring creating a very clean space for three vehicles. Step outside and experience your very own private florida retreat. The spectacular two-story screened lanai overlooks the breathtaking, very large salt water pool and spa, creating an inviting outdoor oasis for relaxing, entertaining, and making lasting memories. The oversized homesite provides an exceptional landscape and offers plenty of room to enjoy the outdoors. Nothing says curb appeal more than a cul-de-sac location. Stonecreek is one of naples’ most desirable communities, offering an unparalleled lifestyle with resort-style amenities including a grand clubhouse, resort pool, lap pool, spa, cabanas, fitness center, indoor and outdoor basketball courts, sand volleyball, pickleball courts, tennis courts, playgrounds, and a vibrant social calendar. Located within an a-rated school district and just minutes from upscale shopping, dining, entertainment, and southwest florida’s world-famous beaches, this exceptional residence presents a rare opportunity to enjoy luxury living in one of naples’ premier communities. More than a home, this is the lifestyle destination you have been looking for.
Sold - Jul 2, 2026
Longshore Lake, 11726 Night Heron Dr, Naples, Florida 34119, image 1
$840,00055K
  • 4 Beds
  • 3 Baths
  • 2,830 SqFt
  • $297/SqFt
Premium
House sold in Longshore Lake
11726 Night Heron Dr, Naples, FL 34119
Opportunity awaits on the lake!! Arthur rutenberg turnberry ii lake front home, 3 car garage, 10ft volume ceilings, excellent floor plan, roof 2019, train a/c 2015, full house guardian 20kw generac generator, electric storm shutters, this home has great bones and great potential! Kitchen overlooks mourning room and leisure room, great for casual entertaining. This home makes an excellent family home, seasonal home, the office is a private retreat with oversized windows, perfect for anybody working from home. For golfers who are members of quail creek village or quail creek country club it's a plus to ride your golf cart everyday to play golf. Longshore lake is a premier north naples tennis community built on 88 acres of workable lake, boating, kayaking, fishing, tennis, pickle ball, jogging and walking on our sidewalks are all part of the longshore lifestyle! To top it all off we have an upcoming clubhouse, restaurant/bar and fitness center renovation!
Sold - Jul 2, 2026
Island Walk, 3612 Exuma Way, Naples, Florida 34119, image 1
$432,50093K
  • 2 Beds
  • 2 Baths
  • 1,540 SqFt
  • $281/SqFt
Entry-Level
Villa sold in Island Walk
3612 Exuma Way, Naples, FL 34119
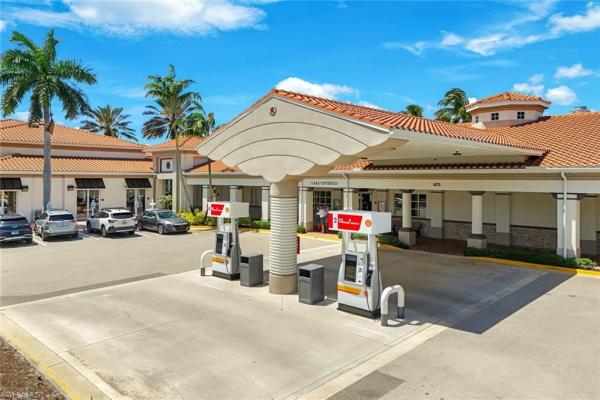
Step into relaxed lakefront living in this charming 2-bedroom +den, 2-bath villa located in the highly sought-after island walk community in naples. Nicely positioned on a serene lakefront lot with a beautifully landscaped wide side yard, this residence offers peaceful views and privacy. Enjoy a true indoor-outdoor lifestyle from your in-ground pool and covered lanai overlooking sparkling water—an ideal space for entertaining, morning coffee, or sunset relaxation. Inside, the home features a bright and open layout with spacious living areas, well-designed bedrooms, and two full baths for comfort and convenience. All new hurricane impact windows, newer ac, leaf guards, and epoxy garage floor. Located in a gated, amenity-rich community with resort-style and lap pools, fitness center, tennis, pickleball, bocce, scenic walking paths, hair & nail salon, gas station, car wash, post office, and a popular restaurant, this home blends tranquility with exceptional convenience. A rare opportunity to enjoy lakefront living in one of naples’ most popular neighborhoods.
Sold - Jul 2, 2026
4186 NW 3rd Ave, Naples, Florida 34119, image 1
$3,085,000610K
  • 5 Beds
  • 31/2 Baths
  • 4,699 SqFt
  • $657/SqFt
House sold
4186 NW 3rd Ave, Naples, FL 34119
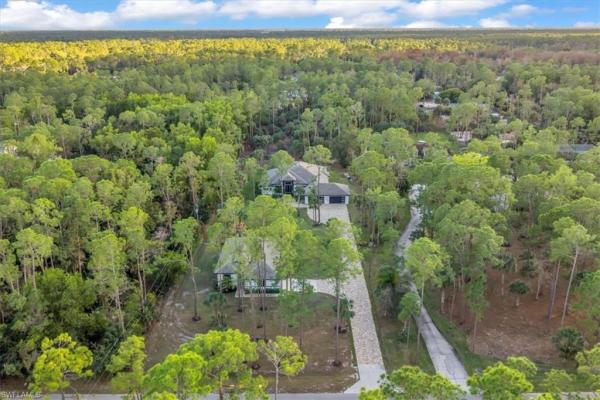
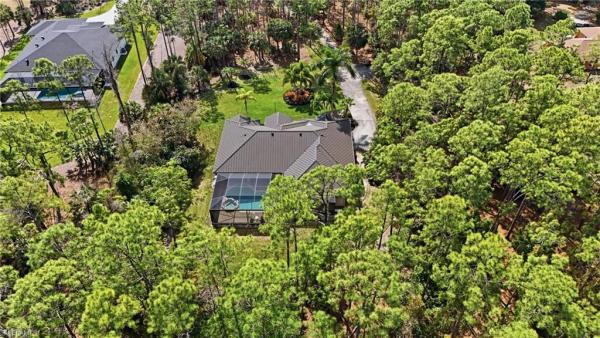
A rare offering within collier woods estates, this exceptional property features a primary residence and a fully independent guest house on 2.5 wooded acres, delivering privacy, flexibility, and refined living. The main home features five bedrooms and four bathrooms, complimented by a fully residential ada compliant guest house ideal for extended family, guests, or potential rental income. Upon entry, soaring ceilings and elegant architectural details create an immediate sense of scale and sophistication. The heart of the home is a striking chef's kitchen designed for both function and entertaining, showcasing two expansive 9-foot islands, premium cafe appliance with a 5 year warranty, gas cooking, a 48" refrigerator, double ovens, a pot filler, a dedicated coffee station, and a separate bar with ice maker. A large walk in pantry with sliding barn doors, tray ceilings, recessed lighting, wood accent walls, and custom window coverings elevate the homes modern aesthetic. The primary suite is a private retreat featuring sliding glass doors opening to the outdoor living area creating seamless indoor-outdoor flow. The spa inspired primary bath offers dual vanities, a soaking tub, dual shower heads, and a trone smart bidet toilet with advanced functionality. The outdoor living spaces are designed for both entertaining and relaxation, featuring an expansive screened lanai with dedicated lounging and dining areas, a fully equipped outdoor kitchen, and a stunning custom pool with a rock waterfall feature and electric heater, creating a private, resort-style retreat for year-round enjoyment. The estate is equipped with whole-home automation, including surround sound, a security system with recording, and full app-based controls. Additional infrastructure highlights include whole house reverse osmosis (ro) water system in both the main home and guest house, gas washer and dryer, a 1, 000 gallon lp tank, tankless water heater, 2 regularly serviced a/c units, and a generac whole-house generator, pgt impact glass windows & sliders throughout the entire home, two double car garages with custom epoxy flooring offer ample storage. The separate ada compliant guest house is thoughtfully designed with accessibility in mind, featuring a garage ramp with railing, full kitchen and dining area, dedicated laundry room, two bedrooms, 2 full bathrooms and its own screened lanai. This private residence offers exceptional flexibility with 1, 342 sq ft of living space and 2, 304 sq ft of overall enjoyment, serving as an ideal space for long term guests, live-in support, private accommodations, or a fully self contained residence with strong income potential. A truly exceptional opportunity to own a thoughtfully designed estate within collier woods, offering privacy, flexibility, and a modern comfort in a serene spacious setting with approximately 4, 699 sq ft of combined living area and 7, 521 sq ft total under roof across both residences.
Sold - Jul 1, 2026
Quail West, 4203 Cortland Way, Naples, Florida 34119, image 1
$3,825,00025K
  • 4 Beds
  • 41/2 Baths
  • 3,521 SqFt
  • $1,086/SqFt
High-End
House sold in Quail West
4203 Cortland Way, Naples, FL 34119
Golf immediately available! Exquisite in every dimension, this remarkable home stands as a showcase of refined luxuary, capturing sweeping vistas of the 16th hole of the lakes course and shimmering lake beyond. Curated with meticulous attention and maintained to perfection, every detail reflects elevated design. From the moment you enter through double glass-inlaid doors the interior will captivate with luminous porcelain floors and custom millworker. Designed for effortless entertaining as well as everyday living, this home offers a harmonious blend of formal and informal spaces while indoor and outdoor living merge seamlessly via opening corner sliders. The spectacular lanai features a fully equipped outdoor kitchen and island, panoramic screens, a welcoming gathering space enhanced by warm wood accents and coffered ceilings and a resort-style custom-designed pool featuring a cascading waterfall and integrated spa. The primary suite serves as a private sanctuary featuring a tranquil sitting area and spa-inspired bath with soaking tub, dual rain showers, dual vanities, and a secluded water closet. Some of the many upgrades include: whole home generator, impact glass, impact garage door, hurricane shutters, new garage flooring, garage storage units, interior and exterior painting, hvac in 2022, dishwasher in 2025, washing machine 2025, and sonos sound system. More than a residence, this is a statement of elegance, craftsmanship, and a lifestyle defined by uncompromising quality.
Sold - Jul 1, 2026
Quail Creek, 13189 Valewood Dr, Naples, Florida 34119, image 1
$2,850,000900K
  • 6 Beds
  • 51/2 Baths
  • 7,396 SqFt
  • $385/SqFt
Mid-Tier
House sold in Quail Creek
13189 Valewood Dr, Naples, FL 34119
Welcome to an extraordinary residence...A masterfully renovated classic house infused with modern elegance and florida charm. Ideally positioned just minutes from the vibrant dining, shopping, and entertainment of north naples, this home offers unrivaled convenience and sophistication. From its majestic facade, the expansive front porch and balcony provide seamless outdoor living space, matching the rear structures that overlook exquisite views of the pool, the lake, and a lush golf course. The interior boasts a sophisticated foyer with a dramatic staircase and mezzanine, setting the stage for effortless entertaining alongside an exquisitely decorated bar, a chic living room, and a luxurious yet welcoming dining room. Gourmet chefs will delight in the no-expense-spared kitchen flaunting high-end features such as b&b custom cabinetry, dual islands, a farm sink, white carrara marble countertops, a thermador range, vent a hood range hood, a sub zero integrated refrigerator, plus two under-counter refrigerator drawers and a beverage center, while preserving stunning original elements. Elevate to the master suite spanning 1, 300 sq ft, where a reimagined master bath and a coveted closet await behind elegantly framed french doors that open to the front and rear balconies for panoramic vistas. On the third floor, guest quarters promise privacy and spacious accommodations. Experience timeless elegance and modern living in a location that offers everything at your doorstep. Indulge in this remarkable listing today!
Sold - Jul 1, 2026
Vanderbilt Reserve, 7598 Rockefeller Dr, Naples, Florida 34119, image 1
$425,00025K
  • 3 Beds
  • 21/2 Baths
  • 1,762 SqFt
  • $241/SqFt
Entry-Level
Townhouse sold in Vanderbilt Reserve
7598 Rockefeller Dr, Naples, FL 34119
Welcome to 7598 rockefeller drive, a 3-bedroom, 2.5-bath townhouse located in the private, gated community of vanderbilt reserve. Featuring the popular, stanford floor plan, this home offers an open-concept design, upgraded appliances, tile flooring, and a spacious 2-car garage complete with a large walk-in storage closet. Enjoy the extended screened-in lanai, with the resort-style community pool, spa and fitness center. Convenient guest parking is located across the street for added ease. All three bedrooms offer generous walk-in closets, including custom-designed closets in the primary suite, which also features a frameless glass shower, and dual sinks. Paid-off solar panels add incredible value and energy efficiency—helping you enjoy lower utility costs from day one. Situated in a top-rated school district and just minutes from mercato, beaches, shopping, dining, and entertainment, this home delivers the perfect blend of comfort, style, and convenience. Located in flood zone x, no flood insurance is required. Low hoa fees include cable, wifi, lawn care, exterior pest control, and roof maintenance—providing exceptional value. Whether you're searching for a primary residence, seasonal getaway, or investment opportunity, this property truly checks all the boxes. Schedule your private showing today!
Sold - Jul 1, 2026
Concord At Vineyards, 230 Vintage Cir #A102, Naples, Florida 34119, image 1
$260,00090K
  • 3 Beds
  • 2 Baths
  • 1,492 SqFt
  • $174/SqFt
Entry-Level
Condo sold in Concord At Vineyards
230 Vintage Cir #A102, Naples, FL 34119
Welcome to 230 vintage circle, unit 102 – a serene retreat in the heart of naples nestled within the prestigious vineyards community, this spacious 1, 492 sq ft first-floor condo offers a harmonious blend of comfort and convenience. Featuring 3 bedrooms and 2 bathrooms, the residence is designed to cater to both relaxation and functionality. Keatures: open-concept living: the expansive living and dining areas seamlessly flow into a well-appointed kitchen, perfect for entertaining and daily living. Private lanai: step out onto the screened lanai to enjoy tranquil views and the gentle florida breeze, creating an ideal space for morning coffees or evening unwinding. Master suite: the primary bedroom boasts ample space, complemented by an en-suite bathroom designed for comfort. Additional bedrooms: two guest bedrooms provide flexibility for family, guests, or a home office setup. Convenient amenities: benefit from an in-unit laundry area and a covered parking space, enhancing everyday ease. Community highlights: residing in the vineyards community grants access to a plethora of amenities, including: recreational facilities: enjoy the community pool, tennis courts, and walking paths that promote an active lifestyle. Proximity to essentials: located just minutes from shopping centers, dining establishments, and top-rated schools, everything you need is within reach. Optional club membership: for those interested, the vineyards country club offers golf, spa, and fitness memberships to enrich your living experience. Embrace the naples lifestyle in this charming condo that combines serene living with modern conveniences. Whether you're seeking a year-round residence or a seasonal getaway, 230 vintage circle, unit 102, offers the perfect backdrop for your next chapter.
Sold - Jul 1, 2026
Regency Reserve At Vineyards, 733 Regency Reserve Cir #5404, Naples, Florida 34119, image 1
$725,00095K
  • 3 Beds
  • 3 Baths
  • 2,494 SqFt
  • $291/SqFt
Entry-Level
Condo sold in Regency Reserve At Vineyards
733 Regency Reserve Cir #5404, Naples, FL 34119
Regency reserve at the vineyards offers a well-run, secure community setting, and this light-filled second-floor residence delivers the space and functionality buyers ask for. A private elevator connects directly to the home, and the floor plan includes three en-suite bedrooms plus a den or game room that can flex to fit your needs. Downstairs, the oversized two-car garage provides the kind of extra room that’s hard to find, whether you want storage, bikes and beach gear, or a small workshop setup. Inside, recent updates and maintenance work are handled, including fresh interior paint, new frigidaire stainless steel kitchen appliances and a new epoxy garage floor. Key systems have been recently serviced as well, including the elevator and hvac, helping simplify ownership from day one. The home also lives well outdoors. The 40-by-10-foot screened lanai spans back of the residence and includes electric hurricane shutters plus extra storage. It overlooks the lake and fountain, giving you a view you can enjoy throughout the year. Regency reserve is known for its upkeep and long-term stability. Exteriors have been freshly painted, durable metal roofs were installed in 2021, the buildings are hurricane-ready, and the community is financially strong with no special assessments. Residents also enjoy a private clubhouse, fitness center, and a tropical resort-style pool and spa with a rock waterfall, all professionally managed. As part of the vineyards, residents have option to join the award-winning vineyards country club. Membership includes 36 holes of championship golf along with tennis, pickleball and bocce, plus a newly renovated 70, 000-square-foot clubhouse finished in a coastal-contemporary design. Dining ranges from casual poolside to patio service with a more elevated feel, and the state-of-the-art health and wellness center offers fitness, spa, sauna and physical therapy services. Recognized as one of america’s healthiest private clubs, the vineyards supports a balanced, active lifestyle. Location rounds out the package. Regency reserve is minutes from physician’s regional medical center, interstate 75, publix, fine dining, upscale retail, world-class shopping and naples pristine beaches. Comfort, community and convenience come together here.
Sold - Jun 30, 2026
Indigo Lakes, 14574 Indigo Lakes Cir, Naples, Florida 34119, image 1
$890,0007K
  • 4 Beds
  • 3 Baths
  • 2,709 SqFt
  • $329/SqFt
House sold in Indigo Lakes
14574 Indigo Lakes Cir, Naples, FL 34119
Beautifully updated indigo lakes pool home on an oversized lot with coveted western exposure, offering peaceful pond and golf course views without the golf community fees. This 4-bedroom, 3-bath residence features a remodeled kitchen with all-new appliances, airfry oven, plantation shutters, jacuzzi tub, large master shower, new washer and dryer, new roof, newer ac units, new hot water heater, updated flooring, a well-appointed neutral paint palette, newer pool heater, and a refinished resort-style pool with a dramatic 9-foot waterfall. The home also offers a private double-door office, a separate double-door professional fitness room/gym, an expanded driveway, and a 3-car garage. Enjoy lovely sunset views from the main living areas and outdoor spaces, creating a sophisticated blend of comfort, privacy, and florida lifestyle living. The rear western view overlooks the fifth green of arrowhead golf course which showcases golf views without the fees. Located in a highly sought-after north naples school zone. Private bike path to oakridge middle school, rated 10/10, with laurel oak elementary, also rated 10/10, nearby — plus convenient proximity to gulf coast high school.
Sold - Jun 30, 2026
Riverstone, 3633 Santaren Ct, Naples, Florida 34119, image 1
$1,150,000225K
  • 4 Beds
  • 3 Baths
  • 3,378 SqFt
  • $340/SqFt
Premium
House sold in Riverstone
3633 Santaren Ct, Naples, FL 34119
This beautifully designed 4 bedroom + den, 4 bath single-family home offers over 3350 square feet of living space and showcases the developers sought after drake model floor plan. Thoughtfully designed with soaring ceilings, the home features an open and spacious layout that creates an inviting and elegant yet generous living areas, ideal for both everyday living and entertaining. A dedicated den/office provides flexible space perfect for working from home, a library, or additional guest accommodations. Step outside to enjoy the screened in lanai area, complete with summer kitchen, a private pool and spa overlooking the lake, creating a perfect setting for relaxing or hosting family and friends, while enjoying the outdoor florida lifestyle. With its spacious design, impressive ceiling height, and desirable floor plan, this home presents an exceptional opportunity to enjoy comfort, style, and indoor-outdoor living at its finest!
Sold - Jun 30, 2026
Nottingham At Pebblebrooke Lakes, 8390 Big Acorn Cir #1103, Naples, Florida 34119, image 1
$375,000100K
  • 3 Beds
  • 3 Baths
  • 2,394 SqFt
  • $157/SqFt
Entry-Level
Condo sold in Nottingham At Pebblebrooke Lakes
8390 Big Acorn Cir #1103, Naples, FL 34119
Welcome to this rare, end-unit gem in prestigious nottingham at pebblebrooke lakes—a second-floor, 3-bedroom, 3-bath condo that truly lives like a single-family home. Spanning 2, 394 sq ft of well-appointed living space, this home offers the space, privacy, and comfort savvy buyers expect — and then some. Step inside to soaring ceilings and an abundance of natural light flowing through multiple windows. The main living areas feature real hardwood floors, adding warmth, elegance, and a timeless appeal to the space. The kitchen is both functional and inviting, featuring built-in cabinetry, ample storage, and a cozy eat-in area. From here, access your screened lanai (with electric hurricane shutters) for morning coffee or evening wind-down, all while overlooking peaceful, green preserve landscaping. Each of the three bedrooms is generously sized, complete with its own walk-in closet and full bathroom—ideal for guests, family, or a home office setup. The master retreat offers both tranquility and functionality. Additional highlights include a separate laundry room with utility sink, and a two-car attached garage that’s been outfitted with two refrigerators, a freezer, and a fire-insulated safe. The community perks are the icing on the cake: enjoy a private nottingham pool (for residents & guests) in addition to access to the larger clubhouse pool. The hoa handles the heavy lifting—wifi, cable, exterior maintenance, insurance, water, pest control, and landscaping—all included, so you can truly enjoy lock-and-leave living. Location is key, and this home delivers. You’re close to top-rated schools (laurel oak elementary, oakridge middle, and gulf coast high) and convenient to shopping, dining, and entertainment options. Motivated seller alert: this home is priced to sell. Whether you’re looking for your forever home, a winter retreat, or an investment with flexibility, this has all the potential to check every box. Let’s make a deal—don’t let this one slip through your fingers.
Sold - Jun 30, 2026
Island Walk, 4655 Navassa Ln, Naples, Florida 34119, image 1
$675,00055K
  • 3 Beds
  • 21/2 Baths
  • 1,983 SqFt
  • $340/SqFt
Entry-Level
House sold in Island Walk
4655 Navassa Ln, Naples, FL 34119
Stop your search! This mint, lovingly cared for home with its freshly painted exterior and upgraded roof is offered fully furnished so you can just unpack and enjoy the naples lifestyle. The screened entry saves on a/c costs during the cooler season and if you plan to work from home the den is the ideal office space. The great room with its 12 foot volume ceilings is open to your sunny kitchen which is large enough for 2 cooks so you can entertain with ease while enjoying the gorgeous dark granite counters, stylish tiled backsplash and upgraded appliances. The open plan offers spectacular sunset views of your solar-heated pool and the tranquil lake making this the perfect setting for entertaining or just relaxing with a good book. Upgrades include a newer a/c, upgraded roof and gutters and exterior and interior paint. The gracious and serene lifestyle of award-winning island walk comes with amenities galore and low fees that includes hdtv, high speed internet, lawn and landscape care. Enjoy the many activities including tennis, pickleball, bocce, putting green, a large, impressive fitness center, 2 pools and a popular full-service italian restaurant. Price savvy buyers know that the preferred north naples location close to our white sand beaches, dining and shopping makes this the perfect place to enjoy life in paradise!
Sold - Jun 30, 2026
Villa Vistana At Vineyards, 711 Vistana Cir #41, Naples, Florida 34119, image 1
$514,50036K
  • 3 Beds
  • 2 Baths
  • 1,790 SqFt
  • $287/SqFt
Entry-Level
Villa sold in Villa Vistana At Vineyards
711 Vistana Cir #41, Naples, FL 34119
A freshly painted exterior welcomes you to this meticulously maintained three bedroom, two bath home in the private community of villa vistana just a half mile from the vineyards north gate. Luxury vinyl plank flooring and a beautiful neutral wall color throughout make it easy to decorate with your own personal style. A spacious breakfast nook overlooks the expansive landscaped back yard. A remodeled walk through galley kitchen includes stainless steel appliances and granite counters with an appealing and versatile color and design. The primary bath is appointed with marble and granite and the attached two car garage boasts extra overhead storage. Living in the vineyards combines an idyllic setting with the conveniences of nearby shopping, dining, entertainment, healthcare, parks, and the beach. The private, nonequity vineyards country club also offers several types of membership opportunities. Hoa maintenance includes roof pressure cleaning once a year. Maintenance fee includes exterior painting which was just completed this year.
Sold - Jun 30, 2026
Esplanade Golf & Country Club, 8773 Bellano Ct #103, Naples, Florida 34119, image 1
$688,50052K
  • 2 Beds
  • 2 Baths
  • 1,717 SqFt
  • $401/SqFt
High-End
Condo sold in Esplanade Golf & Country Club
8773 Bellano Ct #103, Naples, FL 34119
Experience resort-style living at its finest in this beautifully updated first-floor condo, perfectly positioned in the sought-after esplanade golf & country club with stunning golf course and sparkling water views overlooking hole #8. This unique property comes with a full golf membership, offering unparalleled access to one of the area’s premier courses. Inside, you’ll find a meticulously refreshed 2-bedroom, 2-bath residence with a 1-car garage, freshly painted from ceiling to trim for a crisp, modern feel. The home exudes elegance with its intricate woodwork ceiling details, tray ceilings, and recessed lighting that creates a bright and inviting ambiance. Step outside to the oversized lanai—your very own private retreat for unwinding or entertaining, all while soaking up the serene surroundings. Thoughtful upgrades include impact glass windows, automatic blinds, and custom window treatments, making every detail both functional and stylish. Plus, furnishings are negotiable, offering an effortless move-in-ready option. Immerse yourself in the luxurious lifestyle of esplanade, where golf, world-class amenities, and everyday elegance come together in this exceptional home.
Sold - Jun 30, 2026
Valley Oak At Vineyards, 240 Silverado Dr, Naples, Florida 34119, image 1
$2,300,000195K
  • 3 Beds
  • 31/2 Baths
  • 2,838 SqFt
  • $810/SqFt
Mid-Tier
House sold in Valley Oak At Vineyards
240 Silverado Dr, Naples, FL 34119
Incomparable! Located in the highly sought-after valley oak neighborhood within vineyards country club, this extraordinary residence has been masterfully renovated with uncompromising quality, timeless design, and exceptional attention to detail throughout. Situated in the highly desired x flood zone, no flood insurance is required by most lenders, offering valuable peace of mind. Featuring a highly desirable split floor plan with two private primary suites, the home blends luxury and comfort with soaring ceilings, transom windows, rich architectural finishes, and seamless indoor-outdoor living. From the solid mahogany front door to the 7¼-inch solid wood baseboards, solid wood interior doors, custom shutters, designer lighting, and upgraded brass fixtures, every element reflects refined craftsmanship. Pgt double-paned argon-filled impact casement windows and 8-foot impact sliding glass doors provide peace of mind and abundant natural light, while newer major systems including the roof, air conditioning, and impact-rated garage door add tremendous value. The heart of the home is a spectacular chef’s kitchen designed for both serious cooking and entertaining, featuring premium wolf, sub-zero, miele and kohler appointments rarely found at this price point. Highlights include a wolf induction range with convection oven and steam oven, sub-zero integrated refrigerator and freezer, a 100-bottle wine column, beverage refrigerator, stand-alone clear ice maker, miele integrated dishwasher, microwave drawer, insta hot filtered water system, and an impressive kohler stages chef sink with integrated prep accessories. Thoughtful customizations continue throughout the home with custom closet systems, integrated laundry hampers and ironing station, designer legrand switches and dimmers, toto toilets, and beautifully finished wood-framed windows with detailed sills and jambs. Outdoor living is equally exceptional, showcasing a completely remodeled saltwater pool and spa surrounded by elegant silver travertine decking, cypress wood ceilings, solid brass landscape lighting, and sweeping golf course views with outstanding privacy. The expansive lanai features a full outdoor kitchen with sink and beverage refrigerator, along with a convenient pool bath and outdoor shower, creating the ultimate naples lifestyle experience. Additional features include epoxy garage flooring, custom storage cabinetry, and an exceptionally convenient north naples location just minutes from shopping, dining, fitness, medical facilities, and top-rated schools including newly zoned barron collier high school. Residents of vineyards enjoy the option of private 36 holes of championship golf or social membership with access to 12 har-tru tennis courts, 8 pickleball courts, bocce, world class wellness center and spa, resort style pool with food and beverage service, multiple dining venues and more at the renowned vineyards country club, though membership is not mandatory.
Sold - Jun 30, 2026
Riverstone, 2724 Crystal Way, Naples, Florida 34119, image 1
$1,275,00025K
  • 3 Beds
  • 31/2 Baths
  • 3,051 SqFt
  • $418/SqFt
Premium
House sold in Riverstone
2724 Crystal Way, Naples, FL 34119
Carlyle floor plan. Riverstone offers a vibrant, vacation-inspired lifestyle for all ages. Located in north naples, just minutes from i-75 and zoned for "a"-rated schools, the community features a fitness center, social hall, resort-style pool, lap pool, spa, five lighted tennis courts, outdoor basketball and pickleball, a full indoor basketball court, tot lot, children’s water play area, game room, and an activities coordinator; making it easy to meet new friends.
Sold - Jun 29, 2026
Quail West, 4484 Brynwood Dr, Naples, Florida 34119, image 1
$3,600,000900K
  • 4 Beds
  • 41/2 Baths
  • 6,213 SqFt
  • $579/SqFt
High-End
House sold in Quail West
4484 Brynwood Dr, Naples, FL 34119
Tranquility abounds. Welcome to 4484 brynwood drive in exclusive quail west golf & country club. Through the entry double doors, go into a spa-like courtyard bubbling with water features, outdoor living and entertaining, and natural light splashing on the custom-sized pool. A footbridge leads one over the cascading water to a sizable casita fit with full bath and suited well for guests. Designed to amplify the lush greenery and engaging golf course views, every room of the 6, 000-plus-square foot courtyard style residence feels private, engulfed in nature. A formal marble-laden living room and dining room flow between each other past a sizable foyer, with walls of glass behind both looking out to the first hole of the preserve course. The generously sized owner's suite encompasses the right side of this residence, past classic wooden bookshelves of the primary office. Within the primary suite find a courtyard pool and backyard views with sitting areas in both locations. Designed with future renovations in mind, the primary bath feature two separate showers, separate double vanities and two water closets. A sunken bar with wine coolers and bottle storage sits adjacent to the eat-in kitchen space, with flow into the luminous, considerably sized kitchen. Each of the three additional bedrooms has generous en-suite baths and closet space, with unique views of greenery or calming courtyard space. With a new roof and three-car garage, including space for a golf cart, craft your dream in one of the unique spaces quail west has to offer. A transferable house membership is available with this home!
Sold - Jun 29, 2026
Ibis Cove, 8612 Ibis Cove Cir, Naples, Florida 34119, image 1
$475,00024K
  • 3 Beds
  • 2 Baths
  • 1,597 SqFt
  • $297/SqFt
Entry-Level
House sold in Ibis Cove
8612 Ibis Cove Cir, Naples, FL 34119
This beautifully updated single-family home offers peaceful water views, modern improvements and the privacy that comes with a detached residence in a gated community. Situated on high elevation in the preferred x-zone, this home has approximately 1, 600 square feet of living space, 3 bedrooms, 2 bathrooms, and a 2-car garage, delivering an ideal balance of comfort, functionality, and low-maintenance living in a highly desirable north naples location. The thoughtfully designed floor plan showcases vaulted ceilings and an open-concept main living area filled with natural light, creating an inviting atmosphere well suited for both everyday living and entertaining. The kitchen has been enhanced with brand-new lg appliances offering both style and performance, while updated lighting and fixtures throughout the home contribute to a clean, contemporary feel. The primary suite provides a relaxing retreat overlooking the tranquil water view and features a renovated bathroom with quality finishes and attention to detail. A second renovated bathroom enhances comfort for guests and family, while two additional bedrooms provide flexibility for a home office, den, or guest accommodations. Recent upgrades provide exceptional peace of mind, including a new roof installed in 2023, a lennox air conditioning system added in 2024, electric storm shutters on both the front door and rear doors of the home, plus an anderson storm door for added protection. Interior improvements include new laminate flooring in the bedrooms, fresh paint, upgraded 5-inch base molding, plantation shutters, and electric silhouette shades in the living room. The laundry area features a new lg washer and dryer and the garage has been enhanced with a mini-split air conditioning system, built-in kobalt storage cabinets, and a garage door opener with battery backup and remote access capability. Outdoor living is equally appealing, with a screened lanai that overlooks the peaceful water view and provides a comfortable space to relax or entertain. Additional enhancements such as new landscaping with stone accents and outdoor lanai shades. Residents of ibis cove enjoy low hoa fees that include cable and internet, along with access to resort-style amenities including a heated pool and spa, fitness center, tennis/pickleball courts, playground and scenic walking paths. Conveniently located near shopping, dining, entertainment, and the renowned white-sand beaches of southwest florida, this move-in ready single-family home with water views in the x-zone presents an outstanding opportunity to enjoy the best of north naples living.
Sold - Jun 29, 2026
Island Walk, 4272 Redonda Ln, Naples, Florida 34119, image 1
$520,00020K
  • 2 Beds
  • 2 Baths
  • 1,540 SqFt
  • $338/SqFt
Entry-Level
Villa sold in Island Walk
4272 Redonda Ln, Naples, FL 34119
*islandwalk**brand new roof** looking for peace and tranquility away from traffic noise!! Don’t miss this one! Savor the peacefulness of your 2 bedroom plus open den 2 bathroom and 2 car garage capri villa located in island walk. Your exceptionally lot gives you the privacy you deserve. Your popular open floor plan is great for entertaining and offers easy maintenance. This bright open kitchen includes quartz countertops and stainless steel appliances, updates quartz and cabinets in bathrooms, updates quartz in laundry room, tile & wood flooring. Relax and enjoy your time both indoors and outdoors around your heated pool. This energy-efficient home is part of the guard-gated award-winning community of island walk. Amenities include heated resort & lap pools, state-of-the-art fitness center, lighted tennis, pickleball and bocce courts, putting green, fantastic casa cotzelli restaurant, post office, car wash, gas pumps and nail and hair salon. This exceptional buy includes lawn/landscaping/irrigation care and hdtv & high-speed internet in the low fees. All this and located a short drive to naples white sand beaches and exceptional dining and shopping. Come and make this dream home your address in paradise!!
Sold - Jun 29, 2026
Valley Oak At Vineyards, 263 Silverado Dr, Naples, Florida 34119, image 1
$1,275,000450K
  • 4 Beds
  • 3 Baths
  • 2,942 SqFt
  • $433/SqFt
Mid-Tier
House sold in Valley Oak At Vineyards
263 Silverado Dr, Naples, FL 34119
Welcome to this beautiful home in valley oak, located within the highly sought-after vineyards community. This spacious property offers four bedrooms, three full baths, detached bonus room, and a dedicated office with elegant french doors. Inside, you’ll also find a cozy tv room featuring blackout curtains, a stunning chandelier, and detailed wall trim. The semi-open floor plan allows for optimal entertaining with a large kitchen and step in pantry. The family room includes a custom built-in wall with plenty of storage and a warm, wood-burning fireplace. Each bedroom layout is well thought out and offers great closet space. Step outside to a generous outdoor oasis boasting a large heated pool, an expansive covered patio with both sitting and dining areas, and a pool house/casita. The casita/bonus room is currently set up as a movie room complete with a projector and screen, but it can easily serve as an additional office, game room, or home gym! The property also includes a detached third-car garage perfect for car enthusiasts, woodworkers, or more storage. Enjoy numerous upgrades throughout the home, including a brand-new ac system, a new wine fridge, a newer roof (2018), fresh landscaping, and more!
Sold - Jun 25, 2026
4241 NW 7th Ave, Naples, Florida 34119, image 1
$1,035,000160K
  • 3 Beds
  • 2 Baths
  • 2,375 SqFt
  • $436/SqFt
House sold
4241 NW 7th Ave, Naples, FL 34119
Welcome to collier woods where space, privacy, and natural beauty come together on 2.5 acres with no hoa restrictions. Built by the original owners, this one-owner home has been meticulously cared for over the years and offers a strong foundation with major updates already in place. Recent improvements include a durable metal roof, panoramic screen cage, newer a/c system, new water heater, hurricane impact sliding glass doors, and hurricane-impact garage door — providing peace of mind for years to come. While the home presents an opportunity to update to your personal style, the most important investments have already been made. A long driveway and mature landscaping create a welcoming first impression. Inside, the home features 3 bedrooms, 2 bathrooms, formal living and dining rooms, and a spacious open-concept kitchen and family room designed for everyday living and entertaining. The kitchen offers a large center island, pantry, and breakfast nook overlooking the expansive backyard — where deer are known to stop by during quiet mornings. The laundry room is conveniently located just off the kitchen and includes cabinetry, a utility sink, an additional storage closet, and direct access to the two-car garage. The primary suite offers direct lanai access through impact sliding glass doors, two generous walk-in closets, and an ensuite bath featuring dual vanities, a soaking tub, walk-in shower, and separate water closet. The split-bedroom layout places the two guest bedrooms and full bath in a private wing off the family room — ideal for family or visiting guests. The guest bath also serves as a pool bath, providing convenient access to the outdoor living space. Outdoor living is truly special here. The expansive screened lanai features a panoramic cage, heated pool and spa, slip resistant soft crete pool deck, and a generous covered seating area for entertaining. A hookup is already in place for a future outdoor kitchen, allowing you to further customize the space to your lifestyle. Surrounded by mature trees and open space, the property offers exceptional privacy while still being close to everything. Located in a top-rated school zone, just 5 minutes from shopping and dining options, and approximately 20 minutes to naples’ beautiful white sand beaches, this property offers the rare combination of acreage living with everyday convenience. If you’ve been searching for space, privacy, and the freedom of no hoa in north naples, this collier woods property is an exceptional opportunity.
Sold - Jun 25, 2026
Saturnia Lakes, 1278 Barrigona Ct, Naples, Florida 34119, image 1
$511,00039K
  • 3 Beds
  • 2 Baths
  • 1,577 SqFt
  • $324/SqFt
Premium
House sold in Saturnia Lakes
1278 Barrigona Ct, Naples, FL 34119
One or more photo(s) has been virtually staged, ai generated or rendered. This north naples pool home has been freshly painted on the exterior and thoughtfully refreshed with minor repairs, delivering strong curb appeal and a clean, move-in-ready presentation. Now positioned as the best priced home in all of saturnia lakes, this is a rare opportunity within one of north naples’ most desirable gated communities. Located on a quiet cul-de-sac with tranquil preserve views, this 3-bedroom, 2-bath residence features a functional open-concept floor plan designed for comfortable everyday living and effortless entertaining. The spacious living and dining areas flow seamlessly into the kitchen, which offers: • new samsung stainless steel appliances • ample cabinetry • generous counter space the primary suite serves as a private retreat with an ensuite bath and generous closet space, while two additional bedrooms provide flexibility for guests, family, or a home office. Step outside to your screened-in private pool area — the perfect setting for relaxing or entertaining while enjoying the privacy of a lush preserve backdrop. The interior has been digitally staged to showcase ideal furniture placement and help buyers fully visualize the home’s potential. Residents of saturnia lakes enjoy resort-style amenities including: • clubhouse • fitness center • tennis courts • walking trails • community pools conveniently located near the community entrance, the home offers easy access to shopping, dining, beaches, and top-rated schools. With a two-car garage, refreshed exterior, exceptional value positioning, and a prime north naples location, this is a standout opportunity that should not be overlooked.
Sold - Jun 25, 2026
Esplanade Golf & Country Club, 9403 Pocida Ct #203, Naples, Florida 34119, image 1
$475,00024K
  • 2 Beds
  • 2 Baths
  • 1,632 SqFt
  • $291/SqFt
High-End
Condo sold in Esplanade Golf & Country Club
9403 Pocida Ct #203, Naples, FL 34119
Enjoy rare double lake views from this beautifully appointed turnkey second-floor residence, ideally positioned at the end of a quiet cul-de-sac. With water views both in the front and rear, this condo offers a serene and private setting that truly stands out from the rest! Additional value and peace of mind come with no special assessments (paid in full by the seller), along with a $5, 000 credit toward the transfer fee at closing (paid by the seller) located in the highly sought-after esplanade golf & country club, this spacious 2-bedroom + den, 2-bath furnished condo features an open-concept design complemented by soaring 13-foot ceilings and abundant natural light throughout. The interior showcases refined high-end finishes and furniture throughout including quartz countertops, custom cabinetry, and a built-in bar area—perfect for entertaining or relaxing in style. The versatile den provides the ideal space for a home office or additional guest accommodations. Step onto the private lanai and unwind while overlooking tranquil lake and golf course views, creating the ultimate southwest florida lifestyle experience. Residents of esplanade enjoy world-class amenities including golf, tennis, a state-of-the-art fitness center, resort-style pool, dining, and a vibrant social calendar. Conveniently located in north naples, you’re just minutes from upscale shopping, dining, and pristine gulf beaches. This is a unique opportunity to own a private, waterfront retreat in one of naples’ premier communities.
Sold - Jun 24, 2026
Ibis Cove, 8078 Tauren Ct, Naples, Florida 34119, image 1
$595,00040K
  • 4 Beds
  • 2 Baths
  • 2,050 SqFt
  • $290/SqFt
Entry-Level
House sold in Ibis Cove
8078 Tauren Ct, Naples, FL 34119
Beautifully updated lakefront pool home in the highly desirable gated community of ibis cove! This 4-bedroom plus den, 2-bathroom home with a 2-car garage is ideally located in prime north naples. The main living areas offer beautiful views of the pool and sparkling lake, creating a peaceful backdrop and a great setting for everyday living and entertaining. The updated kitchen is both stylish and functional, featuring quartzite countertops, a glass backsplash, and stainless steel appliances, all flowing seamlessly into the living and dining spaces. The primary suite offers a true retreat with peaceful views of the pool and lake, along with a custom california-style walk-in closet, dual sinks, a soaking tub, and a walk-in glass shower. Step outside to your private outdoor space. The screened lanai features a heated pool overlooking the lake, the perfect setting to relax or entertain. Additional features include wood plank porcelain tile flooring throughout with no carpet, impact-resistant windows and sliders for full storm protection, a new tankless water heater, and a new pool heater. The garage is finished with a race car style floor and convenient storage racks. Ibis cove offers low hoa fees and resort-style amenities including a community pool and spa, fitness center, tennis and pickleball courts, clubhouse, and playground. Conveniently located just minutes from top-rated schools, shopping, dining, hospitals, i-75, and approximately 20 minutes to naples’ white sand beaches. Homes with 4 bedrooms and a pool at this price point are hard to come by, making this an exceptional opportunity. This gorgeous home truly checks all the boxes!
Sold - Jun 24, 2026
Saturnia Lakes, 2179 Canary Island Cv, Naples, Florida 34119, image 1
$1,275,000125K
  • 4 Beds
  • 3 Baths
  • 2,666 SqFt
  • $478/SqFt
Premium
House sold in Saturnia Lakes
2179 Canary Island Cv, Naples, FL 34119
It’s all about the views—thanks to this home’s premier location. Welcome to this completely updated aquamarine model (3+ den | 3 bath | 3-car garage), ideally situated at the end of a quiet cul-de-sac on an oversized, fenced pie-shaped lot within the highly sought-after gated community of saturnia lakes. Enjoy breathtaking sunset vistas shimmering over the water from your private primary suite, where serene lake views create a true sense of retreat. Step outside to your own backyard oasis, featuring a bespoke infinity-edge saltwater pool with sun shelf, rock wall waterfall spa, and lush tropical landscaping—perfectly designed for both tranquil relaxation and elevated entertaining. Inside, soaring vaulted ceilings and an open-concept floorplan create seamless indoor-outdoor living, enhanced by impact sliders and doors that fill the home with natural light while offering added peace of mind. The chef’s kitchen serves as the heart of the home, beautifully appointed with double-stacked tailored cabinetry, double ovens, quartz countertops, a designer backsplash, and a striking waterfall island—offering generous space for both casual dining and refined gatherings. Additional upgrades include elegantly renovated bathrooms with custom tilework, upgraded cabinetry and fixtures, solid-core doors, led lighting, an expanded driveway and walkway, a finished epoxy garage floor with built-in cabinetry, and newer hvac systems. Thoughtfully updated throughout, this residence showcases exceptional craftsmanship and modern luxury at every turn. Residents of saturnia lakes enjoy an array of resort-style amenities, including a clubhouse, resort and lap pools, kiddie pool, hot tub, saunas, fitness center, four lighted har-tru tennis courts, basketball court, billiards room, ballroom, and internet café. Ideally located within top-rated school zones, with resident access to logan blvd for convenient commuting, and just minutes from pristine beaches, seed to table, sugarshack downtown, and premier shopping. Experience the very best of southwest florida living—this is a home you don’t want to miss. Seller financing available.
1 - 29 of 6,346 Results

Related Searches in 34119, FL

Map
Filters