House in Naples, FL 34119
Longshore Lake, 11013 Phoenix Way

4
Beds
31/2
Baths
3,400
SqFt
$391
$/SqFt
Sold - Aug 14, 2026
Premium House
Built in 2000
3 Parking
Lake, Landscaped Area, Water, Water Feature View
Waterfront
Ranch, Single Family
Screened Lanai/Porch
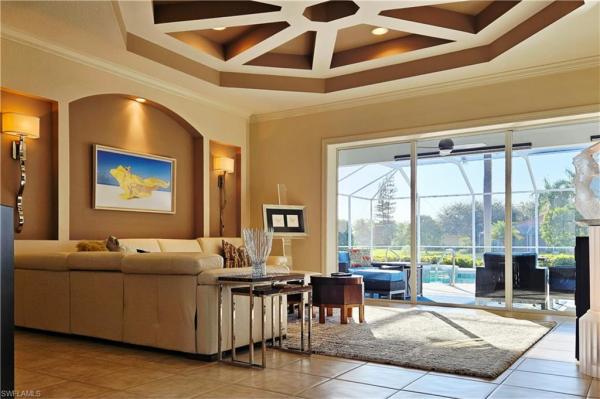
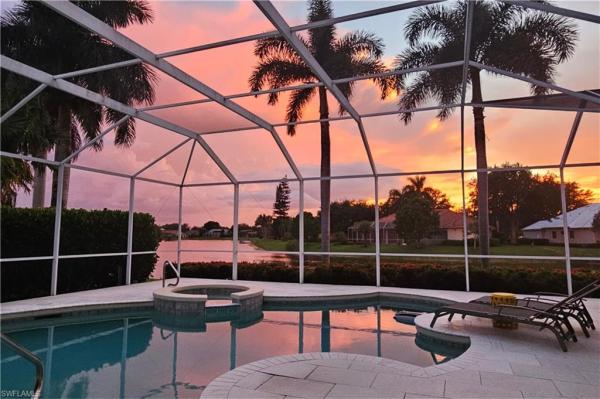
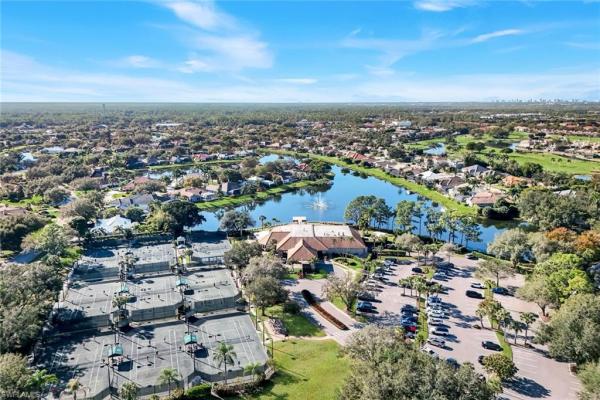
A true lakefront dream home, this exceptional Arthur Rutenberg St. Augustine model is one of Longshore Lake’s crown jewels. 11013 Phoenix Way showcases a spectacular travertine lanai with a custom built pool and spa overlooking tranquil, Southwestern lake views. A modern gourmet kitchen is complemented by impeccable design selections throughout the spacious 3,400 sqft, renovated layout. The private owner's wing features an oversized ensuite, complete with a seating area, dual custom walk-in closets with built ins, and a beautifully appointed office. Rounding out the home’s impressive list of features is the highly coveted 3-car garage, made even more desirable with the added bonus of air conditioning! Life in Longshore Lake offers boating, kayaking, fishing, tennis, and an active lifestyle, with pickleball courts coming soon and a major clubhouse renovation set to introduce a redesigned restaurant and improved dining spaces.
MLS Number: 226010181
Updated: 34 Days ago
Page Views: 0

Features

Bedrooms
  • Bedrooms: 4
Bathrooms
  • Bathrooms: 3
  • Half Bathrooms: 1
Exterior and Lot Features
  • Exterior Features: Screened Lanai/Porch, Courtyard
  • View: Lake, Landscaped Area, Water, Water Feature
Interior, Heating and Cooling
  • Interior Features: Built-In Cabinets, Closet Cabinets, Coffered Ceiling(s), Custom Mirrors, Fireplace, Foyer, French Doors, Laundry Tub, Pantry, Smoke Detectors, Vaulted Ceiling(s), Volume Ceiling, Walk-In Closet(s)
  • Equipment / Appliances: Electric Cooktop, Dishwasher, Disposal, Dryer, Freezer, Microwave, Range, Refrigerator/Icemaker, Self Cleaning Oven, Washer, Wine Cooler
  • Heating Description: Central Electric, Zoned
  • Cooling Description: Ceiling Fan(s), Central Electric, Zoned
Building and Construction
  • Floor Description: Carpet, Tile
  • Windows/Treatment: No info
  • Construction Type: House
  • Year Built: 2000
  • Style: Ranch, Single Family
Waterfront and Water Access
  • Waterfront Frontage: Yes
School Information
  • Elementary School: VETERANS MEMORIAL ELEMENTARY SCHOOL
  • Middle School: NORTH NAPLES MIDDLE SCHOOL
  • Senior High School: AUBREY ROGERS HIGH SCHOOL
Other Property Info
  • Garage: 3
  • Pets Allowed: Yes
Taxes, Fees & More
  • Maintenance Includes: Irrigation Water, Manager, Master Assn. Fee Included, Rec Facilities, Reserve, Security, Street Lights, Street Maintenance
  • Taxes: 6179.86
  • Security Information: Smoke Detector(s), Gated Community
  • Parking Description: Common, Driveway Paved, On Street, Attached
  • Total Floors in Building: 1
  • Total Units in Building: 1

Apples-to-Apples Comparables

 Closest-Match Comparables
See closest-match comps for this subdivision
No obligation
Verified
Trends
Insights
Best of Luxury Realty
Talk to a local advisor
Licensed advisors answering your questions across Naples, FL
01
Licensed Brokerage
02
Local Advisors
03
Direct Answers
Exclusive real estate service partner

Price History

Current
$1.3M
High
$1.4M
Low
$1.3M
Total Change
-1.5%
$1.4M$1.3M$1.3MMar 26Aug 26Aug 26
Date
Event
Price
Change
Price Per
08/14/2026
Sold
$1.3M
0%
$391 ft2
$4,211 m2
08/14/2026
Price Reduced
$1.3M
-1.48%
$391 ft2
$4,211 m2
03/06/2026
Listed
$1.4M
 
$397 ft2
$4,274 m2
08/14/2026
$1.3M
Event
Sold
Change
0%
Price Per
$391 ft2
$4,211 m2
08/14/2026
$1.3M
Event
Price Reduced
Change
-1.48%
Price Per
$391 ft2
$4,211 m2
03/06/2026
$1.4M
Event
Listed
Price Per
$397 ft2
$4,274 m2
Price per square foot and days on website are not provided values and are calculated by Subdivisions.
Listed by Jackie StamerroQuail Communities Realty, Inc. • Buyer Agency Compensation .

Listing Location & Street View
MapStreet View

Peer Listings

Active listings from matched communities
Results 1 of 1
Saturnia Lakes, 1841 Senegal Date Dr, Naples, Florida 34119, image 1
$1,210,000
House for sale in Saturnia Lakes
1841 Senegal Date Dr, Naples, FL 34119

Scores

Walk Score®
Car-Dependent. Almost all errands require a car
7

100
Bike Score®
Somewhat Bikeable. Minimal bike infrastructure
26

100
Sound Score®
Bearable noise
81

100
Airport Score
Close to airports. Noticeable airport activity
0

100
Traffic Score
Congested area. Frequent traffic delays
24

100
Local Score
Limited local amenities nearby
0

100
Community Snapshot
3 – 4 BR
Bedrooms
$520K – $1.3M
Price Tier
1,500 - 4,241
SqFt Range
1995
Year Build
1
Total Floors

Subdivision Amenities

Barbecue
Bike And Jog Path
Business Center
Clubhouse
Community Boat Dock
Community Boat Ramp
Community Room
Fishing Pier
Fitness Center
Internet Access
Library
Park
Pickleball
Play Area
Pool
Private Membership
Restaurant
Sidewalk
Spa/Hot Tub
Streetlight
Tennis Court(s)
Underground Utility
Bike And Jog Path
Clubhouse

Naples
Premium
Premium Homes & Condos