34119 Zip Code Real Estate Sold

Market Action
Selling Speed
Fast
29.09
Inventory Supply
Balanced
3.44
Sales Activity
Active
42.13
Results 29 of 6,346
Stonecreek, 4340 Avalon Ct, Naples, Florida 34119, image 1
$2,100,000550K
  • 6 Beds
  • 6 Baths
  • 4,879 SqFt
  • $430/SqFt
Premium
House for sale in Stonecreek
4340 Avalon Ct, Naples, FL 34119
Stunning six-bedroom, six-bath catalina floor plan in stonecreek. The ultimate family retreat. On the largest lot in stonecreek's exclusive six-home cul-de-sac, this luxurious six-bedroom, six-bath catalina floor plan offers a blend of sophisticated living and resort-style amenities. Positioned on a corner lot, the home boasts a $10, 000 oversized circular driveway, a fully fenced backyard, and 8-foot privacy hedges for ultimate seclusion. The $200, 000 custom resort-style pool serves as the centerpiece of the outdoor space, featuring a 360-degree spillover spa, two fire/water bowls, and stunning french-pattern shell stone pavers. Key features: prime location, direct sidewalk access with no road crossings, to the community clubhouse, amenities and school bus stop.
Riverstone, 3599 Beaufort Ct, Naples, Florida 34119, image 1
$1,260,00065K
  • 5 Beds
  • 4 Baths
  • 3,359 SqFt
  • $375/SqFt
Premium
House for sale in Riverstone
3599 Beaufort Ct, Naples, FL 34119
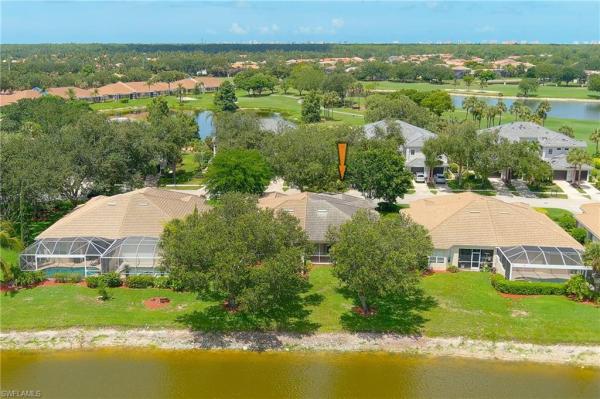
Discover the ultimate in outdoor living with this exceptional home located on an oversized, quarter-acre, cul-de-sac lot in the highly sought-after resort-style community of riverstone. Perfectly positioned to capture a wide, sparkling lake view with a fountain, this property offers one of the best backdrops in the entire neighborhood. Whether you're lounging by the new saltwater pool & spa or enjoying peaceful mornings on the expansive panoramic, picture window screened lanai with travertine pavers, or grilling on the additional exterior paver deck, the outdoor space is designed for year-round enjoyment & unforgettable sunsets. With plenty of room to entertain, play, or simply unwind, this rare lot combines space, serenity, & scenery in a way few homes can match. Inside, the conrad floor plan delivers over 3, 300 sf of thoughtfully designed living space with 5 bedrooms, 4 full bathrooms, and a large loft, offering flexibility for families of all sizes. This lovely home was updated with expert guidance, featuring professionally selected materials & a designer-curated color palette. Elegant travertine tile runs through the main living areas, while the upstairs showcases rich mahogany wood floors & matching custom stair railing. An open layout seamlessly connects the formal dining room, living & family rooms, and kitchen, making entertaining effortless. The kitchen is both stylish & highly functional, featuring wood cabinetry with ambient lighting, granite countertops & backsplash, stainless appliances (including a newer microwave & dishwasher), cabinet pantry, and a counter-height bar perfect for casual dining. Bathrooms have been beautifully updated with quartz countertops, vanity lighting and mahogany-framed mirrors. The primary ensuite bath & downstairs bath have been additionally improved with marble-tiled showers & frameless glass enclosures. The spacious upstairs primary suite offers serene lake views, along with 2 walk-in closets outfitted with an organization system. Impact windows on the second floor, a professionally painted interior, freshly painted exterior, plantation shutters, crown molding, contemporary flat-panel baseboards, wood framed doorways, decorator lighting, ceiling fans, extended under-stair storage, and a finished laundry room with built-in cabinets & a utility sink add to the home’s value and appeal. Riverstone offers a social, vacation-inspired lifestyle for all ages. Recreation area includes a fitness center, social hall, resort style pool, lap pool, spa, 5 lighted tennis courts, outdoor basketball/pickleball, full indoor basketball court, tot lot, children's water play area & game room & an activities coordinator so it is easy to make new friends. Located just minutes from i-75 and zoned for top-rated schools, this home offers the perfect balance of comfort, space, and location. Don’t miss your chance to own this stunning property in one of naples’ most sought-after communities—where every day feels like a vacation.
Saturnia Lakes, 2405 Leafshine Ln, Naples, Florida 34119, image 1
$985,000205K
  • 4 Beds
  • 3 Baths
  • 2,748 SqFt
  • $358/SqFt
Premium
House for sale in Saturnia Lakes
2405 Leafshine Ln, Naples, FL 34119
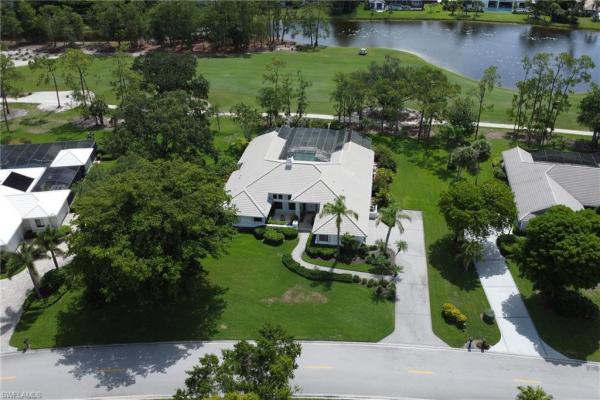
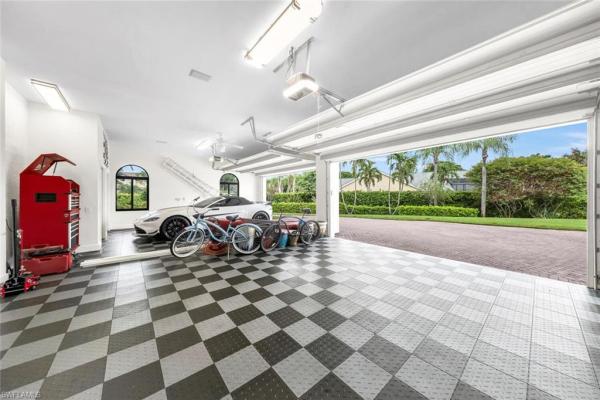

Welcome to your dream home! This impeccably maintained 4-bedroom plus den beauty is nestled on a rare, pie-shaped cul-de-sac lot offering breathtaking trifecta views: serene preserve, lush golf course, and tranquil lake – the perfect backdrop for every day. Step inside and discover a stunning main floor master suite, a custom-designed kitchen fit for a chef, gorgeous interior doors, and custom woodwork throughout the home that adds a touch of elegance throughout. You'll love the new tile roof and upgraded water heater, plus the whole-house water filter ensuring pure, fresh water at every turn. The expansive lanai, recently remodeled pool, brand-new pool heater, painted lanai cage, and new lanai screens provide the perfect outdoor oasis to relax and entertain guests. The saltwater pool is just the cherry on top! Want more? Enjoy the luxury of custom electric blinds in every bedroom and living room, and custom closet organization that makes storage a breeze. No detail was spared – with epoxy garage floors, custom shelving, and a new a/c system in both the garage and house. Plus, hurricane defense systems are in place, so you can be ready in just 20 minutes with impact-resistant windows and custom shutters and screens. This home was designed with love to be the seller’s forever home, but now, due to a growing family, it's your chance to step in and make it yours. Ready to move in and enjoy the good life? This home is a must-see! List of updates: custom builder-designed kitchen, whole house water filtration system (kinetico), new water heater, new house a/c, floor-to-ceiling interior remodeled, custom woodwork throughout the house, 2 story fireplace, custom closet organization (california closets), custom electric blinds in all bedrooms and living room (the shade store), new wood and glass interior doors, new exterior door, saltwater pool, new pool heater, remodeled pool and lanai, painted lanai cage and new screens, epoxy garage floor with custom storage shelving and racks, garage a/c with insulated garage door, new garage door opener, hurricane defense systems-mixture of impact glass windows, custom shutters, and screens installed by storm smart, new tile roof (kelly roofing), generator switch installed on breaker box by licensed electrician
Fairway Preserve, 7985 Preserve Cir #1126, Naples, Florida 34119, image 1
$229,00035K
  • 2 Beds
  • 2 Baths
  • 1,250 SqFt
  • $183/SqFt
Entry-Level
Condo for sale in Fairway Preserve
7985 Preserve Cir #1126, Naples, FL 34119
Hot deal! This beautifully updated lakefront 2nd floor, 2-bedroom, 2-bath condo in the heart of north naples is ready for you to enjoy breathtaking western sunset views every evening from your private second-floor retreat. Featuring all tile floors in main areas, a modernized kitchen with granite countertops and updated appliances, plus a newer ac system for worry-free comfort. Step next door to the newly refurbished pool, pool deck, and jacuzzi, or admire the brand-new metal roofs and freshly painted buildings that add unbeatable curb appeal and long-term value. Low hoa fees of just $445/month include internet, making this an incredible deal. One assigned parking spot is included, with plenty of guest parking available right by the clubhouse. Prime location across from laurel oak elementary and gulf coast high school, and minutes to naples' best shopping, dining, and beaches. Perfect for first-time buyers, savvy investors with a tenant already in place for the next year, or anyone seeking a dream second home in paradise. Ask about the loan 2/1 rate buydown and lock in lower monthly payments, act now to make this dream home more affordable today!
Quail Creek, 4888 N Pond Apple Dr, Naples, Florida 34119, image 1
$1,730,0002M
  • 5 Beds
  • 6 Baths
  • 4,950 SqFt
  • $349/SqFt
Mid-Tier
House for sale in Quail Creek
4888 N Pond Apple Dr, Naples, FL 34119
Introducing this magnificent 2-story brick residence located within the prestigious & highly coveted gated community of quail creek. This traditional northern build showcases over 4, 950 sqft of living space under air, 5 total ensuite bedrooms, 6 total bathrooms, on nearly an acre, complete with one of the best views, overlooking the 12th green on the quail course. Meticulously designed, this elegant estate boasts a great room floor plan, with 10’ into 22’ ceilings, hurricane-impact windows & doors, and the very best southwestern exposure, filling rooms with natural light, and allowing for a captivating sunset every single evening. Upon entry, direct views of the wonderfully arthur hills architected golf course can be seen, which leads us into your very own gourmet chef’s kitchen, complete w/ high-end finishes, a viking appliance package, a sun-soaked breakfast nook, all located next to your spacious family room. The first-floor primary bedroom suite not only boasts a massive walk-in closet, but also a seating area that allows natural light to pour into the space. Comfortably situated next to the master, the butler’s corridor includes a closet & a full bath, while each of the 3x upstairs guest bedrooms contain ensuite bathrooms throughout. As we step outside, the dual level outdoor spaces grace your presence, with tons of covered room, giant panoramic screens, brand new travertine, all overlooking your newly resurfaced pool and the 12th green. The grandiose circular driveway provides access to each entryway of the home and makes for convenient and efficient living. Upgrades include but are not limited to; (1) a 4-car garage, (2) smart home control, (3) hurricane impact windows & doors, (4) 750g buried propane tank, (5) 3x hot water heater tanks, among others. Quail creek is a well-renowned gated community in naples known for its exceptional arthur hills designed golf courses, boasting 36 holes of championship golf, complimented by the exclusive amenities of a private club lifestyle. Membership is optional, making it a desirable choice for its esteemed residents.
Island Walk, 3712 Exuma Way, Naples, Florida 34119, image 1
$470,0009K
  • 2 Beds
  • 2 Baths
  • 1,540 SqFt
  • $305/SqFt
Entry-Level
Villa for sale in Island Walk
3712 Exuma Way, Naples, FL 34119
Located on one of the most desirable waterfront corner lots in island walk, this beautifully maintained home offers the perfect blend of comfort, space, and convenience. Featuring a 2-car garage and furnishings negotiable, this property is ready to be enjoyed full-time or as a seasonal retreat. Inside, you’ll find oversized closets offering plenty of storage, a spacious living area with a custom built-in wall unit for added storage, and thoughtfully designed living spaces throughout. Step outside to take in peaceful water views in a serene, private setting. Island walk is known for its active, amenity-rich lifestyle, offering 4 pickleball courts, 7 tennis courts, bocce, croquet, lawn bowling, a resort-style pool, lap pool, and a state-of-the-art fitness center. At the heart of the community is the town center, the central hub for residents—home to a top-tier hair & nail salon, post office, and the popular casa cotzelli restaurant. Additional amenities include a library and versatile meeting spaces that host fitness classes, card games, social gatherings, and more. Located in a prime naples location, island walk offers everything you need just steps from your front door, with beaches, shopping, and dining only minutes away. Located in the heart of naples, island walk offers the best of both worlds: resort-style living and easy access to shopping, dining, and the area’s beautiful beaches.
Saturnia Lakes, 2397 Leafshine Ln, Naples, Florida 34119, image 1
$660,000
  • 2 Beds
  • 2 Baths
  • 2,386 SqFt
  • $277/SqFt
Premium
House for sale in Saturnia Lakes
2397 Leafshine Ln, Naples, FL 34119
Discover the perfect blend of comfort, style, and community in this beautifully maintained sandpiper model located in the highly desirable, family-friendly community of saturnia lakes in north naples. Nestled on a private cul-de-sac lot, this home offers 2 spacious bedrooms, 2 full baths, plus a den and a dedicated family room—ideal for relaxed florida living. Enjoy peace of mind and modern convenience with all-new appliances, newer air conditioning system, and a newly screened-in lanai perfect for enjoying the outdoors year-round poolside. Saturnia lakes offers an incredible resort-style experience without the high fees, with amenities that cater to every lifestyle. Residents enjoy four clay tennis courts, a playground, half-court basketball, a lap pool, olympic-size pool, and a toddler pool—perfect for active families. The updated fitness center includes a gym, sauna, and dance studio, while social spaces like the java house, card and game room, billiards room, and elegant ballroom provide endless opportunities for relaxation and connection. A standout feature of the community is the peaceful “passive park”, complete with a scenic walking path that leads directly to a top-rated nearby high school—making this an ideal neighborhood for families. Your hoa fees cover nearly everything, including landscaping, irrigation, manned gated security, alarm monitoring, cable tv, high-speed internet, home phone line, and full access to all clubhouse amenities. Located in an amazing north naples location, you're just minutes from i-75, seed to table, founders square, and naples’ white-sand beaches. This is more than a home—it’s a lifestyle. Welcome to saturnia lakes.
5880 Shady Oaks Ln, Naples, Florida 34119, image 1
$1,460,00030K
  • 3 Beds
  • 2 Baths
  • 1,652 SqFt
  • $884/SqFt
House for sale
5880 Shady Oaks Ln, Naples, FL 34119
Welcome to this stunningly renovated estate home located in the sought-after oakes estates neighborhood. Set on a beautifully landscaped parcel, this meticulously maintained property offers an unparalleled blend of modern upgrades, thoughtful design, and functional amenities—ideal for those seeking privacy, luxury, and space to live, work, and play. The main residence includes the following upgrades and additions as the homeowner placed thoughtful design while upgrading his home. New wright impact-rated windows and doors installed throughout (2022); all new interior doors, trim, and hardware (2022); and new ac system (april 2024). Fully remodeled interior (2022–2023), including all-new kitchen with custom miami-made cabinetry and thermador appliances (2022); new master and guest bathrooms, featuring premium finishes; new wood flooring, wood ceilings, ceiling fans, recessed lighting, and electrical upgrades. Adjacent to the home is a detached 3 car garage used as an art studio including: new hurricane-rated glass garage doors and windows and epoxy-coated garage floor with new metal cabinetry, extra refrigerator, new water heater closet. Studio was just remodeled 2023 including remodeled bathroom and office/bedroom, upgraded storage room with shelving and built-in compressor, well pump house & tool shed both remodeled to match main house exterior while electric, lighting, exhaust fans, shelving and built-ins were added. Not to mention the upgraded utilities & infrastructure including new septic systems (2023); new well pump and tank, plus whole-house water filtration system (main house + studio); generator system (fall 2024) providing full power to house and studio; new irrigation system (2024); and exceptional exterior landscape lighting (april 2024) in addition to a completely remodeled home and studio is the outdoor oasis & pool area which is a completely rebuilt pool (2022) with resurfaced patio, tropical landscaping, and fencing (2023); new pool filter system, privacy wall, tiki hut, new deck, and irrigation system (2023). And finally the barn upgrades displaying enhanced lighting, extra-large ceiling fan, porch wall fans, and a screened back porch windows/doors, shelving and storage improvements exterior additions not yet mentioned: new custom mailbox new front paver porch, rock garden, landscaping around the home and property garbage/ac generator fenced enclosure (2024) he also has equipment that could be bought ford 35 hp tractor with front-end loader, skagg 52” zero-turn mower, work golf cart and landscaping equipment/tools (negotiable). Giving all the equipment to take care of the estate. This exceptional property in oakes estates offers the rare opportunity to own an estate-style home with high-end renovations, unmatched privacy, and a wide range of functional spaces for hobbies, guests, or extended family. Schedule your private showing today!
Quail Creek, 12902 Valewood Dr, Naples, Florida 34119, image 1
$1,800,000199K
  • 3 Beds
  • 31/2 Baths
  • 4,004 SqFt
  • $450/SqFt
Mid-Tier
House for sale in Quail Creek
12902 Valewood Dr, Naples, FL 34119
Step into timeless luxury in one of the most coveted communities in naples, quail creek estates. Where elegance meets lifestyle in this exceptional arthur rutenberg-built residence. Boasting a most sought after split-bedroom floorplan, this 3-bedroom + den home features an expansive primary suite with a private sitting area or bonus den/flex space, perfect for relaxation, reading, yoga or a quiet workspace. This thoughtfully designed home is tailored for both privacy and entertaining, with generous living areas, soaring ceilings, and seamless flow. The bright and cheery kitchen opens into a spacious family room, and an oversized window makes a picturesque backdrop, everyday living feels effortless in this space. Outside, your own private oasis awaits. The resort-style pool is truly one-of-a-kind, surrounded by rare natural keystone decking, creating a high-end, serene ambiance that sets this home apart. Soak in the sun while enjoying panoramic views of the manicured fairways of quail creek's championship golf course, all from the privacy of your own backyard. Additional highlights include a luxurious den ideal for a home office, custom finishes throughout, a 3-car garage, lush mature landscaping, and the prestige of residing in a guard-gated golf course community that offers world-class amenities, including golf, tennis, fine dining, and a vibrant social scene. Whether you're searching for a full-time residence or a naples retreat, this property delivers unmatched value, location, and lifestyle… and it’s ready for your personal touch to make it your own.
Quail Creek, 12955 White Violet Dr, Naples, Florida 34119, image 1
$4,000,000499K
  • 4 Beds
  • 52/2 Baths
  • 7,440 SqFt
  • $538/SqFt
Mid-Tier
House for sale in Quail Creek
12955 White Violet Dr, Naples, FL 34119
2024 major renovation complete! Spectacular quail creek estates home, with big golf course & lake views!! Live large in this amazing 7, 440sf under air/10, 200 total sf oasis, with 4 bedrooms plus den, 5 full & 2 half bath home, that has everything to offer! Freshly painted inside & out, featuring all new hurricane windows & sliders, 10-inch wide premium oak hardwood floors, elegant led lighting, chandeliers & fans throughout, premium interior trim, solid core doors with emtek hardware, newer roof(2018), huge kitchen with 2 islands, new ss appliances & tons of countertop space, media room to watch your favorite movies, large loft/game room, 1 indoor gas fireplace, 1 outdoor gas or wood-burning fireplace, wet bar, 9.5 ft deep gas heated saltwater pool/spa with new pebbling & new equipment (2024 & 250 gallon propane tank 2020), 57 solar panels(2018) that generate 17.1kw & almost eliminate an electric bill, security system, surround sound, 4 car plus 1 golf cart garage, on a cul-de-sac, with big circle driveway & beautiful landscaping surrounding the home, on a .88 acre lot! Quail creek estates is extremely unique, because it offers 24-hour patrolling, big homes on oversized lots, low hoa fees & it's not bundled, meaning it's not mandatory to join the club. Quail creek country club has 2 18-hole arthur hills golf courses, 9 lit tennis courts, 6 pickleball courts, 2 bocce courts, croquet, staffed exercise room, fitness classes & trainers, full-service spa, pool/spa, sports locker rooms with steam rooms, card rooms & more. Food & beverage offers two restaurants, three bars, private function rooms, as well as tons of sports & social activities. Quail creek country club offers private social/sport & golf memberships.
Arbor Glen At Vineyards, 6628 Glen Arbor Way, Naples, Florida 34119, image 1
$1,700,000225K
  • 4 Beds
  • 31/2 Baths
  • 3,195 SqFt
  • $532/SqFt
Mid-Tier
House for sale in Arbor Glen At Vineyards
6628 Glen Arbor Way, Naples, FL 34119
This exquisitely renovated 4 bedrooms plus study, 3.5 bathroom lakefront estate offers 3, 195 square feet of sophisticated, air-conditioned living space and is situated on a beautifully landscaped 1/3 acre lot with 95 feet of pristine lakefront frontage. Brand new late 2024 renovations include * new concrete flat tile roof * home totally repainted, inside and out * new impact glass front door and windows * new impact glass windows in primary bath, study and garage * all new kitchen cabinets just installed in february 2025, with new hood, backsplash and drawer microwave * new air-conditioning system * 4’ x 4’ porcelain tile throughout all living areas * pool resurfaced * travertine marble pool deck * porcelanosa bath tile * porcelanosa kitchen backsplash * new quartz countertops throughout the entire home, including the outdoor summer kitchen with outdoor bbq grille / refrigerator * new kitchen cooktop stove * new lighting fixtures, including foyer and exterior garage (kichler) * new faucets (porcelanosa) * new primary bath bath tub (porcelanosa) * new bathroom cabinets * all new hardware * new water heater * new front door urns * new landscaping * the primary bedroom features wood flooring and a newly carpeted reading area. The custom pool includes a rock waterfall and the spacious pool deck area provides plenty of room for entertaining family and guests. Oversized 2-car garage with porcelain tile flooring. Images showing furniture have been virtually staged. Arbor glen neighborhood is situated within the vineyards, a large, gated community with a convenient north naples location and a-rated schools, and is less than two miles to crossroads shopping center, restaurants, and physicians regional medical center. The vineyards country club offers two 18 hole golf courses, clubhouse, a new wellness center, fitness, and tennis. The vineyards park provides tennis, volleyball, basketball, kids play area, and walking paths. This is a rare opportunity to own a beautifully updated, move-in ready home in one of north naples' most desirable communities. Experience unparalleled luxury living and entertainment possibilities —schedule your private showing today!
Pebblebrooke Lakes, 8454 Hollow Brook Cir, Naples, Florida 34119, image 1
$440,00035K
  • 3 Beds
  • 2 Baths
  • 1,520 SqFt
  • $289/SqFt
House for sale in Pebblebrooke Lakes
8454 Hollow Brook Cir, Naples, FL 34119
Located in the highly sought-after and established community of pebblebrook lakes, this charming 3-bedroom, 2-bathroom single-family home offers both comfort and convenience. Perfect for families, the location is fantastic with children able to bike or walk to schools, including laurel oaks elementary, oakridge middle school, and gulf coast high school. Recent updates include a new roof & gutters installed in 2022, a new ac system replaced in 2020, exterior repainted as well as new washer, dryer and dishwasher all of which have 5 year extended warranties offering peace of mind for years to come. Inside, this light and bright home features an eat-in kitchen with vaulted ceilings, white cabinetry, and appliances, complemented by neutral tile flooring. The spacious great room also boasts vaulted ceilings and neutral tile, making it easy to blend with any décor. The generous main bedroom offers plush, neutral carpet, a large walk-in closet, and an en-suite bathroom with double sinks, corian countertops, and a shower. The two guest bedrooms are equally charming with neutral carpeting and ample closet space. The guest bathroom includes a tub/shower combination with corian countertops. Additional highlights of the home include a large laundry room and a two-car garage. The screened-in lanai provides a wonderful space to unwind while sipping your favorite beverage. This home is ideally located near the pebblebrook shopping center, the brand-new founder’s square shopping center, and offers quick access to i-75, hospitals, parks, entertainment, and more.
Napa Ridge At Vineyards, 260 E Napa Ridge Rd #21, Naples, Florida 34119, image 1
$405,00070K
  • 3 Beds
  • 2 Baths
  • 1,530 SqFt
  • $265/SqFt
Premium
Villa for sale in Napa Ridge At Vineyards
260 E Napa Ridge Rd #21, Naples, FL 34119
Welcome to this bright and airy 3-bedroom, 2-bathroom end unit villa in the highly sought-after vineyards community of naples. Boasting abundant natural light, this home features a cozy sunroom off the formal kitchen—perfect for enjoying your morning coffee or unwinding after a busy day. The well-established community offers beautifully maintained trees and landscaping, providing a serene and peaceful environment. The vineyards is situated in a prime location, you'll enjoy convenient access to shopping, dining, and entertainment, with a short 15-minute drive to the beach. Plus, the property is located right next to i-75, making commuting a breeze.
Raffia Preserve, 4363 Bismark Way, Naples, Florida 34119, image 1
$600,000125K
  • 4 Beds
  • 3 Baths
  • 2,529 SqFt
  • $237/SqFt
Premium
House for sale in Raffia Preserve
4363 Bismark Way, Naples, FL 34119
Priced to sell! This lakefront home features 4 bedrooms(all with walk-in closets) +den(flex room) with 3 full baths and room to add a pool. There is a living room downstairs and a large loft area upstairs to make it yours to fit in with your family lifestyle. The first floor living space has crown molding throughout the open concept lr, dining, kitchen areas, along with the office/den (flex room). This flex room can be used as a formal dining rm, office, or a den; the first floor has tile flooring throughout except for the guest br which has carpet; nice features to make note of is a 1st floor guest br; full bath; laundry room; on the first floor is a closet with a large extra storage space that goes back under the steps; and finally a nice sized screened lanai area off the lr. The second floor features: crown molding for both the master bedroom & bathroom ensuite (dual vanities, separate tub, shower and private lavatory; two other bedrooms and a full bath that includes dual vanities and a separate area with the tub/lavatory; and finally the large loft/family room area. Please see the virtual tour link and pictures to view what this home has to offer. This lovely smaller gated community with only 363 homes has 184 acres dedicated to 72 acres to nature preserves and 13 lakes that includes the community amenities such as a resort style swimming pool w/lap lanes and spa, along with a state of art fitness center, making this community a pleasant natural environment to make it your new home so you can start enjoying the florida lifestyle. Take advantage of this prime location and what it has to offer: easy access to nearby area beaches(ex:15 minutes to vanderbilt beach), shopping, golfing, world class dining, entertainment, medical/health facilities and only 30 minutes to the swfl airport. There are no cdd fees added to your taxes, no transfer fees and has low hoa fees. Finally, no flood issues since the home was built in 2018.
Meadowood, 15531 Wildflower Cir, Naples, Florida 34119, image 1
$390,00010K
  • 3 Beds
  • 21/2 Baths
  • 1,582 SqFt
  • $247/SqFt
Entry-Level
Townhouse for sale in Meadowood
15531 Wildflower Cir, Naples, FL 34119
Priced to sell! Don't miss out on this lovely townhome in the newer construction neighborhood of meadowood. This 2022-built 3 bed/2.5 bath townhome is close to top-rated north naples schools and minutes away from plenty of shopping and restaurant hubs. The white cabinets and counters blend in nicely with the stainless steel appliances. Upgraded cabinet hardware gives the kitchen an even more luxurious feel. The washer and dryer are only steps away from each of the three bedrooms, all generously sized. This home is perfect for investors looking for solid rental income, with a lease in place thru june 2025. Or choose to use the property yourself starting july 1st!
Longshore Lake, 10898 W Longshore Way, Naples, Florida 34119, image 1
$550,00089K
  • 3 Beds
  • 2 Baths
  • 1,892 SqFt
  • $291/SqFt
Premium
House for sale in Longshore Lake
10898 W Longshore Way, Naples, FL 34119
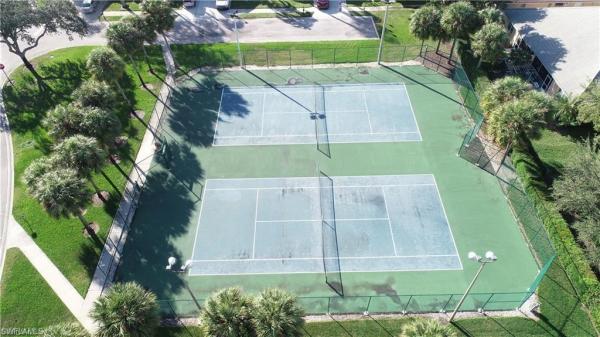
Best deal on the lake in longshore lake!!! Welcome to this beautifully updated single-family home in this highly sought-after community! With tile floors, a newer roof (2018), screen enclosure (2019), ac (2021), water heater (2021), and stainless kitchen appliances (2024), this home offers modern comfort and peace of mind. The property also features new front impact door, and back impact rated slider, built-in closet organization, new interior paint and fresh landscaping—ensuring a move-in ready experience. While the home currently doesn't have a pool, its prime location offers endless possibilities to add a pool, expand the home's footprint and lanai, or all of the above! Sellers will gladly share a survey and 2 recent pool quotes with interested buyers. Longshore lake offers an enviable lifestyle with amenities such as 9 tennis courts, an exercise room, basketball court, and playground, alongside a clubhouse with a restaurant and bar overlooking the scenic lake, a perfect place to relax and meet new neighbors. Owners are allowed to utilize electric boats, canoes, kayaks, and paddleboards in this community. Don’t miss out on this exceptional opportunity to enjoy a picturesque setting, in a premier north naples community, surrounded by all the amenities you desire!
Summit Place, 15298 Summit Place Cir #172, Naples, Florida 34119, image 1
$430,00010K
  • 3 Beds
  • 21/2 Baths
  • 1,956 SqFt
  • $220/SqFt
Entry-Level
Townhouse for sale in Summit Place
15298 Summit Place Cir #172, Naples, FL 34119
Perhaps the quietest and most pristine townhouse in all of summit place, this beautifully maintained 3-bedroom, 2.5-bath end-unit offers a rare blend of privacy, comfort, and updated elegance. **the seller to pay the roof assessment in full at closing! You will notice the pride of ownership with manicured plantings enhanced by landscape led lights. Inside, the kitchen boasts high-end stainless steel appliances, a chef’s top-of-the-line range and upgraded 43'' cabinets with new brushed nickel hardware. The tiled backsplash complements the granite countertop, while under and over cabinet lighting create soft illumination in the evening. The great room is prewired for surround speakers for your entertainment needs. Neutral tile floors span the entire first level, which has been recently painted for a fresh, modern feel. Top of the line lg washer and dryer with pedestal stands will stay. As an end-unit with upgraded granite countertops throughout all bathrooms, and ample closet space this home is flooded with natural light throughout the day. The western-facing lanai offers tranquil sunset views and overlooks a lush, protected preserve—guaranteeing your view and privacy will never change. Summit place boasts a list of wonderful amenities, some of the best a+ schools in the area, and restaurants, supermarkets, and shopping plazas just around the corner. Vanderbilt beach and delnor wiggins beaches are just a short ride away.
Riverstone, 3341 Baltic Drive N Baltic Dr, Naples, Florida 34119, image 1
$937,000152K
  • 6 Beds
  • 4 Baths
  • 3,359 SqFt
  • $279/SqFt
Premium
House for sale in Riverstone
3341 Baltic Drive N Baltic Dr, Naples, FL 34119
Seller pays 2-1 rate buy down with participating lender, to reduce monthly payments for first 2 years.This is a limited time offer and buyer must qualify with participating lender. This stunning 6-beds 4-baths home is located in the prestigious gated community of riverstone in north naples, florida.In a no flood zone. Enjoy modern living with resort-style luxury, this home offers the perfect blend of elegance, functionality, and world-class amenities. Step into a spacious and inviting layout featuring two living rooms and a formal dining room, perfect for hosting gatherings or enjoying quiet family moments. The chef’s kitchen is equipped with granite countertops, stainless steel appliances, custom cabinetry, designer lighting, a wine cooler, and a reverse osmosis system. The kitchen flows seamlessly into the family room and expansive outdoor living spaces. The main floor also includes a flexible bedroom that can serve as a home office or guest suite, while under-the-stairs storage offers the ideal space for a pantry or wine collection. Upstairs, the owner’s suite is a serene retreat with a coffered ceiling, dual walk-in closets, and a spa-inspired bathroom featuring an oversized shower, jetted soaking tub, and double vanities. Additional upstairs highlights include a bonus room with a projector, perfect for a home theater or game room, and two bedrooms sharing a jack-and-jill bathroom. The laundry room offers easy access on the upper level. Step outside into your tropical oasis. The expansive covered lanai boasts a custom outdoor kitchen with a lynx grill, led jetted hot tub, surround sound speakers. The oversized backyard is home to lush tropical fruit trees and pre-wired with a pool panel, ready for your custom-designed pool. Your pets can run freely in your very own dog run area. Living in riverstone means access to resort-style amenities that rival any luxury vacation. Enjoy the resort-style pool with hot tub, lap pool, 5 har-tru tennis courts, pickleball courts, basketball courts, splash pad, bike paths, and playground. The newly renovated clubhouse includes a gourmet kitchen, billiard room, yoga/dance studio, and vibrant social spaces. A dedicated lifestyle director ensures a full calendar of community events. This home is zoned for a-rated schools including the new aubrey rogers high school. Only 20 minutes to rsw fort myers international airport, minutes from i-75 just minutes to world-famous gulf coast beaches, fine dining, championship golf courses, and premier shopping. Home features hurricane-impact windows and doors, energy-efficient led lighting, solid-core doors, central vacuum system, whole-house water softener, outdoor floodlights, and a whole-house speakers and intercom system, this home offers the perfect blend of convenience, security, and luxury. Start living the lifestyle upgrade you’ve been dreaming of. Schedule your private showing today and make this florida paradise yours!
Summit Place, 15163 Summit Place Cir #234, Naples, Florida 34119, image 1
$399,00087K
  • 3 Beds
  • 3 Baths
  • 2,151 SqFt
  • $185/SqFt
Entry-Level
Townhouse for sale in Summit Place
15163 Summit Place Cir #234, Naples, FL 34119
Lowest priced home in summit place! Imagine waking up to serene lake views in this modern end-unit townhouse in the sought-after summit place community. This meticulously maintained two-story residence offers three spacious bedrooms, three full baths and a two-car garage, providing ample space for comfortable living. Recent upgrades include hurricane-impact windows for enhanced storm protection and energy efficiency, along with a new tile roof for added durability. Upon entering, you'll be greeted by luxury vinyl plank flooring that extends through the main living areas, complemented by elegant arched walkways. The kitchen boasts granite countertops, a mosaic tile backsplash, and stainless steel appliances, including a range, microwave, dishwasher and refrigerator with an ice maker. A walk-in pantry with shelving doubles as a laundry area, equipped with a top-load washer, front-load dryer and overhead white cabinetry for additional storage. Adjacent to the kitchen, a cozy breakfast nook offers beautiful garden views, ideal for morning meals. The formal dining area seamlessly flows into the living room, where glass sliders open to a screened lanai. This outdoor oasis features a covered seating area with a ceiling fan, overlooking the tranquil lake, ideal for relaxation and entertaining. A full bath on the main floor includes a wood vanity with a porcelain countertop and a shower-tub combination for convenience. Upstairs, the owner's suite is a retreat, featuring a tray ceiling, a large walk-in closet with custom built-ins and a spa-like en-suite bath. The bath offers a dual sink vanity with a makeup counter, a walk-in shower and a separate soaking tub. Two additional guest bedrooms share a well-appointed bath with a granite-topped vanity and a shower tub combination. Residents of summit place enjoy low hoa fees and access to resort-style amenities, including a 24/7 guarded gatehouse, basketball courts, tennis and pickleball courts, a community pool with a hot tub, a clubhouse, barbecue picnic areas, saunas, a fully equipped fitness center and a playground. The community’s prime location places you near founders square, a vibrant 38, 000-square-foot dining and retail hub, top-rated schools, gulf coast beaches, mercato, downtown 5th avenue, interstate 75, waterside shops, and premier dining and shopping destinations. This move-in-ready home offers the ideal blend of style, convenience and an unbeatable location so schedule your private showing today!
Island Walk, 3867 Valentia Way, Naples, Florida 34119, image 1
$615,00044K
  • 3 Beds
  • 2 Baths
  • 1,983 SqFt
  • $310/SqFt
Entry-Level
House for sale in Island Walk
3867 Valentia Way, Naples, FL 34119
One of the best deals in naples! Discover exceptional florida living in this beautifully maintained single-family home located in the sought-after gated community of island walk. This spacious 3-bedroom plus den, 2-bathroom residence offers 1, 983 sq ft under air (2, 354 total area), with soaring high ceilings and an abundance of natural light throughout. Enjoy tranquil water views from your private, screened-in pool area, equipped with a 2022 pool heater and powered by a 2023 kohler generator for peace of mind. The home also features a tile roof (2018) and a newer ac system (2020). Additional highlights include a 2-car garage, modern open living spaces, and a bright, versatile den perfect for a home office or guest space. Island walk is renowned for its low hoa fees and impressive list of amenities including a clubhouse, beauty salon, community pools, lap pool, exercise room, pickleball, tennis courts, bocce court, putting green, library, on-site restaurant, vehicle wash area, and much more. Stroll or bike along scenic paths surrounded by lush landscaping and lakes. This is one of the best values currently available in naples—don’t miss your chance to live in luxury with unmatched convenience and community features.
Island Walk, 3701 Yakobi Ln, Naples, Florida 34119, image 1
$670,00079K
  • 2 Beds
  • 2 Baths
  • 1,540 SqFt
  • $435/SqFt
Entry-Level
Villa for sale in Island Walk
3701 Yakobi Ln, Naples, FL 34119
Fully remodeled capri model with the best view in island walk! Over $150k in renovations to make this house brand new! Watch the sunset every night from your heated pool with sw exposure and a panoramic water and bridge view! Enjoy new tile plank flooring throughout the home, along with fully remodeled bathrooms inlcluding newly tiled showers, brand new vanities, custom fixtures & mirrors. The completely custom, fully renovated kitchen features new shaker cabinets, all new appliances, quartz countertops, and a farmhouse sink. The kitchen seamlessly flows into the living room, which features a built-in electric fireplace. A long list of other upgrades include: brand new a/c and ductwork 2025; fully custom laundry room with new cabinets, quartz countertops and new top of the line washer and dryer; new roof replaced in 2020; california closets, plantation shutters, & crown molding throughout; & the entire home has been freshly painted, inside and out. Conveniently located at the end of a cul-de-sac for privacy! Island walk is a super popular, amenity-rich community with miles of lakeside bike/jog/walking paths, resort & lap pools, tennis, pickleball, fitness center, restaurant, gas station, car wash, beauty parlor, nail salon and so much more. Also, professional on site management and lifestyle director with diverse social program. Conveniently located on vanderbilt beach road for easy & direct access to plenty of shopping & dining options, as well as vanderbilt beach! This home is being sold turnkey- fully move-in ready!
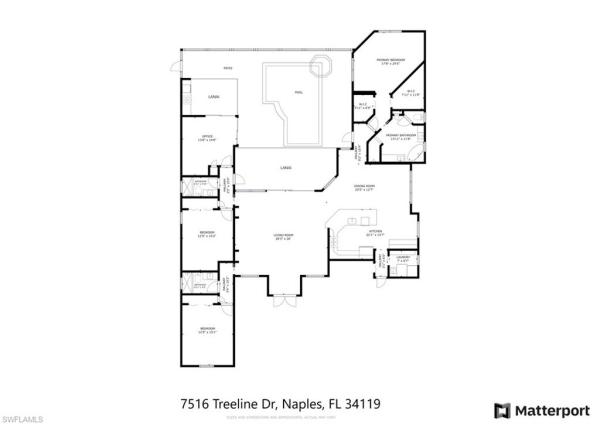
Olde Cypress, 7516 Treeline Dr, Naples, Florida 34119, image 1
$1,285,00040K
  • 3 Beds
  • 3 Baths
  • 2,706 SqFt
  • $475/SqFt
House for sale in Olde Cypress
7516 Treeline Dr, Naples, FL 34119
Remarkably updated home on a quiet and private lot that has fabulous backyard depth from the lanai to the preserve. This three bedroom and 3 bath home has a desirable floorplan such that the bedrooms are split and ensuite providing privacy for all. The den is special too as it is in the back of the home with zero degree sliders that open out onto the updated lanai, one may not be able to concentrate on work! Many updates to this home that has a two plus car garage that accommodates two cars and a golf cart. (private carts permitted on the course). Some of the updates are: newer roof, new flooring throughout with large format tile, (carpeting in guest bedrooms) all three new bathrooms including plumbing, showers, fixtures, new lanai decking and new pool surfacing including tile, new pool heater, new pool pump and chlorinator. The following is newer: sonos system throughout home, great room built-in, laundry room cabinets, a/c, solid core doors throughout, plantation shutters, light fixtures, painted inside and out, landscaping. This home is priced to sell as the homeowners love the community and are moving within. The club at olde cypress is currently transforming with a $15 million expansion project with no assessment to the homeowners or golf members. Mandatory social membership does not have an initiation fee and avails tennis, pickleball, bocce, all social activities. Two levels of golf membership currently available. Very social club, check out the club at olde cypress facebook page to see how much fun members really have! Olde cypress in north naples makes for a quick drives north and south on logan. 20 minutes to rsw. Logan's landing and founder's square are close.
Island Walk, 5031 Kingston Way, Naples, Florida 34119, image 1
$465,00055K
  • 2 Beds
  • 2 Baths
  • 1,540 SqFt
  • $302/SqFt
Entry-Level
Villa for sale in Island Walk
5031 Kingston Way, Naples, FL 34119
Discover an exceptional opportunity to own a charming villa on an oversized lot in the sought-after north naples gated community of island walk. This home offers two spacious bedrooms, two bathrooms, and a generous two-car garage. While move-in ready and freshly painted, it presents an excellent canvas for modern enhancements, allowing you to personalize and elevate the space to your taste. The private, inviting swimming pool is complemented by a serene outdoor setting with a privacy wall, creating the perfect retreat. With its exposure, the home is bathed in natural light and offers breathtaking sunset views. At the heart of the community lies the vibrant town center, where residents enjoy a resort-style pool, a dedicated lap pool, and a state-of-the-art fitness center. Active living awaits with har-tru tennis courts, pickleball, and bocce courts, along with a dynamic social calendar filled with engaging events. Everyday conveniences are just steps away, including a gas station, post office, car wash, nail and hair salon, and a renowned on-site "casa cotzelli" restaurant. Meander along scenic walking paths that wind over charming bridges, offering serene lake views and a true sense of community. Perfectly positioned near world-class dining, shopping, and naples’ pristine beaches, this villa offers the ultimate florida lifestyle with endless possibilities to make it your own. Don’t miss this rare opportunity—act now!
Concord At Vineyards, 200 Vintage Cir #D-403, Naples, Florida 34119, image 1
$275,000100K
  • 2 Beds
  • 2 Baths
  • 1,294 SqFt
  • $213/SqFt
Entry-Level
Condo for sale in Concord At Vineyards
200 Vintage Cir #D-403, Naples, FL 34119
Concord is a gated community located at the vineyards. As soon as you enter this charming 4th floor 2br/2ba condo, you are swept up by the stunning expansive views of the 16th fairway golf course with lake views. Just bring your toothbrush and enjoy this bright and tastefully decorated turn-key furnished condo. Convenient access to the common elevator. The building just received a new roof in 5/2024 and the seller is paying the assessment in full. One deeded carport space directly in front of the building with plenty of guest parking nearby along with a deeded private storage unit. Summit broadband, internet & water are included in the condominium fees. Directly across the street meander along the lake on the paved sidewalk to the community pool, spa, clubhouse, fitness center & grill stations! The vineyards could not be a more perfect central location in naples! You are in close proximity to so much naples has to offer… vineyards community park, premier shopping, fine dining, the arts, 5 min. To physicians regional hospital, easy access to i-75 and rsw airport. Just 15 min. To our top-rated naples beaches! Vineyards country club offers 36 holes of golf, racquet center, 15, 000 sq. Ft. Wellness center & spa, distinguished dining, wine club and aquatic facilities at the club. Different membership options are available if you wish, but this is not mandatory to join!
Crestview Villas At Heritage Greens, 1932 Crestview Way, Naples, Florida 34119, image 1
$380,00040K
  • 2 Beds
  • 2 Baths
  • 1,723 SqFt
  • $221/SqFt
Entry-Level
Villa for sale in Crestview Villas At Heritage Greens
1932 Crestview Way, Naples, FL 34119
Lowest priced villa in heritage greens! Waterfront! Furnished spacious 1, 723 sq. Ft. Villa features 2-bedrooms plus a den, 2-full size bathrooms and a 2-car garage. As you step inside, you'll be greeted by an inviting open floor plan accentuated by high ceilings and an abundance of windows that flood the space with natural light. The airy atmosphere creates a warm and welcoming environment that immediately feels like home. Both bedrooms are spacious and thoughtfully designed, offering a tranquil sanctuary to unwind after a long day. Main bedroom features bay windows and a glass sliding door that walks out to the lanai, walk-in closet, double sinks, separate tub and shower. The den presents endless possibilities—transform it into your home office, a cozy reading nook, or even an extra guest room. The laundry room, complete with a utility sink and built-in cabinets, ensures that chores are effortless and organized. Step outside to your private oasis and revel in the breathtaking views of the lake and golf course. Whether you’re sipping your morning coffee or enjoying an evening glass of wine, this outdoor space provides the perfect setting for relaxation and enjoyment. Plenty of room for your dream pool! Additional highlights of this beautiful villa include a 2-car garage with stylish epoxy floors, hurricane shutters for peace of mind, and the convenience of being wired for a generator (generator is not included). Very low hoa fees include internet, cable, lawn care and lawn irrigation, exterior pest control and community amenities. Located in a vibrant community with amenities that cater to an active lifestyle, this villa offers not just a home, but a lifestyle filled with recreation and tranquility. This tranquil community features a clubhouse, community pool and spa, restaurant, exercise room, tennis and basketball courts. Don’t miss your chance to make this home your reality—schedule a showing today! Villa needs a new roof and is priced accordingly. This property has a great rental policy, it can be rented 12 times a year, minimum 30 days. Currently being occupied by a tenant, lease expires at the end of june 2025, but tenant would prefer to stay- a perfect scenario for an investor.

Stonecreek, 4205 Amelia Way, Naples, Florida 34119, image 1
$1,207,500188K
  • 5 Beds
  • 4 Baths
  • 3,359 SqFt
  • $359/SqFt
Premium
House for sale in Stonecreek
4205 Amelia Way, Naples, FL 34119
Welcome to your dream oasis in the coveted stone creek community! This exquisite home, featuring a thoughtful conrad floorplan, boasts 5 spacious bedrooms and 4 bathrooms, offering ample room for relaxation and entertaining. As you step inside, you’ll be greeted by an abundance of natural light and a fresh, neutral palette enhanced by freshly painted interiors. The soaring 9’ ceilings create an inviting atmosphere throughout the open layout. The family room features custom built-in tv niche and bookshelves, perfect for cozy evenings and lively gatherings. Enjoy culinary delights in the eat-in kitchen, equipped with natural gas for cooking and heating. The main level includes a convenient first-floor bedroom and bathroom, making it perfect for guests or multi-generational living. Retreat to the indulgent primary suite, showcasing two spacious walk-in closets and a coffered ceiling, combining luxury with comfort. Step outside to your private paradise featuring an in-ground pool and spa, an outdoor kitchen equipped with a grill, beverage fridge, and sink—ideal for alfresco dining. Beyond the home, the resort-style community offers a plethora of amenities, including tennis courts, playgrounds, two pools, and scenic biking/walking paths. With a serene pond view from the backyard and a location on a peaceful cul-de-sac, this meticulously maintained property ensures tranquility and leisure. Don't miss out on the chance to make this luxurious haven your own! Experience the lifestyle you’ve been dreaming of today!
Indigo Lakes, 14908 Indigo Lakes Dr, Naples, Florida 34119, image 1
$795,000104K
  • 5 Beds
  • 3 Baths
  • 2,919 SqFt
  • $272/SqFt
House for sale in Indigo Lakes
14908 Indigo Lakes Dr, Naples, FL 34119
Step into this beautifully updated 5-bedroom, 3-bath home located in the sought-after gated community of indigo lakes. Featuring a newly added semi-circle driveway for easy access and added curb appeal, this residence makes a stunning first impression. Inside, you’ll find luxurious italian tile flooring throughout the main living areas, setting the tone for modern elegance. The updated kitchen boasts newer stainless-steel appliances, granite countertops, and ample cabinetry—perfect for family gatherings or entertaining guests. With a spacious layout, high ceilings, and abundant natural light, every corner of this home offers comfort and style. The generously sized backyard, with southern sun exposure, provides plenty of room for the family and pets. Indigo lakes is a family-friendly community known for its top-rated schools and amenities, including a clubhouse, fitness center, resort-style pool, and basketball and tennis courts—all just minutes from shopping, dining, and naples’ white-sand beaches. Don’t miss this opportunity to own a move-in ready gem in one of naples’ most desirable neighborhoods!
Longshore Lake, 4332 Mistlethrush Ln, Naples, Florida 34119, image 1
$560,00039K
  • 3 Beds
  • 2 Baths
  • 2,100 SqFt
  • $267/SqFt
Premium
House for sale in Longshore Lake
4332 Mistlethrush Ln, Naples, FL 34119
Over 2000 sqft with a pool for under $600, 000 makes this three bedroom, two and half bath home longshore lake’s best value! This private retreat is located on the quiet mistlethrush lane and offers sought after southern exposure, perfect for all day sun and effortless outdoor living. Don’t miss the two year new roof, a huge upgrade at this price point. The split, open floor plan enhances any lifestyle, no matter if you’re relaxing after the work day or entertaining family and friends. The outdoor oasis is the star of the show! From the recently resurfaced pool to the freshly painted lanai, you’ll enjoy the paradise-like nature of naples, florida living. This phenomenal deal, in such a vibrant and well kept neighborhood, is a rare opportunity you won't want to miss! Homeownership in longshore lake includes a social and dining membership to the club.
Jasmine Lake, 3935 Jasmine Lake Cir, Naples, Florida 34119, image 1
$485,000225K
  • 3 Beds
  • 2 Baths
  • 1,982 SqFt
  • $245/SqFt
Premium
House for sale in Jasmine Lake
3935 Jasmine Lake Cir, Naples, FL 34119
Fantastic home located in popular cypress woods golf and country club. A handyman’s delight!! Three bedrooms, 2 full bathrooms, dining, living room and updated kitchen! Beautiful view of lake and water display. Lovely pool, lots of room to relax and enjoy the sunsets. Newer flooring through-out. A/c 2014 and hot water heater 2018. Hurricane blinds on lanai. Clubhouse with grille room, formal dining room, outdoor patio for dining and meeting rooms. Pristine golf course, driving range, putting green, exercise room and pro shop. Sidewalks and paths for jogging. Come join this lovely community with reasonable fees and a great location!
1 - 29 of 6,346 Results

Related Searches in 34119, FL

Map
Filters