34119 Zip Code Real Estate Sold

Market Action
Selling Speed
Fast
29.09
Inventory Supply
Balanced
3.44
Sales Activity
Active
42.13
Results 29 of 6,346
Sold - Nov 14, 2025
Riverstone, 3475 Pacific Dr, Naples, Florida 34119, image 1
$720,000
  • 2 Beds
  • 2 Baths
  • 2,081 SqFt
  • $346/SqFt
Premium
House sold in Riverstone
3475 Pacific Dr, Naples, FL 34119
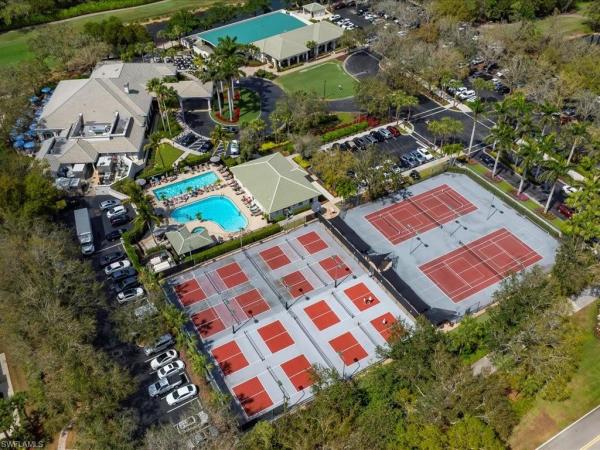
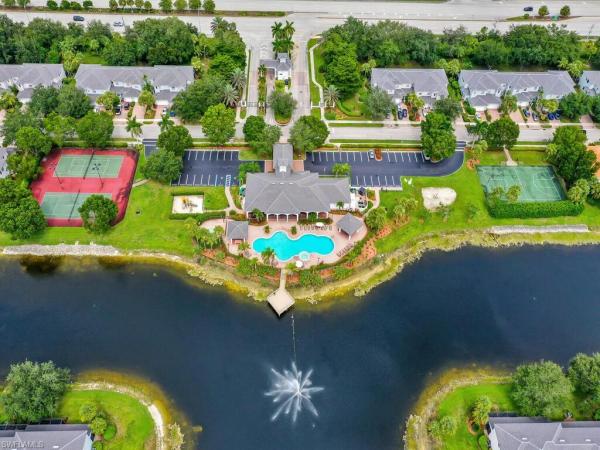
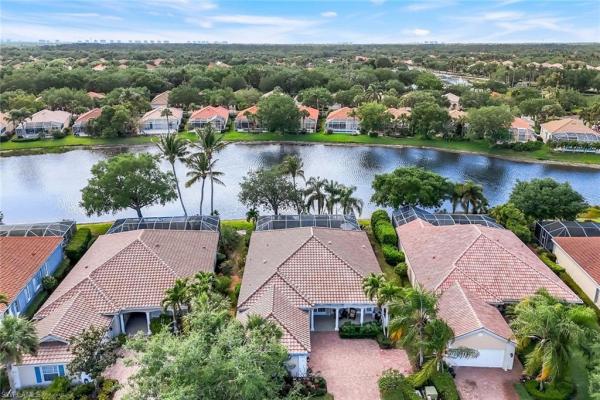
Riverstone is a sought after neighborhood with residents enjoying resort style amenities and an abundance of preserve and green spaces throughout the development. Private backyard oasis with breathtaking sunset skies for this tranquil preserve lot. Move in ready!!! Burgundy floorplan offers 2081 sq.Ft of living space. Living is easy in this desirable home whether it is a vacation home or primary. Home offers 2 beds, a den, formal dining room, 2 full baths, heated pool & a 2 car garage. This home shows beautifully, open concept layout throughout the home is ideal for entertaining. Tastefully decorated, with exquisite light fixtures sparkle throughout offering plenty of light! Kitchen has stainless steel appliances, white cabinets & a large countertop which makes entertaining easy! Open to the kitchen is the living room right in style with navy blue & white cool tones, volume ceilings, crown molding & custom curtains. Laundry room is extra large with cabinets above. A sprawling lanai lanai with plenty of seating & plenty of sunshine! Items replaced are kitchen refrigerator 2025, pool heater, screen cage, garbage disposal, kitchen faucet, brand new sink in laundry room 2025. The 2 car garage offers racks and cabinets. Riverstone is a wonderful community location is great easy access to bonita ! Amenities include, tennis, pickle ball, indoor basketball, billiards, exercise room, bike & jog path, clubhouse & resort style pool, lap pool, community room and billiards.
Sold - Nov 14, 2025
Ibis Cove, 8239 Ibis Cove Cir, Naples, Florida 34119, image 1
$375,000
  • 3 Beds
  • 2 Baths
  • 1,455 SqFt
  • $258/SqFt
Entry-Level
Villa sold in Ibis Cove
8239 Ibis Cove Cir, Naples, FL 34119
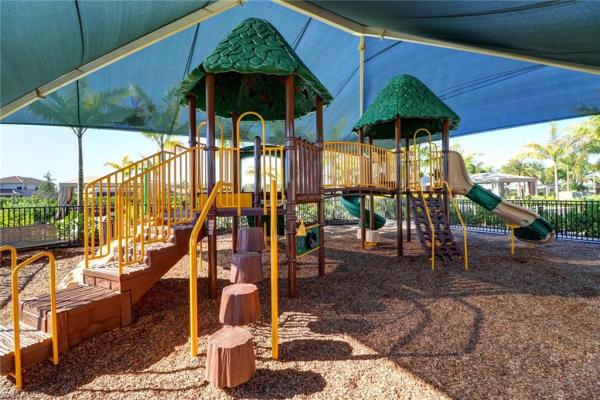
This rare gem in one of north naples’ most sought-after gated communities won’t last long! Perfectly positioned, this home places you just moments from collier blvd’s founders square, offering an abundance of shopping, dining, and nightlife. Logan’s landing, with its restaurants, sprouts, yoga studio, and more, is only five minutes away, while pebblebrook shopping center, featuring a gorgeous publix, is also just minutes from your door. Families will appreciate being close to gulf coast high and laurel oak elementary on immokalee rd. For outdoor enthusiasts, delnor wiggins state park, vanderbilt beach, and mercato are just a short 10-minute drive. Need to travel? I-75 provides quick access to fort myers international airport, just 25 minutes away. This stunning attached villa is brimming with upgrades, including a new roof, making it an ideal choice for those seeking luxury and comfort. The kitchen features stainless steel appliances, a brand-new deep sink with a built-in drying and cleaning rack, and ample cabinet and pantry space. A spacious breakfast bar offers casual dining, and entertaining is effortless with open sightlines from the kitchen into the large living room and screened-in lanai. The living area is designed for both comfort and style, boasting high ceilings, expansive windows, and elegant flooring that ties the space together. The screened-in lanai provides a private outdoor retreat, perfect for relaxing or entertaining. The primary bedroom is a true sanctuary, offering generous space, dual walk-in closets, a dual vanity, and a walk-in shower. Large windows fill the room with natural light, while the en-suite bathroom features modern fixtures and finishes for a spa-like experience. Two additional bedrooms are generously sized with double closets, ideal for guests, a home office, or a hobby space, and share a well-appointed bathroom with a combination tub and shower and a stylish vanity with ample storage. Peace of mind comes standard with a brand-new roof installed in may 2024. The property also includes a two-car garage for vehicles and extra storage, as well as laundry in residence for added convenience. Residents of ibis cove enjoy a wealth of amenities, including a clubhouse with a billiards room, tennis courts, exercise room, playground, community room, and more. The community encourages an active and social lifestyle, offering plenty of opportunities to meet neighbors and make new friends. Living in ibis cove also provides access to some of north naples’ top-rated schools, all while enjoying low hoa fees.
Sold - Nov 14, 2025
Logan Woods, 5141 Palmetto Woods Dr, Naples, Florida 34119, image 1
$920,000
  • 4 Beds
  • 3 Baths
  • 2,308 SqFt
  • $399/SqFt
Mid-Tier
House sold in Logan Woods
5141 Palmetto Woods Dr, Naples, FL 34119
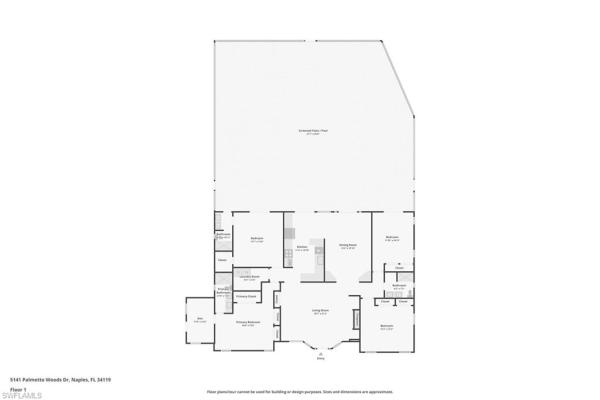
Experience refined naples living! Set on approximately 2.27 acres this property combines privacy, elegance, and versatility. The main residence offers 4 bedrooms and 3 bathrooms with a thoughtfully designed split floor plan and open living spaces that flow seamlessly for both everyday comfort and entertaining. Step outside to an oversized pool and spa enclosed within an expansive screened lanai, perfectly designed for entertaining or quiet relaxation. Elevated above flood level, this home offers both peace of mind and long-term value. Beyond the main living quarters, two additional self-contained units—each with a mini kitchen and bathroom—provide exceptional flexibility as guest quarters, private offices, or potential adus. With a two-car garage and a premier location close to naples’ beaches, dining, and shopping, and a stones throw from i-75 this residence is a rare opportunity to own both land and lifestyle in one of florida’s most sought-after destinations.
Sold - Nov 14, 2025
Summit Place, 15659 Summit Place Cir, Naples, Florida 34119, image 1
$365,000
  • 3 Beds
  • 21/2 Baths
  • 1,467 SqFt
  • $249/SqFt
Entry-Level
Townhouse sold in Summit Place
15659 Summit Place Cir, Naples, FL 34119

Welcome to this impeccably maintained 3-bedroom, 2.5-bath townhome in desirable north naples, offering upgrades in every part of the home and priced to sell! Enjoy breathtaking sunsets with western exposure from your private screened lanai. Inside, luxurious updates include a gorgeous stone-surround fireplace, plantation shutters throughout, showroom-inspired tile master shower enclosure, stylish updated vanities, and no carpet for a clean, modern look. The practical layout features a well-equipped kitchen including stainless steel appliances (+ beverage fridge), quartz countertops with a waterfall edge (+ample space to sit), walk-in pantry and flows nicely with the inviting living room and spacious dining area for hosting memorable gatherings. The primary suite offers dual sinks, walk-in closet complete with custom shoe rack and built in storage solutions (plus a separate 2nd closet), private water closet, and spa-like finishes, while a guest bedroom also features a walk-in closet for added storage. Additional highlights include a 2022 water heater, attached one-car garage with expanded driveway for side-by-side two-vehicle parking (or 4 all together), and a brand-new roof installed in 2024 (paid in full). Hoa dues cover high speed (fiber) internet & cable, trash, pest control, lawn care, exterior paint/roof and access to resort-style amenities including a 6, 000 sq ft clubhouse, fitness center, lagoon style lakefront pool and spa, tennis and pickle-ball courts, fishing pier, basketball courts, bbq and picnic areas. Summit place is a pet-friendly community, zoned for top a-rated schools—vineyards elementary, oakridge middle school, and barron collier high school—and ideally located minutes from founders square, aldi's, chic-fil-a, chipotle, various medical offices, and naples’ beautiful award winning beaches.
Sold - Nov 14, 2025
Cypress Trace, 2815 Cypress Trace Cir #103, Naples, Florida 34119, image 1
$230,000
  • 2 Beds
  • 2 Baths
  • 1,232 SqFt
  • $187/SqFt
Entry-Level
Condo sold in Cypress Trace
2815 Cypress Trace Cir #103, Naples, FL 34119
Move-in ready golf included condo with stunning golf & lake views! Enjoy breathtaking golf course and lake views from this beautiful first-floor condo in the heart of north naples. Overlooking a serene lake with fountain, and lush fairways, this 2-bedroom, 2-bath residence offers the perfect blend of comfort and convenience. Freshly painted mid-feb, this condo features a bright and airy open layout, allowing natural light to flow throughout the space. The kitchen is perfect for cooking and entertaining, with slide-out drawers in the bottom cabinets, recently installed backsplash, and features new stainless steel appliances as well. The spacious living and dining areas seamlessly connect to a screened lanai, where you can relax and take in the tranquil water and golf course scenery, or watch the gorgeous sunsets with a cocktail or glass of wine in hand. The master bedroom offers a peaceful retreat, with new vinyl wood flooring, a walk-in closet, and an en-suite bathroom, with a handicap equipped shower. A comfortable second bedroom also features new vinyl wood flooring, and a full guest bath provides plenty of space for family or visitors. Brand new a/c was just installed less than a year ago. Located in the very popular community of cypress woods golf & country club, this condo offers easy access to i-75, shopping, dining, and naples’ famous gulf of america beaches. Cypress woods features a clubhouse with restaurant, fitness center, bocce courts, both tennis and pickleball courts, swimming pools, 18-hole golf course with driving range, walking trails and so much more! Whether you’re looking for a seasonal getaway or a full-time residence, this move-in-ready condo is an exceptional find!
Sold - Nov 13, 2025
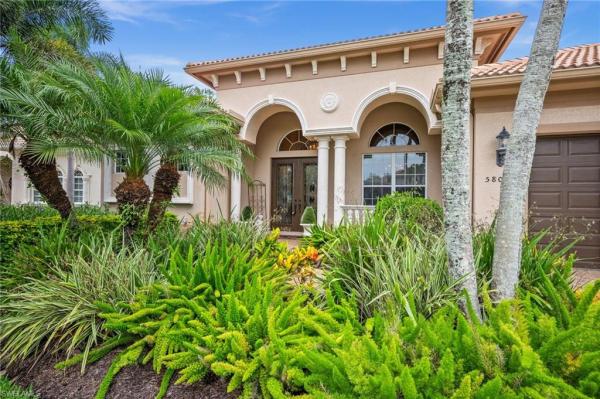
Hammock Isles At Vineyards, 5802 Hammock Isles Dr, Naples, Florida 34119, image 1
$1,390,000
  • 3 Beds
  • 3 Baths
  • 2,632 SqFt
  • $528/SqFt
Mid-Tier
House sold in Hammock Isles At Vineyards
5802 Hammock Isles Dr, Naples, FL 34119
Freshly painted 3 bedroom plus den/office home located in aspen palms/custom homes. Aspen palms is a community of 45 homes located in the hammock isles area of the highly sought after golf community of vineyards country club. Enter into foyer with the formal living room and formal dining room. Separate family room which is open to the kitchen has it's own eating area and is wired for dolby atmos surround sound. The kitchen has a large island to maximize available counter space and has double wall ovens, electric cooktop, new lg refrigerator and newer lg dishwasher. Large master suite with two closets, one of which is walk in. Large master bath features dual sinks, jacuzzi tub and extra large walk in shower, with three shower heads, one of which is a rain shower. Two large guest bedrooms, one of which has a walk in closet and share a full jack and jill bathroom. Separate den/office has a full bathroom, which can be closed off to use as a pool bath, if desired. Can also be easily converted back into a forth bedroom. Large lanai with it's own sitting area is ideal to enjoy the outdoors no matter what the weather is, and has electric roll down shutters. Also overlooks the screened in pool and spa and has direct access to the master suite. Hoa dues include cable tv, telephone an high speed internet (500 mps is standard) membership is available in the vineyards country club that features a wellness center, recently upgraded clubhouse and pool, tennis, pickleball and two recently totally renovated 18 hole golf copurses.
Sold - Nov 13, 2025
Esplanade Golf & Country Club, 8655 Amour Ct, Naples, Florida 34119, image 1
$2,750,000
  • 3 Beds
  • 32/2 Baths
  • 2,862 SqFt
  • $961/SqFt
High-End
House sold in Esplanade Golf & Country Club
8655 Amour Ct, Naples, FL 34119
Discover unparalleled luxury and sophistication at 8655 amour, every inch of this francesco floor plan is completely reimagined, professionally designed, and is offered fully furnished. Nestled in the prestigious esplanade golf & country club of naples, this home sits on an oversized lot and includes a full golf membership. After walking in through the custom double doors and one-of-a-kind chandelier reveals all the beauty within 8655 amour - true indoor outdoor living and meticulous renovations that usher in timeless elegance. The expansive living space flows seamlessly to the outside through large pocketing sliders opening to an extraordinary outdoor oasis, featuring brand new ivory travertine pool deck surrounding a 282-square-foot gas-heated pool and waterfall spa. Or work on your short game with the professional putting green on the lanai. All enclosed within an huge 2, 000 sq ft pool cage equipped with uv blocking, 20/20 bug screens and extra-large picture windows, adding to the privacy and tranquillity that is esplanade. Entertain effortlessly anywhere - with two cozy spaces complete with built-in electric fireplaces with custom media cabinets. Inside, the home shines with premium features everywhere you look - from the designer light fixtures to the plantation shutters and even the hardware on the doors - 8655 amour is not your average community home. Each room holds its own unique motif - custom wallpaper, tile work, handpicked furniture, and the endless design elements will astonish you. Even the guest bedrooms provide peace and tranquillity with private en-suite baths and their own warm retreat. Mechanically, the home is clean as a whistle - upgraded hvac system incorporating uv light and ozone purification; a 22kw natural natural gas generator; full hurricane protection; a whole-home kinetico reverse osmosis/mineralizing system - the list never ends! Your 3-car-garage includes elevated storage, ev charging, and full workbench/cabinets. Even the land it sits on is unique as the 0.33 acres offers a large side yard (taken care of by the hoa, of course) for all your pet and children needs. Esplanade offers the ultimate florida lifestyle, granting access to world-class amenities including an 18-hole private golf course, resort-style pool with cabanas and bahama bar, tennis, pickleball, bocce, koquina day spa, fitness center, dog parks, 14 miles of biking and walking trails, and a 15, 000-square-foot clubhouse with fine dining, bar, wine tasting room, wine lockers, and a starbucks-style café—all covered under low quarterly dues with no additional fees. Don't miss this rare opportunity to own a slice of paradise; schedule your private showing today!
Sold - Nov 13, 2025
Meadowood, 15368 Wildflower Cir, Naples, Florida 34119, image 1
$380,000
  • 3 Beds
  • 21/2 Baths
  • 1,543 SqFt
  • $246/SqFt
Entry-Level
Townhouse sold in Meadowood
15368 Wildflower Cir, Naples, FL 34119
Most affordable townhome in meadowood!!! Charming north naples townhome, located in the friendly meadowood community, is close to pristine beaches, championship golf courses, shopping, top-rated schools, and dining. This beautifully maintained open floor plan townhome offers 3 spacious bedrooms with 2.5 baths, a modern kitchen with updated appliances, plenty of counter space, an island bar, dining area, family room, and a screened lanai with a serene lake view. This is your invitation to the naples lifestyle! A perfect primary residence, vacation home, or investment property.
Sold - Nov 13, 2025
Palazzo At Naples, 10111 Palazzo Dr, Naples, Florida 34119, image 1
$1,022,000
  • 3 Beds
  • 21/2 Baths
  • 2,434 SqFt
  • $420/SqFt
Mid-Tier
House sold in Palazzo At Naples
10111 Palazzo Dr, Naples, FL 34119
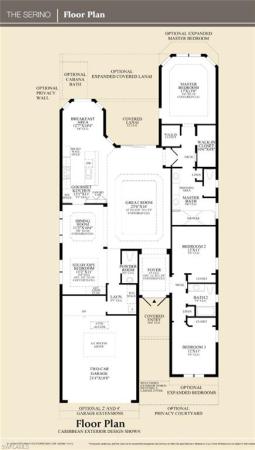
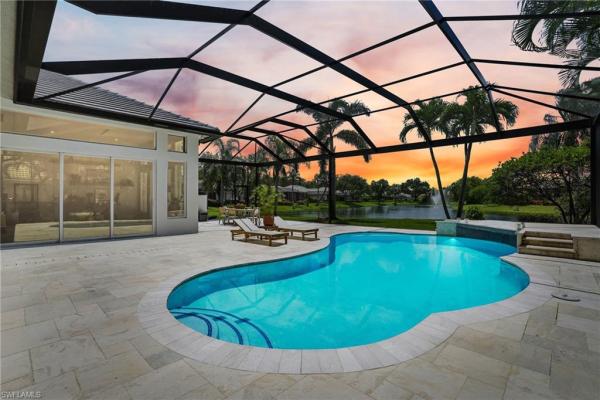

This stunning 3 bedroom plus den serino model home built by toll brothers awaits in the prime location of north naples. Conveniently located east of i-75 and immokalee rd. Palazzo at naples is a gated boutique community with only 85 homes. This home features a columned entry ceiling with matching beams in the extended great room and hardwood floors throughout. The gourmet kitchen is a chef's dream with 42" cabinets topped with crown molding. It boasts an oversized island with cabinets on both sides, making for extra storage. A gorgeous farm style sink with a high quality faucet perfect for entertaining. Stainless steel appliances including a 36" gas cook top. The primary bath is a sanctuary of relaxation with a free standing tub, massive walk through shower, dual shower heads and exquisite tile. Enjoy the private outdoor area finished with a saltwater pool and spa. This home has so many great features including a drop zone in the laundry room and hurricane doors and windows throughout to name a few. Membership opportunities are available at neighboring quail creek and longshore lake. This natural gas community also features no cdd , low hoa fees and not in a flood zone ( flood zone x) adding to its appeal. Located just 6 miles to pristine beaches, 20 minutes to rsw airport, downtown 5th ave's world class dining and shopping are just 25 minutes away. Don't miss the chance to call this one home!
Sold - Nov 12, 2025
Vanderbilt Reserve, 7546 Rockefeller Dr, Naples, Florida 34119, image 1
$447,500
  • 3 Beds
  • 21/2 Baths
  • 1,804 SqFt
  • $248/SqFt
Entry-Level
Townhouse sold in Vanderbilt Reserve
7546 Rockefeller Dr, Naples, FL 34119
Modern townhome in gated, pet-friendly north naples community with top-rated schools welcome to vanderbilt reserve—a quiet, gated, and pet-friendly community in desirable north naples, offering modern comfort, security, and unbeatable convenience. Built in 2022, this 3-bedroom + loft, 2.5-bath townhome features a spacious 2-car attached garage and is loaded with value. Step into a bright and open main living area, perfect for everyday living. The kitchen flows effortlessly into the dining and living spaces, while the upstairs loft offers flexible space for a home office. All appliances are included, and a built-in alarm system offers added peace of mind. The friendly community has low hoa fees that include cable, high-speed wifi, monitored gatehouse, clubhouse, onsite management, landscape and exterior pest control. Located off of vanderbilt beach road for easy access to the beach along with plenty of restaurants and shops near by, this home is perfect for families, seasonal residents, or investors looking for an ideal rental. Vanderbilt reserve residents enjoy resort-style amenities, including a sparkling pool, modern fitness center, and elegant clubhouse—all within a beautifully maintained, secure setting. This one checks all the boxes—modern, move-in ready, pet-friendly, and packed with value. ***professional photos coming very soon***
Sold - Nov 10, 2025
Island Walk, 4159 Saint George Ln, Naples, Florida 34119, image 1
$395,000
  • 2 Beds
  • 2 Baths
  • 1,522 SqFt
  • $260/SqFt
Entry-Level
Villa sold in Island Walk
4159 Saint George Ln, Naples, FL 34119
Welcome to this charming villa featuring 2 spacious bedrooms, 2 full bathrooms. Located in a beautifully maintained community with a wide range of amenities, you’ll enjoy resort-style living right at your doorstep. The neighborhood is known for its great schools and its unbeatable location—just minutes from markets, shops, restaurants, parks, and everything you need for everyday convenience. Don’t miss the chance to own this lovely home in one of the most desirable areas!
Sold - Nov 7, 2025
Heritage Greens, 2122 Morning Sun Ln, Naples, Florida 34119, image 1
$560,000
  • 3 Beds
  • 21/2 Baths
  • 2,205 SqFt
  • $254/SqFt
House sold in Heritage Greens
2122 Morning Sun Ln, Naples, FL 34119
Stop waiting for interest rates to drop...Inquire about interest rate buy down! Welcome to 2122 morning sun lane, featuring three spacious bedrooms, plus loft, two and a half baths, 2 car attached garage located in naples highly desirable heritage greens community. This home is available for immediate occupancy. Newly renovated in 2025 - new roof, lvp floors, stainless appliances & updated baths. Designed for modern living, the open layout seamlessly connects the cozy living area with the kitchen and dining spaces, creating the perfect setting for relaxation and entertainment. The primary suite is conveniently located on the ground floor, with two additional bedrooms and a versatile loft upstairs. Low hoa fees, residents enjoy amenities including tennis courts, fitness center, community pool & restaruant. X flood zone! Arrowhead golf club offers a variety of optional golf memberships along with day play options. A+ school district, centrally located only minutes to shopping, dining, beaches & i-75. Best value in north naples!
Sold - Nov 7, 2025
Quail West, 4244 Brynwood Dr, Naples, Florida 34119, image 1
$4,150,000
  • 5 Beds
  • 61/2 Baths
  • 7,511 SqFt
  • $553/SqFt
High-End
House sold in Quail West
4244 Brynwood Dr, Naples, FL 34119
Welcome to the opportunity of a lifetime—your dream home is now waiting for you, but it won’t last long! Step inside and be immediately captivated by the grand entrance, where dual staircases greet you, exuding luxury and innovation. The soaring 22-foot windows flood the space with natural light, highlighting the expansive, tastefully designed living areas that are as beautiful as they are funtional. As you explore this remarkable home, you're embraced by stunning views of the pool, spa, and outdoor living space—perfect for relaxation or entertaining. Recently updated to provide long-term financial benefits, this home is equipped with cutting-edge solar panels and a tesla powerwall for sustainable, backup energy. The home has been thoughtfully enhanced with fresh paint, electrical upgrades, and smart home technology to keep you connected and comfortable. Set on nearly an acre of land with breathtaking views of quail west golf and country club’s 15th hole of the preserve course, this sprawling 13, 000+ square foot estate offers an unrivaled living experience at an exceptional price. The main house features four generously-sized en-suite bedrooms, and the guest cabana offers its own private suite with serene views for ultimate peace and privacy. The heart of the home, the kitchen, is an entertainer's dream, complete with built-in cabinetry and a massive island, all just steps away from the great room. Whether you’re hosting a gathering or enjoying a quiet family evening, this space is designed for both elegance and function. Don’t miss out on this rare opportunity—time is running out. Your new home is just a call away. Come see it for yourself and make this dream a reality today!
Sold - Nov 7, 2025
Silver Oaks At Vineyards, 96 Silver Oaks Cir #1-202, Naples, Florida 34119, image 1
$315,000
  • 3 Beds
  • 2 Baths
  • 1,695 SqFt
  • $186/SqFt
Entry-Level
Condo sold in Silver Oaks At Vineyards
96 Silver Oaks Cir #1-202, Naples, FL 34119
This stunning three-bedroom, two-bath condo in the vineyards offers a perfect blend of comfort and style. Nestled in an amazing private location near the south guardhouse, you'll enjoy both a sense of security and convenience, with the publix shopping center just a short bike ride or drive away. Step inside to discover vaulted ceilings throughout elevating the main living area, creating a spacious and airy atmosphere. The well-appointed kitchen and living spaces are perfect for both relaxing and entertaining. Larger-than-expected guest bedrooms and a generously sized guest bathroom provide comfort for family and friends. The primary bedroom is a true retreat, featuring custom closet cabinets and a totally remodeled shower for a touch of luxury. Enjoy your morning coffee or unwind in the evening on the ample screened patio, which offers serene views of the green space and community pool. Additional features include a one-car garage, new roofs 2019 and new hvac system installed in 2019, ensuring peace of mind and efficiency. Don’t miss the opportunity to make this exceptional condo your new home!
Sold - Nov 7, 2025
Lalique At Vineyards, 680 Lalique Cir #1205, Naples, Florida 34119, image 1
$430,000
  • 4 Beds
  • 2 Baths
  • 2,017 SqFt
  • $213/SqFt
Entry-Level
Condo sold in Lalique At Vineyards
680 Lalique Cir #1205, Naples, FL 34119
Modern elegance in the heart of naples. Welcome to this beautifully updated 4-bedroom, 2-bath home in the highly sought-after vineyards country club—where resort-style living meets everyday convenience. This light-filled residence features a spacious open floorplan with quartz countertops throughout, soft-close cabinetry, and sleek modern finishes that elevate every room. Enjoy an abundance of natural light, airy living spaces perfect for entertaining, and a seamless flow from kitchen to living to outdoor lanai. Whether you're gathering with friends or enjoying a quiet night in, this home is designed for comfort and style. Located in a fully amenitized golf community, residents have access to two 18 hole championship golf courses, tennis, pickleball, a world-class wellness center, multiple restaurants and dining venues, and vibrant social events—all just outside your doorstep. This is more than a home—it’s a lifestyle. Experience the best of naples from one of its most established and convenient communities. Vineyards country club offers a refined, resort-style lifestyle with unmatched amenities, scenic landscapes, and a strong sense of community. Whether you're drawn to championship golf, racquet sports, wellness, or social connection, there's something for everyone—plus only 5 miles to naples' famous beaches, and just a short walk or bike ride to shopping, dining, and entertainment. Surrounded by a-rated schools, ave maria school of law, physicians regional medical center and vineyards community park. With multiple membership options and homes ranging from condos to luxury estates, vineyards is the perfect blend of elegance, comfort, and convenience.
Sold - Nov 6, 2025
Cypress Trace, 2915 Cypress Trace Cir #203, Naples, Florida 34119, image 1
$210,000
  • 2 Beds
  • 2 Baths
  • 1,232 SqFt
  • $170/SqFt
Entry-Level
Condo sold in Cypress Trace
2915 Cypress Trace Cir #203, Naples, FL 34119
Thoughtfully remodeled 2-bed, 2-bath coastal retreat with sweeping golf course views in cypress woods golf & country club. This desirable 2nd-floor condo features vaulted ceilings found only in upper units, creating a light and airy ambiance while ensuring added privacy with no neighbors above. Soothing gulf-inspired colors complement the updated interior, where the kitchen flows seamlessly between the dining room and breakfast nook. Tile flooring runs throughout for a clean, cohesive look, while the primary suite offers a beautifully renovated bath with vessel sinks and waterfall faucets. Pocketing sliders lead to the screened lanai overlooking 13th fairway inviting you to enjoy the quintessential sw florida indoor-outdoor lifestyle. Resort-style amenities include an 18-hole championship course, complete practice facilities, newly renovated sports complex with 8 pickleball courts, tennis, and bocce, 24/7 fitness center, a large pool with lap lanes, a hot tub, and poolside food and beverage service for easy relaxation. The clubhouse hosts dining, wine tastings, and a full calendar of social events, while scenic walking paths and nature views provide a peaceful backdrop for daily strolls. With its stylish updates, serene golf course views, and access to resort-style amenities, this home offers the perfect blend of comfort, leisure, and the sought-after naples lifestyle.
Sold - Nov 6, 2025
Esplanade Golf & Country Club, 9410 Terresina Dr, Naples, Florida 34119, image 1
$1,550,000
  • 3 Beds
  • 3 Baths
  • 2,277 SqFt
  • $681/SqFt
High-End
House sold in Esplanade Golf & Country Club
9410 Terresina Dr, Naples, FL 34119
Experience luxury living at its finest in this highly sought-after lazio model, complete with a full golf membership and breathtaking southwest rear exposure. This exceptional home offers stunning views of the lake, the 14th hole, and dramatic sunsets, creating the perfect backdrop for relaxing and entertaining. Boasting a spacious open-concept floor plan with 3 bedrooms, 3 full baths, a den, and over 2, 300 sq. Ft. Under air, this property perfectly blends elegance and comfort. Two sets of sliding glass doors lead to an extended, covered lanai, creating seamless indoor-outdoor living. Step onto your private outdoor retreat, where a custom-designed saltwater pool with an upgraded liner and hot tub, and tranquil waterfall features await. The picture window lanai screen enhances the spectacular views, while the oversized lanai provides ample space to enjoy full sun or host gatherings. The chef’s kitchen offers white shaker style cabinetry, a large island, and newer appliances, including a gas stove and microwave oven. Additional upgrades include: • electronic hurricane shutters for peace of mind. • crown molding throughout for added sophistication. • an extended garage for extra storage. • a spacious laundry room with custom cabinetry. Extended, generous master bedroom closet. This home offers the perfect combination of style, function, and location. Don’t miss the chance to call this stunning property your own! Esplanade golf and country club is a bundled golf community offering the ultimate in luxury lifestyle and resort amenities. Esplanade features an 18 hole private golf course, tennis courts, pickleball courts, bocce, koquina day spa, fitness center, bahama bar, dog park, and 14.5 miles of walking and bike trails. Esplanade features a 15, 000 sq ft clubhouse featuring restaurant, bar, wine tasting room, wine lockers, & starbucks style cafe! Esplanade is located just a short drive from the white sandy beaches of the gulf of mexico, exquisite shopping and fine dining. Come and enjoy all that esplanade has to offer!
Sold - Nov 5, 2025
Saturnia Lakes, 1293 Barrigona Ct, Naples, Florida 34119, image 1
$424,500
  • 3 Beds
  • 2 Baths
  • 1,390 SqFt
  • $305/SqFt
Premium
House sold in Saturnia Lakes
1293 Barrigona Ct, Naples, FL 34119
Tucked away on a quiet cul-de-sac in saturnia lakes, this well-maintained residence offers western exposure and private garden views, all in a prime north naples location just minutes from world-class shopping, dining, gulf beaches, and with quick, convenient access to i-75. Surrounded by lush landscaping and bathed in natural light, this 3-bedroom, 2-bath home features vaulted ceilings, arched walkways, and a bright, welcoming ambiance perfect for relaxed florida living. The screened lanai offers a peaceful retreat with tranquil views, while manual shutters provide added storm protection. Inside, the home features diagonal tile flooring throughout and large windows that fill the space with natural light. The kitchen is both functional and inviting, offering shaker-style cabinetry, recessed lighting, a pantry, and a charming window above the sink. Appliances include a range, newer microwave, refrigerator/freezer, and dishwasher. An adjacent dining area overlooks the garden through a picture window and offers direct lanai access via sliding glass doors. The living room continues the indoor-outdoor flow with its own glass sliders opening to the lanai. The owner’s suite is a serene haven with tray ceilings, two walk-in closets with built-in shelving, and lush tropical garden views. The en-suite bath includes a dual sink vanity, a full-width mirror, and a floor-to-ceiling tiled walk-in shower with glass enclosure. Two guest bedrooms are thoughtfully positioned near a full bath featuring a shower/tub combo with matching floor-to-ceiling tile. Additional features include a ge washer and dryer with overhead cabinetry and a spacious 2-car garage. Just steps from your front door, the saturnia lakes clubhouse offers an impressive array of resort-style amenities. Enjoy the heated resort pool, lap pool, relaxing spa, fully equipped fitness center, saunas, tennis and basketball courts, billiards room, ballroom, playground, and more. With low hoa fees, 24-hour manned security, and services like landscaping, irrigation, and high-speed fiber optic internet included, saturnia lakes provides a low-maintenance, high-comfort lifestyle in one of north naples’ most convenient and amenity-rich communities. Whether you're commuting, heading to downtown naples, or catching a flight, the proximity to i-75 makes reaching southwest florida international airport, medical centers, and surrounding areas fast and effortless.
Sold - Nov 5, 2025
Island Walk, 4772 Martinique Way, Naples, Florida 34119, image 1
$700,000
  • 4 Beds
  • 31/2 Baths
  • 2,507 SqFt
  • $279/SqFt
Entry-Level
House sold in Island Walk
4772 Martinique Way, Naples, FL 34119
Welcome to island walk and an exceptional opportunity to own one of the community’s most sought-after floor plans. This spacious carlyle model offers 4 bedrooms, 3.5 baths, and over 2, 500 square feet under air, blending comfort and functionality with timeless divosta quality. Tucked along a serene lakefront setting, this home invites you to relax and unwind while enjoying tranquil water views from your lanai. Inside, you'll find a bright and airy layout with multiple living and dining spaces, high ceilings, and abundant natural light throughout. The kitchen and roof were both updated within the last two years, giving you peace of mind and modern appeal where it counts most. Whether you're gathering with friends or hosting family, the open flow of the living areas creates the perfect backdrop. The private primary suite features dual closets, an en-suite bath with separate his and hers bath with adjoining shower and separate tub, and sliding glass doors that open to the view. Three additional bedrooms make this home ideal for multigenerational living or hosting guests in style. With a 2-car garage, solid cbs construction, and the added bonus of no pool to maintain, this property offers ease of ownership and plenty of room to personalize. Enjoy all the benefits of life in island walk, a gated community known for its lush landscaping, miles of walking paths, and exceptional amenities including resort-style pools, fitness center, tennis courts, restaurant, gas station, car wash, and full social calendar. Move-in ready and priced with value in mind, let's bring you home!
Sold - Nov 4, 2025
Esplanade Golf & Country Club, 9463 Galliano Ter, Naples, Florida 34119, image 1
$2,100,000
  • 3 Beds
  • 31/2 Baths
  • 2,875 SqFt
  • $730/SqFt
High-End
House sold in Esplanade Golf & Country Club
9463 Galliano Ter, Naples, FL 34119
Live a vacation lifestyle in esplanade! Full golf membership included! This immaculate “francesco" (3 bedrooms+den, 3.5 baths, 3 car garage) features nearly 2, 900 sq ft of living space under air and has been lovingly cared for by its original owners. From the moment you enter the home through the double glass front doors, you are greeted with an open great room style floorplan with 12' ceilings throughout each room of the home with an abundance of windows & additional transom windows, wood floors throughout the common areas, den & bedrooms, impressive coffered style tray ceilings, and two sets of pocketing sliding glass doors to the extended lanai complete with outdoor kitchen & bar, gas heated salt water pool/spa/sunshelf, and picture window screen cage overlooking the lake. The spacious kitchen lends itself to entertaining with an oversized island, shaker style cabinetry, quartz countertops, ge cafe appliances including gas cooktop & double wall ovens, abundance of cabinetry included 24” upper cabinets to complete the high end look. The den serves as a bonus living space and is outfitted with built-in cabinets including two twin murphy beds for overflow guests. You will be sure to catch sunsets 365 days a year from this home’s west facing rear exposure overlooking the lake. For a peace of mind, this home features a mix of hurricane impact windows, motorized roll down hurricane shutters, and accordion hurricane shutters on all openings. A long list of special features include: electric roll down hurricane screens/shutters on the lanai; custom outdoor kitchen and bar complete with grill, hood, sink, and refrigerator; upgraded climate controlled garage with finished floor & cabinetry; custom closet cabinetry & shelving throughout; dry bar with beverage cooler; plantation shutters; landscaping lighting; crown molding; and more! Esplanade golf & country club of north naples offers a true “lifestyle community” with world-class amenities, including a resort pool with cabanas and the popular “bahama bar, ” tennis, pickleball, bocce, a 14-mile network of bike/walking trails, and an 18-hole private golf course. The impressive 15, 000 sq ft clubhouse features a restaurant, bar, wine-tasting room, wine lockers, and a starbucks-style café. Best of all, the property’s landscaping, irrigation, golf membership, and all community amenities are covered under a quarterly fee of just $3, 434—no additional fees or memberships required! Don't miss your opportunity to own this exceptional home in one of naples’ most sought-after communities. Schedule your tour of this stunning home and esplanade golf & country club today!
Sold - Nov 4, 2025
Stonecreek, 4344 Avalon Ct, Naples, Florida 34119, image 1
$1,925,000
  • 5 Beds
  • 6 Baths
  • 4,659 SqFt
  • $413/SqFt
Premium
House sold in Stonecreek
4344 Avalon Ct, Naples, FL 34119
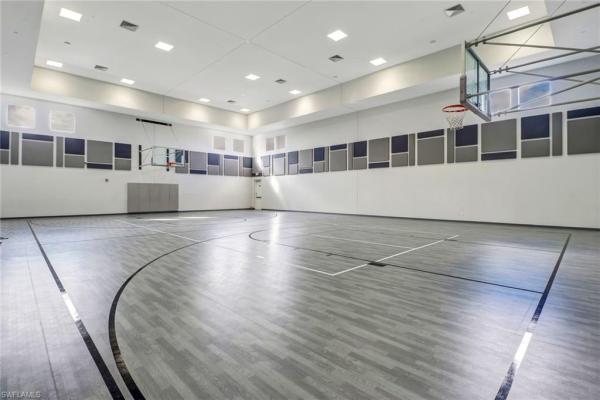
*** rare *** premium lot & custom upgraded expansive floor-plan. Unmatched in design, location, and upgrades—this spectacular stonecreek showpiece sets the bar for luxury living. This 5-bedroom, 6-bath favored catalina model is set on a unique opportunity: one of the largest lots in the development. It’s a prized oversized cul-de-sac lot with wide lake views and southeast rear exposure—delivering privacy, sunlight, and luxurious florida living at its best. Every inch of this resort style residence has been enhanced with thoughtful, high-end upgrades totaling over $300k: brand-new luxury vinyl plank flooring; the chef-inspired kitchen features custom cabinetry, quartz countertops, stainless steel appliances, and a custom walk-in pantry. A one-of-a-kind custom island in the formal dining area makes entertaining effortless, while designer lighting and fan packages, elegant moldings, and stylish window treatments add elevated flair throughout. The home’s layout is both expansive and efficient, offering exceptional storage, dual california closet systems, surround sound, and central vac. Tech and security upgrades include a ring system, outdoor cameras, and impact-rated windows and doors. Step outside to a true backyard paradise: an oversized saltwater pool with sun shelf, raised spa, and custom glass tile anchors the huge screened lanai. The extended patio with non-slip pavers creates an ideal space for all-day relaxation. The custom outdoor kitchen is fully equipped with stainless cabinetry, a 42" grill with rotisserie, double side burners, sink, fridge, and ice bin—your private resort experience, right at home. The oversized lot affords extra grassy lawn space for pets and kids to play while dinner is prepared. A split 3-car climate-controlled garage includes epoxy flooring, built-in storage, and a powerful 20, 000 kw generac generator (natural gas) capable of running the entire home during outages. All of this is just steps from stonecreek’s award-winning amenities: resort-style pool, lap pool, splash park, spa, fitness center, indoor sports court, full-size indoor basketball court (open to residents), tennis & pickleball, volleyball, playground, and a full social calendar. Located in a top-rated school district and close to shops, dining, and everything naples has to offer—this home is more than gorgeous. It’s exceptional!
Sold - Nov 4, 2025
4391 SW 1st Ave, Naples, Florida 34119, image 1
$1,419,500
  • 3 Beds
  • 31/2 Baths
  • 2,616 SqFt
  • $543/SqFt
House sold
4391 SW 1st Ave, Naples, FL 34119
Coastal modern retreat on 2.45 acres—no hoa, prime naples location! Welcome to your private oasis, where modern design meets estate-style living. This 2018-built custom home sits on a beautifully landscaped 2.45-acre lot with a paver driveway and charming front entry. Step through the 9' mahogany front door into a bright, open living space with soaring 15' ceilings and epoxy floors in a marble blend of greys and blues—creating a polished coastal vibe. A stylish wet bar with wine fridge makes entertaining effortless, while the open layout invites flow and function. With 2, 616 sq ft under air (3, 248 total), this thoughtfully designed 3-bedroom, 3.5-bath home includes a versatile flex room with glass pocket doors and large sliders that disappear into the wall—ideal as an office, gym, den, or guest suite. Just beyond the main living spaces, the elegant primary suite offers tranquil pool views and direct lanai access. Sunlight fills the room, highlighting soft tones, a custom wallpaper accent wall, and upscale finishes that create a relaxing escape. The spa-like primary bath features dual vanities, a freestanding soaking tub, and dual walk-in shower with floor-to-ceiling textured tile. Bedrooms offer 10'+ ceilings, engineered oak flooring, 8' solid wood doors, and privacy. Both guest bedrooms have en-suite bathrooms; one features a steam shower and pool access. The chef-inspired kitchen impresses with quartz countertops, double wall oven, gas cooktop, and walzcraft cabinetry (42" lowers, 24" uppers). A large island with cabinets on both sides offers added storage, prep space, and casual dining. Entertaining is effortless—open the sliders to the expansive covered lanai with stone tile and cypress ceiling. A huge paver sun deck surrounds the heated pool and spa—perfect for relaxing or hosting. The outdoor kitchen with sink and built-in grill sets the stage for weekend barbecues. Built for long-term peace of mind this home features pgt impact windows, standing seam metal roof, spray foam attic insulation, insulated partition walls, generous attic storage, and whole-house surge protector. A navien tankless hot water heater, whole-house reverse osmosis (300-gal tank), buried 500-gal propane tank, and dual a/c units offer year-round efficiency. The oversized garage includes epoxy flooring and a 220v outlet for your ev, while a carport adds extra covered parking. A 5-zone irrigation system keeps the grounds thriving. Located in collier woods—an in-town estates area with no hoa—offering privacy, space, and unbeatable convenience near top schools, shopping, dining, and gulf beaches.
Sold - Nov 4, 2025
Summit Place, 15597 Summit Place Cir #314, Naples, Florida 34119, image 1
$393,000
  • 3 Beds
  • 21/2 Baths
  • 1,869 SqFt
  • $210/SqFt
Entry-Level
Townhouse sold in Summit Place
15597 Summit Place Cir #314, Naples, FL 34119
Welcome to summit place in naples. This beautifully maintained residence lives like a single-family home and blends modern upgrades with serene lakefront living. Featuring fresh interior and exterior paint, new designer light fixtures, a new roof (less than a year old), and luxury vinyl plank flooring in all bedrooms, this move-in-ready home offers both style and low-maintenance convenience. The open-concept floor plan includes a spacious kitchen with breakfast nook, a formal dining area, and a breakfast bar—perfect for entertaining. A powder room off the foyer, a large laundry room with extra storage, and an attached 2-car garage add everyday functionality. The screened front entry leads to an interior with crown molding, a smart doorbell and lock system, and a built-in alarm with indoor intercom for peace of mind. The primary suite offers a massive walk-in closet and a jetted soaking tub. One guest room features french doors, ideal for a home office, nursery, or dressing room. Step outside to a long screened lanai with pavers, where you can enjoy peaceful lake and water feature views a perfect spot for morning coffee or sunset cocktails. Located in the gated, deed-restricted community of summit place, residents enjoy a lakefront community center with resort-style pool, fitness center, community room, tennis, pickleball, basketball, fishing pier, and a play area. All of this is just minutes from i-75, gulf beaches, seed-to-table, shopping, dining, and naples’ vibrant 5th avenue—ideal for seasonal or year-round southwest florida living.
Sold - Nov 3, 2025
Quail Creek Village, 11484 Quail Village Way #216-0, Naples, Florida 34119, image 1
$555,000
  • 3 Beds
  • 2 Baths
  • 1,755 SqFt
  • $316/SqFt
Entry-Level
House sold in Quail Creek Village
11484 Quail Village Way #216-0, Naples, FL 34119
Welcome to this beautifully updated home where sparkling pool views and the lush greens of the golf course greet you upon entry. Enjoy the warmth of the morning sun with your coffee and bask in the blissful shade all afternoon while sipping a refreshing drink by the pool. Inside, tile and wood floors provide comfort for bare feet, complemented by tropical accents and elegant plantation shutters throughout. The single-story layout is designed for both entertaining and relaxing, with a cozy den perfect for netflix nights. The master suite features custom california closets and a walk-in shower, with sliding glass doors leading directly to the outdoor spa—a peaceful spot for unwinding. Step outside to a lovely space for gatherings or enjoy quiet moments with scenic views. The recently remodeled clubhouse offers a charming terrace for dinner, and if desired, you can add a golf membership to enjoy the course. Recent updates include a new roof (2018), a 3-ton hvac system (2021), and a screened enclosure (2018). With these modern updates, there's nothing to worry about—just relax and enjoy the ease of living in this lovely home.
Sold - Nov 3, 2025
Island Walk, 6210 Towncenter Cir, Naples, Florida 34119, image 1
$350,000
  • 3 Beds
  • 21/2 Baths
  • 1,556 SqFt
  • $225/SqFt
Entry-Level
Townhouse sold in Island Walk
6210 Towncenter Cir, Naples, FL 34119
Freshly painted and new carpet just installed! This 3/2.5 two-story, two car garage townhome is conveniently located across from islandwalk town center and amenities. The large kitchen/family room features plenty of cabinets, pantry, granite countertops, inlay flooring and storage area. Upstairs are three carpeted bedrooms with lots of closet space, master bathroom with separate tub and shower and dual sinks. Large fully screened courtyard area with room for pool. On site professional management including life style director, diversified social program, gas station, restaurant, lap and resort pools, tennis, pickleball, bocce, putting green, fitness center, nail salon and beauty parlor, library, and miles of walk/jog pathways and lakes. Realistic hoa dues. Well maintained with lush landscaping and scenic vistas located near the best that naples has to offer in dining, shopping, golf, sugar sand beaches and entertainment. Come take a look and you'll know you want to be here!
Sold - Nov 3, 2025
Island Walk, 2904 Hatteras Way, Naples, Florida 34119, image 1
$849,000
  • 4 Beds
  • 31/2 Baths
  • 2,507 SqFt
  • $339/SqFt
Entry-Level
House sold in Island Walk
2904 Hatteras Way, Naples, FL 34119
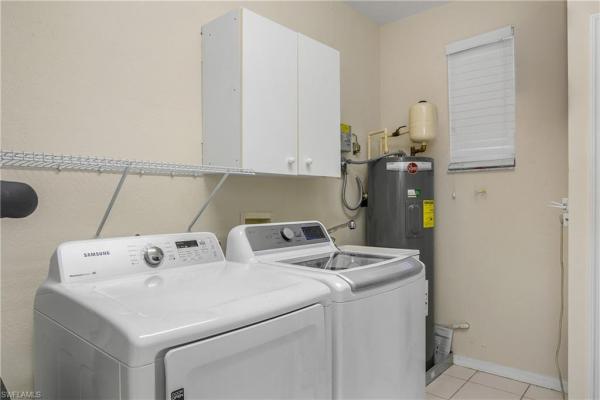
This exquisite home offers a perfect blend of classic sophistication and comfort, combined with the vacation lifestyle you've been dreaming of. Step onto the charming southern-style front porch and into a thoughtfully designed 2, 500+ sq. Ft. Carlyle floor plan home featuring 4 bedrooms and 3.5 baths, providing plenty of space for you and your guests. Outside, the screened lanai invites you to relax by the sparkling pool, complete with a charming dolphin fountain and a new pool pump. An electric, retractable awning adds additional space beyond the covered lanai, offering plenty of shade for those warm florida days. Enjoy stunning lake views and breathtaking sunsets as you entertain or unwind in your private backyard oasis, surrounded by lush, tropical landscaping. Inside, the home offers a well-defined floor plan, with a formal living room, spacious family room, and a beautifully appointed kitchen with a separate morning room for casual dining. The formal dining room provides an elegant setting for meals. The kitchen has been updated with gorgeous quartz countertops, a new deep stainless sink, new faucet, newer microwave, and new hardware. The owner's suite is a true retreat, offering easy access to the pool, generous closet space, and a true his-and-her bath with dual vanities, tumbled marble counters, a walk-in shower, and a soaking tub. Luxury touches throughout the home include plantation shutters or shades on all windows, crown molding, decorator lighting, new ceiling fans inside and out, new exterior lighting, professionally painted interior, and built-in closets that enhance both convenience and style. The finished laundry room features a new samsung washer and dryer, cabinets, and a utility sink. With a brand-new roof just installed and a newer a/c, this residence provides a worry-free lifestyle for years to come. Storm prep is simple with accordion shutters and electric roll-down shutters. Located in island walk, a vibrant, amenity-rich community with a variety of recreational options to fit your lifestyle. The town center includes a large resort pool, lap pool, fitness center, tennis courts, pickleball, bocce courts, and a restaurant, along with everyday conveniences like a gas station, post office, and hair & nail salon. Take advantage of miles of scenic walking paths, complete with picturesque bridges over sparkling lakes, all while being centrally located in naples, close to shopping, dining, and beaches. This home offers the perfect opportunity to enjoy the relaxed, resort-style living you've been dreaming of. Move in and start living the idyllic lifestyle that naples has to offer!
Sold - Oct 31, 2025
Palazzo At Naples, 10103 Palazzo Dr, Naples, Florida 34119, image 1
$765,000
  • 3 Beds
  • 21/2 Baths
  • 2,286 SqFt
  • $335/SqFt
Mid-Tier
House sold in Palazzo At Naples
10103 Palazzo Dr, Naples, FL 34119
Just reduced, seller is very motivated! Your dream home awaits in this prime location of north naples. Conveniently located east of i-75 and immokalee rd. Palazzo at naples is a gated boutique community built by toll brothers. This 3 bed plus den space, 2.5 bath home was built in 2019. It boasts beautiful quartz countertops, a huge island for entertaining, 42 inch white and navy cabinets and gorgeous tile throughout. The primary bathroom has dual vanities an 11 foot walk in shower and a transit window adding extra light. The two car garage has a five foot extension giving you extra space for storage or a golf cart. Membership opportunities are available at neighboring quail creek and longshore lake. This natural gas community also features no cdd, low hoa fees and not in a flood zone ( flood zone x) adding to its appeal. Located just 6 miles to pristine beaches, 20 minutes to rsw airport, downtown 5th ave's world class dining and shopping are just 25 minutes away. Don't wait too long to call this one home!
Sold - Oct 31, 2025
Wedgewood At Vanderbilt Country Club, 581 Wedgewood Way, Naples, Florida 34119, image 1
$2,200,000
  • 3 Beds
  • 31/2 Baths
  • 2,867 SqFt
  • $767/SqFt
House sold in Wedgewood At Vanderbilt Country Club
581 Wedgewood Way, Naples, FL 34119
Welcome to a truly exceptional lakefront residence, masterfully reimagined by keystone custom homes in 2022 and nestled within the wedgewood enclave of the gated vineyards community. With over 3, 700 square feet of thoughtfully designed living space, this southern exposure 3 bedroom + den, 4 bath pool-home offers the perfect blend of refined elegance and modern sophistication. Beyond the striking 10-foot custom front door, guests are greeted by a sun-drenched great room with soaring 12-foot ceilings and expansive impact-resistant windows and sliders that frame sweeping views of the tranquil lake and fountain. The chef’s kitchen is a statement in style and functionality, featuring shaker-style wood cabinetry, quartz countertops, a marble backsplash, and a grand center island—all oriented to capture the home’s stunning waterfront setting. Designed for effortless entertaining and everyday indulgence, the expansive caged lanai offers a seamless transition from interior to exterior living. Complete with a heated pool (with new pump & filter), built-in propane grill, and outdoor refrigerator—this idyllic space invites alfresco dining and sunset lounging with serene, long lake views as your backdrop. Every detail has been carefully curated, from the custom feature wall and built-in fireplace to the french white oak wood flooring and marble accented bathrooms. Additional highlights include eight-foot interior doors, a new roof installed in 2022, top-of-the-line fisher paykel appliances, samsung washer/dryer, and an attached two-car garage. Perfectly situated on a quiet cul-de-sac street, this residence offers not only privacy, but also exceptional accessibility—just 20 minutes to the beach and the world-class shopping and dining of downtown naples. Residents of wedgewood enjoy the option to join the renowned vineyards country club, offering a state-of-the-art wellness center and spa, resort-style pool, two championship golf courses, tennis, pickleball, fine dining, a vibrant calendar of social events, and so much more!
Sold - Oct 31, 2025
Island Walk, 3774 Whidbey Way, Naples, Florida 34119, image 1
$700,000
  • 3 Beds
  • 2 Baths
  • 2,000 SqFt
  • $350/SqFt
Entry-Level
House sold in Island Walk
3774 Whidbey Way, Naples, FL 34119
**move right in**islandwalk turn-key beautiful home**newer roof**southern sun beams throughout this 3 bedroom 2.5 bath lakefront home with solar heated pool with preferred southern exposure. You will be glad your home is located a short walk to town center where the post office and all the amenities are located. This home is turn-key furnished beautifully decorated, three leather sofas, two of which are sofa sleepers, and four flat screen tv's are included. Move right in!! And the great room with its soaring 12 foot volume ceilings is open to your kitchen so you can mingle with guests while preparing your favorite recipes. Tile and wood flooring means you never have to deal with carpet. The many upgrades include a screened entry for cooler breezes, crown molding, great wall unit, plantation shutters, upgraded lighting, accordion style storm shutters throughout, central vacuum and alarm. Invite your friends to your screened lanai to experience the best in outdoor living then prepare to be envied as they view your upgraded solar heated pool and luxurious travertine lanai flooring. Gaze out over your spectacular lake and bridge views and boast to your friends that your home in islandwalk offers a wealth of community amenities but has surprisingly low fees. This is the life you dream of and islandwalk offers the quality you insist on. Divosta steel reinforced poured concrete construction and is located within easy walking or biking distance to all the island walk towncenter amenities. Low fees and no cdd make this award winning community with town center amenities and see the resort and lap pools, 8 har tru tennis courts, pickleball, state of the art fitness center, putting green, bocce courts, post office, restaurant, gas station, car wash, hair and nail salons. All this and just minutes to world class dining, shopping and amazing beaches. Make this your home in paradise !!
1 - 29 of 6,346 Results

Related Searches in 34119, FL

Map
Filters