34119 Zip Code Real Estate Sold

Market Action
Selling Speed
Fast
29.09
Inventory Supply
Balanced
3.44
Sales Activity
Active
42.13
Results 29 of 6,346
Sold - Sep 1, 2026
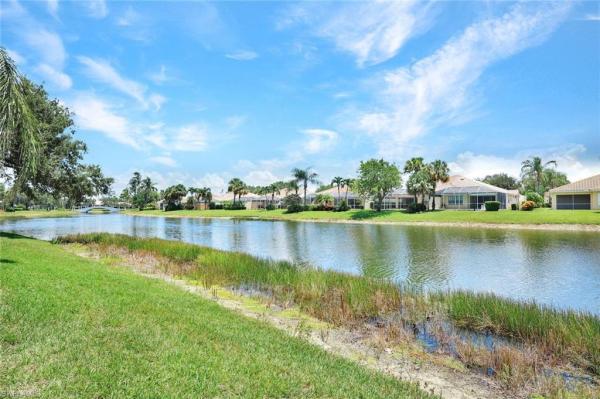
Island Walk, 3006 Futuna Ln, Naples, Florida 34119, image 1
$484,00015K
  • 2 Beds
  • 2 Baths
  • 1,540 SqFt
  • $314/SqFt
Entry-Level
Villa sold in Island Walk
3006 Futuna Ln, Naples, FL 34119
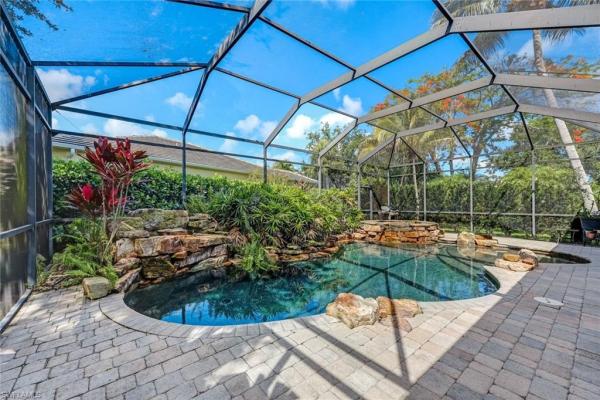
**note open house on 8/9/26 is cancelled.** new roof 2021. New hot water heater 2024. Expanded screened paver lanai 2022. X flood zone. Enjoy spectacular lake views and seamless indoor-outdoor living in this pristine, move-in-ready capri villa. Newer roof and an extended lanai! In the highly coveted island walk community, this beautifully maintained 2-bedroom plus den, 2-bathroom home features a bright, open floor plan completely free of carpet. The interior is freshly painted, showcasing elegant tile and modern luxury vinyl plank flooring throughout. At the heart of the home, the open-concept kitchen features premium granite countertops that flow effortlessly into the main living space—ideal for entertaining. Step through the glass doors into your private oasis. Expanded in 2022, the oversized, extended lanai and patio serve as the ultimate venue for relaxation, complete with professional landscape lighting and water views. Structural updates provide total peace of mind, highlighted by a new roof installed in 2021.Beyond your front door, a scenic path and pedestrian bridges lead you directly to the vibrant island walk town center. Enjoy resort-style amenities just minutes away, including two pools (lap and resort-style), a state-of-the-art fitness center, tennis, pickleball, bocce, and a restaurant (for poolside meals or a full dinner out). Uniquely convenient, the community also features its own post office, gas station, car wash, and salons.
Sold - Aug 31, 2026
2740 Cypress Trace Cir #2725, Naples, Florida 34119, image 1
$220,00035K
  • 2 Beds
  • 2 Baths
  • 1,194 SqFt
  • $184/SqFt
Condo sold
2740 Cypress Trace Cir #2725, Naples, FL 34119
Enjoy peaceful lake views and beautiful western exposure from this inviting second-floor residence in the cypress trace neighborhood of cypress woods golf & country club. Whether enjoying your morning coffee or an evening glass of wine on the screened lanai, the serene water views provide the perfect backdrop for relaxation. This light and welcoming two-bedroom, two-bath home includes a convenient carport space, a storage locker, impact windows for peace of mind, and the benefit of bundled golf. Inside, newer luxury vinyl plank flooring carries throughout the main living areas, complementing the bright, open layout. The updated kitchen features quartz countertops, a tile backsplash, a pantry, a breakfast bar, and white whirlpool appliances, including a range, microwave, and refrigerator with icemaker. A charming dining nook sits by the window, while the living room offers a ceiling fan, abundant natural light, and sliding glass doors framing the lake views and opening to the screened lanai. The owner’s suite features a bay window overlooking the water, two walk-in closets, and an en-suite bath with dual vanities, a walk-in shower with glass enclosure, and a linen closet. The guest bedroom showcases wood flooring, with a pocket-door hallway creating a private suite complete with an adjacent bath featuring a tub-shower combination. Additional conveniences include an in-residence laundry area with overhead shelving and a ge washer and dryer. Cypress woods is a pet-friendly, amenity-rich, and rental-friendly community, an excellent choice for both seasonal residents and investors. Residents enjoy an 18-hole gordon lewis–designed championship golf course, newly renovated driving range and practice facilities, updated tennis, pickleball, and bocce courts, a fitness center, lap pool, and a resort-style pool with full bar and grill service. The beautifully updated clubhouse offers exceptional dining and social opportunities, while over a mile of manicured walking and biking paths invite an active outdoor lifestyle. Cypress trace homeowners also enjoy full golf membership privileges and access to three additional community pools.
Sold - Aug 31, 2026
Stonecreek, 4129 Amelia Way, Naples, Florida 34119, image 1
$720,00049K
  • 4 Beds
  • 21/2 Baths
  • 2,234 SqFt
  • $322/SqFt
Premium
House sold in Stonecreek
4129 Amelia Way, Naples, FL 34119
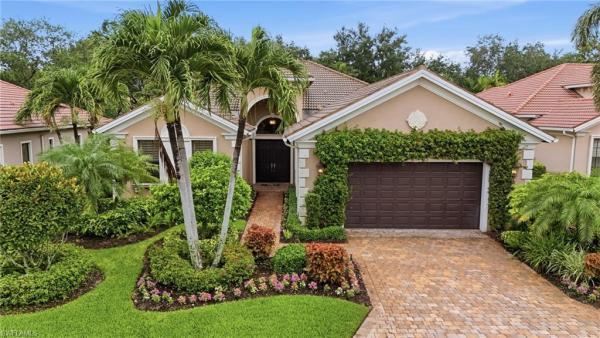
Experience luxury living at its finest in this beautifully upgraded residence within the gated, resort-style community of stonecreek in naples. This 4br, 2.5-ba home features a 2-car garage and a spacious open-concept floor plan designed for seamless entertaining. The kitchen serves as the heart of the home, featuring natural gas, top-of-the-line stainless steel appliances, quartz countertops, and an expansive island with a breakfast bar. Elegant finishes are found throughout, including crown molding, upgraded tile in the main living areas, and hardwood flooring in guest bedrooms. Additionally, every closet in the home features custom built-ins for maximum storage and organization. Equipped with hurricane impact windows and doors, this home provides total peace of mind. Relax on the screened lanai while enjoying a stunning oasis lake view and private backyard. Located in a top-rated school district, stonecreek offers a clubhouse with an incredible array of amenities, including a heated resort-style pool, spa, lap pool, splash pool, and cabana. Residents enjoy a fitness room with yoga and aquafit classes, 5 tennis courts, 4 pickleball courts, and both indoor and outdoor basketball courts. You are just a short drive from world-class dining, shopping, hospitals, and the pristine beaches of naples and marco island.
Sold - Aug 31, 2026
Longshore Lake, 4372 Bittern Ct, Naples, Florida 34119, image 1
$1,300,00097K
  • 4 Beds
  • 31/2 Baths
  • 3,235 SqFt
  • $402/SqFt
Premium
House sold in Longshore Lake
4372 Bittern Ct, Naples, FL 34119
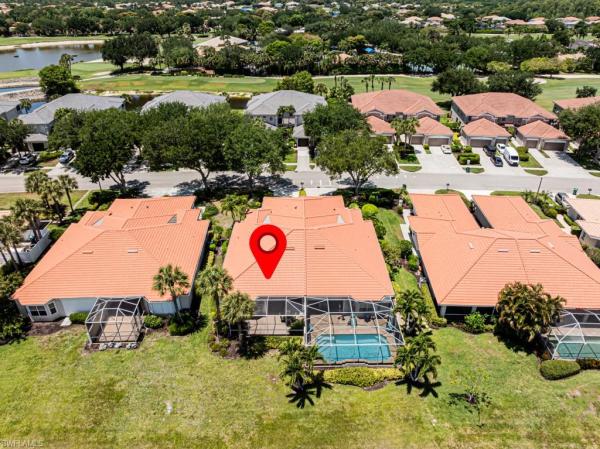
Absolutely gorgeous 4-bedroom + den, 3.5-bath lakefront home situated on an oversized corner lot with desirable southeast exposure. Move-in ready and beautifully updated, this spacious residence showcases upscale finishes throughout, a split-bedroom floor plan, formal living room, and an open-concept family room featuring custom built-ins and a wet bar with wine fridge — perfect for entertaining. The chef’s kitchen flows seamlessly into the main living area, while the den with elegant built-ins offers the ideal space for a home office or study. The luxurious primary suite features a soaking tub, walk-in shower, and dual vanities for a true spa-like retreat. Step outside to enjoy stunning lake views from the screened lanai complete with a sparkling pool and spa. Additional upgrades and features include an air-conditioned 3-car garage, paver driveway, all new piping, a new hot water heater, new water filtration system, lush tropical landscaping, full-house generator, and hurricane protection. Located in longshore lake, a premier gated community in north naples offering an 88-acre lake for boating, fishing, and kayaking, plus a clubhouse with restaurant, bar, and outdoor dining, har tru tennis courts, pickleball, fitness center, and miles of scenic walking paths.
Sold - Aug 28, 2026
Quail West, 28740 Blaisdell Dr, Naples, Florida 34119, image 1
$7,500,0002M
  • 6 Beds
  • 72/2 Baths
  • 6,814 SqFt
  • $1,101/SqFt
High-End
House sold in Quail West
28740 Blaisdell Dr, Naples, FL 34119
Poised in the desired community of quail west, this extraordinary estate presents six bedrooms, seven full and two half baths spanning 6, 814 square feet of refined living space. This remarkable bespoke home is fit for capture by architectural digest. Designed with timeless sophistication and built as a family retreat, the residence boasts soaring ceilings, abundant natural light, exquisite millwork, an oversized great room and a dream kitchen with marble finishes, professional-grade appliances and a butler's pantry. Thoughtful accommodations include dedicated kids bunk suites, a nearby playroom, additional bedrooms with en suites for parents, an exercise room and a luxurious primary suite overlooking the manicured grounds. Ideal for entertaining, the outdoor oasis features a resort-style saltwater pool, screened pavilion for dining and lounging, a pool bath and expansive front and rear lawns. On an oversized corner lot, this remarkable residence boasts a transferable golf membership, complemented by world-class amenities, including tennis, pickleball, bocce, fine dining, a full-service salon and spa, a fitness center and a grand clubhouse. Pictures do not do justice to this home, it is must-see.
Sold - Aug 28, 2026
Vintage Reserve At Vineyards, 642 Vintage Reserve Cir #3D, Naples, Florida 34119, image 1
$475,000150K
  • 3 Beds
  • 3 Baths
  • 2,498 SqFt
  • $190/SqFt
Entry-Level
Condo sold in Vintage Reserve At Vineyards
642 Vintage Reserve Cir #3D, Naples, FL 34119
Vintage reserve in the vineyards! This spacious second-floor end unit offers 3 bedrooms plus a den, 3 full baths, and a 2-car garage, complete with a private elevator for added convenience. The light and bright great room floor plan showcases tranquil lush garden views, while the oversized screened lanai provides an ideal space for relaxing or entertaining. Notable interior features include 10-foot ceilings, crown molding, plantation shutters, stainless steel appliances, new a/c, and additional built-in storage cabinets in the garage. The building has a new roof (2020), and the residence is equipped with electric hurricane shutters plus hurricane protection on windows for enhanced peace of mind. Located within the gated community of vintage reserve, residents enjoy beautifully maintained grounds and access to a private clubhouse with a library, pool, and spa, as well as ample guest parking. The community is conveniently situated near the vineyards country club, vineyards community park, shopping, dining, medical facilities, i-75, and naples’ renowned beaches. Membership at the vineyards country club is optional and offers an exceptional array of amenities, including 36 holes of championship golf, 12 har-tru tennis courts, pickleball, bocce, a resort-style pool and spa, an outdoor bar, and a state-of-the-art wellness center featuring a fitness facility, café, halotherapy salt room, saltwater lap pool, and full massage and salon services.
Sold - Aug 28, 2026
Meadowood, 15489 Wildflower Cir, Naples, Florida 34119, image 1
$400,00025K
  • 3 Beds
  • 21/2 Baths
  • 1,688 SqFt
  • $237/SqFt
Entry-Level
Townhouse sold in Meadowood
15489 Wildflower Cir, Naples, FL 34119
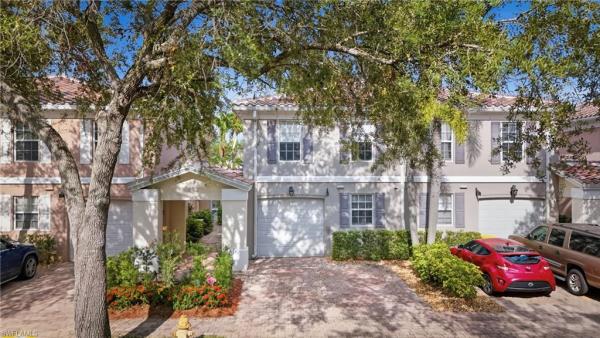
Step into this stunning 2022 end-unit townhome in meadowood, where modern style meets everyday convenience just off collier blvd. Minutes from shopping, dining, entertainment, and naples’ world-famous beaches, this home delivers the lifestyle everyone wants. Inside, the space feels bright, crisp, and newly refreshed with updated interior paint and brand-new upstairs carpeting. The open kitchen steals the show with sleek stainless steel appliances, quartz countertops, eye-catching pendant lights, a farmhouse sink, and upgraded faucets. Ceiling fans in every room keep things comfortable year-round, while a mini split in the garage and an ultraviolet air scrubber on the ac elevate air quality and efficiency. Even the lawn has been newly replaced for a clean, polished look from the moment you arrive. Upstairs, the smart split-bedroom layout offers privacy for everyone. Two guest rooms share a stylish jack-and-jill bath, and the den/office adds a flexible space perfect for working, relaxing, or creating your own retreat. Meadowood residents enjoy resort-style perks: a sparkling pool, fitness center, clubhouse, basketball court, and playground—all inside a gated, pet-friendly community with low monthly fees.
Sold - Aug 28, 2026
Valley Oak At Vineyards, 240 Stonegate Ct, Naples, Florida 34119, image 1
$950,00025K
  • 3 Beds
  • 3 Baths
  • 2,595 SqFt
  • $366/SqFt
Mid-Tier
House sold in Valley Oak At Vineyards
240 Stonegate Ct, Naples, FL 34119
**exceptional opportunity within the gates of the vineyards in the desirable community of valley oak.** situated on a quiet cul-de-sac corner lot spanning approximately 0.30 acres, this 3-bedroom, 3-bath residence offers just under 2, 600 square feet and an incredible opportunity to renovate and create your dream home in one of naples' most sought-after communities. Filled with natural light from expansive sliding glass doors and numerous skylights, the home offers a flexible floor plan with formal living and family rooms, plus the potential to create a spacious open-concept great room thanks to several non-load-bearing walls. The split-bedroom layout provides privacy, with two guest suites in their own wing, including one with direct pool access and an en-suite bath that also serves as the pool bath. The private primary suite features a spacious bath with multiple skylights, a large bay window overlooking a secluded garden, lanai access, and a generous walk-in closet. Outside, enjoy a covered lanai overlooking the oversized pool, surrounded by mature landscaping and a spacious side yard with room to further enhance the outdoor living space. Valley oak offers one of the lowest hoa fees within the vineyards while including high-speed fiber optic internet and an extensive cable package. (summit broadband) optional vineyards country club memberships are available, all within minutes of naples' world-class shopping, dining, beaches, and healthcare. A rare opportunity to customize a home and build equity in one of naples' premier gated communities.
Sold - Aug 28, 2026
Summit Place, 14645 Sutherland Ave #87, Naples, Florida 34119, image 1
$405,00020K
  • 3 Beds
  • 21/2 Baths
  • 1,869 SqFt
  • $217/SqFt
Entry-Level
Townhouse sold in Summit Place
14645 Sutherland Ave #87, Naples, FL 34119
***new roof***welcome to 14645 sutherland ave! You'll find that this seller has taken impeccable, loving care of this home. This home features a spacious foyer, open living & dining area, eat-in kitchen, & reverse osmosis water filter at kitchen sink. New kitchen appliances will make your inner-chef happy! You'll love the built-in speakers in the living room for maximum movie-watching experience! Enjoy the oversized lanai & private backyard for daily recreation and entertaining. Owner's suite includes a huge walk-in closet with custom built-ins and ensuite bath offers dual sinks, separate shower & soaker tub as well as a private toilet. Large 2-car garage with epoxy flooring. Whole-home hard-wired alarm system for peace of mind. Walking distance to the resort-style pool, basketball, tennis/pickleball, well-equipped gym, playground, bbq area & clubhouse. Gated entry to the community adds to safety and security. Fiber optic cable and internet included in the hoa fees! Trucks and large dogs permitted. Located in the beautiful summit place community within the vineyards/oakridge/barron collier school zone. The new founder's square with dining, shopping, and gyms is just minutes away.
Sold - Aug 27, 2026
Island Walk, 2941 Gilford Way, Naples, Florida 34119, image 1
$550,000
  • 3 Beds
  • 21/2 Baths
  • 1,995 SqFt
  • $276/SqFt
Entry-Level
House sold in Island Walk
2941 Gilford Way, Naples, FL 34119
Great opportunity to own this 3-bedroom + den, 2.5 bath home with beautiful big lake views in the popular gated island walk community. Featuring a new roof (june 2026), providing a valuable head start for its next owner. This home is ready for your personal touches. It needs appliances, paint and some tlc, making it a great opportunity to customize and build equity. Enjoy resort-style amenities, including resort pools, lap pool, fitness center, tennis, pickleball, walking paths, a very popular well known restaurant, car wash, gas station ( within the community) and an active social lifestyle. Don’t miss your chance to make this home your own in one of naples’ most sought-after communities.
Sold - Aug 27, 2026
The Cove, 5661 Cove Cir #51, Naples, Florida 34119, image 1
$380,00010K
  • 3 Beds
  • 21/2 Baths
  • 1,611 SqFt
  • $236/SqFt
Entry-Level
Townhouse sold in The Cove
5661 Cove Cir #51, Naples, FL 34119
We welcome you to this beautifully maintained lakefront 3 bedroom, two bath, a powder room, 2 story, 1-car garage townhouse in the centrally located community of the cove with nearly 1, 650 square feet of living space. This home comes with updates and upgrades abound from the kitchen with well maintain countertops, gorgeous lighting throughout the interior, and a space that lives like a single-family home. This property comes equipped with a 6 year young ac, 5 years young hot water heater, and brand new roof installed in 2025. Greetings from the front door lead you to the living and dining area with the kitchen off to the right. The kitchen is adorned with all brand new stainless steel appliances from the fridge, dishwasher, range (induction stove), and microwave. The kitchen also boats sleek counter space, tons of storage, a large pantry, and powder room just beyond. Entertaining is a breeze with seamless flow from the kitchen to the living area and out to the open lanai with picturesque lake views. The lanai enjoys eastern exposure and gorgeous lake views from the veranda and awaits your vision for the pool of your dreams. Upstairs, your primary bedroom awaits with dual vanity, walk-in shower, and tons of natural light. The additional 2 guest bedrooms are generously sized with tons of closet space for your out of town guests. Peace of mind is enhanced with laundry in residence, 1-car attached garage, and tranquility with your front exposure enjoying preserve privacy. The cove is a small community with beautiful touches from its community pool and easy access to vanderbilt beach rd from logan blvd and immokalee rd as well. Enjoy close proximity to area shopping with logans landing less than 5 minutes from your front door and world class dining at mercato just 15 minutes away. Rated a school zone, famed naples beaches are calling your name and are less than 20 minutes from your front door!
Sold - Aug 27, 2026
Colonial Links At Heritage Greens, 1992 Crestview Way #A95, Naples, Florida 34119, image 1
$440,00025K
  • 2 Beds
  • 2 Baths
  • 1,781 SqFt
  • $247/SqFt
Entry-Level
Villa sold in Colonial Links At Heritage Greens
1992 Crestview Way #A95, Naples, FL 34119
Discover the incredible potential of this 2-bedroom-plus-den villa, offering beautiful lake and golf course views with plenty of opportunity to personalize the home and make your own. The expanded lanai showcases a long, peaceful view across the lake to the golf course beyond—an ideal setting for relaxing or entertaining. There is plenty of room to add a private pool, while the community pool is conveniently located just steps away. The driveway and walkway also feature newly installed concrete. Inside, the freshly painted interior offers tile flooring throughout the main living areas, carpeting in the bedrooms, and wood flooring in the den. The versatile den includes a built-in murphy bed with an integrated desk and wardrobe, allowing it to easily serve as a home office, guest room, or third sleeping space. The spacious kitchen features oak cabinetry and stainless-steel appliances, including a refrigerator, dishwasher, microwave, and range. Additional details include crown molding, built-in cabinetry, decorative plant shelves, and hunter douglas window treatments throughout. The two-car garage provides generous storage and plenty of room for a golf cart. Located in desirable north naples, heritage greens offers a private resident entrance, convenient access to a-rated schools, and easy travel to the airport, beaches, mercato, fifth avenue south, and premier shopping and dining. Enjoy pay-as-you-play golf with no mandatory golf fees, along with some of the area’s lowest hoa fees—including basic cable and internet. The second virtual tour highlights the community’s many amenities. The seller is also offering a one-year american home shield home warranty to the buyer. This villa is filled with potential and ready to become your ideal naples retreat! Seller is offering a one-year american home shield warranty to a buyer.
Sold - Aug 27, 2026
806 Regency Reserve Cir #904, Naples, Florida 34119, image 1
$680,000
  • 3 Beds
  • 3 Baths
  • 2,494 SqFt
  • $273/SqFt
Condo sold
806 Regency Reserve Cir #904, Naples, FL 34119
One or more photo(s) has been virtually staged, ai generated or rendered. One or more photos have been virtually staged, ai-generated, or rendered. Experience luxury coach home living in the prestigious regency reserve at the vineyards. Offering 2, 494 square feet under air, this spacious second-floor residence features 3 bedrooms plus a den, 3 full bathrooms, a private elevator with direct access to the home, an attached 2-car garage, and breathtaking lake and golf course views in one of naples' premier gated communities. Designed for both everyday living and effortless entertaining, the thoughtfully designed floor plan offers two spacious living areas, a formal living room, an inviting family room, a generous eat-in kitchen, and a flexible den ideal for a home office, media room, or library. Elegant plantation shutters throughout enhance the home's timeless style while providing privacy and abundant natural light. The expansive screened lanai extends the living space outdoors, creating the perfect setting to relax while overlooking tranquil water and beautifully manicured golf course views. Move-in ready, the residence has been refreshed with new interior paint throughout, new door hardware, new faucets in the primary bathroom, and a new garbage disposal, offering buyers peace of mind and modern appeal. The luxurious primary suite serves as a private retreat with picturesque views, two walk-in closets, and a spacious en-suite bathroom featuring dual vanities, a soaking tub, and a separate walk-in shower. One guest suite also includes a private en-suite bathroom, providing exceptional comfort and privacy for family and guests. Regency reserve residents enjoy exclusive access to a private clubhouse, resort-style pool and spa, fitness center, beautifully landscaped grounds, and the security of a gated community. Optional membership at the vineyards country club offers 36 holes of championship golf, tennis, pickleball, a state-of-the-art wellness center and spa, exceptional dining, and a vibrant year-round social calendar. Ideally located in the heart of naples, the vineyards is just minutes from mercato, waterside shops, artis—naples, physicians regional medical center, world-class dining and shopping, interstate 75, and the white-sand beaches of the gulf of mexico. Whether you're searching for a full-time residence, seasonal retreat, or luxury naples coach home, this exceptional property offers a private elevator, attached two-car garage, plantation shutters, expansive living spaces, spectacular lake and golf course views, and the resort-style lifestyle today's buyers are seeking.
Sold - Aug 27, 2026
Stonecreek, 4194 Amelia Way, Naples, Florida 34119, image 1
$660,00069K
  • 4 Beds
  • 21/2 Baths
  • 2,234 SqFt
  • $295/SqFt
Premium
House sold in Stonecreek
4194 Amelia Way, Naples, FL 34119
Price improvement welcome to your private retreat in the prestigious stonecreek community. From the moment you step into the foyer, you’re welcomed by an open, light-filled living space highlighted by 10-foot ceilings and elegant tray ceilings, creating an inviting and spacious atmosphere. Just off the entry is a flexible office or optional fourth bedroom, perfect for working from home or accommodating guests. The home offers four generously sized bedrooms, including a serene primary suite designed for comfort and relaxation. The primary bedroom features its own tray ceiling, two walk-in closets, and a luxurious en-suite bathroom complete with dual vanities and a large walk-in shower. Designed for both style and peace of mind, this residence includes 2.5 bathrooms, hurricane impact windows and doors, and a whole-house generator, ensuring comfort and uninterrupted power year-round. The open-concept layout seamlessly connects the modern kitchen with a natural gas range to the dining area and a great room ideal for everyday living and effortless entertaining. Step outside to a beautifully maintained yard with a tranquil water view, fully enclosed by an invisible electric dog fence, offering a safe and secure space for pets to roam. Additional features include a two-car garage and attractive landscaping that enhances curb appeal. Did i mention a beautiful lake view with no houses directly across for privacy and it's on a cul-de-sac street, which makes it safe for pets and children! Residents of stonecreek enjoy exceptional amenities, including a clubhouse with a lap pool, resort-style pool, spa, and splash pad, as well as an indoor fitness center, yoga room, and community gathering space. This home delivers the perfect balance of comfort, modern convenience, and resort-style living—ready to welcome its next owners.
Sold - Aug 26, 2026
Hammock Isles At Vineyards, 5717 Hammock Isles Dr, Naples, Florida 34119, image 1
$1,445,00055K
  • 3 Beds
  • 31/2 Baths
  • 2,769 SqFt
  • $522/SqFt
Mid-Tier
House sold in Hammock Isles At Vineyards
5717 Hammock Isles Dr, Naples, FL 34119
Sophisticated custom-built living awaits in hammock isles at the vineyards, where western exposure, seamless indoor-outdoor design, and resort-style amenities create the ultimate naples lifestyle. Offering 3 bedrooms plus a den, 3.5 bathrooms, and an ideal location within the community for convenient access, this residence blends elegance, comfort, and functionality in every detail. Designed for entertaining and everyday enjoyment alike, hurricane-resistant sliding glass doors disappear behind the wall, opening the home entirely to the expansive outdoor living space. The lanai is a private retreat featuring a sparkling pool, tranquil fountain feature, outdoor kitchen, and ideal sunset exposure. Inside, soaring 13-foot ceilings and an open-concept floor plan create an airy, grand atmosphere, while newer luxury vinyl flooring and plantation shutters add warmth and sophistication throughout. A welcoming foyer introduces spacious living areas and generously sized guest bedrooms, offering comfort and privacy for family and visitors alike. The primary suite serves as a luxurious escape with a spacious en-suite bath and an extraordinary walk-in closet designed to impress. Even the oversized laundry room is thoughtfully designed with exceptional storage and workspace. Additional highlights include dual ac units and an extra-long garage ideal for larger vehicles, golf carts, or additional storage needs. Residents of the vineyards enjoy access to an exceptional lifestyle with optional private memberships featuring championship golf, pickleball, tennis, a state-of-the-art fitness center, spa, beauty salon, sauna, fine dining, and more. Live your best life here!
Sold - Aug 26, 2026
Laurel Lakes, 8241 Laurel Lakes Blvd, Naples, Florida 34119, image 1
$598,00042K
  • 3 Beds
  • 21/2 Baths
  • 1,750 SqFt
  • $342/SqFt
Entry-Level
House sold in Laurel Lakes
8241 Laurel Lakes Blvd, Naples, FL 34119
Welcome to laurel lakes — where luxury, comfort, and the ultimate florida lifestyle come together in this beautifully upgraded north naples residence. Situated on an oversized, lushly landscaped corner lot, 8241 laurel lakes blvd offers an exceptional blend of privacy, elegance, and resort-style living. This meticulously maintained 3-bedroom, 2.5-bath home features the desirable “cocoplum” floorplan with soaring 10-foot ceilings, dramatic 14-foot tray ceilings, and abundant natural light throughout, creating an inviting open-concept layout ideal for entertaining and everyday living. Thoughtfully updated for both style and peace of mind, this exceptional home features a 2020 roof, impact windows, a whole-house surge protector, a rolladen shutter at the front door, and a kevlar hurricane screen protecting the covered lanai. The chef-inspired kitchen is beautifully appointed with granite countertops, premium appliances, a breakfast bar, pantry, and seamless flow into the living and dining spaces. Elegant tile flooring extends throughout the main living areas, while the dining room and luxurious primary suite feature warm bamboo wood flooring, adding both character and sophistication. The spacious primary suite is a private retreat designed with comfort and luxury in mind, featuring dual bathrooms, an impressive shower with dual shower heads, a generous walk-through closet, and spa-like finishes. The guest bathroom has also been tastefully remodeled, enhancing both style and functionality for family and visitors. Step outside to your own tropical paradise showcasing a custom-designed heated pool and spa, complete with water features, sun shelf, a newly screened lanai enclosure, and tranquil lake views with desirable southwest rear exposure — perfect for enjoying breathtaking naples sunsets year-round. Located within the gated community of laurel lakes, residents enjoy low hoa fees and resort-style amenities including a clubhouse, fitness center, tennis courts, basketball courts, community pool & spa, and sidewalks throughout the neighborhood. Conveniently close to top-rated schools, shopping, dining, and naples’ world-famous beaches, this move-in-ready home offers the very best of southwest florida living. A rare opportunity to own a beautifully upgraded pool home in one of north naples’ most desirable gated communities, where quality improvements, thoughtful upgrades, and exceptional outdoor living create the perfect florida retreat.
Sold - Aug 25, 2026
Summit Place, 15239 Summit Place Cir #246, Naples, Florida 34119, image 1
$450,00079K
  • 4 Beds
  • 21/2 Baths
  • 2,002 SqFt
  • $225/SqFt
Entry-Level
Townhouse sold in Summit Place
15239 Summit Place Cir #246, Naples, FL 34119
Welcome to your dream home in north naples! This beautifully updated townhome offers 4 bedrooms, 2.5 bathrooms, a spacious loft, and a 2-car garage. Enjoy a stunning lake view from the large screened lanai in a no flood zone, saving on insurance while feeling safe year-round. Recent upgrades include a new a/c (2025, transferable warranty), new roof (2024), new flooring on both levels, kitchen cabinets sanded and repainted, fresh interior paint, plus a new washer and microwave. Located in summit place, a family and pet-friendly gated community with resort-style amenities—clubhouse, pool, spa, sauna, gym, tennis, basketball, and playground—plus cable and internet included. Located near founders square and zoned for top rated schools, this move-in ready home offers the best of north naples living!
Sold - Aug 25, 2026
Island Walk, 5855 Charlton Way, Naples, Florida 34119, image 1
$820,00055K
  • 4 Beds
  • 3 Baths
  • 2,500 SqFt
  • $328/SqFt
Entry-Level
House sold in Island Walk
5855 Charlton Way, Naples, FL 34119
**oversized lot on cul-de-sac location with awesome sunsets with expansive lake view** new roof 2022** this beautiful carlyle model home features 4 bedrooms, 3 bathrooms, with**custom heated pool with jacuzzis** granite countertops, stainless steel appliances, great room wall unit and separate living room w. Fireplace, formal dining room and hurricane shutters. Divosta built solid poured concrete construction. Islandwalk is a gated community in north naples. If you've been looking for a gem with amazing features and you want to move right in with just your toothbrush, then this is the home for you. Award winning islandwalk comes with amenities galore and is located within easy walking or biking distance to all the island walk towncenter amenities with resort and lap pools, 8 har tru tennis courts, state of the art fitness center, putting green, bocce courts, post office, fantastic casa cotzelli restaurant, gas station, car wash, hair and nail salons. Come enjoy paradise which includes hdtv, high speed internet and lawn care. Don’t let this one get away… make this stunning oasis your address in paradise !!
Sold - Aug 25, 2026
2720 Cypress Trace Cir #2935, Naples, Florida 34119, image 1
$250,00025K
  • 2 Beds
  • 2 Baths
  • 1,194 SqFt
  • $209/SqFt
Condo sold
2720 Cypress Trace Cir #2935, Naples, FL 34119
Do you want golf? Here it is bundled!!!! Do you want furnished? Here it is and beautifully!!!! Do you want views??? Here it is golf and lake both!!! Cypress woods golf and country club is one of the most affordable and meticulously maintained clubs in the heart of north naples. With resort style amenities, you can partake of not only the golf course, but tennis, pickle ball, fitness opportunities and a huge community pool. This condo has it all, just bring your family and friends!!! From the wonderfully appointed kitchen, one that any chef would want, to the huge family/dining room with entertaining possibilities that are endless. The well furnished lanai is your passport to western exposure views giving you sunsets every day. The master suite is large with plenty of closet space, double sinks, walk in shower with generous storage possibilities. The well sized second bedroom is private, and the second bath features upscale finishes for comfort and functionality. Paradise at it’s best!! See and enjoy this north naples retreat with exceptional value in picturesque cypress woods!!! You won’t be disappointed.!!
Sold - Aug 24, 2026
Esplanade Golf & Country Club, 9366 Pocida Ct #203, Naples, Florida 34119, image 1
$385,00094K
  • 2 Beds
  • 2 Baths
  • 1,528 SqFt
  • $252/SqFt
High-End
Condo sold in Esplanade Golf & Country Club
9366 Pocida Ct #203, Naples, FL 34119
Picture your mornings here: stepping out onto your private screened lanai, coffee in hand, watching the sunrise over the water and golf course. This second-story, 2-bedroom plus den condo offers the perfect blend of elevated privacy and stunning panoramic views. Completely turnkey furnished, it delivers a luxury resort lifestyle from day one.The bright, open interior showcases high ceilings, a natural color palette, custom cabinets, and stainless steel appliances. A thoughtful split-floor plan features a pocket door that transforms the guest bedroom and bath into a private suite. Capital improvements add massive value, including a premium $6, 000 reverse osmosis water system (2025) and upcoming community upgrades this year: an indoor pickleball facility, an updated golf practice range, and a reimagined bahama bar and barrel house.Your membership grants access to world-class amenities: golf, tennis, pickleball, bocce, a state-of-the-art fitness center, a luxury spa, and a resort-style pool. End your days at the community restaurant and wine tasting bar. Skip the moving company and move right into paradise!
Sold - Aug 24, 2026
Golden Gate Estates, 5248 Coral Wood Dr, Naples, Florida 34119, image 1
$800,000350K
  • 4 Beds
  • 3 Baths
  • 2,184 SqFt
  • $366/SqFt
House sold in Golden Gate Estates
5248 Coral Wood Dr, Naples, FL 34119
Tucked away on 1.59 acres in one of naples’ most desirable and safe neighborhoods, this stunning property offers the ideal blend of peace, privacy, and modern comfort. Zoned for top-rated schools and surrounded by natural beauty, this is more than just a home—it’s your private oasis. The main house features 4 spacious bedrooms and 3 full bathrooms, and a pool. Thoughtfully updated with fresh paint throughout, baseboards, crown molding, and refreshed grout for a polished finish. The impact-rated front door adds security and style, while new lighting fixtures brighten every space. Step outside to your expansive screened lanai, perfect for entertaining or quiet evenings under the stars, and enjoy the sparkling pool—your own backyard retreat. You'll love gathering around the firepit, strolling along the cleared bike trail, or simply enjoying the tranquil, fully landscaped surroundings adorned with fruit trees. But that’s not all—this property also features detached guest house with 2-bedroom and 1-bath and impact windows. Freshly painted and full of charm, it’s ideal for visiting guests, extended family, or a fantastic income-generating rental opportunity. Additional upgrades include: whole house reverse osmosis system (2022), gutters and downspouts, rv hookup for septic and water, roof straps for added storm protection, plywood hurricane shutters for all windows, fresh traction gravel in front of the back storage shed, recently insulated attic and detached shed for extra storage or workshop use whether you're hosting friends by the pool, relaxing in your peaceful backyard, or exploring new possibilities with the guest home, this property checks every box. Don’t miss your chance to own a rare gem in north naples with space to breathe, grow, and entertain. Welcome home!
Sold - Aug 24, 2026
721 S Logan Blvd, Naples, Florida 34119, image 1
$1,000,000100K
  • 3 Beds
  • 2 Baths
  • 1,836 SqFt
  • $545/SqFt
House sold
721 S Logan Blvd, Naples, FL 34119
Rarely does a property offer this combination of a beautifully updated home, a newly constructed pool and spa, and 2.25 fully cleared acres in the sought-after logan woods community. Set behind a gated entrance, this meticulously maintained three-bedroom-plus-den residence delivers privacy and freedom of estate living while remaining just minutes from naples best shopping, dining, top-rated schools and gulf beaches. Inside, the home offers 1, 836 square feet of thoughtfully designed living space with three bedrooms plus a versatile den, office or bonus room, featuring tile flooring throughout, hurricane-impact doors and sliders, an updated kitchen, and a flexible split-bedroom floor plan. The primary suite features dual vanities, dual closets and a spacious walk-in shower. Outdoor living takes center stage with a newly constructed pool and spa, creating a setting for entertaining, relaxing and enjoying southwest florida's year-round sunshine. The expansive cleared acreage offers a rare sense of openness and usability, while mature mango and lemon trees add beauty and character to the landscape. Adding to the property's appeal, two substantial concrete pads are in place and ready for a future outbuilding, workshop, guesthouse, basketball court or pickleball court. With no hoa restrictions, ample room for boats, rvs, trailers, pets and outdoor activities, this exceptional logan woods property combines move-in-ready comfort with the flexibility of acreage living in one of naples most desirable estate communities.
Sold - Aug 21, 2026
Meadowood, 15229 Wildflower Cir, Naples, Florida 34119, image 1
$380,0005K
  • 3 Beds
  • 21/2 Baths
  • 1,543 SqFt
  • $246/SqFt
Entry-Level
House sold in Meadowood
15229 Wildflower Cir, Naples, FL 34119
Welcome to meadowood. Here you can enjoy spacious three bedrooms, all on the second floor, an open first-floor living space, and a screened lanai with a private view. The well-appointed clubhouse features a large kitchen and a comfortable entertainment space, perfect for hosting family and friend gatherings. You can also start your day with a workout in the community gym or take a dip in the large pool. Younger kids have their own playground to burn energy, and older kids can challenge themselves in a round of basketball. All that is just steps away from great schools and founder's square. Make it yours before it's gone.
Sold - Aug 21, 2026
Heritage Greens, 2265 Heritage Greens Dr, Naples, Florida 34119, image 1
$525,00074K
  • 3 Beds
  • 2 Baths
  • 2,050 SqFt
  • $256/SqFt
House sold in Heritage Greens
2265 Heritage Greens Dr, Naples, FL 34119
Perfectly positioned along the fairways of arrowhead golf club, this 3-bedroom, 2-bath residence presents a compelling opportunity to create something truly special in one of naples’ most sought-after golf communities. Framed by serene views and lush greenery, the home offers a strong foundation for personalization. The entire interior has just been freshly repainted, providing a clean, refreshed canvas ready for your vision. A private pool and caged lanai anchor the outdoor living space, inviting the potential for a future backyard retreat tailored to your vision. Accordion shutters throughout provide comprehensive storm protection, while a whole-house generator ensures comfort and peace of mind year-round. A newer hvac system further enhances the home’s core infrastructure. Located within heritage greens, an established community known for wide streets, mature oak trees, and exceptional everyday convenience, residents enjoy easy access to dining, shopping, and naples’ white sand beaches. Community amenities include a pool and spa, playground, tennis, basketball, and pickleball courts—creating a lifestyle that extends well beyond the home itself. Arrowhead golf club is a public course, offering golf, practice facilities, a pro shop, and an on-site restaurant—allowing owners to enjoy the golf lifestyle without the added cost or commitment of bundled golf fees. For buyers with imagination and an eye for possibility, this property represents a chance to thoughtfully enhance and elevate an ideally located home into a standout residence. With its golf course backdrop, desirable features already in place, and pricing that reflects opportunity, the upside here is undeniable. Bring your ideas and reimagine the lifestyle that awaits.
Sold - Aug 21, 2026
Saturnia Lakes, 1997 Isla De Palma Cir, Naples, Florida 34119, image 1
$625,0004K
  • 3 Beds
  • 2 Baths
  • 1,928 SqFt
  • $324/SqFt
Premium
House sold in Saturnia Lakes
1997 Isla De Palma Cir, Naples, FL 34119
Immaculately maintained, this stunning three bedroom two bath egret floor plan is ideally situated on isla de palma circle within the highly sought-after, amenity-rich community of saturnia lakes in north naples. Upon entering through the double glass front doors, you are welcomed by a bright and spacious open-concept design featuring soaring 13-foot ceilings, abundant natural light, and an inviting atmosphere. Two sets of sliding glass doors seamlessly connect the indoor living spaces to the extended screened lanai, where a private custom shaped curved pool and built-in spa overlook lush tropical landscaping and a tranquil fountain, creating the perfect setting for relaxing or entertaining. The updated kitchen serves as the heart of the home, featuring a large center breakfast bar with seating for four, granite countertops, solid wood cabinetry, and stainless steel appliances. The oversized primary suite serves as a private retreat, offering peaceful views of the pool and a tranquil setting designed for relaxation. This sophisticated haven also features dual walk-in closets and a spacious bath complete with dual vanities, a soaking tub, and a remodeled walk-in shower. Two tastefully appointed guest bedrooms have been thoughtfully designed with elegant décor and finishes, creating comfortable and inviting accommodations for family and visitors. Currently configured as a private guest retreat, one room serves as a spacious bedroom while the other functions as a cozy tv lounge or den, offering a secluded haven for guests complete with a full bath. Combining elegant living spaces, desirable amenities, and an exceptional north naples location, this refined residence offers the ultimate in comfort, convenience, and destination living. Residents of saturnia lakes enjoy an exceptional array of resort-style amenities, including a clubhouse, resort and lap pools, kiddie pool, hot tub, saunas, fitness center, four lighted har-tru tennis courts, basketball court, playground, billiards room, ballroom, and internet café. Ideally located within top-rated school zones and offering resident access to logan boulevard for convenient commuting, this prime north naples location is just minutes from pristine gulf beaches, premier shopping, dining, and entertainment. This extraordinary residence is one you will not want to miss.
Sold - Aug 21, 2026
Meadowood, 15376 Wildflower Cir, Naples, Florida 34119, image 1
$377,00018K
  • 3 Beds
  • 21/2 Baths
  • 1,582 SqFt
  • $238/SqFt
Entry-Level
Townhouse sold in Meadowood
15376 Wildflower Cir, Naples, FL 34119
Located in desirable north naples, this beautiful meadowood townhome offers three bedrooms and two-and-a-half bathrooms. Upon entering, you’re welcomed by an inviting foyer that opens into a spacious great room. The kitchen, dining, and living areas flow seamlessly, creating the perfect space for everyday living and entertaining. The kitchen is thoughtfully designed with quartz countertops and stainless-steel appliances. Sliding glass doors from the living room lead to a screened-in, covered lanai ideal for relaxing and enjoying the florida lifestyle. Upstairs, you’ll find three generously sized bedrooms and two full bathrooms. This bayside townhome also features a one-car garage and a paved driveway wide enough to accommodate two vehicles, allowing for easy and convenient access at all times.
Sold - Aug 21, 2026
Saturnia Lakes, 1394 King Sago Ct, Naples, Florida 34119, image 1
$1,200,000125K
  • 4 Beds
  • 31/2 Baths
  • 3,993 SqFt
  • $301/SqFt
Premium
House sold in Saturnia Lakes
1394 King Sago Ct, Naples, FL 34119
Big price reduction! Spectacular lakefront living in saturnia lakes! Welcome to this stunning cul-de-sac residence offering breathtaking 180-degree panoramic water views and nearly 4, 000 square feet of spacious living. This highly sought-after floor plan features 4 bedrooms plus a loft, 3.5 bathrooms, and an open-concept design perfect for both everyday living and entertaining. Step inside to soaring 20-foot volume ceilings and a bright, open layout centered around a beautifully designed kitchen with a large island overlooking the main living areas. The expansive first-floor primary suite provides a private retreat with two oversized walk-in closets and a dedicated office or sitting area. Upstairs, you’ll find three additional bedrooms, two full bathrooms, and a versatile loft, along with a large balcony where you can enjoy sweeping lake views. Recent updates include new flooring throughout, while the oversized fenced backyard offers plenty of room for outdoor enjoyment. Energy efficiency is a major bonus with tesla solar panels, providing exceptionally low utility costs. With desirable eastern rear exposure, you’ll enjoy peaceful mornings with sunrise views over the lake and comfortable shaded evenings for relaxing or entertaining outdoors. Residents of saturnia lakes enjoy award-winning resort-style amenities, including two heated pools, a hot tub, updated fitness center, dance studio, internet café, saunas, billiards room, ballroom, clay tennis courts, basketball court, playground, and putting green. Conveniently located just 15 minutes from the beaches and close to shopping, dining, and a-rated schools, this home offers the perfect combination of luxury and lifestyle. Bonus: a free 12-month home warranty is included for added peace of mind. This exceptional waterfront home combines luxury, efficiency, and an unbeatable lifestyle. Schedule your private showing today!
Sold - Aug 21, 2026
Bellerive At Vineyards, 6260 Bellerive Ave #406, Naples, Florida 34119, image 1
$280,00045K
  • 2 Beds
  • 2 Baths
  • 1,450 SqFt
  • $193/SqFt
Entry-Level
Condo sold in Bellerive At Vineyards
6260 Bellerive Ave #406, Naples, FL 34119
Best southern exposure and lake view! Enjoy serene mornings and golden sunsets from this beautifully maintained two-bedroom, two-bath second-floor condominium overlooking sparkling lake waters and lush tropical landscape. Bright and airy with vaulted ceilings and abundant natural light, this residence offers an inviting open layout ideal for relaxing or entertaining. The spacious screened lanai is your private retreat to soak in the year-round sunshine and tranquil views. Features include a well-appointed kitchen, split-bedroom plan for privacy, custom mirrors and comfortable living spaces that embody the naples lifestyle. In the desirable vineyards community, near the pool and moments from golf, tennis, spa and social amenities at vineyards country club (membership optional). Covered carport, extra storage and guest parking complete this exceptional offering. Don't miss this opportunity to capture the best view in the neighborhood.
Sold - Aug 21, 2026
Ibis Cove, 8683 Ibis Cove Cir, Naples, Florida 34119, image 1
$440,00010K
  • 2 Beds
  • 2 Baths
  • 1,594 SqFt
  • $276/SqFt
Entry-Level
House sold in Ibis Cove
8683 Ibis Cove Cir, Naples, FL 34119
Beautifully appointed and move-in ready, this 2-bedroom plus den, 2-bath residence in the desirable gated community of ibis cove offers comfortable living with coveted western exposure. Designed with an open, split-bedroom floor plan, the home features 1, 594 square feet of well-planned living space that balances everyday functionality with effortless entertaining. The spacious primary suite serves as a private retreat with a tray ceiling, plantation shutters, walk-in closet, and an en-suite bathroom complete with dual sinks, a relaxing soaking tub, and a separate walk-in shower. The updated kitchen is both stylish and practical, showcasing quartz countertops, a coordinating backsplash, stainless steel appliances, and ample workspace for preparing meals or hosting guests. The light-filled dining area flows naturally into the family room before opening to an expanded screened lanai, creating the perfect indoor-outdoor living space to unwind while taking in peaceful sunset views. Significant recent improvements, including the roof (2021) and a/c (2024), provide added value and peace of mind. Residents of ibis cove enjoy an impressive selection of amenities, including a renovated clubhouse, resort-style swimming pool and spa, fitness center, tennis and pickleball courts, billiards, card room, and playground. Conveniently located in north naples, just minutes from i-75, shopping, restaurants, entertainment. This pet-friendly community also offers low hoa fees, making it an exceptional place to call home.
1 - 29 of 6,346 Results

Related Searches in 34119, FL

Map
Filters