Townhouse in Naples, FL 34119
Vanderbilt Reserve, 7348 Rockefeller Dr

3
Beds
21/2
Baths
1,804
SqFt
$249
$/SqFt
Pending
Entry-Level Townhouse
Built in 2020
2 Parking
Landscaped Area, Preserve View
Two Story, Townhouse
Open Porch/Lanai
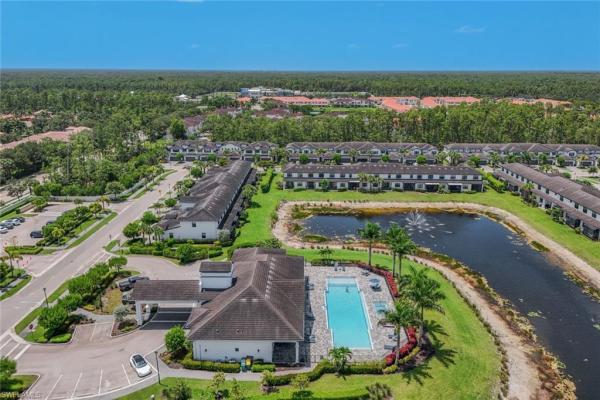
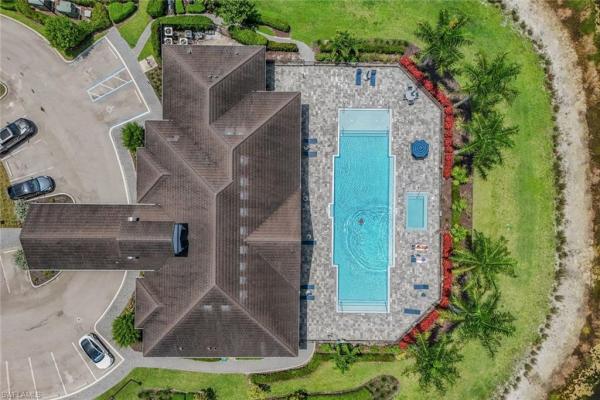
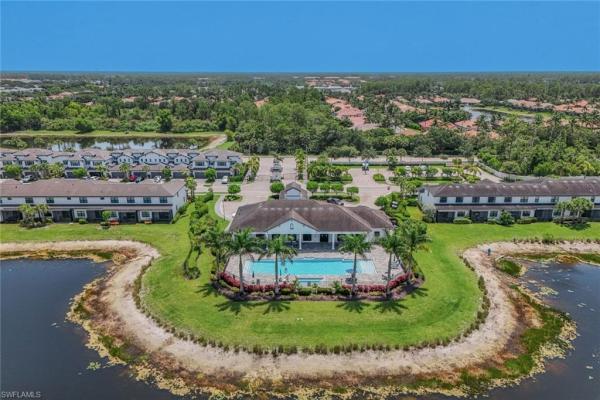
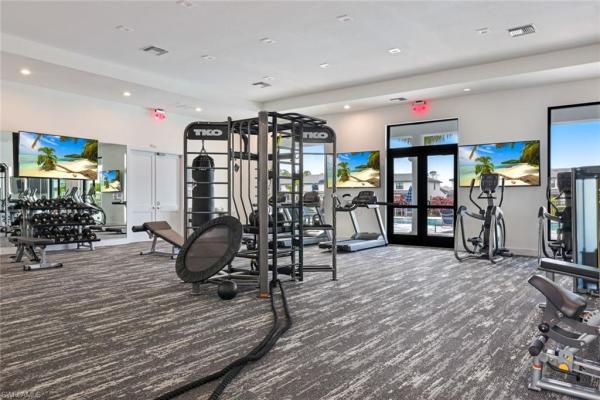
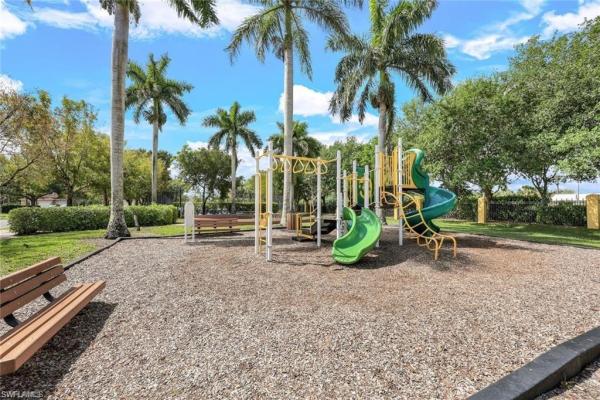
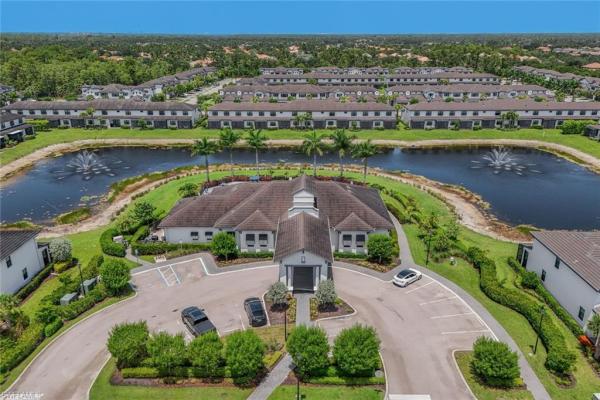
Welcome to your new home at 7348 Rockefeller Drive! This highly sought-after Breakers floor plan offers an inviting, open-concept design. Featuring 3 bedrooms, 2.5 bathrooms, a loft, and a 2-car garage. Complete with stainless steel appliances, quartz kitchen countertops, gorgeous tile flooring throughout the first floor, a stunning master suite, and walk-in closets in each bedroom. This home is perfectly positioned next to the preserve, offering peace and privacy as you relax on the back patio. Vanderbilt Reserve is an exclusive gated community with a modern clubhouse, community pool, and a state-of-the-art fitness center. Centrally located close to Naples world-class shopping, dining, top-rated schools, parks, and famous beaches.
MLS Number: 226025647
Updated: 26 Days ago
Page Views: 0

Features

Bedrooms
  • Bedrooms: 3
Bathrooms
  • Bathrooms: 2
  • Half Bathrooms: 1
Exterior and Lot Features
  • Exterior Features: Open Porch/Lanai
  • View: Landscaped Area, Preserve
Interior, Heating and Cooling
  • Interior Features: Built-In Cabinets, Foyer, Laundry Tub, Smoke Detectors, Walk-In Closet(s)
  • Equipment / Appliances: Electric Cooktop, Dishwasher, Disposal, Dryer, Microwave, Refrigerator, Refrigerator/Freezer, Self Cleaning Oven, Washer
  • Heating Description: Central Electric
  • Cooling Description: Central Electric
Building and Construction
  • Floor Description: Carpet, Tile
  • Windows/Treatment: No info
  • Construction Type: Townhouse
  • Year Built: 2020
  • Style: Two Story, Townhouse
Waterfront and Water Access
  • Waterfront Frontage: No info
School Information
  • Elementary School: VINEYARDS ELEMENTARY
  • Middle School: OAKRIDGE MIDDLE SCHOOL
  • Senior High School: BARRON COLLIER HIGH SCHOOL
Other Property Info
  • Garage: 2
  • Pets Allowed: Limits
Taxes, Fees & More
  • Maintenance Includes: Cable, Insurance, Internet/WiFi Access, Lawn/Land Maintenance, Legal/Accounting, Manager, Rec Facilities, Reserve, Security, Street Lights, Street Maintenance
  • Taxes: 3044.84
  • Security Information: Smoke Detector(s), Gated Community
  • Parking Description: Attached
  • Total Floors in Building: 2
  • Total Units in Building: 9

Apples-to-Apples Comparables

 Closest-Match Comparables
See closest-match comps for this subdivision
No obligation
Verified
Trends
Insights
Best of Luxury Realty
Talk to a local advisor
Licensed advisors answering your questions across Naples, FL
01
Licensed Brokerage
02
Local Advisors
03
Direct Answers
Exclusive real estate service partner

Price History

Date
Event
Price
Change
Price Per
07/15/2026
Listed
$450K
 
$249 ft2
$2,685 m2
07/15/2026
$450K
Event
Listed
Price Per
$249 ft2
$2,685 m2
Price per square foot and days on website are not provided values and are calculated by Subdivisions.
Listed by Lex McKinneyWilliam Raveis Real Estate • Buyer Agency Compensation .

Listing Location & Street View
MapStreet View

Peer Listings

Active listings from matched communities
Results 1 of 1
The Preserve At Bristol Pines, 7689 Bristol Cir, Naples, Florida 34120, image 1
$465,0005K
Townhouse for sale in The Preserve At Bristol Pines
7689 Bristol Cir, Naples, FL 34120

Scores

Walk Score®
Car-Dependent. Almost all errands require a car
9

100
Bike Score®
Somewhat Bikeable. Minimal bike infrastructure
33

100
Sound Score®
Bearable noise
79

100
Airport Score
Close to airports. Noticeable airport activity
0

100
Traffic Score
Congested area. Frequent traffic delays
27

100
Local Score
Limited local amenities nearby
0

100
Community Snapshot
3 – 3 BR
Bedrooms
$455K – $490K
Price Tier
1,643 - 2,043
SqFt Range
2021
Year Build
2
Total Floors

Subdivision Amenities

Clubhouse
Community Room
Electric Vehicle Charging
Fitness Center
Internet Access
Pool
Sidewalk
Spa/Hot Tub
Streetlight
Underground Utility
Bike And Jog Path
Clubhouse
Pool

Naples
Entry-Level
Entry-Level Homes & Condos