House in Naples, FL 34119
Longshore Lake, 10736 Fieldfair Dr

699,900-2.99%
$679,000
3
Beds
2
Baths
1,960
SqFt
Status
Active
Parking
2
Size
1,960 SqFt (182 m2)
Price
$346/SqFt ($3,729/m2)
Type
House
Built
2003
HOA
$473/MO
MLS Number
226021204
View
Landscaped Area
Updated
9 Days ago
Page Views
0
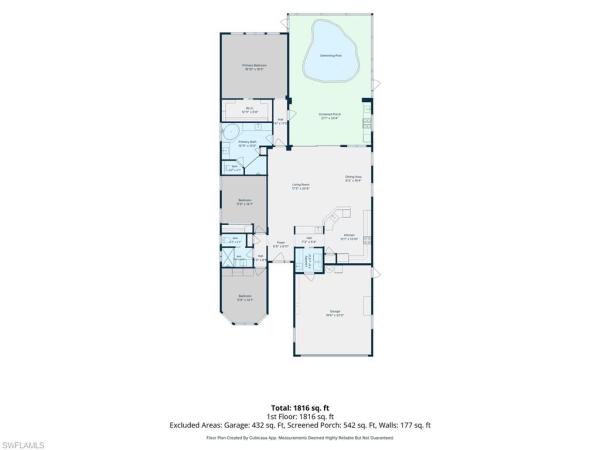
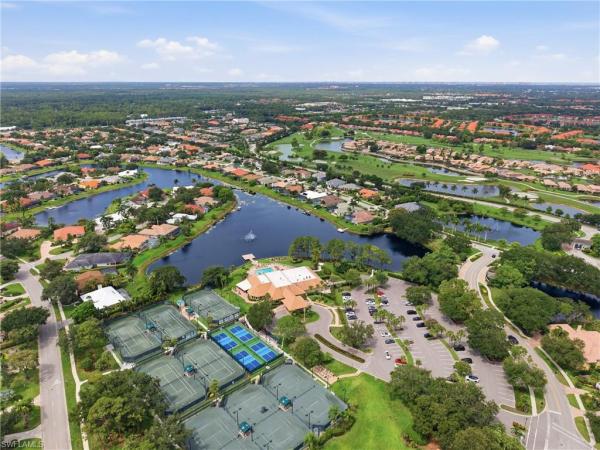
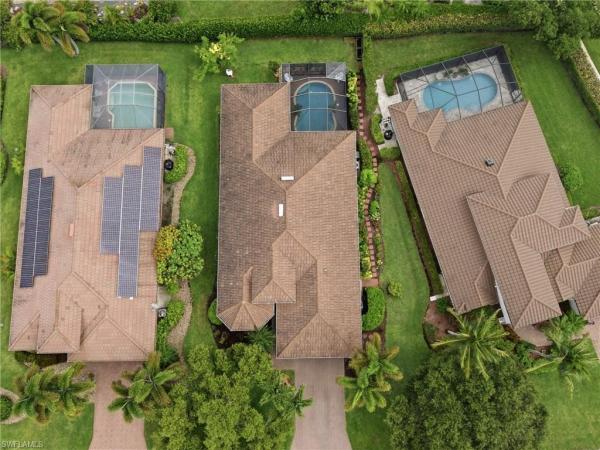
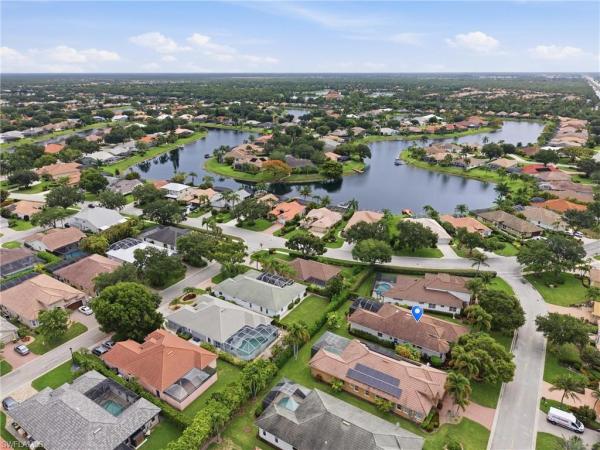
Welcome to your worry-free Florida paradise in the heart of North Naples! Nestled within the highly coveted, 24/7 guard-gated community of Longshore Lake, this beautifully updated 3-bedroom, 2-bathroom home delivers the perfect blend of modern interior comfort... Read more

Features

Bedrooms
  • Bedrooms: 3
Bathrooms
  • Bathrooms: 2
  • Half Bathrooms: No info
Exterior and Lot Features
  • Exterior Features: Screened Lanai/Porch, Built In Grill, Outdoor Kitchen
  • View: Landscaped Area
Interior, Heating and Cooling
  • Interior Features: Closet Cabinets, Coffered Ceiling(s), Foyer, Pantry, Smoke Detectors, Wet Bar, Window Coverings
  • Equipment / Appliances: Electric Cooktop, Dishwasher, Dryer, Microwave, Range, Refrigerator/Freezer, Washer, Wine Cooler
  • Heating Description: Central Electric
  • Cooling Description: Central Electric
Building and Construction
  • Floor Description: Tile
  • Windows/Treatment: Window Coverings
  • Construction Type: House
  • Year Built: 2003
  • Style: Ranch, Single Family
Waterfront and Water Access
  • Waterfront Frontage: No info
School Information
  • Elementary School: VETERANS MEMORIAL ELEMENTARY SCHOOL
  • Middle School: NORTH NAPLES MIDDLES
  • Senior High School: AUBREY ROGERS HIGH SCHOOL
Other Property Info
  • Garage: 2
  • Pets Allowed: With Approval
Taxes, Fees & More
  • Maintenance Includes: Irrigation Water, Master Assn. Fee Included, Rec Facilities, Repairs, Reserve, Security, Street Lights, Street Maintenance
  • Taxes: 4093.41
  • Security Information: Smoke Detector(s), Gated Community
  • Parking Description: Attached
  • Total Floors in Building: 1
  • Total Units in Building: 1

Apples-to-Apples Comparables

 Closest-Match Comparables
See closest-match comps for this subdivision
No obligation
Verified
Trends
Insights
Seller Advisory
A smarter move starts with the right information
Get a complimentary hyperlocal market review with human agent-verified comps and pricing guidance
01
Market Review
Local market intelligence
02
Verified Comps
Human agent-verified comparables
03
Pricing Guidance
Actionable pricing recommendations
Complimentary. No obligation

Price History

Current
$679K
High
$725K
Low
$679K
Total Change
-6.3%
$731K$702K$673KJun 26Jul 26Aug 26
Date
Event
Price
Change
Price Per
08/02/2026
Price Reduced
$679K
-2.99%
$346 ft2
$3,729 m2
07/10/2026
Price Reduced
$700K
-3.46%
$357 ft2
$3,844 m2
06/04/2026
Listed
$725K
 
$370 ft2
$3,982 m2
08/02/2026
$679K
Event
Price Reduced
Change
-2.99%
Price Per
$346 ft2
$3,729 m2
07/10/2026
$700K
Event
Price Reduced
Change
-3.46%
Price Per
$357 ft2
$3,844 m2
06/04/2026
$725K
Event
Listed
Price Per
$370 ft2
$3,982 m2
Price per square foot and days on website are not provided values and are calculated by Subdivisions.
Listed by Felicia Saraceno, CPDeXp Realty LLC • Buyer Agency Compensation .

Listing Location & Street View
MapStreet View

Peer Listings

Active listings from matched communities
Results 2 of 5
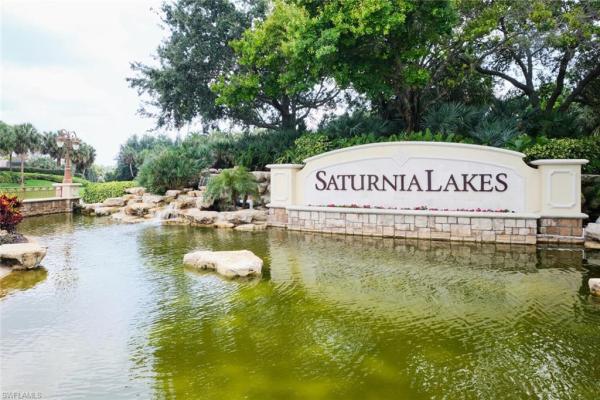
Saturnia Lakes, 1415 Princess Sabal Pt, Naples, Florida 34119, image 1
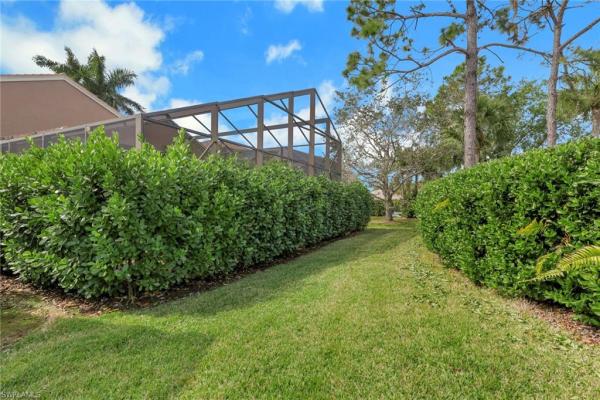
Saturnia Lakes, 1415 Princess Sabal Pt, Naples, Florida 34119, image 2
Saturnia Lakes, 1415 Princess Sabal Pt, Naples, Florida 34119, image 3
$684,999
  • 3 Beds
  • 2 Baths
  • 2,211 SqFt
  • $310/SqFt
House for sale in Saturnia Lakes
1415 Princess Sabal Pt, Naples, FL 34119
Exceptional lakefront living in saturnia lakes! Tucked away on a quiet cul-de-sac in the heart of north naples, this beautifully maintained 3-bedroom, 2-bath residence combines privacy, peaceful lake views and resort-style living in one of the area’s most desirable guard-gated communities. The open-concept floor plan features soaring ceilings, abundant natural light and a desirable split-bedroom layout. The spacious primary suite offers elegant coffered ceilings, two generous walk-in closets and tranquil views. Step outside to the expansive screened lanai, where serene lake views and mature landscaping create the perfect setting for morning coffee, sunset cocktails and entertaining. Major improvements include a new roof (2019), new a/c (2025), hurricane shutters, rescreened lanai, new water heater, fresh interior and exterior paint, plus landscape and irrigation improvements. Saturnia lakes offers two heated pools, spa, fitness center, dance studio, internet café, saunas, billiards, ballroom, clay tennis courts, basketball, playground and putting green. There are also proposed amenity enhancements planned for the community, with no anticipated increase in annual dues or special assessment. The improvements include two permanent pickleball courts, a new full-size basketball court, and beautiful upgrades to the sports park. Hoa includes high-speed fiber-optic internet, hd/dvr cable, monitored alarm security and home phone service. Ideally located minutes from mercato, seed to table, upscale shopping, dining and naples’ renowned white-sand beaches. Saturnia lakes offers an exceptional resort-style lifestyle centered around an impressive 12, 000-square-foot clubhouse featuring a grand ballroom, fitness center, arts and crafts studio, card and billiards rooms, dance studio, and internet café. Outdoor amenities include lap and resort-style pools, a children’s splash area, sandy beach, fitness park, playground, lakefront putting green, and scenic walking and jogging paths. Residents also enjoy four lighted har-tru tennis courts with an onsite pro, pickleball and basketball courts, plus spa-style locker rooms with saunas and massage rooms. Ideally located near highly rated schools, this beautifully maintained lakefront home offers an exceptional combination of privacy, space, and potential. Move right in and enjoy the florida lifestyle today, or bring your vision to life and create the naples retreat you’ve always imagined. Move-in ready and offering an exceptional opportunity to enjoy the north naples lifestyle!
Saturnia Lakes, 2009 Isla De Palma Cir, Naples, Florida 34119, image 1
Saturnia Lakes, 2009 Isla De Palma Cir, Naples, Florida 34119, image 2
Saturnia Lakes, 2009 Isla De Palma Cir, Naples, Florida 34119, image 3
$719,000 $30K
  • 3 Beds
  • 21/2 Baths
  • 2,351 SqFt
  • $306/SqFt
House for sale in Saturnia Lakes
2009 Isla De Palma Cir, Naples, FL 34119
Enjoy the florida lifestyle in saturnia lakes, a desirable 24-hour guard-gated community in north naples offering outstanding amenities, including a clubhouse, resort-style pool and spa, fitness center, tennis courts, basketball court, playground, and an active social environment. Conveniently located near top-rated schools, shopping, dining, i-75, and naples’ beautiful beaches. This spacious 3-bedroom plus den, 2.5-bath home offers 2, 351 square feet of comfortable living space with an open floor plan ideal for everyday living and entertaining. Features include high ceilings, abundant natural light, generous living areas, and a well-appointed kitchen with granite countertops, stainless steel appliances, and plenty of cabinet space. The oversized screened lanai provides the perfect setting to enjoy outdoor living, featuring a private saltwater pool, an expansive brick-paver patio, and ample room for dining and relaxing. Additional highlights include a new roof installed in 2025, a/c (2019), a 2-car garage, and well-maintained landscaping. A wonderful opportunity to enjoy a spacious home in one of north naples’ most popular gated communities.
1 - 2 of 5 Results
Community Snapshot
3 – 4 BR
Bedrooms
$559K – $1.3M
Price Tier
1,500 - 4,241
SqFt Range
1995
Year Build
1
Total Floors

Subdivision Amenities

Barbecue
Bike And Jog Path
Business Center
Clubhouse
Community Boat Dock
Community Boat Ramp
Community Room
Fishing Pier
Fitness Center
Internet Access
Library
Park
Pickleball
Play Area
Pool
Private Membership
Restaurant
Sidewalk
Spa/Hot Tub
Streetlight
Tennis Court(s)
Underground Utility
Bike And Jog Path
Clubhouse

Naples
Premium
Premium Homes & Condos