House in Naples, FL 34119
Riverstone, 3335 Pacific Dr

6
Beds
5
Baths
4,113
SqFt
$331
$/SqFt
Sold - Sep 02, 2026
Premium House
Built in 2014
3 Parking
Lake View
Waterfront
Two Story, Single Family
Screened Lanai/Porch
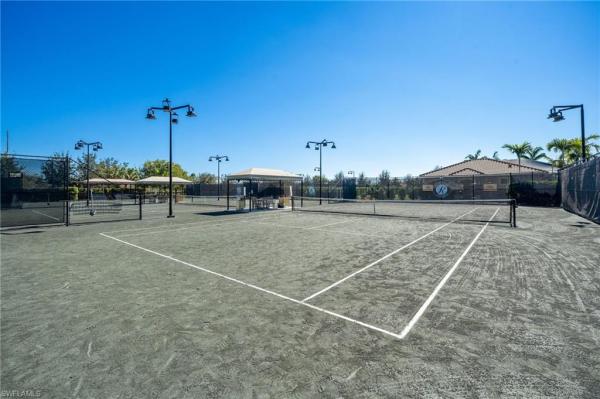
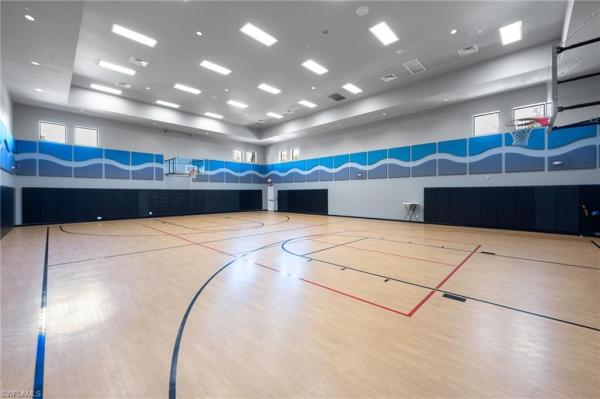
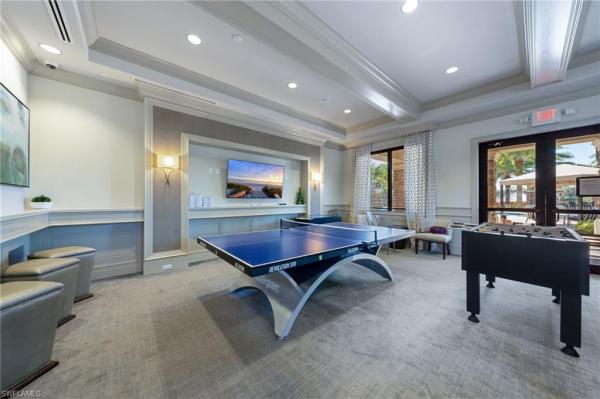
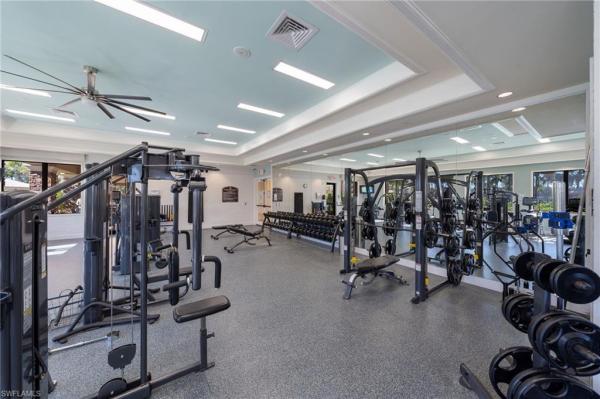
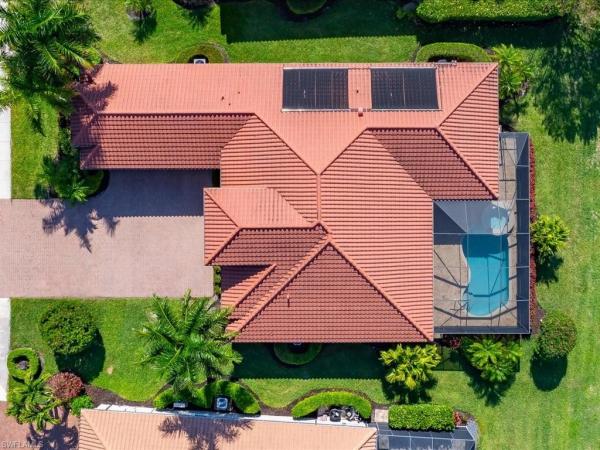
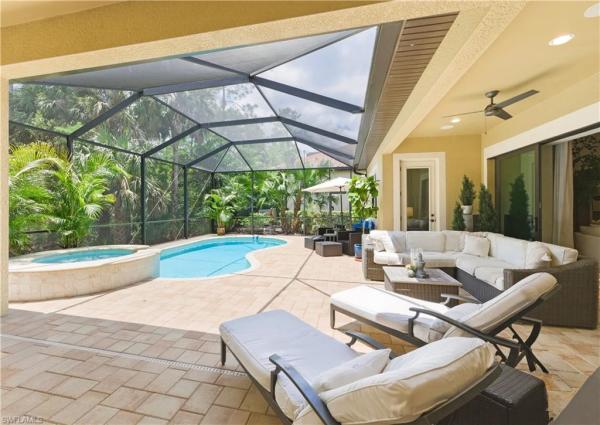
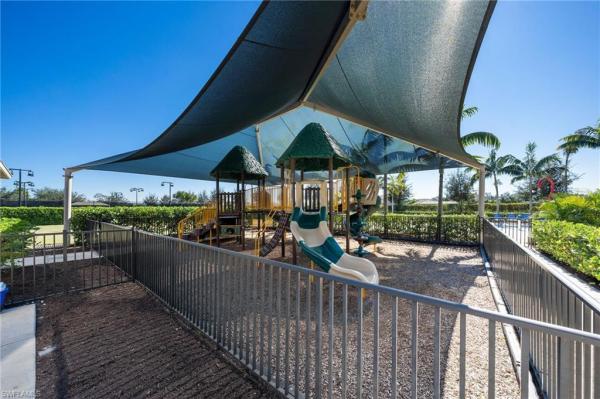
This exceptional Shiraz floor plan residence in the prestigious Riverstone community showcases refined living on a premium .27-acre long-lake lot with coveted northern rear exposure. Offering 6 bedrooms and 5 baths, the home is richly appointed with Italian porcelain tile, hand-scraped wood flooring, upgraded carpeting, and custom maple cabinetry. The gourmet kitchen features Thermador and Miele appliances, a built-in espresso maker, and a 45-bottle wine cooler, perfect for the culinary enthusiast. Additional luxury upgrades include impact-resistant windows and doors, a 500-gallon buried propane tank, updated Carrier A/C (2023), and an industrial Rheem 80-gallon water heater (2026). The outdoor oasis boasts a custom Nassau pool and spa with color-changing lighting, newer pool pump (2025), Zingas motorized exterior shades (2025), and a built-in Artisan outdoor kitchen (2025) surrounded by lush, professionally designed landscaping. A 3-car epoxy-coated garage with custom cabinetry, whole-home audio speakers, custom closets, office built-ins (2021) and whole house Kinetico Water Filtration System (2020) further elevate the home’s sophistication. Located in Riverstone—one of Naples’ premier gated communities—residents enjoy a resort-style clubhouse, fitness center, lap and lagoon pools, tennis, pickleball, indoor/outdoor basketball, and a vibrant social calendar. A rare opportunity to own a highly upgraded luxury home with serene lake views in an amenity-rich Naples community.
MLS Number: 226022353
Updated: 15 Days ago
Page Views: 0

Features

Bedrooms
  • Bedrooms: 6
Bathrooms
  • Bathrooms: 5
  • Half Bathrooms: No info
Exterior and Lot Features
  • Exterior Features: Screened Lanai/Porch, Built In Grill
  • View: Lake
Interior, Heating and Cooling
  • Interior Features: Cathedral Ceiling(s), Closet Cabinets, Laundry Tub, Pantry, Smoke Detectors, Wired for Sound
  • Equipment / Appliances: Gas Cooktop, Dishwasher, Disposal, Dryer, Microwave, Refrigerator/Icemaker, Self Cleaning Oven, Wall Oven, Wine Cooler
  • Heating Description: Central Electric
  • Cooling Description: Central Electric
Building and Construction
  • Floor Description: Carpet, Tile, Wood
  • Windows/Treatment: No info
  • Construction Type: House
  • Year Built: 2014
  • Style: Two Story, Single Family
Waterfront and Water Access
  • Waterfront Frontage: Yes
School Information
    Other Property Info
    • Garage: 3
    • Pets Allowed: Yes
    Taxes, Fees & More
    • Maintenance Includes: Irrigation Water, Lawn/Land Maintenance, Legal/Accounting, Manager, Pest Control Exterior, Rec Facilities
    • Taxes: 11371.09
    • Security Information: Smoke Detector(s), Gated Community
    • Parking Description: Driveway Paved, Attached
    • Total Floors in Building: 2
    • Total Units in Building: 1

    Apples-to-Apples Comparables

     Closest-Match Comparables
    See closest-match comps for this subdivision
    No obligation
    Verified
    Trends
    Insights
    Best of Luxury Realty
    Talk to a local advisor
    Licensed advisors answering your questions across Naples, FL
    01
    Licensed Brokerage
    02
    Local Advisors
    03
    Direct Answers
    Exclusive real estate service partner

    Price History

    Current
    $1.4M
    High
    $1.5M
    Low
    $1.4M
    Total Change
    -6%
    $1.5M$1.4M$1.4MJul 26Sep 26Sep 26
    Date
    Event
    Price
    Change
    Price Per
    09/02/2026
    Sold
    $1.4M
    0%
    $331 ft2
    $3,566 m2
    09/02/2026
    Price Reduced
    $1.4M
    -6.03%
    $331 ft2
    $3,566 m2
    07/06/2026
    Listed
    $1.5M
     
    $353 ft2
    $3,795 m2
    09/02/2026
    $1.4M
    Event
    Sold
    Change
    0%
    Price Per
    $331 ft2
    $3,566 m2
    09/02/2026
    $1.4M
    Event
    Price Reduced
    Change
    -6.03%
    Price Per
    $331 ft2
    $3,566 m2
    07/06/2026
    $1.5M
    Event
    Listed
    Price Per
    $353 ft2
    $3,795 m2
    Price per square foot and days on website are not provided values and are calculated by Subdivisions.
    Listed by Lynne HancockJohn R Wood Properties • Buyer Agency Compensation .

    Listing Location & Street View
    MapStreet View

    Peer Listings

    Active listings from matched communities
    Results 2 of 7
    Seven Shores, 9072 Wisteria Way, Naples, Florida 34114, image 1
    $1,275,00024K
    House for sale in Seven Shores
    9072 Wisteria Way, Naples, FL 34114
    Mockingbird Crossing, 1546 Mockingbird Dr, Naples, Florida 34120, image 1
    $1,195,000104K
    House for sale in Mockingbird Crossing
    1546 Mockingbird Dr, Naples, FL 34120
    1 - 2 of 7 Results

    Scores

    Walk Score®
    Car-Dependent. Almost all errands require a car
    1

    100
    Bike Score®
    Somewhat Bikeable. Minimal bike infrastructure
    26

    100
    Sound Score®
    Bearable noise
    80

    100
    Airport Score
    Close to airports. Noticeable airport activity
    0

    100
    Traffic Score
    Congested area. Frequent traffic delays
    26

    100
    Local Score
    Limited local amenities nearby
    0

    100
    Community Snapshot
    2 – 6 BR
    Bedrooms
    $695K – $2.2M
    Price Tier
    1,853 - 4,993
    SqFt Range
    2014
    Year Build
    1
    Total Floors

    Subdivision Amenities

    Barbecue
    Bike And Jog Path
    Billiard Room
    Bocce Court
    Business Center
    Cabana
    Clubhouse
    Community Room
    Fitness Center
    Hobby Room
    Internet Access
    Library
    Park
    Pickleball
    Play Area
    Pool
    See Remarks
    Sidewalk
    Spa/Hot Tub
    Streetlight
    Tennis Court(s)
    Underground Utility
    Volleyball

    Naples
    Premium
    Premium Homes & Condos