House in Naples, FL 34119
Riverstone, 3384 Atlantic Cir

1,099,000-2.64%
$1,070,000
3
Beds
31/2
Baths
3,064
SqFt
Status
Active
Parking
3
Size
3,064 SqFt (285 m2)
Price
$349/SqFt ($3,759/m2)
Type
House
Built
2015
HOA
N/A
MLS Number
226023266
View
Lake
Updated
2 Days ago
Page Views
0
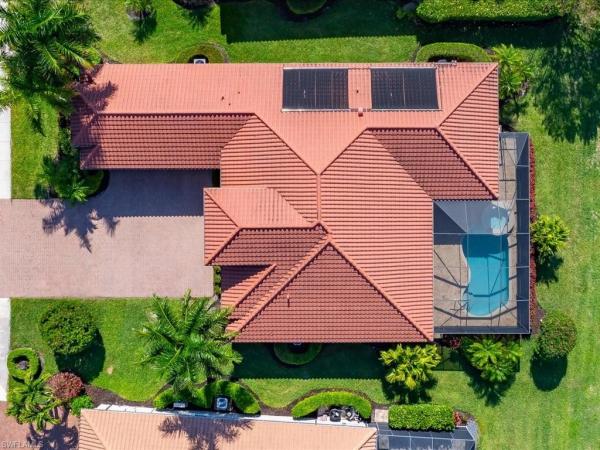
Experience the best of Naples living with sunrises from your private gated courtyard and breathtaking sunsets over the lake from your expansive screened lanai. Perfectly positioned with desirable eastern front and western rear exposure, this beautifully mainta... Read more

Features

Bedrooms
  • Bedrooms: 3
Bathrooms
  • Bathrooms: 3
  • Half Bathrooms: 1
Exterior and Lot Features
  • Exterior Features: Screened Lanai/Porch, Courtyard
  • View: Lake
Interior, Heating and Cooling
  • Interior Features: Built-In Cabinets, Closet Cabinets, Coffered Ceiling(s), Foyer, Laundry Tub, Pantry, Smoke Detectors, Walk-In Closet(s), Wet Bar, Window Coverings
  • Equipment / Appliances: Cooktop, Dishwasher, Disposal, Dryer, Microwave, Refrigerator/Freezer, Refrigerator/Icemaker, Wall Oven, Washer, Wine Cooler
  • Heating Description: Central Electric
  • Cooling Description: Ceiling Fan(s), Central Electric, Other
Building and Construction
  • Floor Description: Carpet, Tile, Wood
  • Windows/Treatment: Window Coverings
  • Construction Type: House
  • Year Built: 2015
  • Style: Ranch, Single Family
Waterfront and Water Access
  • Waterfront Frontage: Yes
School Information
  • Elementary School: LAUREL OAK ELEMENTARY
  • Middle School: OAK RIDGE MIDDLE
  • Senior High School: AUBREY ROGERS HOGH SCHOOL
Other Property Info
  • Garage: 3
  • Pets Allowed: Yes
Taxes, Fees & More
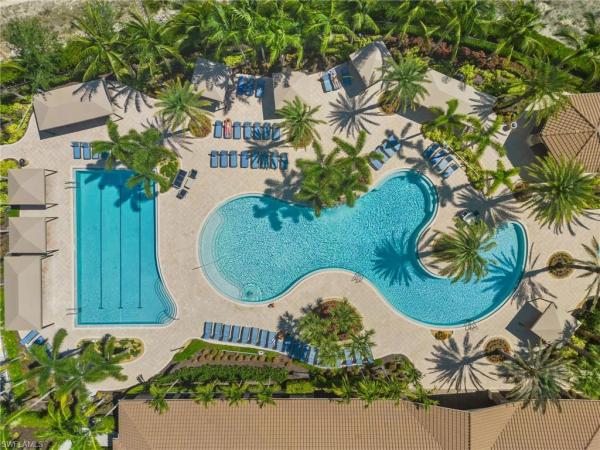
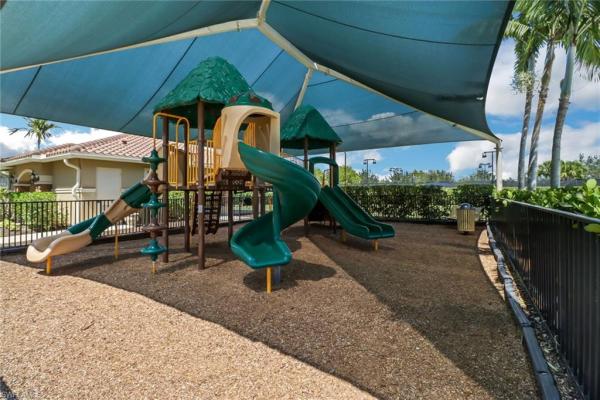
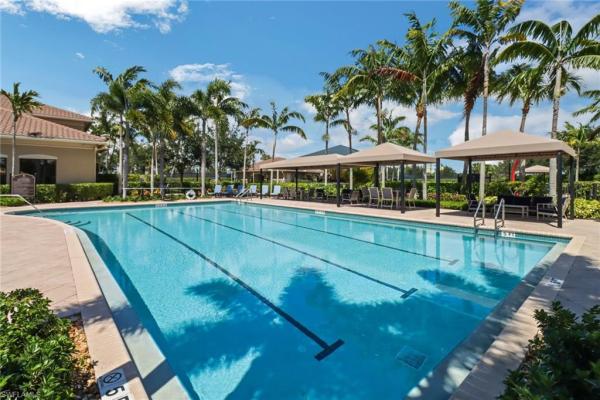
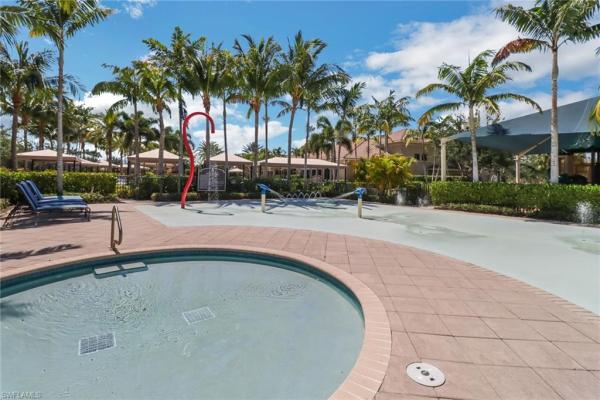
  • Maintenance Includes: Lawn/Land Maintenance, Legal/Accounting, Manager, Pest Control Exterior, Rec Facilities, Repairs, Reserve, Security
  • Taxes: 6195.03
  • Security Information: Security System, Smoke Detector(s), Gated Community
  • Parking Description: Driveway Paved, Guest, Attached
  • Total Floors in Building: 1
  • Total Units in Building: 1

Apples-to-Apples Comparables

 Closest-Match Comparables
See closest-match comps for this subdivision
No obligation
Verified
Trends
Insights
Seller Advisory
A smarter move starts with the right information
Get a complimentary hyperlocal market review with human agent-verified comps and pricing guidance
01
Market Review
Local market intelligence
02
Verified Comps
Human agent-verified comparables
03
Pricing Guidance
Actionable pricing recommendations
Complimentary. No obligation

Price History

Current
$1.1M
High
$1.1M
Low
$1.1M
Total Change
-2.6%
$1.1M$1.1M$1.1MJun 26Aug 26
Date
Event
Price
Change
Price Per
08/04/2026
Price Reduced
$1.1M
-2.64%
$349 ft2
$3,759 m2
06/19/2026
Listed
$1.1M
 
$359 ft2
$3,861 m2
08/04/2026
$1.1M
Event
Price Reduced
Change
-2.64%
Price Per
$349 ft2
$3,759 m2
06/19/2026
$1.1M
Event
Listed
Price Per
$359 ft2
$3,861 m2
Price per square foot and days on website are not provided values and are calculated by Subdivisions.
Listed by Diane HawranKW Elevate Luxury • Buyer Agency Compensation .

Listing Location & Street View
MapStreet View

Peer Listings

Active listings from matched communities
Results 2 of 13
Cottesmore, 7643 Cottesmore Dr, Naples, Florida 34113, image 1
Cottesmore, 7643 Cottesmore Dr, Naples, Florida 34113, image 2
Cottesmore, 7643 Cottesmore Dr, Naples, Florida 34113, image 3
$1,000,000 $100K
  • 3 Beds
  • 2 Baths
  • 2,316 SqFt
  • $432/SqFt
House for sale in Cottesmore
7643 Cottesmore Dr, Naples, FL 34113
Let’s talk… introducing 7643 cottesmore in lely resort! Nestled within the charming enclave gated community of cottesmore. 7643 cottesmore drive offers comfort in this beautifully designed home! Exceptional premium lot with sensational north-western views of the prestigious classics lely golf course! Step into your next home sweet home with over 2, 300 sq. Ft. Air-conditioned living space with expansive natural light and soaring try ceiling details enhances your environment throughout the living areas. This masterfully designed open floor plan crafted by stock builders offers you and your family exceptional living with great room and split floor plan design encompassing 3 bedrooms, 2 bathrooms, formal dining room, versatile den/office space that provides peaceful surroundings and 2 car garage with plenty of storage. Retreat into privacy where comfort meets tranquility! The primary suit features exceptional quiet space with private bath featuring soaking tub, separate shower, dual vanities, water closet and ample walk-in closet space. Entertaining and everyday living has never been easier in this open concept- kitchen design complete with all-electric appliances, pantry and dining area. With in steps of your kitchen area spectacular views await you as you step through the banquet of sliding glass door to your private expansive lanai area, where indoor and outdoor living blend seamlessly. And while you might think a private pool is essential for your florida lifestyle, cottesmore at lely resort offers you the prestigious 5-star tropical amenity center located at the member only players club & spa with exclusive access to the renowned state of the art fitness center, resort-style pools with full service spa and that’s not all how about a round of tennis before lunch or dinner followed up with a game of billiards then come and relax by the fire-pit lounge offering endless opportunities for relaxation while you end your day! Membership is mandatory at the players club & spa. This is more than a home-it’s your new lifestyle! Make 7643 cottesmore your next home sweet home!
Mockingbird Crossing, 1546 Mockingbird Dr, Naples, Florida 34120, image 1
Mockingbird Crossing, 1546 Mockingbird Dr, Naples, Florida 34120, image 2
$1,195,000 $104K
  • 3 Beds
  • 3 Baths
  • 3,121 SqFt
  • $383/SqFt
House for sale in Mockingbird Crossing
1546 Mockingbird Dr, Naples, FL 34120
One or more photo(s) has been virtually staged, ai generated or rendered. Experience refined living in this beautifully designed 3, 100 sq ft residence, perfectly suited for both entertaining and everyday comfort. The open-concept floor plan is enhanced by soaring ceilings and an abundance of natural light, creating a spacious and inviting atmosphere. The gourmet kitchen is a chef’s dream, a gas cooktop, upgraded cabinetry, and a generous pantry, seamlessly flowing into the dining and living areas. This thoughtfully designed home offers 3 bedrooms plus a dedicated office, 3 full bathrooms, an expansive living room, and a three-car garage. The main living spaces are ideal for hosting, with effortless indoor-outdoor connectivity. Step outside to a southern-facing lanai where you’ll find a large pool, outdoor kitchen, and sweeping panoramic lake views—perfect for relaxing or entertaining year-round. Located in mockingbird crossing, just minutes from top-rated schools, pristine beaches, dining, and shopping, this exceptional property captures the essence of the naples lifestyle, offering privacy, elegance, and modern convenience. One or more photo(s) has been virtually staged, ai generated or rendered.
1 - 2 of 13 Results
Community Snapshot
2 to 6 BR
Bedrooms
$695K to $2.2M
Price Tier
1,853 - 4,993
SqFt Range
2014
Year Build
1
Total Floors

Naples
Premium
Premium Homes & Condos

HomeSearchHome ValueProfile