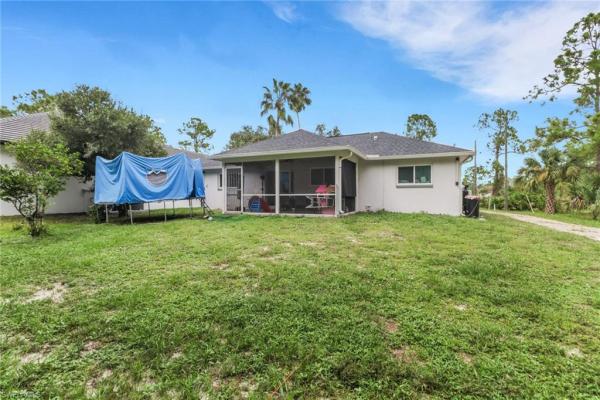
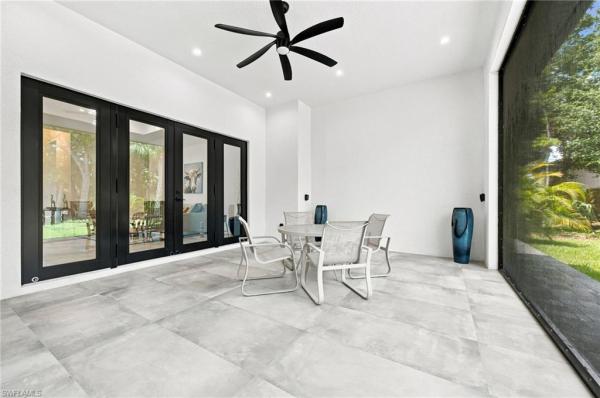
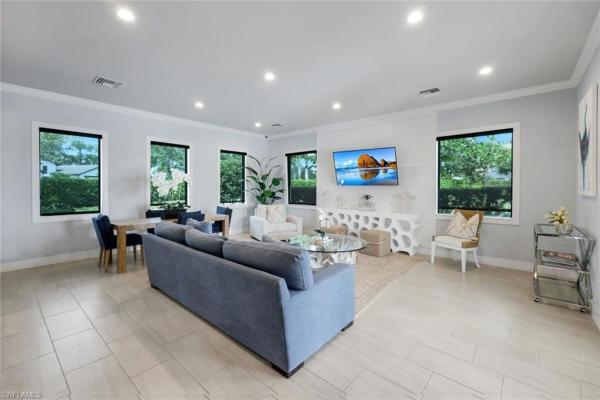
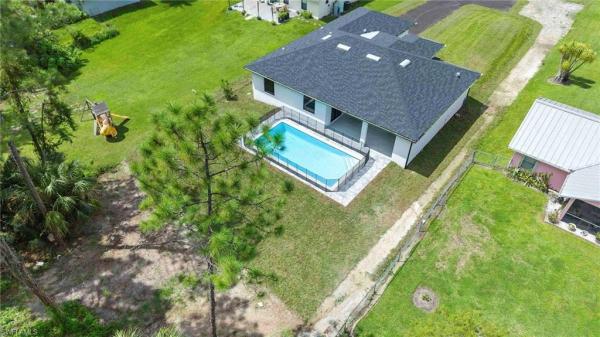
34120 Zip Code Real Estate For Sale

Collier County | Updated
Market Action
Selling Speed
Steady
16.62
Inventory Supply
High
6.02
Sales Activity
Active
7.39
Results 29 of 539
Waterways Of Naples, 661 Grand Rapids Blvd, Naples, Florida 34120, image 1
$699,900$26K
  • 3 Beds
  • 2 Baths
  • 1,728 SqFt
  • $405/SqFt
Entry-Level
House for sale in Waterways Of Naples
661 Grand Rapids Blvd, Naples, FL 34120
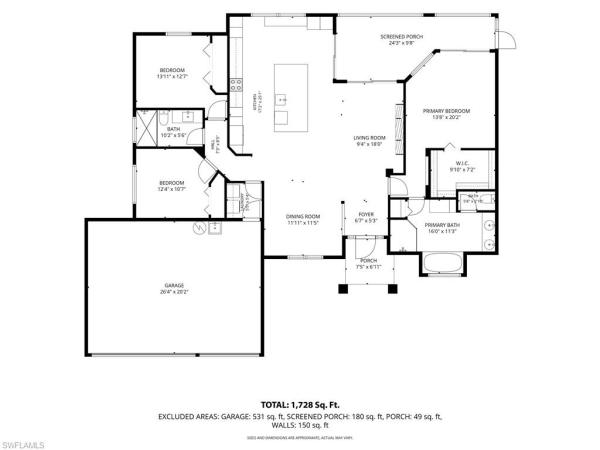
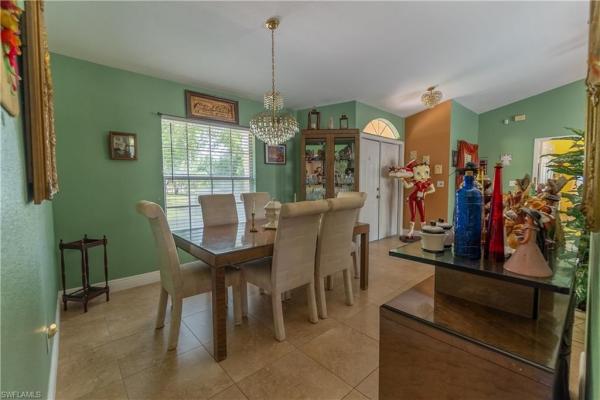
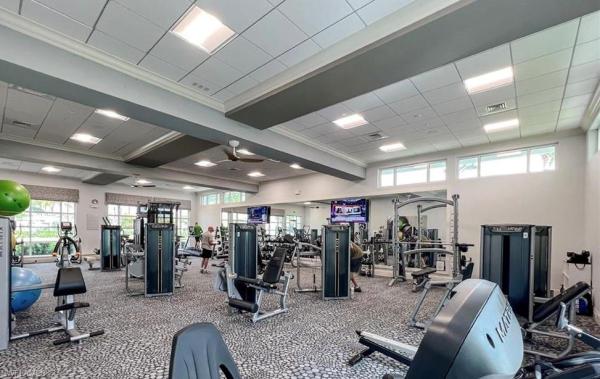
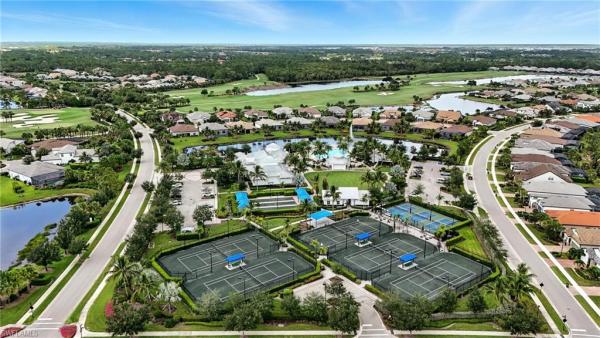
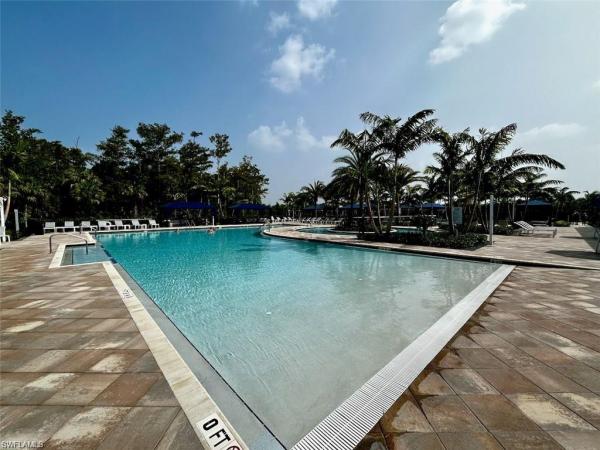
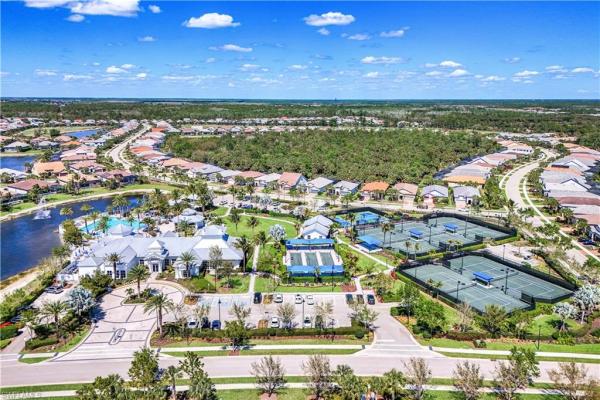
One or more photo(s) has been virtually staged, ai generated or rendered. Welcome to this beautifully updated and impeccably maintained home in the highly sought-after waterways of naples community. This exceptional home showcases a stunning designer kitchen, new flooring throughout, and a spacious 3-car garage situated on an oversized premier lot. Offering 3 bedrooms, 2 bathrooms, and nearly 1, 730 square feet of living space, this move-in-ready residence seamlessly blends modern updates with comfortable florida living. Located in flood zone x, no flood insurance is required and a new roof installed in 2021 provides added peace of mind. At the heart of the home, the renovated kitchen is designed to impress, featuring an expansive quartz island, abundant cabinetry, enhanced storage solutions, and generous prep space—perfect for entertaining, gathering with family, or everyday living. The open-concept floor plan is enhanced by soaring ceilings, abundant natural light, a gorgeous feature wall with fireplace and beautiful new flooring that creates a bright and inviting atmosphere throughout. The thoughtfully designed split-bedroom layout offers privacy and functionality, with a spacious primary suite serving as a peaceful retreat complete with a walk-in closet and well-appointed bath. Two guest bedrooms and an updated guest bath are located on the opposite side of the home, providing comfort and privacy for family and visitors alike. Step outside to the oversized backyard, where there’s plenty of room to create your dream outdoor oasis, including space for a custom pool. A new irrigation system helps keep the landscaping lush and beautiful year-round. Residents of waterways of naples enjoy an impressive array of amenities, including a clubhouse, resort-style pool and spa, fitness center, tennis and pickleball courts, basketball, volleyball, a fishing pier, playground, and more. Ideally located just minutes from founders square, corkscrew island regional park, great wolf lodge, top-rated schools, shopping, dining, and everyday conveniences, this home also offers easy access to i-75 and is just a short drive from naples’ world-famous white-sand beaches. Experience the perfect blend of style, comfort, and southwest florida living. One or more photo(s) has been virtually staged, ai generated or rendered.
Golden Gate Estates, 3226 NE 52nd Ave, Naples, Florida 34120, image 1
$740,000
  • 3 Beds
  • 2 Baths
  • 1,825 SqFt
  • $405/SqFt
Premium
House for sale in Golden Gate Estates
3226 NE 52nd Ave, Naples, FL 34120
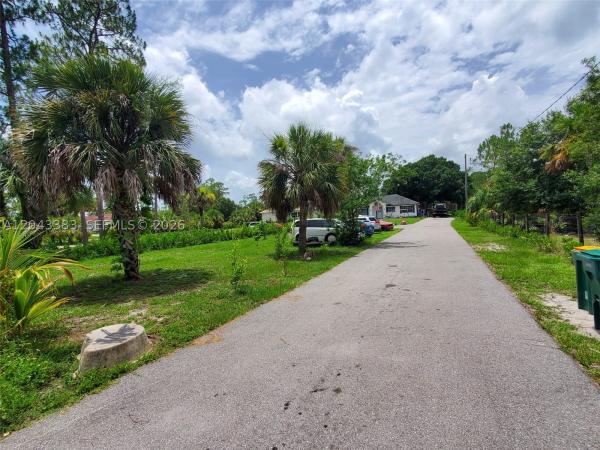
Discover the perfect blend of privacy, convenience, and opportunity with this stunning property. Situated on 2.73 fenced-in acres, this beautifully maintained 3-bedroom, 2-bath home comes with a two car garage. This property also features a large screened in back-patio and an additional detached 2 car garage. The detached garage has an initiated project but not finish (ask for more info). This property have a lot of land available to do as you please: plant trees, breed animals, store your boat and more. The current landscape is very well maintained, pleasant to walk around, and easy to fall in love with, come and see for yourself. The kitchen and bathroom where recently remodeled, the cabinets are soft closing, countertops are granite, and all appliances are stainless steel. The property is equipped with propane, a range, heaters, a dryer and outdoor grill. Roof was replace in 2018. Seller is offering a concession towards buyer closing cost at closing. The furniture shown in the pictures might not be there any more.
Vanderbilt Country Club, 487 Preswick Ln, Naples, Florida 34120, image 1
$709,000$40K
  • 3 Beds
  • 2 Baths
  • 1,746 SqFt
  • $406/SqFt
House for sale in Vanderbilt Country Club
487 Preswick Ln, Naples, FL 34120
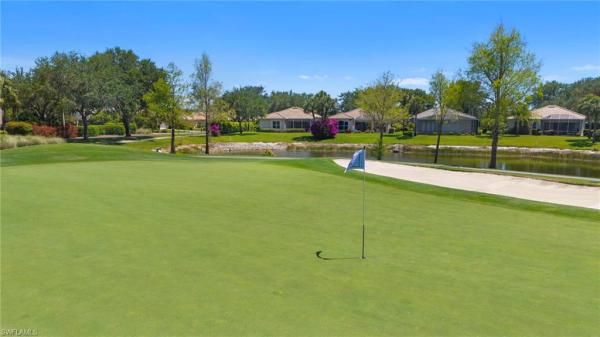
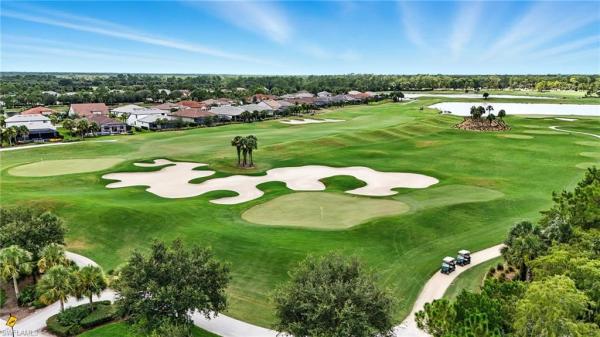
Generous corner lot with golf course views | model villa in vanderbilt country club. This spacious andover model villa sits on a generous corner lot and offers views of the 14th hole across the water and a stunning bougainvillea tree. Enjoy lovely views from the comfort of your covered lanai and living room — perfect for morning coffee or evening relaxation. Inside, the thoughtfully designed floorplan features 3 bedrooms, 2 bathrooms, and a bright, open living area. The kitchen offers ample counter space and a convenient eat-in area, ideal for casual meals and entertaining. The generous master suite includes a spacious ensuite bathroom with a long dual vanity, separate shower and tub, plus a large walk-in closet complete with custom built-ins for effortless organization. Both guest bedrooms are comfortable and filled with natural light. Vanderbilt country club (vcc) is the crown jewel of bundled golf communities in southwest florida. New to naples? You’ll quickly discover a warm, welcoming neighborhood where everyone is friendly and there are truly no strangers. This is where you come to live the life you deserve. Golf & recreation highlights include: beautifully manicured 18-hole championship golf course, own your own golf cart and enjoy unlimited golf with a trail fee — buy today, play tomorrow, 3 pga-certified golf instructors, two driving ranges, a putting green, and short game practice area newly renovated clubhouse & amenities include: resort-style pool and spa with poolside food & beverage service, overlooking brand-new bocce courts; state-of-the-art fitness center offering massage therapy, yoga, on-site physiotherapy, personal training, and a wide variety of classes; beautifully renovated clubhouse with three distinct dining venues, all overlooking the 5th and 9th greens; full-service pro shop; on-site property management office staffed by vcc employees (not a third-party company); dedicated racket center with tennis and pickleball pro shop, clay court maintenance, leagues, and social events vanderbilt country club delivers an unparalleled lifestyle in a premier bundled golf community. This is more than a home — it’s your gateway to the florida lifestyle you’ve earned.
Greyhawk At Golf Club Of The Everglades, 8912 Horned Lark Dr, Naples, Florida 34120, image 1
$775,000$20K
  • 2 Beds
  • 2 Baths
  • 1,908 SqFt
  • $406/SqFt
Mid-Tier
House for sale in Greyhawk At Golf Club Of The Everglades
8912 Horned Lark Dr, Naples, FL 34120
Enjoy complete privacy and desirable southern exposure from this beautifully maintained ‘summerwood’ model in greyhawk at golf club of the everglades. Equipped with hurricane impact windows & sliders, natural gas, and a generac whole-home generator, this home offers several highly desirable upgrades that many homes in the community do not have. Offering 2 bedrooms + den, 2 bathrooms and 1, 908 sf of living space, the open great room layout features zero-corner sliding glass doors that seamlessly extend the living space onto the oversized covered lanai. The private backyard provides the perfect setting to enjoy the outdoors with plenty of room to add a custom pool & spa. Inside, enjoy an oversized master closet that has been fully customized, wood plank tile flooring runs throughout the entire home with no carpet, complemented by crown molding in every room, coffered and tray ceilings, and plantation shutters throughout. The kitchen opens to the main living and dining areas, making the home ideal for both entertaining and everyday living. Additional features include a spacious primary suite, versatile den, and oversized garage with plenty of room for additional storage. Greyhawk at golf club of the everglades offers an 18-hole rees jones designed championship golf course, with optional golf memberships and social membership included for all homeowners. The impressive amenity campus features a resort-style pool with lap lanes and spa, indoor & outdoor bars, restaurant, fire pit, fitness center, tennis, pickleball, bocce, social halls, and a full-time activities director. Conveniently located east of collier blvd off vanderbilt beach rd, greyhawk is approximately 20 minutes from the beach and mercato and just 15 minutes from i-75. With no cdd and landscaping, amenities, and social membership included in the hoa, greyhawk offers an exceptional north naples lifestyle.
Valencia Trails, 11871 Gardenia Ave, Naples, Florida 34120, image 1
$899,900$20K
  • 3 Beds
  • 3 Baths
  • 2,209 SqFt
  • $407/SqFt
Mid-Tier
House for sale in Valencia Trails
11871 Gardenia Ave, Naples, FL 34120
One or more photo(s) has been virtually staged, ai generated or rendered. Backing to a wooded preserve on a cul-de-sac street, this 2023 nautilus by gl homes faces west from the rear, so evenings on the extended screened lanai end with the sun setting over the trees. The single-story great-room plan offers 2, 209 square feet under air with three bedrooms plus a den, two full and one half baths, split bedrooms, a coffered ceiling, french doors, glass double entry doors, and a welcoming foyer. This is a natural gas home, and the kitchen is equipped accordingly: gas cooktop, double wall oven, quartz counters, slow-close custom cabinetry with pull-out drawers and integrated trash and recycle, stainless appliances, an island, and a pantry. Luxury vinyl plank and tile flooring, plantation shutters, led under- and over-cabinet lighting, and ceiling fans in every room set the finish level, with a ring doorbell, surround-sound prewire, and a monitored security system in place. The owner's suite looks out to the preserve and includes custom closets, dual sinks, and a frameless glass shower. The lanai holds a full outdoor kitchen with built-in gas grill, sink, and refrigerator, joined by upgraded 8x8 pavers, backyard lighting, and room to add a private pool overlooking the preserve. Storm protection includes impact-resistant windows and doors, electric remote shutters on the lanai, and manual shutters. The attached 2.5-car garage adds a dedicated golf-cart bay, overhead storage racks, and a utility sink. Valencia trails is a guard-gated 55+ community of 838 single-family homes with no cdd. At the roughly 43, 000-square-foot clubhouse: a restaurant and bar, a resort pool, lap pool, and hot tub, a full-service spa and salon, an attended fitness center, and billiards, with pickleball, tennis, bocce, a dog park, and walking and bike trails through the community. The $1, 611 quarterly master hoa covers lawn care, irrigation water, and security; with the separate $500 annual dining minimum, recurring costs total $6, 944 per year, plus a one-time $5, 000 transfer fee. Preserve behind, sunset ahead, and the clubhouse within the gates.
Golden Gate Estates, 539 NW 37th Ave, Naples, Florida 34120, image 1
$880,000$15K
  • 4 Beds
  • 2 Baths
  • 2,155 SqFt
  • $408/SqFt
Premium
House for sale in Golden Gate Estates
539 NW 37th Ave, Naples, FL 34120
Stunning new construction home on 2.27 acres | 4 bed | 2 bath | 3-car garage ‘stone coated shaker style’ metal tile roof. Welcome to your dream home—where modern design meets thoughtful luxury! This brand-new 4-bedroom, 2-bathroom residence sits on a peaceful 2.27-acre lot near the end of a quiet dead-end street, offering both privacy and convenience. Step inside and be captivated by the spacious open floor plan, adorned with elegant crown molding, tray ceilings, and beautiful coretec luxury vinyl plank flooring throughout—professionally installed by floor miesters for lasting quality and style. The huge modern kitchen is a chef’s dream, complete with black stainless-steel appliances, a dry bar with wine fridge, and additional custom cabinetry in the dining area—perfect for entertaining. The centerpiece living area features an electric fireplace, adding a cozy and contemporary touch. Retreat to the luxurious main suite, where you'll find a spa-like wet room with a soaking tub and walk-in shower, and a custom wood closet organizer system that brings both beauty and functionality. French doors open up to your private backyard, where you'll enjoy ample space, drip tube irrigation, and a full sprinkler system to keep your planting beds and lawn lush year-round. The home also includes a whole-house reverse osmosis (ro) water system for the purest water possible. With an oversize 3-car garage, high-end finishes, and countless custom upgrades, this is not your average builder-grade home. Every detail has been thoughtfully chosen to provide style, comfort, and uniqueness. Located in golden gate estates, you'll relish the tranquility of rural living while still being within easy reach of all that naples has to offer, including pristine beaches, top-rated schools, and vibrant shopping and dining destinations. Complete list of features is available. Don’t miss the chance to own this extraordinary property.
Golden Gate Estates, 3110 NW 4th St, Naples, Florida 34120, image 1
$599,000$21K
  • 3 Beds
  • 2 Baths
  • 1,464 SqFt
  • $409/SqFt
Premium
House for sale in Golden Gate Estates
3110 NW 4th St, Naples, FL 34120
Discover the perfect blend of privacy, space, and convenience with this charming 3-bedroom, 2-bathroom single-family home offering nearly 1, 500 square feet of living space on a rare 2.27-acre, 100% upland, buildable lot. Whether you're looking for room to expand, add a second home, build a detached garage or workshop, or simply enjoy the freedom of owning usable land, this property offers endless possibilities. Surrounded by mature trees, you'll enjoy a peaceful, private setting with plenty of room for outdoor living, recreation, and all your toys. With no hoa and no deed restrictions, bring your boats, rvs, trailers, or work equipment without the limitations found in many communities. Inside, the home features a comfortable layout with three spacious bedrooms, two full bathrooms, and nearly 1, 500 square feet designed for everyday living and entertaining. Despite its serene setting, you're just minutes from everyday conveniences, including the new publix, aldi, popular restaurants, and the medical clinic on randall curve. Enjoy the best of both worlds—country-style living with city conveniences just around the corner. Opportunities like this are becoming increasingly rare. Whether you're searching for your forever home, a property with room to grow, or an investment with future potential, this exceptional acreage offers the flexibility and freedom you've been looking for.
Canopy, 3675 Canopy Cir, Naples, Florida 34120, image 1
$1,199,000
  • 5 Beds
  • 4 Baths
  • 2,930 SqFt
  • $409/SqFt
Premium
House for sale in Canopy
3675 Canopy Cir, Naples, FL 34120
Beautifully upgraded 5 bedroom, 4 bath pool home in north naples’ desirable canopy community. Features an owned 500-gallon propane tank supplying the indoor chef’s kitchen, outdoor kitchen, and fire bowls, plus owned solar panels, impact windows, a 3 car garage, and a light-filled open floor plan, minutes to top-rated schools, founder’s square, shopping, dining, golf, and beaches.” this is not a flood zone!
Golden Gate Estates, 3935 NE 10th Ave, Naples, Florida 34120, image 1
$950,000$30K
  • 4 Beds
  • 2 Baths
  • 2,311 SqFt
  • $411/SqFt
Premium
House for sale in Golden Gate Estates
3935 NE 10th Ave, Naples, FL 34120
Welcome to this spacious and well-maintained home in the highly desirable golden gate estates area of naples! Built in 2004, this property offers over 2, 100+ sq ft of comfortable living space featuring 4 bedrooms and 2 bathrooms, ideal for families or those seeking extra room to grow. Situated on a rare 3.41-acre oversized lot, the property provides exceptional privacy and endless possibilities—perfect for outdoor living, storing equipment, or future expansion. The home features a functional layout with generous living areas, a spacious kitchen, and abundant natural light throughout. Enjoy peaceful canal and preserve views while still being conveniently located near schools, shopping, and major roadways. With no hoa restrictions and strong investment potential, this property is an excellent opportunity for both homeowners and investors looking for space, flexibility, and long-term value in one of naples’ fastest-growing areas.
Golden Gate Estates, 921 NE 24th Ave, Naples, Florida 34120, image 1
$1,699,000
  • 4 Beds
  • 42/2 Baths
  • 4,129 SqFt
  • $411/SqFt
Premium
House for sale in Golden Gate Estates
921 NE 24th Ave, Naples, FL 34120
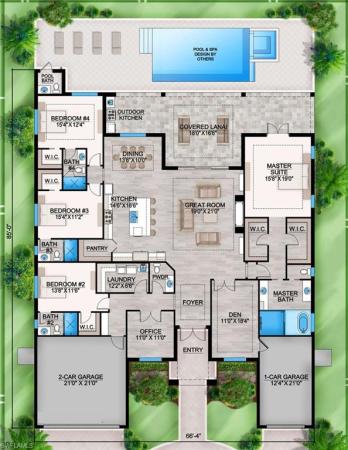
Custom-built by abc builders, with opportunities still available to customize the finishes. Unparalleled luxury awaits with this new construction custom home in golden gate estates on a sprawling lot, offering ample space and privacy while allowing you to customize your dream residence with your preferred choice of finishes and upgrades. This property is designed to impress with 4 bedrooms, a den, a dedicated home office, 4 full baths and 2 powder rooms—including a convenient pool bath—and a versatile open-concept layout. The great room and chef-inspired kitchen create the heart of the home, seamlessly blending style and practicality. Resort-style amenities, including a sparkling pool, relaxing spa, and a fully equipped outdoor kitchen, make this property an entertainer’s dream. Privacy is paramount with the thoughtfully designed split floor plan. The guest suites are tucked away in opposite corners of the home, each featuring its own en suite bath for ultimate seclusion and comfort. The primary suite occupies its own wing, with two spacious walk-in closets and a luxurious en suite bath inviting relaxation. A spacious 3-car garage provides ample room for vehicles and storage. Located in golden gate estates, this home offers the best of both worlds: the tranquility and space of country living coupled with close proximity to every city convenience imaginable. Don’t miss this rare opportunity to shape your dream home in an extraordinary setting.
Golden Gate Estates, 2767 NE 39th Ave, Naples, Florida 34120, image 1
$719,000$1K
  • 3 Beds
  • 3 Baths
  • 1,746 SqFt
  • $412/SqFt
Premium
House for sale in Golden Gate Estates
2767 NE 39th Ave, Naples, FL 34120
Welcome to your dream home featuring 3 spacious bedrooms and an additional versatile den. This bright and open floor plan includes a formal living and dining room, perfect for entertaining family and friends. Enjoy the security and energy efficiency of impact windows throughout. The modern kitchen is equipped with beautiful granite countertops and stainless steel appliances, complemented by stylish tile flooring. The layout offers a desirable split bedroom design, providing privacy and comfort. The master suite boasts a generous walk-in closet and elegant tray ceilings, creating a relaxing retreat. Additional highlights include an automatic irrigation system, asphalt driveway, and much more. The home offers a private setting while being conveniently located close to schools and shopping centers. It’s an ideal place for families and pets to live, grow, and create wonderful memories. Don't miss the opportunity to make this exceptional house your new home!
Golden Gate Estates, 4217 NE 24th Ave, Naples, Florida 34120, image 1
$669,000$1K
  • 3 Beds
  • 2 Baths
  • 1,624 SqFt
  • $412/SqFt
Premium
House for sale in Golden Gate Estates
4217 NE 24th Ave, Naples, FL 34120
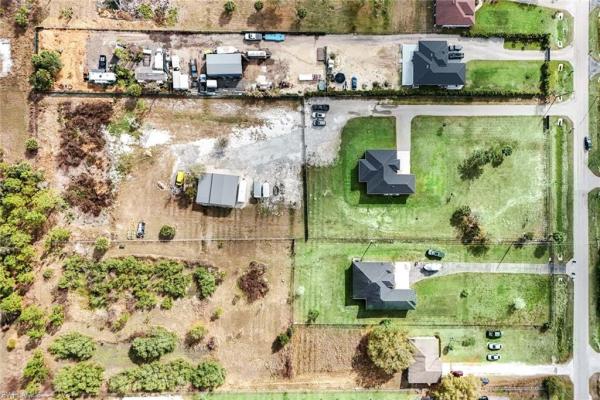
Beautiful 3-bedroom, 2-bathroom home located in naples, florida, sitting on 2.73 acres of fully fenced land. This property offers privacy, space, and endless possibilities for outdoor living. The home features comfortable living areas and plenty of natural light, making it perfect for families or anyone looking for peaceful country-style living. In the back of the property, you’ll find a large metal building, ideal for a workshop, storage, business use, or parking equipment and vehicles. The fully fenced acreage provides plenty of room for pets, gardening, recreation, or future improvements. Enjoy the quiet and privacy of a spacious property while still being just a short drive from shopping, dining, and the beautiful beaches that make naples so desirable.
Greyhawk At Golf Club Of The Everglades, 9436 Whooping Crane Way, Naples, Florida 34120, image 1
$839,000$26K
  • 3 Beds
  • 2 Baths
  • 2,036 SqFt
  • $412/SqFt
Mid-Tier
House for sale in Greyhawk At Golf Club Of The Everglades
9436 Whooping Crane Way, Naples, FL 34120
One or more photo(s) has been virtually staged, ai generated or rendered. "motivated sellers"- lowest price per square foot summerwood model with a pool and a tandum 3-car garage! Experience refined naples living in this beautifully appointed 3-bedroom, 2-bath home in the sought-after greyhawk at golf club of the everglades. Freshly painted interior and offering 2, 036 sq ft of light-filled living space, this home is perfectly positioned on a semi-private cul-de-sac lot. Designed with timeless elegance and modern sophistication, the open-concept floor plan features high tray ceilings, elegant detailed millwork, plantation shutters through out the home, built-in organization in primary closet and pantry. Seamless indoor-outdoor living—ideal for both everyday comfort and entertaining. Step outside to your private screened oasis with a heated, solar-powered saltwater pool, offering year-round enjoyment and exceptional backyard privacy. Additional highlights include a two-car garage plus a golf cart bay with stacking capability, spacious living and dining areas, and a tranquil outdoor setting. Greyhawk delivers a true resort-type lifestyle with incredible value, with no cdd, no special assessments, and low hoa and golf fees. Residents can enjoy two clubhouses with dining, resort and lap pools, spa, tiki bar, fitness center, pickleball, tennis, bocce, and a full calendar of social events curated by on-site lifestyle and sports directors. A perfect blend of privacy, luxury, and community in one of naples’ premier gated golf neighborhoods, with flexible social and full golf membership options available.
1412 22nd Ave NE, Naples, Florida 34120, image 1
$799,000
  • 3 Beds
  • 21/2 Baths
  • 1,935 SqFt
  • $413/SqFt
House for sale
1412 22nd Ave NE, Naples, FL 34120
Every home tells a story, & this one is ready for its next chapter. Nestled in the heart of golden gate estates, this beautifully designed single-story residence offers the perfect blend of comfort, space, & the relaxed florida lifestyle. Featuring 3 spacious bedrooms, 2.5 bathrooms, & 1, 987 square feet of thoughtfully designed living space, this home invites you to create memories that will last a lifetime. Imagine hosting family gatherings, celebrating life's milestones, or simply unwinding after a long day in a home that feels warm, welcoming, & uniquely yours. The open & functional floor plan flows seamlessly from room to room, creating an atmosphere ideal for both everyday living & entertaining. A generous two-car garage provides ample space for vehicles, storage, hobbies, & weekend projects. Located in the desirable golden gate estates community, you'll enjoy the privacy, flexibility, & lifestyle that make naples one of southwest florida's most sought-after destinations. Whether you're searching for your forever home, a seasonal retreat, or an exceptional investment opportunity, this property offers endless possibilities. Some listing photos have been virtually staged to help illustrate the home's potential. Furniture, décor, & enhancements shown are for visual reference only & may not represent the property's current condition or included features. Schedule your private showing today & experience the lifestyle, comfort, & possibilities this beautiful naples home offers
Golden Gate Estates, 2740 Randall, Naples, Florida 34120, image 1
$465,000$10K
  • 3 Beds
  • 2 Baths
  • 1,126 SqFt
  • $413/SqFt
Premium
House for sale in Golden Gate Estates
2740 Randall, Naples, FL 34120
Welcome to this charming single-family home located in the highly desirable golden gate estates area of naples. Situated on a spacious 1.14-acre 100% upland lot, this property offers the perfect combination of privacy, space, and modern comfort. This 3-bedroom, 2-bath residence features an open-concept layout filled with natural light, creating a warm and inviting atmosphere throughout. The updated kitchen is designed for both style and functionality, complete with white shaker cabinetry, granite countertops, and stainless steel appliances, perfect for everyday living and entertaining.
Golden Gate Estates, 209 NW 35th Ave, Naples, Florida 34120, image 1
$1,050,000
  • 4 Beds
  • 31/2 Baths
  • 2,537 SqFt
  • $414/SqFt
Premium
House for sale in Golden Gate Estates
209 NW 35th Ave, Naples, FL 34120
Experience the perfect combination of luxury, privacy, and modern comfort in this beautifully designed new construction home, ideally situated on an expansive 2.73-acre lot. This impressive residence features 4 bedrooms + a private office with private entrance, 3.5 bathrooms, and a spacious 3-car garage, offering plenty of room for both everyday living and entertaining. Step inside to discover soaring ceilings, elegant custom finishes, and bright, open living spaces designed with attention to every detail. The gourmet kitchen is the heart of the home, featuring custom cabinetry, a large granite island, built-in wine cooler, and generous storage. The bedrooms feature beautifully designed closets with integrated lighting, adding both functionality and a sophisticated touch. One of the home's most special features is its peaceful backyard setting overlooking lush natural forest, creating a private and serene atmosphere rarely found in new construction. Enjoy the tranquil views from the screened lanai, with an expansive backyard offering plenty of room to design your dream pool and outdoor entertainment area. Additional highlights include impact-resistant windows and doors, a private laundry room, paved driveway with ample parking, and thoughtfully selected finishes throughout. Conveniently located just minutes from the randall at orangetree, publix, cvs, highly rated schools, parks, shopping, dining, and everyday conveniences, while still offering the space and privacy of acreage living. This is more than a home, it's your private retreat and the florida lifestyle you've been looking for. Schedule your private showing today!
Abaco Pointe, 14788 Kingfisher Loop, Naples, Florida 34120, image 1
$680,000$19K
  • 3 Beds
  • 2 Baths
  • 1,643 SqFt
  • $414/SqFt
Premium
House for sale in Abaco Pointe
14788 Kingfisher Loop, Naples, FL 34120
Better than new! Designer finishes, exceptional craftsmanship, and luxury upgrades define this better-than-new toll brothers residence in the highly sought-after gated community of abaco pointe. This exceptional 3-bedroom, 2-bath home with a 2-car garage showcases extensive custom upgrades, designer finishes, and true pride of ownership throughout. Designed for today's lifestyle, the open-concept great room and dining area create an inviting space for everyday living and entertaining. At the heart of the home is a spectacular chef's kitchen featuring an oversized quartz island with a contemporary rectangular sink, a premium white bespoke samsung appliance package, natural gas cooking, an expansive walk-in pantry, upgraded cabinetry, recessed lighting, and elegant brushed brass fixtures. Every detail reflects exceptional craftsmanship, from the upgraded wood-look plank tile flooring and soaring 10-foot ceilings to the custom crown molding and elegant two-step decorative baseboards with upgraded trim detailing—far beyond the standard builder finishes. Impact-resistant windows and doors with uv tint, smart home technology, a security system, and upgraded lighting throughout provide both beauty and peace of mind. The spacious owner's suite offers a luxurious retreat featuring a spa-inspired oversized walk-in shower, dual vanities, and a custom-designed walk-in closet. A guest bedroom also includes a custom closet system, providing exceptional organization and storage. Step outside to your private western-exposure screened lanai complete with a built-in natural gas grill, decorative wrought-iron fenced backyard, lush professional landscaping, an expansive manicured lawn, and a privacy wall—creating the perfect setting to relax, entertain, and enjoy spectacular southwest florida sunsets. Even the functional spaces have been thoughtfully upgraded, including a beautifully appointed laundry room with additional cabinetry, utility sink, and samsung washer and dryer. The garage is equally impressive with an epoxy-coated floor and overhead storage rack. Residents of abbaco pointe enjoy resort-style amenities including a community pool, spa, fitness center, clubhouse, and gated entrance. Ideally located in north naples, you're just minutes from logan landings, mercato, exceptional shopping, dining, entertainment, and naples' world-famous white sand beaches.
Golden Gate Estates, 2610 NW 4th St, Naples, Florida 34120, image 1
$775,000
  • 3 Beds
  • 3 Baths
  • 1,865 SqFt
  • $416/SqFt
Premium
House for sale in Golden Gate Estates
2610 NW 4th St, Naples, FL 34120
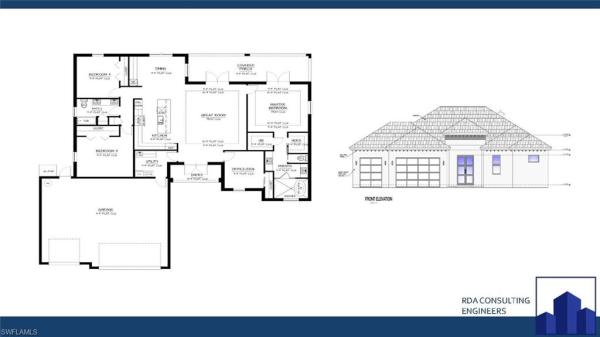
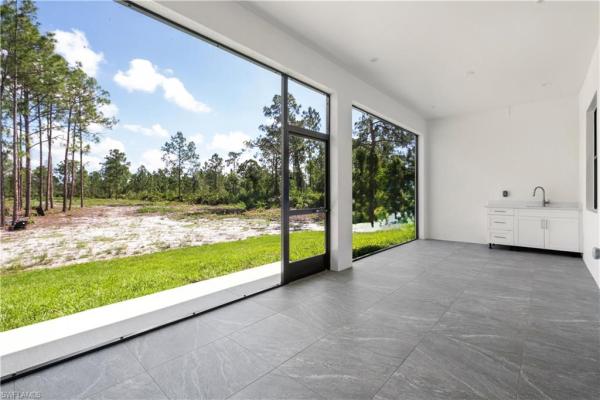
Brand new 2026 construction on 1.14 acres in golden gate estates, west of wilson blvd and minutes to golden gate blvd and collier blvd. Three bedrooms, three full baths, a separate den and a private pool, all behind impact glass. A 13 foot foyer opens into a great room with 10 foot volume ceilings and tile flooring throughout. The island kitchen has a walk in pantry and a breakfast bar open to the dining and living space. The split plan puts the primary suite on its own wing with dual sinks and a large walk in shower. The den works as a home office or media room, and the laundry room is inside the residence with a utility sink. Outside, a below ground concrete pool with paver deck sits off the covered lanai, and the outdoor kitchen area is already roughed in with a grill hood and water line. The two car garage has a 16 foot impact door and 200 amp service. The 75 by 660 lot is oversized, horses are permitted, and there is room for a shop, an rv or a boat. Built with 8 inch concrete block, a shingle roof, impact resistant windows and doors, a private well and a new septic system, all permitted and inspected in 2026. No hoa and no association fees, on a paved county maintained road with an eastern rear exposure. Acreage, a brand new home and a pool at a price the 2.5 acre new builds cannot reach. Schedule your private showing.
Greyhawk At Golf Club Of The Everglades, 8881 Horned Lark Dr, Naples, Florida 34120, image 1
$749,000
  • 2 Beds
  • 2 Baths
  • 1,793 SqFt
  • $418/SqFt
Mid-Tier
House for sale in Greyhawk At Golf Club Of The Everglades
8881 Horned Lark Dr, Naples, FL 34120
Welcome to effortless florida living in greyhawk at golf club of the everglades, where refined design, resort-style amenities, and tranquil lakefront surroundings come together in one exceptional naples residence. Built in 2021 by pulte, this beautifully appointed abbeyville floor plan offers 2 bedrooms, a versatile den/office, 2 full bathrooms, and a 2-car garage, thoughtfully designed for both everyday comfort and sophisticated entertaining. From the moment you enter, the home impresses with soaring tray ceilings, crown molding, custom lighting, and luxury vinyl flooring that flows seamlessly throughout the main living spaces. The sellers have recently painted all of the main living areas, creating a fresh, bright, move-in-ready feel. Impact-resistant windows and doors provide added peace of mind while allowing abundant natural light to fill the open-concept interior. At the heart of the home, the well-appointed kitchen combines style and functionality with a natural gas range, stainless steel appliances, generous cabinetry, breakfast bar, and ample workspace. The open layout creates an inviting connection to the dining and living areas, making it equally suited for relaxed mornings or entertaining guests. The spacious primary suite offers a private retreat with a beautifully finished bath featuring a large walk-in shower and a custom-designed walk-in closet. A separate den provides the flexibility for a home office, reading room, or additional guest space. Just beyond the main living area, the bright and inviting sunroom provides an additional gathering space and captures peaceful northwest-facing lake views. Continue outdoors to the screened lanai, where a heated gas pool and spa create the perfect setting for enjoying the southwest florida lifestyle. With serene water views as the backdrop, this private outdoor space is ideal for morning coffee, afternoon swims, or sunset entertaining. Additional features include a convenient sun room, impact-resistant windows, natural gas, and thoughtful upgrades throughout that make this home both beautiful and functional. Greyhawk at golf club of the everglades offers an exceptional lifestyle and residents have the flexibility to select a social membership or full golf membership at the private 18-hole championship golf course. The resort-style amenities include a clubhouse with restaurant and bar, resort pool, state-of-the-art fitness center, tennis, pickleball, bocce, fire pit area, and an active social calendar. Ideally positioned in naples, this lakefront home offers the rare combination of newer construction, thoughtful upgrades, fresh interior paint, private outdoor living, and access to an impressive array of amenities—all within a vibrant gated community. This is more than a home; it is an opportunity to embrace the relaxed, refined florida lifestyle you've been waiting for.
Valencia Trails, 12377 Dahlia Ct, Naples, Florida 34120, image 1
$819,000$20K
  • 3 Beds
  • 3 Baths
  • 1,954 SqFt
  • $419/SqFt
Mid-Tier
House for sale in Valencia Trails
12377 Dahlia Ct, Naples, FL 34120
Perfectly positioned on an oversized pie-shaped lot, this exceptional "pelican" floorplan offers the ultimate combination of privacy and space on a peaceful retreat with plenty of room to relax, entertain, or create your dream outdoor oasis. Inside, you’ll discover an open-concept floor plan featuring 3 spacious bedrooms, a versatile den ideal for a home office or media room, and 3 full bathrooms. The light-filled living spaces flow seamlessly together, creating an inviting atmosphere with modern finishes, designer lighting fixtures, 24" x 24" porcelain tile, custom electric window treatments, whole house water filtration, garage with epoxy floors and storage cabinets, and much more. The gourmet kitchen opens to the main living and dining areas, making it perfect for entertaining family and guests. The luxurious primary retreat offers generous space and 2 closets with custom built-ins, and bathroom with dual vanities, while the 2 additional guest bedrooms provide comfort and privacy for visitors. Step outside and enjoy the tranquil setting of the oversized pie-shaped homesite, a rare feature that enhances both privacy and outdoor enjoyment. Impact windows and doors will give you peace of mind, while located in an "x" flood zone (no flood insurance required) within one of naples’ premier resort-style communities. Valencia trails sets the standard for luxury active adult living with a spectacular 43, 000-square-foot clubhouse and resort-inspired amenities, including the gather restaurant and bar, social hall with performance stage and bar, fitness center and steam rooms, full service spa & salon, cooking studio, arts and crafts studio, resort-style pools, lap pool, tennis, 8 pickleball courts, bocce, dog parks, clubs galore, and miles of scenic walking trails. This is a great opportunity to own a beautifully appointed home on a desirable private lot. New resident community back entrance is now open, with direct access to vanderbilt bch road, for more convenience to mercato, the beaches, shopping and entertainment. Available furnished.
Valencia Trails, 12448 Violet Ln, Naples, Florida 34120, image 1
$820,000
  • 3 Beds
  • 3 Baths
  • 1,954 SqFt
  • $420/SqFt
Mid-Tier
House for sale in Valencia Trails
12448 Violet Ln, Naples, FL 34120
Welcome to this beautiful pelican model, where refined luxury and sophisticated design come together in one of naples' premier 55+ communities. A grand 14-foot foyer with soaring ceilings and dramatic sightlines creates an unforgettable first impression. The chef-inspired kitchen is the heart of the home, featuring sleek quartz countertops, stainless steel appliances, a natural gas range, and elegant white craftsman-style cabinetry. The open-concept great room flows seamlessly through impact-resistant sliding glass doors to a spacious lanai, offering a blank canvas to create your own private outdoor oasis. Elegant tile flooring extends throughout the home, enhancing its timeless appeal, while impact-resistant windows and doors provide peace of mind, energy efficiency, and storm protection. The well-appointed laundry room includes a like-new washer and dryer, along with plumbing for a utility sink. The oversized backyard offers plenty of room for a custom pool and enjoys peaceful preserve views with exceptional privacy. Ideally situated on a quiet cul-de-sac near the vanderbilt road resident exit, this home offers both tranquility and convenience. Beyond your doorstep, valencia trails delivers an unparalleled resort-style lifestyle. The spectacular 43, 000-square-foot clubhouse features a full-service restaurant and bar, state-of-the-art fitness center, full-service salon and spa, card rooms, an art studio, and a teaching kitchen. Outdoor amenities include a resort-style pool, lap pool, resistance pool, six tennis courts, eight pickleball courts, scenic walking and biking trails, and two dog parks for your four-legged companions. This is more than a home—it's an opportunity to experience luxury living and an exceptional active lifestyle in one of naples' most sought-after communities
Valencia Trails, 11268 Daphne Ct, Naples, Florida 34120, image 1
$1,030,000$69K
  • 3 Beds
  • 3 Baths
  • 2,450 SqFt
  • $420/SqFt
Mid-Tier
House for sale in Valencia Trails
11268 Daphne Ct, Naples, FL 34120
This upgraded pearl model offers 3 bedrooms plus a den, 3 bathrooms, and was built in 2025. One of valencia trails' most sought after floor plans, the pearl is known for its thoughtfully designed single level layout that combines spacious living areas with well separated guest accommodations, making it ideal for both everyday living and hosting visitors. This home stands out even further with an oversized homesite with room for a pool, a private guest suite with ensuite bath, and a designer kitchen featuring natural gas cooking and custom illuminated cabinetry. The main living area is bright and open, filled with natural light and enhanced by tile flooring throughout and striking designer light fixtures that create a polished, upscale feel. The kitchen is designed for both everyday living and entertaining, offering a large island, natural gas cooktop, wall oven, stainless steel appliances, and custom cabinetry with under and over lighting. The backsplash and countertops are perfectly matched for a clean, cohesive finish, while both a breakfast area and a separate dining space provide flexibility for casual and formal gatherings. Sliding glass doors lead to a screened lanai, creating a seamless indoor outdoor flow and offering plenty of space to design your own private pool and outdoor retreat on this premium lot. The primary suite is a private retreat, featuring a tray ceiling, abundant natural light, and dual walk in closets. The ensuite bath is designed for comfort with dual vanities, a soaking tub, and a separate walk in shower. A well appointed guest suite includes its own private bath, creating an ideal setup for visitors, while the third bedroom is conveniently located near an additional full bathroom. The den, set behind double doors, offers a flexible space for a home office, media room, or additional guest area. Plantation shutters throughout the bedrooms, bathrooms, and den add a refined, cohesive look while enhancing privacy and light control. A paver driveway and welcoming foyer lead into a thoughtfully designed layout that provides separation between the guest areas and main living spaces while maintaining an easy, natural flow throughout the home. Valencia trails is a 55+ community that offers a premier resort style lifestyle centered around its expansive clubhouse, featuring a full service restaurant and bar, resort style pool, lap pool, and a state of the art fitness center with group classes and wellness programs. Residents enjoy tennis, pickleball, and bocce courts, scenic walking and biking paths, and a full calendar of social events, clubs, and activities that create an active and connected community atmosphere. Flood zone determination x-500, therefore flood insurance is not required
Valencia Trails, 12363 Purple Ficus Way, Naples, Florida 34120, image 1
$824,900$100
  • 3 Beds
  • 3 Baths
  • 1,954 SqFt
  • $422/SqFt
Mid-Tier
House for sale in Valencia Trails
12363 Purple Ficus Way, Naples, FL 34120
Welcome to this exquisitely upgraded pelican model, where refined luxury and sophisticated design converge. A grand 14-foot foyer with soaring ceilings and dramatic sightlines creates an unforgettable first impression. The chef-inspired kitchen is a true centerpiece, showcasing sleek quartz countertops with a seamless backsplash, premium stainless-steel appliances, a natural gas range, a wine cooler, and elegant white cabinetry with detailed molding. Designer pendant lighting and recessed leds enhance the space with a warm, modern ambiance. The open-concept living area transitions effortlessly through sliding impact glass doors to a private outdoor retreat. Enjoy a heated pool overlooking tranquil panoramic pond views—an ideal setting for both relaxation and entertaining. Elegant tile flooring flows throughout, complementing the home’s polished aesthetic. Impact-resistant windows and doors provide added security and energy efficiency. A well-appointed laundry room offers additional cabinetry and a utility sink for convenience. Beyond your doorstep, valencia trails offers world-class amenities that enhance an active, social lifestyle. The impressive 43, 000-square-foot clubhouse features a full-service restaurant and bar, a state-of-the-art fitness center, a full-service salon and spa, and multiple recreational spaces, including card rooms, an art studio, and a learning kitchen. For those who love outdoor activities, the community boasts a resort-style pool, a lap pool, a resistance pool, six tennis courts, eight pickleball courts, and scenic walking and biking trails. Even your four-legged companions will feel at home with two dedicated dog parks. This is more than just a home—it’s an opportunity to embrace a luxurious, resort-style lifestyle in one of naples’ most exclusive communities. Homes like this are rare, and demand for valencia trails continues to grow. Don’t miss your chance to own a piece of paradise. Call today to schedule your private tour and experience the elegance, comfort, and breathtaking lake views for yourself."
2830 4th Ave NE, Naples, Florida 34120, image 1
$425,000
  • 3 Beds
  • 2 Baths
  • 1,005 SqFt
  • $423/SqFt
House for sale
2830 4th Ave NE, Naples, FL 34120
Location location location! This beautiful 3-bedroom, 2-bathroom home sits on 1.14 acres in the desirable golden gate estates. The roof was replaced in 2021, providing added value and peace of mind. Located on 4th ave ne, just off everglades blvd n, this property is only a few blocks from a shopping center that includes a bravo supermarket, nail salon, barbershop, and other convenient businesses. Directly across the street is a 7 food mart, and just minutes away you'll find tractor supply, additional grocery stores, pharmacies, gas stations, and more. The location is ideal for families, with the elementary school and middle school both approximately 6 minutes away, and palmetto ridge high school only 11 minutes away. This property is zoned e-estate, allowing horses, livestock, poultry, fowl, hoofed animals, and unlimited cats and dogs. Bring all your farm animals and enjoy peaceful country living while still being close to everything you need. The home features a large asphalt driveway that extends from the gated entrance to the front of the house, including two asphalt parking spaces. The property is enhanced by a variety of young fruit trees, including one mango tree, more than six lime trees, two lemon trees, five sour orange trees, five coconut trees, and more. The lot is mostly cleared, with only a few shade trees providing shelter for animals. It is fully fenced
Greyhawk At Golf Club Of The Everglades, 9373 Surfbird Ct, Naples, Florida 34120, image 1
$1,489,000
  • 5 Beds
  • 4 Baths
  • 3,516 SqFt
  • $423/SqFt
Mid-Tier
House for sale in Greyhawk At Golf Club Of The Everglades
9373 Surfbird Ct, Naples, FL 34120
Welcome to greyhawk at golf club of the everglades, where this beautifully upgraded, turnkey, furnished five-bedroom + den + loft pulte home offers space, style, and spectacular sunset views. Thoughtfully designed for both everyday living and entertaining, this residence is truly move-in ready and filled with custom details throughout, including upgraded flooring, designer light fixtures, ceiling fans, custom built-in cabinetry, a central vacuum, and attractive architectural accents that make a lasting impression from the moment you step inside. Plus, the home comes turnkey furnished! A welcoming foyer opens to an expansive great room floor plan that blends the living room, dining area, and kitchen into one bright, open gathering space. Large sliding glass doors lead to the lanai and create the seamless indoor-outdoor lifestyle buyers want in naples. The kitchen is the centerpiece of the home, featuring an oversized island with impressive storage, extensive counter space, quartz countertops, a gas cooktop, a wine cooler, and a huge walk-in pantry. Whether hosting friends, enjoying a casual meal, or preparing for a special dinner, this kitchen is as functional as it is beautiful. The primary suite is privately positioned away from the guest rooms, creating a peaceful retreat at the end of the day. The guest bedrooms are also well placed for privacy, with one offering an en-suite bath and another located next to a full guest bath. Just off the foyer, the den/office is enhanced by handsome custom paneling, making it an ideal workspace, library, or flex room. Upstairs, the spacious bonus room offers endless possibilities and can easily serve as a media room, game room, fitness space, or second living area. The second floor also includes a full bath, an oversized fourth bedroom, and two extra bedrooms, creating a private area that works beautifully for guests, extended family, or multigenerational living. Outside, the lanai is designed for enjoying southwest florida living year-round. The pool and custom spa provide the perfect setting for relaxing afternoons and cool winter evenings, while the covered outdoor area offers plenty of room for dining, lounging, and entertaining. Peaceful golf course, preserve, and water views create a serene backdrop, and the northwestern exposure delivers unforgettable sunsets. Additional highlights include spray-foam roof insulation for energy efficiency, fresh landscaping, and an extended 4-foot three-car garage with ample room for vehicles, storage, and recreational gear. Located in desirable greyhawk at golf club of the everglades in naples, this exceptional home combines generous living space, quality upgrades, and beautiful views in one outstanding property.
Golden Gate Estates, 2511 NW 6th St, Naples, Florida 34120, image 1
$734,900
  • 3 Beds
  • 2 Baths
  • 1,731 SqFt
  • $425/SqFt
Premium
House for sale in Golden Gate Estates
2511 NW 6th St, Naples, FL 34120
This exceptional property is located in one of the best areas of golden gate estates, within the exclusive and private fourth island. Set on 2.27 acres completely cleared to enjoy the tranquility of country living while surrounded by nature spot deer, a variety of birds, and the refreshing presence of beautiful pine trees throughout the property. New roof 2022, new deck and hurricane shutters 2025. Conveniently located at the intersection of immokalee road and wilson boulevard, just minutes from golf courses, with easy access to nearby restaurants and shopping centers such as publix, aldi, and cvs. The home features a beautiful layout with 3 bedrooms and 2 bathrooms, a formal dining area, and an inviting space with backyard views perfect for entertaining, listening to music, or watching wildlife from inside. Outdoors, relax on the deck or unwind in the jacuzzi. This home is warm, welcoming, and truly one of a kind.
Greyhawk At Golf Club Of The Everglades, 9831 Everglades Dr, Naples, Florida 34120, image 1
$959,000$6K
  • 4 Beds
  • 3 Baths
  • 2,250 SqFt
  • $426/SqFt
Mid-Tier
House for sale in Greyhawk At Golf Club Of The Everglades
9831 Everglades Dr, Naples, FL 34120
Welcome to your florida dream home! This stunning 4-bedroom, 3-full-bath summerwood model offers luxury, comfort and resort-style living. Southern exposure and a partial water view complement the private saltwater pool and screened patio-perfect for relaxing and entertaining. The open floor plan features an extended family room, ideal for gatherings. The gourmet kitchen boasts quartz countertops, soft-close cabinets and pantry, plus natural gas for added convenience. The primary suite offers an oversized shower and walk-in closet, while tray ceilings and recessed lighting add elegant touches throughout. One of the bedrooms offers an en-suite bathroom for your guests. Enjoy exceptional amenities of a resort-style pool, lap pool, tennis, pickleball, bocce, restaurant, poolside bar, luxurious clubhouse, fitness room and a card/hobby room. Located on a rees jones-designed golf course with no cdd. Hoa includes landscaping. Convenient to shopping, restaurants and i-75 and located in a top-rated school district. Lanai is roughed in already by builder for gas line, vent hood hookup and plumbing where an outdoor kitchen can be installed. Home also has a dedicated hookup connection off the gas meter for the tri-fuel portable generator to be hooked up to with a dedicated 50-amp plug for whole house feed from the generator and a 30-amp outlet installed for electric car charging. Come and enjoy the florida lifestyle you've been waiting for!
Golden Gate Estates, 3985 N Everglades Blvd, Naples, Florida 34120, image 1
$1,450,000
  • 4 Beds
  • 21/2 Baths
  • 3,400 SqFt
  • $426/SqFt
Premium
House for sale in Golden Gate Estates
3985 N Everglades Blvd, Naples, FL 34120
*under construction* experience refined, new construction situated on 2+ acres of privacy & possibility. This clean, sleek residence showcases a bright open-concept layout with soaring ceilings, natural light, & elegant marble flooring throughout. Impact windows flood the home. With an open flow kitchen featuring stainless steel appliances, modern cabinetry, and an expansive island ideal for entertaining and everyday living. A welcoming foyer sets the tone upon entry, leading seamlessly into generous living & dining spaces. The primary suite offers a serene retreat with spa-inspired finishes, including a double-sink vanity, waterfall shower system, a standalone soaking tub & side-by-side walk-in closets. Additional bedrooms provide flexibility for guests, office, or family needs. Enjoy outdoor living potential with a covered lanai and a turf paver driveway leading to a spacious 2-car garage. Designed with comfort, functionality, and timeless style, this home is ready to welcome its very first homeowner. Final finishes and exterior improvements in progress. Ai-rendered images show completion. Settle down and make this home your own!
Greyhawk At Golf Club Of The Everglades, 9410 Whooping Crane Way, Naples, Florida 34120, image 1
$775,000$50K
  • 2 Beds
  • 2 Baths
  • 1,805 SqFt
  • $429/SqFt
Mid-Tier
House for sale in Greyhawk At Golf Club Of The Everglades
9410 Whooping Crane Way, Naples, FL 34120
Set within greyhawk at golf club of the everglades, this immaculate, move-in-ready two-bedroom plus den and sunroom residence offers a flexible floor plan complemented by southern rear exposure and private preserve views. Updated wood flooring extends throughout the main living areas, complemented by crown molding, tray ceilings and a neutral color palette. Expansive windows and sliding glass doors bring natural light indoors. The versatile den provides flexible living space and can serve as a third bedroom, office area or comfortable reading and television room. Designed for everyday living and entertaining, the kitchen features gas cooking, a center island, breakfast bar, eat-in dining area and spacious walk-in pantry. The additional sunroom provides a dedicated space for relaxing or gathering while overlooking the preserve. The primary suite includes a walk-in closet and en suite bath with dual sinks and two showers. A dedicated laundry room offers a laundry tub and an exceptionally large closet, adding valuable storage space to the home. The washer and dryer convey with the residence. Outdoor living takes full advantage of the southern exposure and private preserve setting. The screened lanai features a covered patio well suited for outdoor dining, along with a heated pool and spa installed in 2018. The spacious pool deck provides ample room for sunbathing, reading or relaxing in a comfortable seating area. Beyond the screened enclosure, a large yard with tropical landscaping extends toward the preserve, where a variety of birds can often be observed. With no residence directly behind the property, the preserve backdrop provides a high degree of privacy and a natural setting for enjoying the outdoors. Aluminum shutters provide added storm protection. Additional features include a two-car garage with an insulated door, mini-split air conditioning and pull-down attic access. Located within the gated greyhawk at golf club of the everglades community, residents have access to a clubhouse with full-service dining and bar, resort-style pool and spa, lap pool, fitness center, tennis, pickleball and bocce courts. Optional private membership is available for the championship golf course. Scenic walking paths and professionally maintained landscaping further complement the community amenities. Nearby founders square offers convenient options for everyday shopping and dining. Vanderbilt beach road provides easy access to the shops at vanderbilt and mercato for additional shopping, dining and entertainment, then continues west to the white-sand beaches of the gulf and southwest florida sunsets. Interstate 75 and southwest florida international airport are also within convenient reach. Whether enjoyed as a full-time residence or a seasonal retreat, greyhawk offers the amenities, outdoor recreation and convenient north naples location to experience the florida lifestyle throughout the year.
1 - 29 of 539 Results
34120, FL Snapshot
542
Active Inventory
1
New Listings
$105K to $5.9M
Price Tier
147
Pending Sales
$574K
Median Closed Price
83
Avg. Days On Market

Related Searches in 34120, FL

Map
Filters