New & Preconstruction Real Estate For Sale in Estero, FL

Lee County | Updated
Market Action
Selling Speed
Fast
25.11
Inventory Supply
Balanced
3.98
Sales Activity
Active
78.25
Own here?
Results 25 of 83
Verdana Village, 18412 Ridgeline Dr, Estero, Florida 33928, image 1
$1,149,000$66K
  • 3 Beds
  • 31/2 Baths
  • 2,843 SqFt
  • $404/SqFt
Entry-Level
House for sale in Verdana Village
18412 Ridgeline Dr, Estero, FL 33928
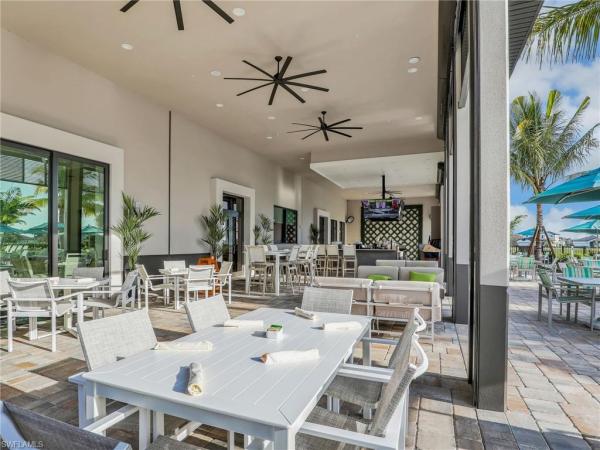
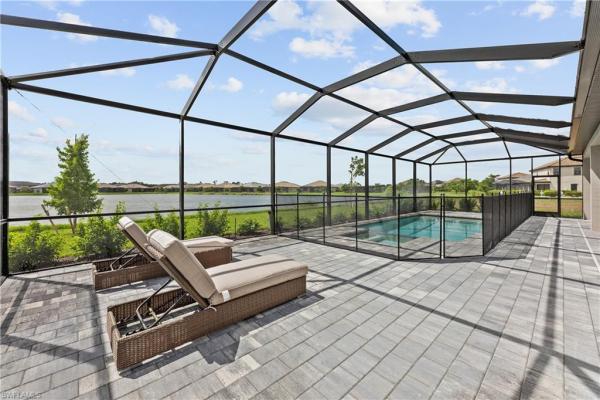
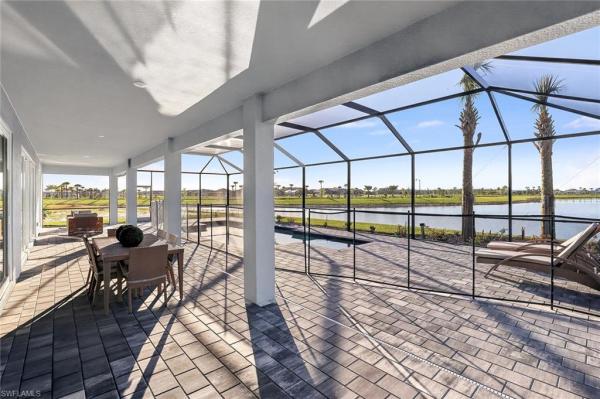
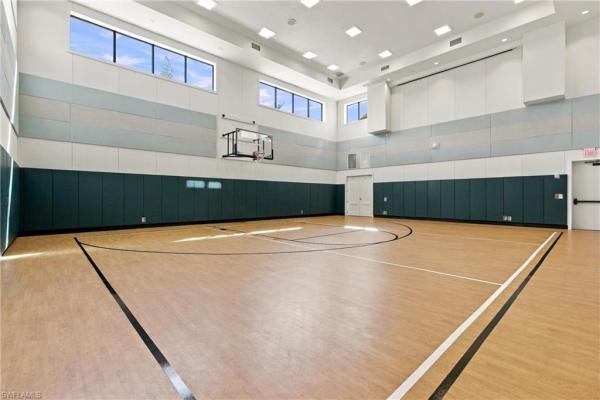
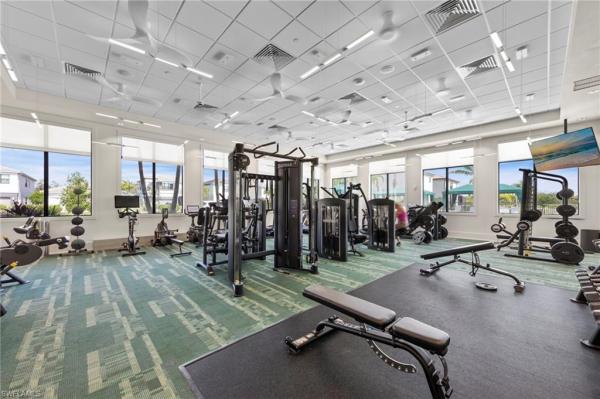
This impeccably upgraded pulte built renown model residence delivers a level of finish and functionality that goes far beyond standard newer construction set on a tranquil lakefront homesite within verdana village. Offering 3 bedrooms plus a den and 4 baths (3 full and 1 half bath), the layout is designed for comfort, privacy, and effortless entertaining. Each bedroom is its own private retreat, complete with an ensuite bath and walk-in closet, while a generously sized den provides a true flex space—ideal for a home office, media room, or additional guest accommodations. Inside, the home is elevated by refined details including crown molding, custom detailed woodwork, plantation shutters, and motorized window treatments that blend style with everyday ease. The upgrades continue behind the scenes and throughout the property, with a whole-house generac generator, whole-house water softener system, and an ac mini-split in the garage enhancing both efficiency and livability. The oversized 3-car garage has been extended by four feet, offering exceptional storage and versatility. Outdoor living is where this home truly shines. A sprawling screened lanai frames peaceful lake views and is outfitted with motorized storm screens for protection and peace of mind. The custom summer kitchen is a standout feature boasting a grill, cooktop, flattop, sink, drink cooler, ice maker, and a two-tap kegerator—creating a fully equipped outdoor entertaining space that rivals anything indoors. Beyond the home, residents of verdana village enjoy a vibrant, resort-style lifestyle with amenities that include a state-of-the-art fitness center, resort and lap pools, indoor and outdoor sports courts, dining venues, and a full social calendar. Ideally located, you’re just minutes from southwest florida international airport and the hertz arena—home to concerts, events, and entertainment—along with shopping, dining, and everyday conveniences. Polished, thoughtfully upgraded, and perfectly positioned—this is lakefront living in verdana village at its finest. There are two virtual tour links you can click on for more information.
22207 Bronze Lantern Way, Estero, Florida 33928, image 1
$547,499
  • 4 Beds
  • 3 Baths
  • 2,165 SqFt
  • $253/SqFt
House for sale
22207 Bronze Lantern Way, Estero, FL 33928
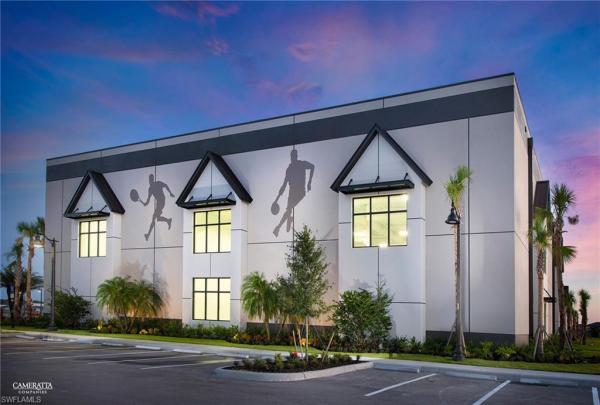
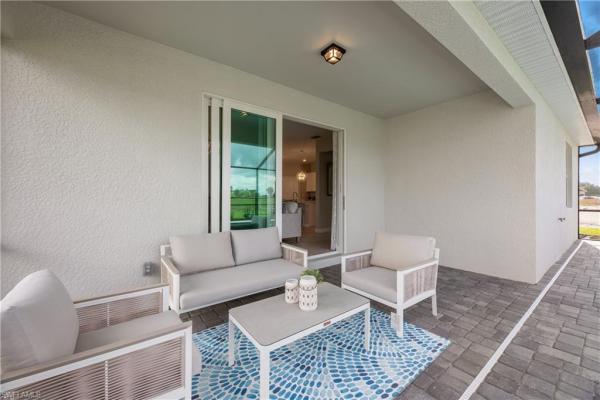
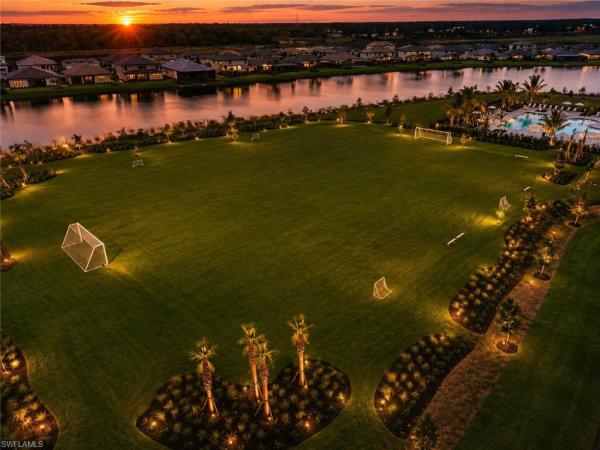
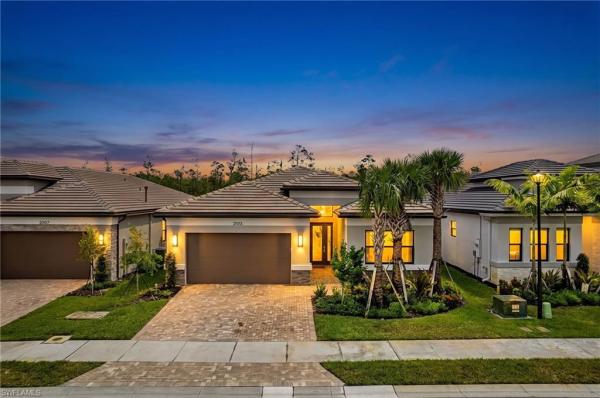
One or more photo(s) has been virtually staged, ai generated or rendered. Embrace an elevated resort lifestyle at kingston south, where a tropical pool oasis, lively saloon and a premier sports complex invite you to connect, play and thrive in beautiful estero, fl. At kingston south, enjoy approximately 30 acres of world-class recreation and curated entertainment. Here, experiences feel seamless, connections happen naturally. This new four-bedroom home offers convenient, low-maintenance single-story living. Two bedrooms sit near a full bathroom off the foyer, which leads to an inviting open plan shared between the kitchen, living and dining areas—all with direct access to a covered porch. An additional secondary bedroom is nestled into a private rear corner. The generous owner’s suite completes the home, offering a private retreat with its own full bathroom and walk-in closet. Prices, dimensions and features may vary and are subject to change. Photos are for illustrative purposes only. Estimated delivery date is nov/dec 2026.
22113 Rustic Ranch Ln, Estero, Florida 33928, image 1
$350,999
  • 3 Beds
  • 2 Baths
  • 1,462 SqFt
  • $240/SqFt
Villa for sale
22113 Rustic Ranch Ln, Estero, FL 33928
One or more photo(s) has been virtually staged, ai generated or rendered. Embrace an elevated resort lifestyle at kingston south, where a tropical pool oasis, lively saloon and a premier sports complex invite you to connect, play and thrive in beautiful estero, fl. At kingston south, enjoy approximately 30 acres of world-class recreation and curated entertainment. Here, experiences feel seamless, connections happen naturally. This new single-story home provides plenty of room to grow and entertain. It showcases a peninsula-style kitchen with direct access to an intimate dining area and a spacious living room, while a lanai extends the space for outdoor activities. Situated at the opposite side of the home are all three bedrooms to provide restful retreats, including the owner’s suite with a private bathroom and walk-in closet. Prices, dimensions and features may vary and are subject to change. Photos are for illustrative purposes only. Estimated delivery date is nov/dec 2026.
20104 Everwood Dr, Estero, Florida 33928, image 1
$786,405
  • 3 Beds
  • 3 Baths
  • 2,650 SqFt
  • $297/SqFt
House for sale
20104 Everwood Dr, Estero, FL 33928
One or more photo(s) has been virtually staged, ai generated or rendered. Embrace an elevated resort lifestyle at kingston south, where a tropical pool oasis, lively saloon and a premier sports complex invite you to connect, play and thrive in beautiful estero, fl. At kingston south, enjoy approximately 30 acres of world-class recreation and curated entertainment. Here, experiences feel seamless, connections happen naturally. This single-story home features a split floorplan divided by an open layout among the great room, kitchen and dining room, with access to the covered lanai for outdoor entertaining. On one side is the private owner’s suite, while two secondary bedrooms are across the way. A den and three-bay garage offer extra storage space. Prices, dimensions and features may vary and are subject to change. Photos are for illustrative purposes only. Estimated delivery date is nov/dec 2026.
20100 Everwood Dr, Estero, Florida 33928, image 1
$894,405
  • 5 Beds
  • 31/2 Baths
  • 3,945 SqFt
  • $227/SqFt
House for sale
20100 Everwood Dr, Estero, FL 33928
One or more photo(s) has been virtually staged, ai generated or rendered. Embrace an elevated resort lifestyle at kingston south, where a tropical pool oasis, lively saloon and a premier sports complex invite you to connect, play and thrive in beautiful estero, fl. At kingston south, enjoy approximately 30 acres of world-class recreation and curated entertainment. Here, experiences feel seamless, connections happen naturally. An expansive two-story home, this plan is perfect for those who love to entertain. The breezy first floor consists of an open-plan living area and a luxe owner’s suite, both of which open directly to the lanai that extends across the width of the home. A private den offers flexibility suited to resident's needs, while upstairs features a spacious bonus room, three bedrooms and a second lavish bedroom suite. Prices, dimensions and features may vary and are subject to change. Photos are for illustrative purposes only. Estimated delivery date is nov/dec 2026.
RiverCreek In Estero, 20921 Thistle Leaf Ln, Estero, Florida 33928, image 1
$750,000$25K
  • 4 Beds
  • 4 Baths
  • 2,976 SqFt
  • $252/SqFt
Entry-Level
House for sale in RiverCreek In Estero
20921 Thistle Leaf Ln, Estero, FL 33928
Move-in ready and never lived in, this spectacular modern contemporary residence offers the perfect blend of luxury, space, and privacy. Thoughtfully designed with an expansive open-concept layout, this newly constructed two-story home features 4 bedrooms, 4 bathrooms, and a versatile loft—ideal for a home office, media room, or additional living space. Positioned on a premium lakefront lot within the highly sought-after rivercreek community, the home delivers serene water views and exceptional backyard potential, with ample space to design your own private outdoor oasis—perfect for a future resort-style pool and spa. Inside, the home showcases a bright and airy floor plan with seamless flow between living, dining, and kitchen areas—ideal for both everyday living and entertaining. Modern contemporary finishes and clean architectural lines create a sophisticated yet comfortable atmosphere throughout. Residents of rivercreek enjoy world-class resort-style amenities paired with low hoa fees, offering an unmatched lifestyle in one of southwest florida’s most desirable locations. Conveniently located near premier shopping, fine dining, entertainment, and gulf coast beaches, with easy access to estero, bonita springs, naples, and fort myers. A rare opportunity to own a brand-new, never lived in before, luxury home in an exceptional rivercreek neighborhood !
RiverCreek In Estero, 20322 Fair Oak Ln, Estero, Florida 33928, image 1
$859,900
  • 5 Beds
  • 5 Baths
  • 3,736 SqFt
  • $230/SqFt
Entry-Level
House for sale in RiverCreek In Estero
20322 Fair Oak Ln, Estero, FL 33928
Luxury, designer-finished, and move-in ready! Built in 2024, this stunning gl homes olympia model offers the perfect combination of new construction, sophisticated design, and extensive builder and post build upgrades. Ideally located in the highly sought-after-gated community of river creek, just east of i-75 in estero, this expansive two-story residence features 5 bedrooms, 5 full bathrooms, a spacious loft, and a 3-car garage with 3, 736 square feet of living space. From the moment you enter, the attention to detail is evident. The open-concept design seamlessly connects the kitchen, dining area and great room, creating an ideal space for both everyday living and entertaining. Complemented by upgraded tile work, high-end lighting and fans, plantation shutters, impact-resistant windows and doors, and custom finishes throughout. The impressive gourmet kitchen is the heart of the home, featuring a large center island, premium quartz countertops, upgraded cabinetry, tile backsplash, ge appliances, and gas cooking. Additional upgrades include dual walk-in closets in the primary suite with custom built closet systems, a custom mudroom/drop zone, plantation shutters, window shades. Beautiful wood flooring on the stairs, loft and master bedroom. The spacious loft provides additional flexibility for a media room, game room, or secondary living area. Step outside to enjoy the florida lifestyle from the screened-in lanai overlooking a peaceful preserve view. The lanai is also being extended an additional 13 x 22 feet , creating an abundance of additional outdoor living space and an even greater area to relax, entertain, and enjoy the beautiful southwest florida climate. With its beautiful finishes, exceptional upgrades, this home is ready to enjoy. River creek offers an exceptional resort-style lifestyle with a 12, 000-square-foot clubhouse, resort pool, children's playground and splash park, fitness center, indoor sports complex, event room, catering kitchen, card salon, sports lounge, fire pit, indoor and outdoor basketball, and lighted pickleball, tennis, and bocce courts. In addition to the amenities, you will find an abundance of social activities where residents gather to meet and socialize. Located along the desirable corkscrew road corridor, you will enjoy convenient access to i-75, fgcu, coconut point, hertz arena, gulf coast town center, topgolf, miromar outlets, championship golf, parks, and the beautiful gulf coast beaches. This exceptional home delivers the best of new construction without the wait—and with upgrades that truly set it apart.
Verdana Village, 18707 Ivywood Pl, Estero, Florida 33928, image 1
$649,999
  • 5 Beds
  • 41/2 Baths
  • 3,357 SqFt
  • $194/SqFt
Entry-Level
House for sale in Verdana Village
18707 Ivywood Pl, Estero, FL 33928
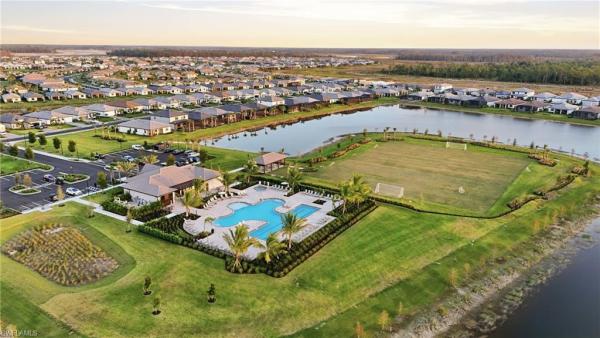
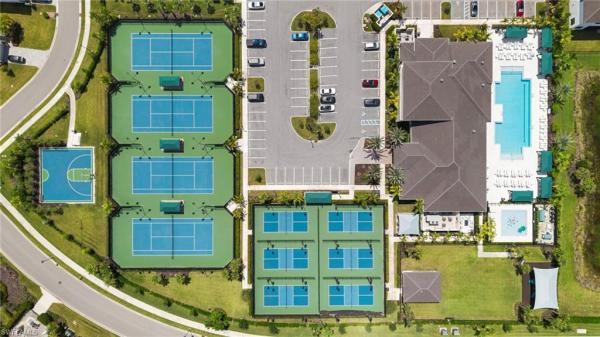
New 2024 construction: the lennar sorrento floor plan in verdana village, a gated community in estero. Just over 3, 300 square feet with 5 bedrooms, flex space, 4.5 baths and a 3-car garage, including a first-floor guest suite with private bath. The kitchen opens to the great room with a large island, gas range, 42-inch upper cabinets and designer backsplash, and the rear of the home overlooks a pond. Upstairs, the primary suite includes dual walk-in closets and a spa-style bath, while a separate loft adds a second living area. Construction includes impact-rated windows and doors, natural gas service and a tankless water heater. Verdana village amenities feature indoor and outdoor pickleball and tennis, a fitness center, community pool and spa, cafe and dog park, with a publix-anchored shopping center at the community entrance on corkscrew road. Furniture and golf cart negotiable.
Verdana Village, 19442 Viewmont Way, Estero, Florida 33928, image 1
$529,999
  • 4 Beds
  • 3 Baths
  • 2,032 SqFt
  • $261/SqFt
Entry-Level
House for sale in Verdana Village
19442 Viewmont Way, Estero, FL 33928
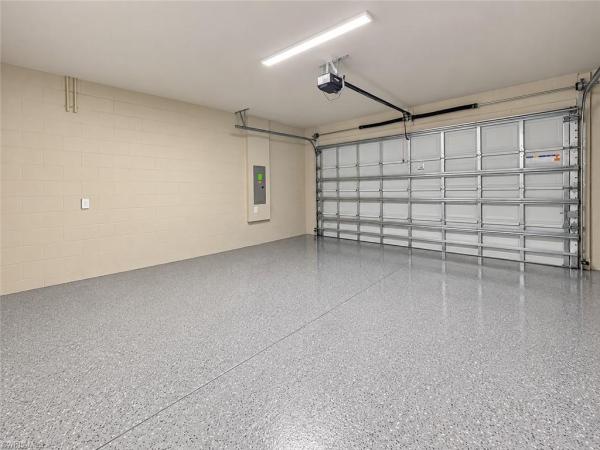
Welcome to 19442 viewmont way in verdana village, where new-construction appeal meets the added character and upgrades of a beautifully finished home. This never-occupied trevi floor plan offers 4 bedrooms, 3 bathrooms, and more than 2, 032 square feet of thoughtfully designed living space. From the moment you enter, custom details set this home apart, including tile flooring, recessed lighting, crown molding, designer lighting and fans, and upgraded trim work throughout the main living areas. Impact-resistant windows and doors provide added protection and peace of mind. The open-concept great room features a striking custom trim accent wall with mounted tv and entertainment center, creating an inviting space for relaxing or entertaining. The designer kitchen offers a large center island, stainless steel appliances, gas cooktop and oven, walk-in pantry, glass-tile backsplash, and under- and over-cabinet lighting. A charming breakfast nook provides the perfect spot for casual dining, while the adjacent dining area showcases additional custom trim details. The spacious owner’s suite is a private retreat with crown molding and a beautifully appointed spa-inspired bath featuring dual vanities and a glass-enclosed shower. Three additional bedrooms offer generous space and walk-in closets, while the secondary baths feature modern finishes and dual vanities. The laundry room adds even more functionality with built-in cabinetry. Outside, the covered lanai overlooks a private side yard with lush, upgraded clusia landscaping. The northern rear exposure provides a desirable orientation for enjoying the outdoors throughout the day. Additional upgrades include tile accents, designer fixtures, and an epoxy-finished garage floor. Located in a no-flood zone for added peace of mind. Enjoy the exceptional lifestyle of verdana village with resort-style amenities including indoor and outdoor pickleball and tennis courts, a state-of-the-art fitness center, indoor sports complex, resort-style pool with poolside bar, drift restaurant & craft lounge, playground, dog park, and golf cart access to nearby conveniences including publix, dunkin’, the ups store, fifth third bank, and new york pizza & pasta. Adding even more convenience, this home is ideally located near verdana village’s brand-new satellite amenity center and pool, giving you easy access to additional recreation and resort-style amenities right within the community.
19664 Fox Grove Dr, Estero, Florida 33928, image 1
$504,499
  • 4 Beds
  • 3 Baths
  • 2,032 SqFt
  • $248/SqFt
House for sale
19664 Fox Grove Dr, Estero, FL 33928
One or more photo(s) has been virtually staged, ai generated or rendered. Welcome to verdana village, where top-tier resort amenities transform everyday living into an endless vacation. Discover the perfect blend of luxury and leisure—with sparkling pools, activity courts and thriving community centers. This single-story home offers versatile living, with an open design among the dining room, kitchen and family room, which lead to a covered lanai for outdoor experiences. Surrounding the space are all four bedrooms, including the lavish owner’s suite with an adjoining bathroom and a large walk-in closet. A versatile two-car garage completes the home. Prices, dimensions and features may vary and are subject to change. Photos are for illustrative purposes only. Estimated delivery date is jan/feb 2027.
9042 Summercrest Blvd, Estero, Florida 33928, image 1
$832,000$20K
  • 4 Beds
  • 31/2 Baths
  • 2,422 SqFt
  • $344/SqFt
Townhouse for sale
9042 Summercrest Blvd, Estero, FL 33928
Experience an elevated approach to southwest florida living in this beautifully appointed, move-in-ready corner-unit townhome in the heart of estero. Thoughtfully designed with refined finishes, generous living spaces, and exceptional versatility, this residence offers an effortless blend of luxury, comfort, and convenience. The gourmet kitchen serves as an elegant centerpiece, showcasing quartz countertops, stacked upper cabinetry, stainless steel appliances, and a spacious layout that flows seamlessly into the main living and dining areas. A distinctive dual-primary design offers an impressive primary suite on each level, creating exceptional flexibility for owners and guests alike. Each suite is enhanced by an expansive walk-in closet and a spa-inspired private bath featuring an oversized walk-in shower. Two additional guest bedrooms upstairs provide beautifully proportioned accommodations with the flexibility for a private office or additional retreat. Beyond the interiors, an expansive screened and covered lanai extends the living space outdoors, complemented by a desirable northern rear exposure ideal for enjoying southwest florida’s year-round climate. The coveted corner-unit setting enhances the home’s sense of privacy, while impact-resistant windows and doors, a builder warranty, and a low-maintenance lock-and-leave lifestyle provide added peace of mind. Ideally situated just steps from the community amenity center and moments from coconut point, premier shopping, dining, entertainment, and the new high 5 entertainment center, with the celebrated gulf beaches just a short drive away, this exceptional residence places the best of estero within easy reach. Please see mls supplements for floor plan layout and interior design selections. Home site 7
Verdana Village, 19108 Hanley Blvd, Estero, Florida 33928, image 1
$749,999
  • 3 Beds
  • 3 Baths
  • 2,444 SqFt
  • $307/SqFt
Entry-Level
House for sale in Verdana Village
19108 Hanley Blvd, Estero, FL 33928

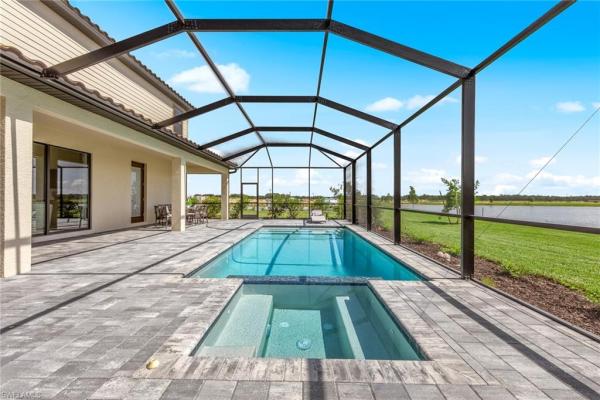
Furnished summerville pool home with lake views in the gated community of verdana village! Built in 2025, this single-story home offers 3 bedrooms plus a den, 3 full bathrooms, and a 3-car garage. The spacious great room and split-bedroom layout provide comfortable everyday living and room to host guests. The kitchen features a large island, gas cooking, and a walk-in pantry, with adjoining dining space for easy entertaining. A separate den offers flexible space for a home office or retreat. The primary suite features two walk-in closets and a bathroom with two separate vanities and a walk-in shower. Enjoy florida outdoor living on the screened lanai, where a private heated pool and spa overlook the lake. Tile flooring, tray ceilings, and included furnishings complement this inviting home. Verdana village offers an extensive collection of amenities, including indoor and outdoor tennis and pickleball courts, basketball, bocce, fitness facilities, a resort-style pool and spa, and a lap pool. Residents can also enjoy a restaurant, café, craft beer lounge, dog park, and smaller amenity centers on each side of the village. Hoa-covered lawn maintenance and irrigation make everyday upkeep easier.
RiverCreek In Estero, 20534 Fair Oak Ln, Estero, Florida 33928, image 1
$750,000
  • 3 Beds
  • 3 Baths
  • 2,135 SqFt
  • $351/SqFt
Entry-Level
House for sale in RiverCreek In Estero
20534 Fair Oak Ln, Estero, FL 33928
One or more photo(s) has been virtually staged, ai generated or rendered. One or more photo(s) has been virtually staged, ai generated or rendered. Set against serene lake views with southeast exposure, this 2024-built canyon floor plan delivers refined modern living in the gated community of rivercreek in estero. Spanning 2, 135 square feet, the residence offers 3 bedrooms plus a den and 3 full baths, finished with care throughout. Neutral tile flooring flows beneath abundant recessed lighting, while the kitchen makes a statement with gold pendant fixtures and hardware, quartz countertops, and crisp white cabinetry. The primary suite is generously scaled, appointed with an expansive double vanity and two walk-in closets. Four-pane sliders open to a screened lanai, framing tranquil water views and inviting seamless indoor-outdoor living. Impact windows and natural gas round out a home built for both comfort and lasting quality. Rivercreek is defined by its limited collection of homes, cultivating an elevated, true neighborhood feel rarely found in larger developments. This lifestyle community centers on fitness and active living, with amenities that include a clubhouse, resort-style community pool, fitness center, and courts for pickleball, tennis, bocce, basketball, and volleyball, along with billiards and a community park. Positioned in the heart of estero, the home places residents moments from the upscale shopping and dining of coconut point and miromar outlets, top-rated golf, and the white-sand beaches of bonita springs and fort myers. With southwest florida international airport just a short drive away, both everyday convenience and coastal escape are always within reach.
RiverCreek In Estero, 20390 Fair Oak Ln, Estero, Florida 33928, image 1
$735,000
  • 4 Beds
  • 4 Baths
  • 2,976 SqFt
  • $247/SqFt
Entry-Level
House for sale in RiverCreek In Estero
20390 Fair Oak Ln, Estero, FL 33928
Beautifully upgraded and impeccably appointed 4-bedroom, 4-bath home in the highly desirable rivercreek community in estero! This stunning residence is loaded with custom upgrades throughout and features impact glass windows and doors, for added protection, security, energy efficiency, and peace of mind. Additional upgrades include beautiful flooring, designer lighting, ceiling fans, fixtures, and custom window treatments. The impressive kitchen is designed for both everyday living and entertaining, featuring upgraded cabinetry, quartz countertops, stainless steel appliances, and an oversized center island offering plenty of prep space and seating. The spacious family room is highlighted by a custom tile accent wall, creating a beautiful focal point for the main living area. One of the home's most unique features is the first-floor bedroom and full bath, currently transformed into an incredible custom bourbon lounge, complete with a detailed custom ceiling and built-in cabinetry. Easily converted back to a private guest suite, it offers tremendous flexibility for visiting family and friends. Upstairs, laminate flooring extends along the staircase and hallway leading to the spacious primary suite, which features dual walk-in closets and a beautifully appointed bath with dual sinks, separate soaking tub, and walk-in shower. One of the additional guest bedrooms includes its own private en-suite bathroom, providing added privacy and convenience. Outside, the backyard offers plenty of room to design and build your own custom pool, and the rear yard can be fenced, making it ideal for pets, children, or additional privacy. Located in rivercreek, one of estero's exciting newer communities, residents enjoy an impressive resort-style amenity center featuring a pool, fitness center, indoor sports complex, tennis, pickleball, playground, splash area, and much more. Conveniently located near shopping, dining, rsw international airport, gulf coast town center, miromar outlets, hertz arena, and southwest florida's beautiful gulf beaches. Impact glass, extensive custom upgrades, flexible living space, and room for your dream pool—this exceptional rivercreek home is truly move-in ready!
RiverCreek In Estero, 20908 Thistle Leaf Ln, Estero, Florida 33928, image 1
$899,900$201K
  • 4 Beds
  • 4 Baths
  • 2,976 SqFt
  • $302/SqFt
Entry-Level
House for sale in RiverCreek In Estero
20908 Thistle Leaf Ln, Estero, FL 33928
Stunning, "gated rivercreek" denali model highly upgraded ($350, 000+/-) builder/owner upgrades in this (partially furnished, negotiable) 4 bedroom, den, 4 bath, pool home! "rivercreek" has low hoa fees, but amazing resident amenities. Huge open floor plan, 12' volume ceilings and all "italian imported" 2'x2' porcelain tile floors throughout the entire first floor. All floors on the second level including the staircase are level 5 "hardwood" floors. "chefs" model kitchen with custom white "shaker" 54" cabinets, high end stainless steel appliances, pantry, level 5 "quartz" tops and 10' center island work station & family gathering point w/stools. All windows and sliders are all "impact" storm resistant. With lots of glass windows and sliders the home is light-bright & sunny all year round. Master bedroom has his & hers walk in closets w/organizers, dual quartz sinks and vanities, roman "jacuzzi" soaking tub and all floor-to-ceiling glass & tile walk-in shower. Large extended paver pool deck with "saltwater" heated pool and with "picture window" screen cage for open and unrestricted outdoor views. Plus fenced in yard with plenty of room for your kids to play and pets to run- located on a very quiet and beautiful preserve lot! Resident amenities include: 12, 000 square foot community clubhouse & resort style pool, childrens playground and "splash" park, tennis courts , pickleball courts w/shade pavilion and night lighting, fitness center, indoor sports court and sports lounge. Centrally located to everything you may ever need! Great "a" rated schools, churches, hospitals, restaurants, hertz arena events, entertainments and ice skating, miromar outlets, coconut point mall and easy access to rsw international airport. Rivercreek offers a convenient location with plenty of options for the whole family! Home comes with a one year complete "home warranty" for total buyer comfort! This is a "best value" premier group homes property!
RiverCreek In Estero, 21120 Teak Tree Ter, Estero, Florida 33928, image 1
$1,250,000
  • 5 Beds
  • 4 Baths
  • 4,000 SqFt
  • $313/SqFt
Entry-Level
House for sale in RiverCreek In Estero
21120 Teak Tree Ter, Estero, FL 33928
Considered the most desirable lot in the community! Middle cul-de-sac lot, sitting on over a quarter of an acre with coveted southern exposure!! Privacy, serene preserve views and plenty of space to live the florida lifestyle! This stunning gl homes sequoia floor plan is loaded with virtually every upgrade available and has been thoughtfully enhanced throughout. The designer kitchen features gas cooking, abundant cabinetry, and exceptional storage, creating a beautiful and functional space for everyday living and entertaining. The conveniently located upstairs laundry room includes custom cabinetry and a utility sink. Custom built-ins are found throughout the home, from the living areas to the closets, adding both style and functionality while setting this home apart from others in the community. Impact glass throughout provides added peace of mind, storm protection, and potential insurance benefits. The thoughtfully designed floor plan offers exceptional flexibility, including a first-floor bedroom with a full bath, perfect for guests or multigenerational living. A private double-door den provides an ideal home office or quiet retreat, while the spacious loft offers additional room for a play area, study space, or second living area. Beyond the home, rivercreek offers an impressive resort-style lifestyle with a 12, 000-square-foot clubhouse, resort pool, fitness center, event room, game room, catering kitchen, splash park, covered playground, and courts for tennis, pickleball, basketball, and bocce. Ideally located just off corkscrew road east of i-75, rivercreek puts you minutes from miromar outlets, coconut point, hertz arena, topgolf, fgcu, gulf coast town center, publix, popular dining and shopping, and southwest florida’s beautiful gulf beaches. Exceptional homesite. Exceptional upgrades. Exceptional lifestyle. This is the rivercreek opportunity you’ve been waiting for.
The Island At West Bay Club, 5100 Baybridge Blvd #1902, Estero, Florida 33928, image 1
$4,210,000
  • 4 Beds
  • 4 Baths
  • 3,379 SqFt
  • $1,246/SqFt
Condo for sale in The Island At West Bay Club
5100 Baybridge Blvd #1902, Estero, FL 33928
The island at west bay is a landmark residential offering rising above estero bay, featuring 86 expansive corner residences, with only four homes on each floor. Every residence is thoughtfully designed to highlight sweeping views of the gulf and the surrounding nature preserve, offering a rare combination of privacy, space and natural beauty. Spacious, modern interiors embrace the essence of coastal elegance, featuring glass-railed terraces, chef-inspired kitchens, and indulgent owner’s suites with spa-like bath retreats. Seamless indoor-outdoor living invites residents to experience the tranquility and grandeur of waterfront life. Owners will enjoy a curated collection of resort-style amenities, including a private beach club, a rooftop retreat designed for relaxation and social gatherings, and available golf memberhsips with access to championship golf that complements the active lifestyle within west bay. As the final neighborhood within the prestigious west bay club, this exclusive enclave is brought to you by kolter urban, a leader in luxury development across florida, in collaboration with the acclaimed architectural firm garcia stromberg.
RiverCreek In Estero, 21013 Teak Tree Ter, Estero, Florida 33928, image 1
$689,900
  • 3 Beds
  • 3 Baths
  • 2,135 SqFt
  • $323/SqFt
Entry-Level
House for sale in RiverCreek In Estero
21013 Teak Tree Ter, Estero, FL 33928
Beautifully appointed gl home in the desirable rivercreek community of estero! This exceptional 3-bedroom plus den, and 3 full bathroom home offers the perfect blend of modern design, comfort, and privacy. Situated on a quiet street with no rear neighbors, the home enjoys a peaceful backdrop overlooking a natural preserve. Inside, the thoughtfully designed floor plan features an inviting open-concept living area, a modern kitchen, and a spacious primary suite, while the versatile den provides the perfect space for a home office, study, or additional flex space. Built by renowned gl homes, this newer residence combines quality construction with today's desirable finishes and features. Located in the heart of estero, the rivercreek community has so many things to offer for the entire family and boasts a 12, 000 sq ft clubhouse with an indoor sports complex, a resort style pool, fitness center/exercise studio, event room, catering kitchen, card salon, sports lounge, fire pit, playground, splash park, and lighted courts for pickleball, tennis and bocce. This is estero living at its finest.
RiverCreek In Estero, 20337 Fair Oak Ln, Estero, Florida 33928, image 1
$715,000
  • 3 Beds
  • 3 Baths
  • 2,135 SqFt
  • $335/SqFt
Entry-Level
House for sale in RiverCreek In Estero
20337 Fair Oak Ln, Estero, FL 33928
Welcome to your beautiful home in paradise which is situated on a premium lot with breathtaking lake views and daily sunsets. Open concept layout with 13 ft foyer ceiling and 10 ft throughout. Rivercreek is a new gated community with natural gas located in the heart of estero. Home boasts numerous upgrades including premium lighting and electrical package, shower in lieu of tub in guest bath. Beautiful kitchen with quartz countertop and extended backsplash, white kitchen cabinets with chimney hood, under cabinet lighting and ss appliances. Crown molding, chair rail and freshly painted. Principle retreat with his and her walk in closet and large bath with frameless shower enclosure, dual sinks and oversized mirrors. Hurricane impact windows and doors, enjoy the magnificent 12, 000 sqft clubhouse with resort style pool, indoor sports complex, state of the art fitness center, exercise studio, event room, catering kitchen and fire pit and don’t forget the daily fun at the playground and splash park. Convenient access to rsw airport, coconut point mall, miromar outlets, gulf coast town center, fgcu, hertz arena and beautiful beaches.
Verdana Village, 20645 Napa Loop, Estero, Florida 33928, image 1
$589,000$21K
  • 3 Beds
  • 2 Baths
  • 2,215 SqFt
  • $266/SqFt
Entry-Level
House for sale in Verdana Village
20645 Napa Loop, Estero, FL 33928
Mostly furnished! Beautifully upgraded 2025 pulte mystique on an ultra-private preserve lot with no homes behind and no nearby construction. Located on the desirable outer loop of verdana village’s west village, this like-new home offers peaceful preserve views and the benefit of newer construction without the wait, construction noise or expense of adding upgrades after closing. The popular open floor plan features 3 bedrooms + flex room, 2 baths and an extended great room with tray ceiling, grand 8' doors and taller 5" baseboards. The upgraded kitchen features quartz countertops, soft-close dovetail cabinetry, tile backsplash, blanco sink, upgraded faucet and gold accents. Hurricane impact windows and doors throughout provide added peace of mind. The 4' extended garage includes a heavy-flake epoxy floor, insulated garage door, upgraded lighting, storage racks and additional usable space with the tankless water heater located outside. The spacious laundry room includes a utility sink and large storage closet. Out back, there is plenty of room for a custom pool, and the seller has pool quotes available. Seller also has contractor connections for buyers interested in adding an outdoor kitchen or enclosing the flex room. Most furniture is included, including the sectional and ottoman, area rug, dining table and 4 chairs, 3 barstools, primary king bed and mattress, 2 nightstands, dresser, 3 wall-mounted tvs and garage storage racks. Verdana village offers resort-style pools, indoor and outdoor pickleball and tennis, fitness center, basketball, bocce, playground, café, restaurant and an active social calendar. A move-in-ready home with privacy, upgrades and most furnishings already in place!
22108 Rustic Ranch Ln, Estero, Florida 33928, image 1
$360,999
  • 2 Beds
  • 2 Baths
  • 1,564 SqFt
  • $231/SqFt
Villa for sale
22108 Rustic Ranch Ln, Estero, FL 33928
One or more photo(s) has been virtually staged, ai generated or rendered. Embrace an elevated resort lifestyle at kingston south, where a tropical pool oasis, lively saloon and a premier sports complex invite you to connect, play and thrive in beautiful estero, fl. At kingston south, enjoy approximately 30 acres of world-class recreation and curated entertainment. Here, experiences feel seamless, connections happen naturally. This new single-story home showcases an open-concept layout shared among the kitchen, dining area and a spacious great room made for modern entertainment, while an intimate lanai provides outdoor moments. A secluded study is ideal for accommodating homeowner’s versatile needs. At opposite sides of the home are the owner’s suite with a private bathroom and a secondary bedroom for versatile needs. Prices, dimensions and features may vary and are subject to change. Photos are for illustrative purposes only. Estimated delivery date is nov/dec 2026.
20108 Everwood Dr, Estero, Florida 33928, image 1
$750,499
  • 5 Beds
  • 3 Baths
  • 3,473 SqFt
  • $216/SqFt
House for sale
20108 Everwood Dr, Estero, FL 33928
One or more photo(s) has been virtually staged, ai generated or rendered. Embrace an elevated resort lifestyle at kingston south, where a tropical pool oasis, lively saloon and a premier sports complex invite you to connect, play and thrive in beautiful estero, fl. This spacious two-story home features an open layout on the first floor that encompasses the family room, kitchen and breakfast nook with access to a lanai for outdoor entertaining. There is also a separate living room and dining room for formal occasions, while a secondary bedroom rests in the corner, perfect for guests or as a hobby space. The second level showcases four bedrooms, a loft and a bonus room. Prices, dimensions and features may vary and are subject to change. Photos are for illustrative purposes only. Estimated delivery date is nov/dec 2026.
23067 Silver Pearl Ky, Estero, Florida 33928, image 1
$878,845
  • 3 Beds
  • 31/2 Baths
  • 2,573 SqFt
  • $342/SqFt
House for sale
23067 Silver Pearl Ky, Estero, FL 33928
What's special: 3-car garage | corner lot | water view. New construction - december completion! Built by america's most trusted home builder. Welcome to the cascata at 23067 silver pearl key in esplanade at kingston! This spacious and beautiful new home has the perfect blend of luxury and functionality. At the heart of the home, the gourmet kitchen features a large island, ample cabinet space, and an open flow to the dining area and expansive great room, creating an ideal setting for entertaining and everyday living. The private primary suite offers a relaxing retreat with a generous bathroom and walk-in closet, while both secondary bedrooms feature en-suite bathrooms for added comfort and privacy. Step outside to the extended lanai and enjoy seamless indoor-outdoor living in a space designed for relaxation and gatherings. Additional highlights include: impact windows, tray ceiling package, 8' interior doors, door from primary closet to laundry room, outdoor kitchen rough-in, 80 amp pool and spa prewire, and upper cabinets in laundry room. Photos are for representative purposes only. Mls#226031734 - esplanade at kingston is a gated resort-style community within the kingston master plan, offering wellness-focused amenities, concierge-style services, a resort pool and spa, fitness center, dining, sports courts, a bark park, and vibrant social spaces surrounded by natural beauty and open green space.
19753 Sanctuary Breeze Way, Estero, Florida 33928, image 1
$1,237,812
  • 3 Beds
  • 3 Baths
  • 2,306 SqFt
  • $537/SqFt
House for sale
19753 Sanctuary Breeze Way, Estero, FL 33928
What's special: model leaseback | pool included | lake view. Model home leaseback - available now for closing! This model home purchase includes our model leaseback program. Model leaseback terms vary by model home. Please see a community sales manager for additional details. Restrictions may apply. Built by america's most trusted home builder. Welcome to the lavello at 19753 sanctuary breeze way in esplanade at kingston! Thoughtfully designed for both everyday comfort and effortless entertaining. At the heart of the home, the kitchen flows into the dining area and expansive great room, creating a warm gathering space. The luxurious primary suite is tucked away for privacy and features a spa-inspired bathroom and walk-in closet. A covered lanai with an outdoor kitchen extends the living space outdoors, perfect for relaxing or hosting. Additional highlights include: tray ceiling package, 10' ceilings, 4' garage extension, gourmet kitchen, 8' interior doors, interior door from primary bedroom to bathroom, impact windows throughout home, laundry appliance package, french door refrigerator, pool included, and fireplace. Photos are for representative purposes only. Mls#226035685 - esplanade at kingston is a gated resort-style community within the kingston master plan, offering wellness-focused amenities, concierge-style services, a resort pool and spa, fitness center, dining, sports courts, a bark park, and vibrant social spaces surrounded by natural beauty and open green space.
Coconut Landing, 4506 Seagrove Landing Way, Estero, Florida 34134, image 1
$1,785,000
  • 3 Beds
  • 3 Baths
  • 2,305 SqFt
  • $774/SqFt
High-End
House for sale in Coconut Landing
4506 Seagrove Landing Way, Estero, FL 34134
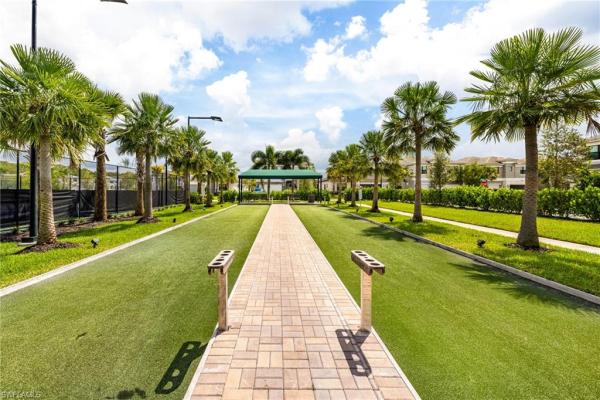
West of us-41, elevated to "x" flood zone! Move-in ready! // only three homes remain in the community! // welcome to coconut landing, a lush coastal contemporary community west of us41. Coconut landing will feature just 25 new construction single family homes tucked away in a private gated enclave, yet so close to resort amenities, shopping, dining, golf membership opportunities, and all of the benefits that naples, bonita springs, & estero have to offer. Just 1/4 mile from the hyatt regency coconut point resort and spa. // 4506 seagrove landing way is a palm model featuring 3 bedrooms plus office, 3 full baths, 12' ceilings throughout main living and primary suite with vaulted 16' great room ceiling. The storm ready exterior features standing seam metal roof, impact doors and windows, and a full 3-car garage. Outdoor living features include heated salt pool and spa, a natural gas fireplace, and (included; soon to be installed) outdoor kitchen and motorized bug and storm screens. The pool is surrounded by a privacy wall and natural hedge landscape backdrop. Interior features include coretec lvp flooring, pompeii quartz countertops, tile backsplash, kitchenaid appliance package, 10’ pocket sliding impact glass doors, and so much natural light! // community features: *coconut landing is a natural gas community elevated to the x flood zone; all homes feature natural stone pool decks and impact windows, doors, and sliders throughout* all homes feature icynene spray foam insulation throughout the entire ceiling including garage. // automation: this home features lutron lighting system in the main living and outdoor living areas. The home is pre-wired for sound, additional lighting options, and security camera. // amenities: a private community dog park is located within the community gates. Coconut landing residents enjoy a free 1-year resort membership at the hyatt regency coconut point resort and spa (approx. 1/2 mile outside of the coconut landing gates) with the option to renew thereafter (no obligation; current dues $8, 400/year) // the outdoor kitchen (including coyote 30" natural gas grill, vent hood, sink, and granite countertop) and motorized storm and bug screens have been ordered and will be installed upon arrival of materials.
1 - 25 of 83 Results

Preconstruction

Show All
The Island At West Bay Club
Condos
  • Starts at
    $2.7M
  • Units
    86
  • Stories
    24

Island West Bay is an intimate collection of 86 luxury corner residences rising along the Estero Bay shoreline. The tower is now under construction, creating a rare opportunity for buyers seeking panoramic Gulf views, modern floorplans with dual exposures, and immediate access to golf, beach, and club amenities at West Bay Club. The location places residents minutes from Naples with a lifestyle that begins well before move in.

Spacious Corner Residences With Panoramic Bay and Gulf Views

Island West Bay residences are thoughtfully designed corner homes that maximize natural light, privacy, and the surrounding coastal landscape. Every layout features floor to ceiling glass, generous open living spaces, and panoramic views of Estero Bay and the Gulf. Modern finishes, expansive terraces, and efficient plan configurations create a refined residential experience within an intimate high rise setting in Southwest Florida.

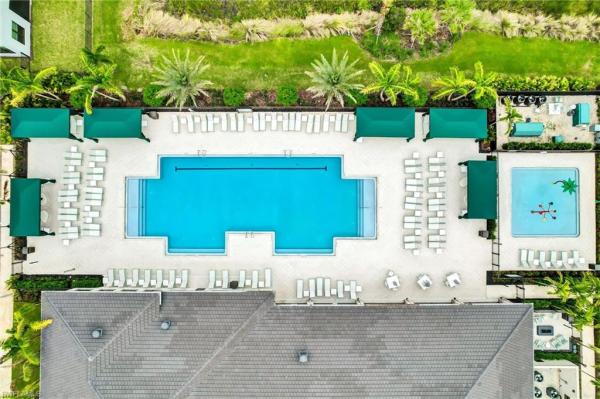
Island West Bay offers a private collection of amenities designed to support daily wellness and entertainment. Residents enjoy a rooftop pool with panoramic views, a refined club room, a sports lounge with simulator, a fitness center, guest suites, pet friendly spaces, and a resort style pool deck overlooking Estero Bay. These amenities create a complete coastal lifestyle within a boutique high rise environment in Southwest Florida.

Rooftop Amenities with Captivating Views

From atop The Island's 24th floor, views of the serene Estero Bay Waterway and the sparkling Gulf of Mexico create a breathtaking backdrop for morning yoga, refreshing dips and sunset celebrations. The Island's Relaxation Pool offers a sun shelf for warm conversations and a whirlpool spa for ultimate relaxation.

State-of-the-Art Fitness Center

An expansive state-of-the-art Fitness Center will feature the latest high-tech cardio and strength equipment plus free weights and other athletic equipment. Whether the day calls for a high-intensity cardio workout or simply relaxing by the pool as your cares drift away on the Gulf's warm breezes, you'll be pampered by The Island's customized Arrival Level spaces. Of course, the rooftop yoga and meditation area are also available to add variety to your workout.

Sports Lounge

The Island's Golf Simulator room lets you tee off from the comfort of home, offering course and hole placement selections to customize your level of practice challenge. Weather is no longer a factor, as you hone your game by challenging a variety of courses from around the world in a virtual setting.

Tropical Oasis at the Resort-Style Pool and Cabanas

The arrival level will be the heart of entertainment, featuring a lap lane for fitness enthusiasts, an adjoining family pool, and a separate spa area. Lounge in the Florida sunshine from the cabanas or enjoy an al fresco dinner at the outdoor summer kitchen. The Island is also conveniently equipped with secured Wi-Fi throughout the common areas.

Rooftop Open-Air Kitchen

The rooftop Open-Air Kitchen provides everything you need for a successful social event, from the BBQ Grill, to the prep area and bar and table seating that lets you toast to the wide Estero Bay and Gulf views. Here amongst the stars, entertainment areas with fire pits provide ample seating to gather with friends or simply stargaze at the Florida night sky.

Arrive in Style at The Island

A dramatic porte cochére signals a premier arrival experience for residents and guests at The Island. Exemplary on-site Staff Services create a welcoming arrival for visiting guests as well as management of delivery and home services. The intuitively designed resident Mail Room provides ample space for package deliveries. Service elevators allow convenient access to all floors for maintenance staff and deliveries.

Inviting Gathering Spaces

A well-appointed Business Center featuring a shared working space allows for work-from-home activities. The spacious Club Room allows for festive game nights with an ensuite catering kitchen and club bar, while the Splash Lounge offers a relaxed spot by the pool to unwind with friends and family.

Private Guest Suites

When you make The Island at West Bay your home, you'll be the envy of your family and friends. Go ahead and invite them to visit often as two private, one-bedroom Guest Suites are available to provide exceptional accommodations and the convenience of being only an elevator ride away from your private residence.

Pet-Friendly Grooming and Dog Park

A dedicated dog washing room provides a grooming table and dryers to pamper your furry best friend without ever having to leave the building. It's the perfect location for your mobile pet service to care for your four-legged family member. Just outside the building, The Island's private Dog Park offers pet and owner comfort with benches, water station and safety fencing.

Peace of Mind with Gated Access

Safety and security are top of mind considerations throughout the design of The Island. The community's unique island location creates a private sanctuary behind the 24/7 manned West Bay Club gatehouse. In addition, The Island provides the latest technology solutions for access-controlled entry points at all elevators, lobbies, parking garage and amenities. During business hours, The Island's on-site staff is available to assist with resident needs.

Underground & Secured Parking

The Island's Garage Parking Plan includes two parking spaces per residence with easy access to the elevator core to whisk you away to your residence. With an eye towards the future, each of our residences will include infrastructure towards supporting installation of a commercial EV charger at assigned parking spaces.

Details
Estero, FL Snapshot
470
Active Inventory
0
New Listings
$157K to $10.1M
Price Tier
138
Pending Sales
$511K
Median Closed Price
0
Avg. Days On Market

Related Searches in Estero, FL

Estero, FL Nearby Cities

Map
Filters