5+ Bedroom Homes Real Estate For Sale in Pinecrest, FL

Miami-Dade County | Updated
Market Action
Selling Speed
Steady
15.4
Inventory Supply
High
6.5
Sales Activity
Active
3.63
Results 29 of 84
OPEN SUN, 6-9PM
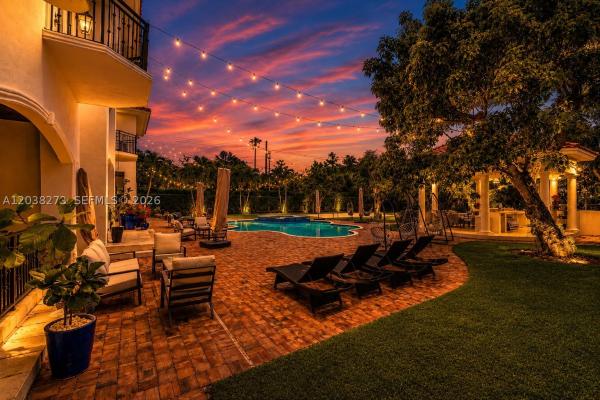
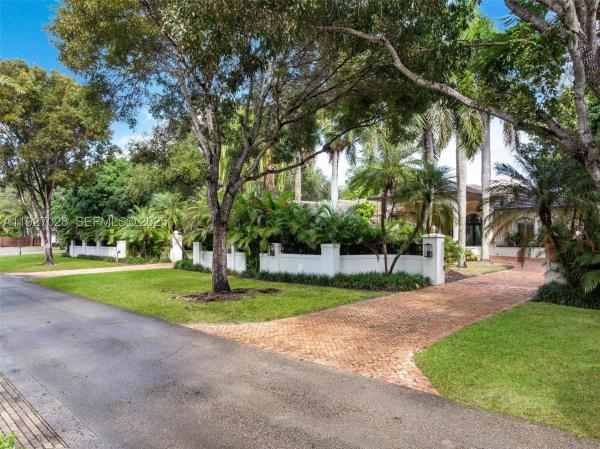
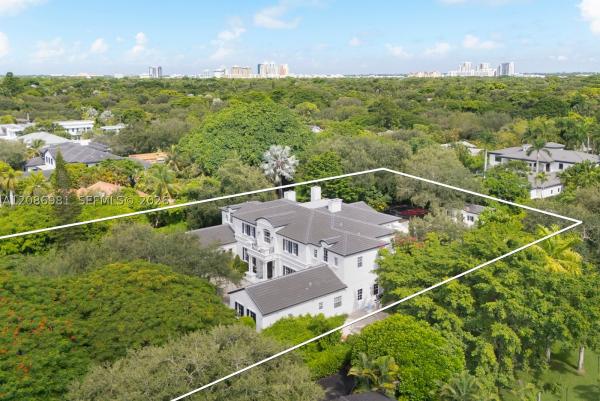
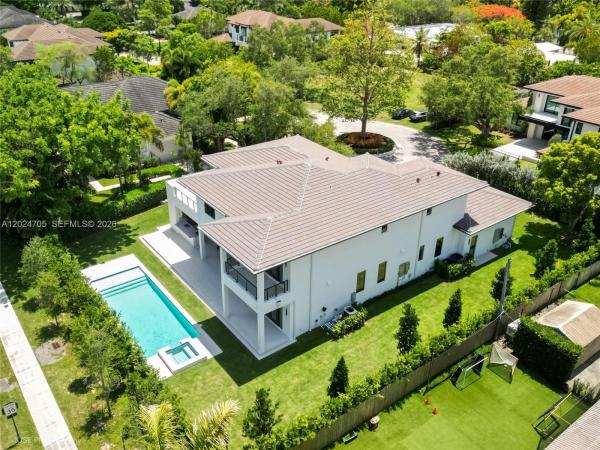
Rimoldi, 10851 SW 63rd Ave, Pinecrest, Florida 33156, image 1
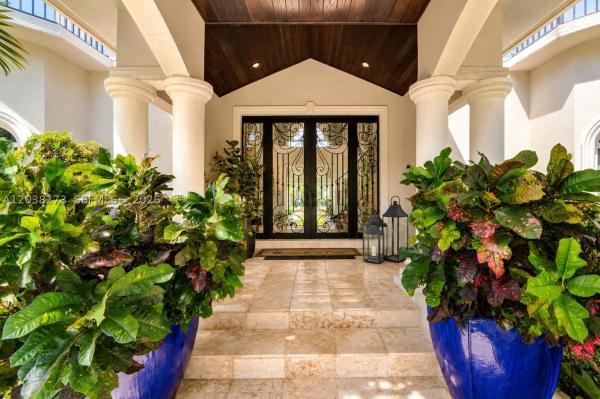
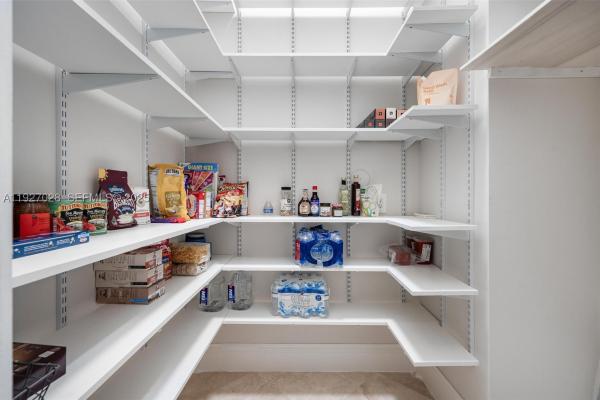
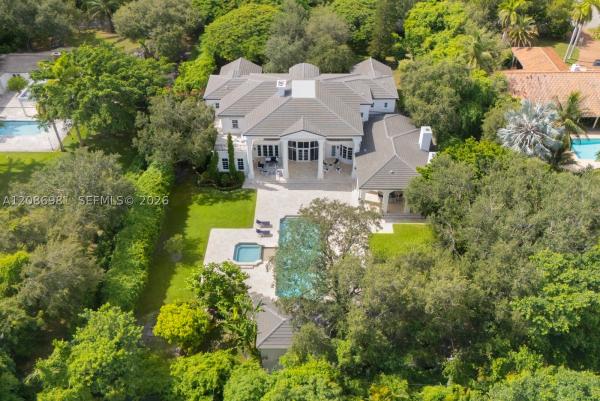
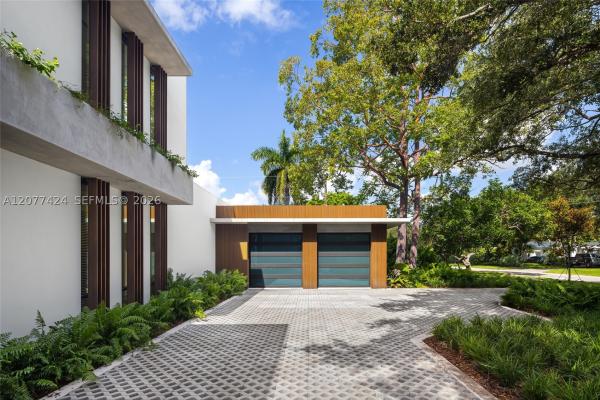
Rimoldi, 10851 SW 63rd Ave, Pinecrest, Florida 33156, image 2
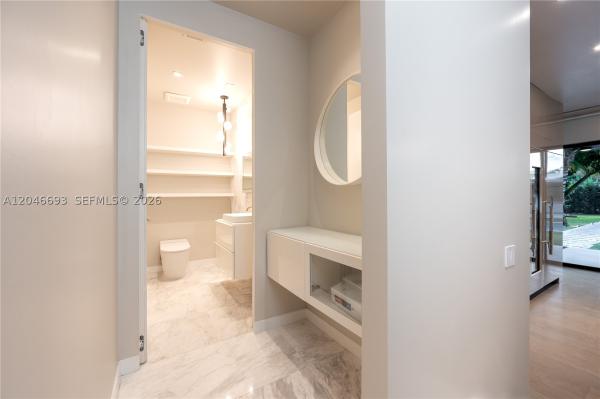
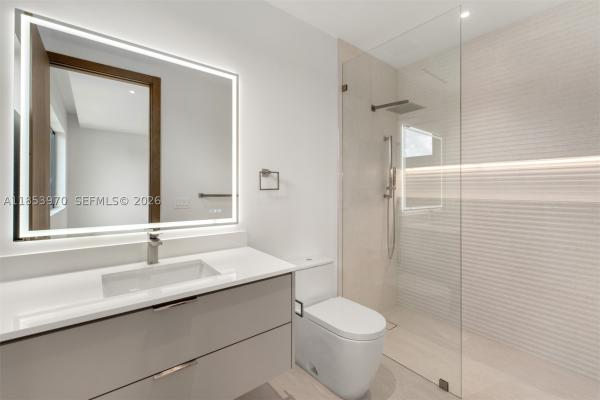
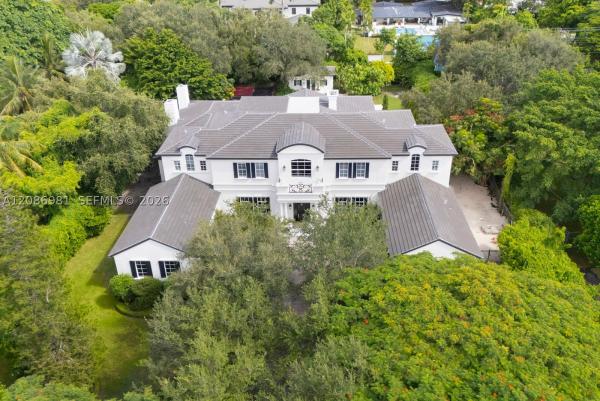
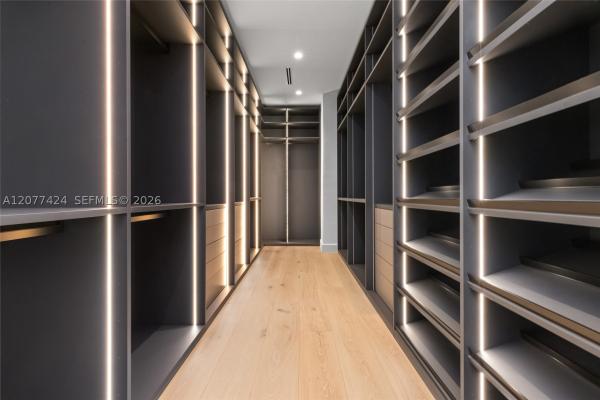
Rimoldi, 10851 SW 63rd Ave, Pinecrest, Florida 33156, image 3
$7,000,000700K
  • 6 Beds
  • 71/2 Baths
  • 7,400 SqFt
  • $946/SqFt
High-End
House for sale in Rimoldi
10851 SW 63rd Ave, Pinecrest, FL 33156
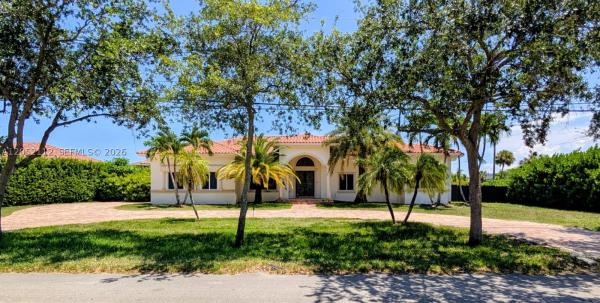
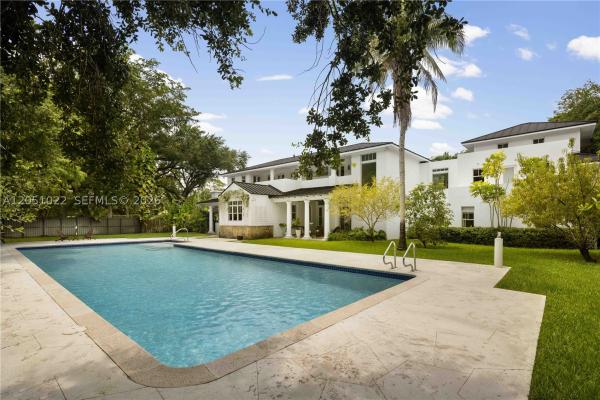
Mediterranean masterpiece in pinecrest! This one of a kind gem offers the finest in luxury living. Prime location surrounded by stunning multi-million dollar homes. Situated on a lush and private acre lot, the two story main home and detached guest house share an estate like setting. Built with the finest materials and designer touches, this home offers the perfect blend of architectural style and functionality. Stunning finishes welcome you in to this palatial space and are found throughout, no detail was overlooked. Enjoy the finest in outdoor living and entertaining with an outdoor kitchen and sparkling resort like pool and spa. The prestigious community offers some of miami's elite learning institutions, a high quality of life, and peaceful setting.
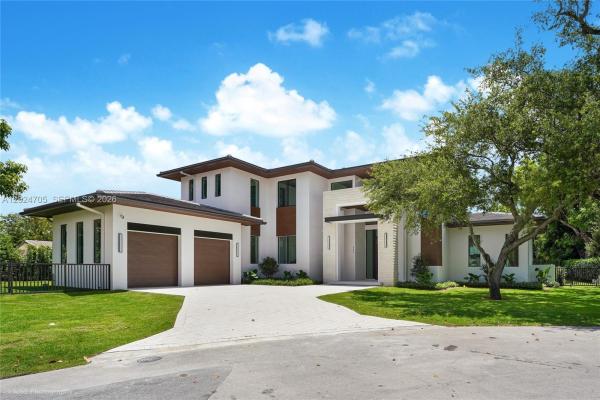
Suniland Manor, 8250 SW 130th St, Pinecrest, Florida 33156, image 1
Suniland Manor, 8250 SW 130th St, Pinecrest, Florida 33156, image 2
Suniland Manor, 8250 SW 130th St, Pinecrest, Florida 33156, image 3
$5,700,000
  • 6 Beds
  • 61/2 Baths
  • 6,021 SqFt
  • $947/SqFt
High-End
House for sale in Suniland Manor
8250 SW 130th St, Pinecrest, FL 33156
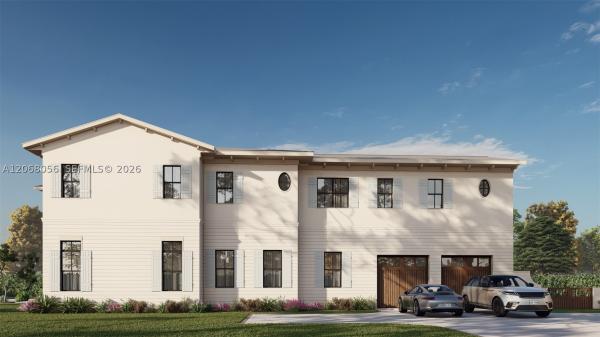
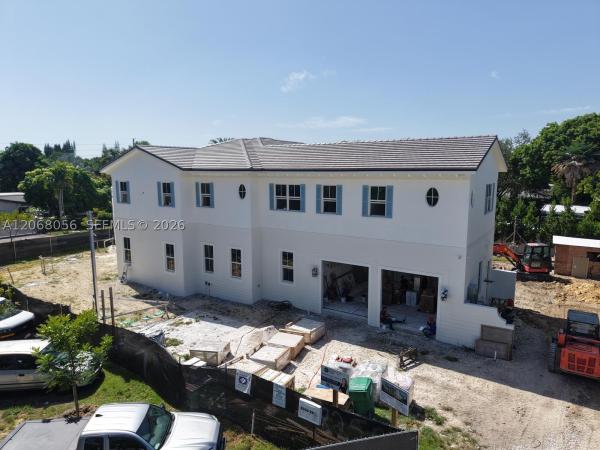
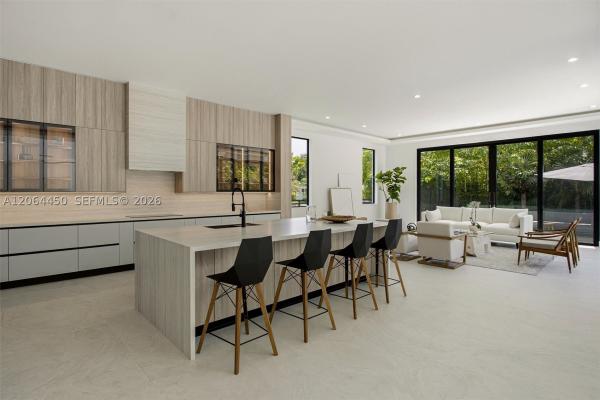
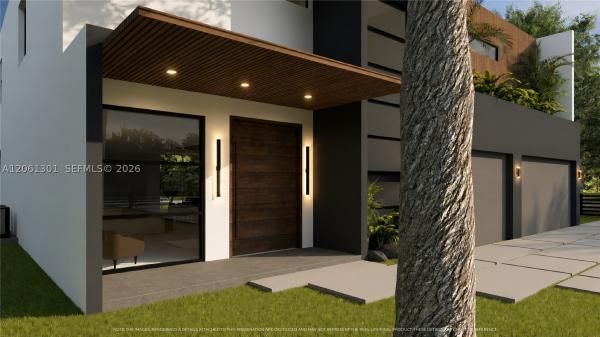
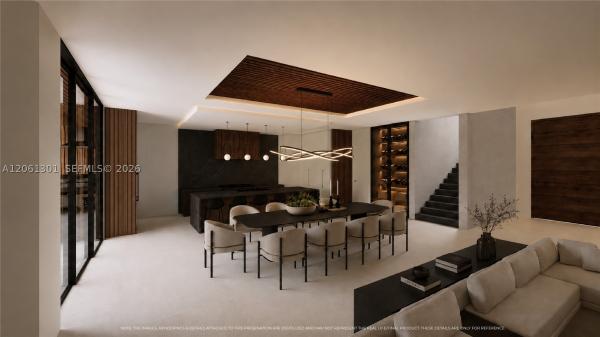
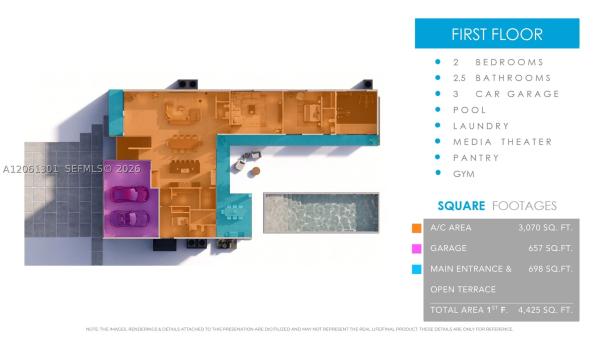
Brand-new west indies–inspired 2-story luxury residence in pinecrest on a quiet corner lot. Features white lap siding, crisp columns on double porches, and decorative shutters blending timeless charm with modern luxury. 6bd/6.5ba with beautiful custom finishes. Modern wainscoting, tiled first floor, and european oak upstairs. Fully equipped wet bar. Chef’s kitchen with pale-oak shaker cabinetry, sub-zero/wolf/bosch suite, plus butler’s pantry w/fridge & sink. En-suite bedroom + powder room downstairs. Upstairs: 5 bedrooms including main suite + junior suite, and laundry room. Exceptional outdoor living with pool and full summer kitchen. Fully automated smart home with 1, 000-gal lp tank. 6, 021 sf under air and a total of 7603 sf * completion oct/nov 2026.
Hillmont, 9840 SW 73rd Ct, Pinecrest, Florida 33156, image 1
Hillmont, 9840 SW 73rd Ct, Pinecrest, Florida 33156, image 2
Hillmont, 9840 SW 73rd Ct, Pinecrest, Florida 33156, image 3
$6,499,000
  • 6 Beds
  • 71/2 Baths
  • 6,841 SqFt
  • $950/SqFt
High-End
House for sale in Hillmont
9840 SW 73rd Ct, Pinecrest, FL 33156
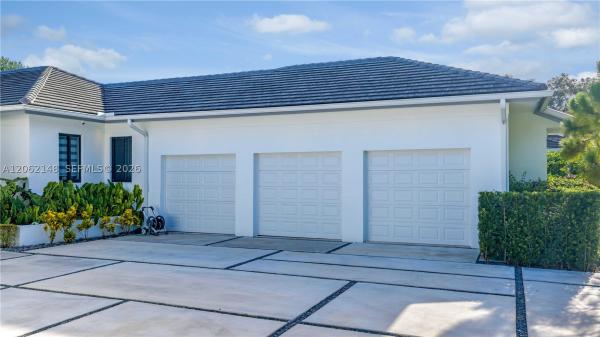
Unique 2026 new construction in north pinecrest, ideally located minutes from major roads and highways while offering the privacy and exclusivity pinecrest is known for. This exceptional 6-bedroom, 7.5-bath luxury residence features 8, 143 total sq. Ft. Of refined living space on a 15, 225 sq. Ft. Corner lot, combining timeless elegance with contemporary design.A fully fenced property creates a private retreat where sophisticated craftsmanship meets effortless indoor-outdoor living. Expansive windows, soaring double-height ceilings, and panoramic views fill the main living areas with natural light.The open-concept design features a chef’s kitchen with wolf and sub-zero appliances, oversized island, and custom walk-in pantry. The outdoor experience is equally impressive, featuring a sparkling saltwater pool, heated spa, and beautifully designed entertaining areas. A 3-car garage with lift capability and an 8-car driveway provide exceptional flexibility.The primary suite offers a true sanctuary with a spa-inspired wet room, dual vanities, and a custom oversized boutique-style closet. Each additional suite includes generous proportions and private en-suite bathrooms. Curated integration of valentina bilbao fine art adds a distinctive layer of sophistication throughout the residence.Designed for those who appreciate luxury, comfort, and architectural excellence, this pinecrest masterpiece delivers the perfect balance of privacy, scale, and modern living.
Suniland Estates, 7830 SW 117th St, Pinecrest, Florida 33156, image 1
Suniland Estates, 7830 SW 117th St, Pinecrest, Florida 33156, image 2
Suniland Estates, 7830 SW 117th St, Pinecrest, Florida 33156, image 3
$5,495,999
  • 6 Beds
  • 62/2 Baths
  • 5,759 SqFt
  • $954/SqFt
High-End
House for sale in Suniland Estates
7830 SW 117th St, Pinecrest, FL 33156
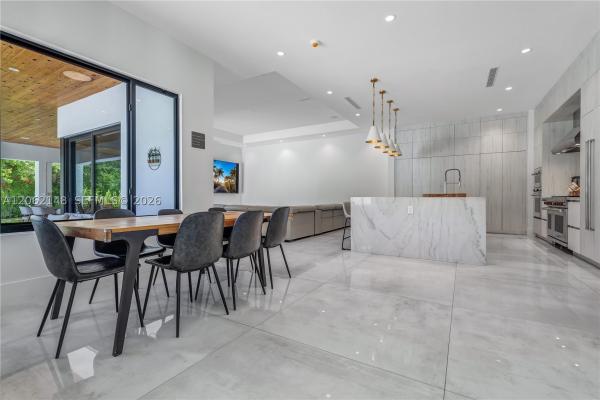
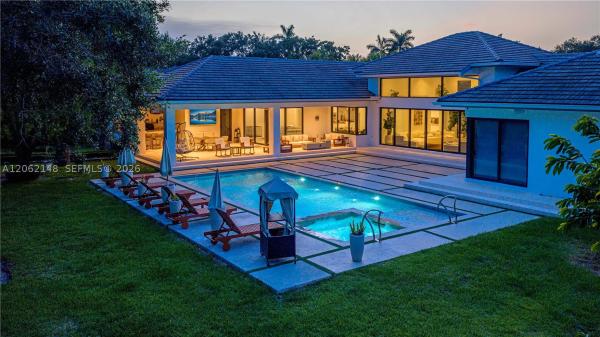
Completed in 2022, this gated custom estate sits on nearly one acre in the heart of pinecrest, where walls of glass, soaring ceilings, and warm contemporary architecture create a seamless connection between indoor and outdoor living. Designed as a single-story residence with 6 bedrooms, 7 full baths, 1 half baths, and nearly 7, 000 total square feet, every space was created for effortless everyday living and entertaining. Highlights include the expansive great room opens to a covered terrace with wood ceilings, a fully equipped summer kitchen, resort-style pool and spa, and beautifully landscaped grounds that feel like a private retreat. At the center of the home, the chef's kitchen features a dramatic marble waterfall island, wolf professional appliances, sub-zero refrigeration, double ovens, custom cabinetry, wine storage, and an oversized walk-in pantry. The private primary suite overlooks the backyard and includes a spa inspired bath with a freestanding soaking tub, oversized shower, dual vanities, and an expansive custom dressing room. Additional highlights include six en-suite bedrooms, a dedicated office or fitness room, impact glass throughout, two full laundry rooms, one on each side of the home, generator hookup, three car garage, and a 39, 465 sf lot. Located in flood zone x (no flood insurance required) and zoned for top rated schools.
North Pinecrest, 6990 SW 90th St, Pinecrest, Florida 33156, image 1
$4,000,000
  • 5 Beds
  • 51/2 Baths
  • 4,172 SqFt
  • $959/SqFt
Ultra Luxury
House for sale in North Pinecrest
6990 SW 90th St, Pinecrest, FL 33156
Discover the potential of this exceptional property located in one of pinecrest's most desirable neighborhoods. Offering endless possibilities, this home is the perfect canvas for a buyer ready to bring their vision to life and create a custom dream residence. Ideally situated near major expressways, premier shopping, dining, parks, and top-rated schools, the location provides both convenience and an unparalleled lifestyle. Surrounded by beautiful estates and the charm of a prestigious community, this property presents a rare opportunity to renovate, reimagine, or create something truly special. Whether you're looking to design your forever home or invest in one of south florida's most sought-after areas, this property offers the foundation to make your dream a reality. Don't miss the chance to own in a prime pinecrest location where luxury living and limitless potential come together.
North Pinecrest, 6675 SW 96th St, Pinecrest, Florida 33156, image 1
North Pinecrest, 6675 SW 96th St, Pinecrest, Florida 33156, image 2
$8,795,0003M
  • 7 Beds
  • 81/2 Baths
  • 8,912 SqFt
  • $987/SqFt
Ultra Luxury
House for sale in North Pinecrest
6675 SW 96th St, Pinecrest, FL 33156
New price ...Welcome to luxury! This 2-story, 7-bed, studio, 8.5-bath home in a great neighborhood combines modern aesthetics with top-tier amenities. The entrance greets you with solid core doors, leading to a grand residence with european cabinetry and quartz countertops. The property features a tranquil green area, a 60-foot pool, spa, sundeck, bbq area, gym, sauna, and 4 car garage. Great open floor plan integrates the bar, kitchen, and family room, all bathed in natural light. The kitchen boasts premium cabinetry and miele appliances. Elegance is woven into every corner, from the wine cellar to the luxurious master suite. A modern elevator and a lutron automation system add convenience and sophistication. This property is more than a house; it’s a lifestyle statement.
OPEN SAT, 3-6PM
Pinecrest Residential, 11111 SW 77th Ave, Pinecrest, Florida 33156, image 1
Pinecrest Residential, 11111 SW 77th Ave, Pinecrest, Florida 33156, image 2
Pinecrest Residential, 11111 SW 77th Ave, Pinecrest, Florida 33156, image 3
$6,300,000
  • 7 Beds
  • 61/2 Baths
  • 6,361 SqFt
  • $990/SqFt
High-End
House for sale in Pinecrest Residential
11111 SW 77th Ave, Pinecrest, FL 33156
Situated on a spectacular 1.25-acre corner estate in the heart of pinecrest, this fully renovated 7-bedroom, 6.5-bath residence offers approximately 6, 714 sq. Ft. Of thoughtfully designed living space, blending sophistication, comfort, and resort-style living. Complete with a 3-car garage, the home features elegant marble floors, high-end finishes, and modern upgrades throughout. Designed for everyday living and grand-scale entertaining, the chef’s kitchen showcases premium sub-zero refrigeration, including an additional unit in the laundry room, a professional-grade viking range, and two expansive islands. The luxurious primary suite serves as a private retreat with three custom closets and an adjoining den ideal as a sitting room, nursery, office, or potential eighth bedroom. The spa-inspired bath features an enclosed soaking tub and dual rain shower sanctuary. Outside, mature tropical landscaping surrounds a sparkling pool, elegant gazebo, basketball court, and an impressive collection of fruit trees, including more than 15 mango trees and several avocado trees. Set on a sprawling 54, 450-square-foot lot, this move-in-ready estate offers exceptional privacy, space, and amenities, embodying the very best of pinecrest luxury living. A rare opportunity where thoughtful design, modern luxury, and resort-inspired outdoor living come together in one exceptional offering.
Killian Acres, 11200 SW 60th Ave, Pinecrest, Florida 33156, image 1
Killian Acres, 11200 SW 60th Ave, Pinecrest, Florida 33156, image 2
Killian Acres, 11200 SW 60th Ave, Pinecrest, Florida 33156, image 3
$6,350,000
  • 7 Beds
  • 71/2 Baths
  • 6,353 SqFt
  • $1,000/SqFt
High-End
House for sale in Killian Acres
11200 SW 60th Ave, Pinecrest, FL 33156
A masterfully reimagined pinecrest estate where sophisticated design, impeccable craftsmanship, and effortless luxury converge. Set on a magnificent, gated lot in one of pinecrest's most sought-after locations, this turnkey residence offers an exceptional lifestyle defined by privacy, elegance, and seamless indoor-outdoor living. It showcases expansive light-filled interiors, soaring ceilings, and beautifully curated living spaces designed for both grand entertaining and intimate family living. Outside, a resort-caliber setting awaits. Meticulously landscaped gardens, expansive terraces, and beautifully appointed outdoor living areas create a serene retreat ideal for entertaining year-round. Every element of the property has been designed to embrace south florida's coveted indoor-outdoor lifestyle. Located within close proximity to pinecrest's top-rated schools, premier parks, fine dining, and world-class shopping, this extraordinary residence offers the rare opportunity to acquire a truly move-in-ready estate in one of miami's most prestigious neighborhoods. Completely remodeled in 2023.
Town & Ranch Estates, 6175 SW 128th St, Pinecrest, Florida 33156, image 1
Town & Ranch Estates, 6175 SW 128th St, Pinecrest, Florida 33156, image 2
Town & Ranch Estates, 6175 SW 128th St, Pinecrest, Florida 33156, image 3
$6,795,000400K
  • 6 Beds
  • 7 Baths
  • 6,530 SqFt
  • $1,041/SqFt
Ultra Luxury
House for sale in Town & Ranch Estates
6175 SW 128th St, Pinecrest, FL 33156
One story modern estate built in 2020 with refined finishes and a clean architectural presence, offering a bright open floorplan framed by oversized windows and doors throughout. The italian kitchen is designed for both function and entertaining, featuring sleek cabinetry, quartz countertops, and wolf and subzero appliances, flowing seamlessly into the family room with views of the outdoor living areas. The home offers six spacious en suite bedrooms with finished closets, a den or office, and a dedicated wine room. The primary suite is a private retreat with a spa inspired bath featuring double vanities, separate water closets, a floating soaking tub, and an expansive shower. Porcelain floors, led lighting, high ceilings, a large covered terrace, summer kitchen, and two car garage complete the interior. The backyard delivers a true resort experience with expansive green grounds, infinity pool, hot tub, sauna, cold plunge, fire pit seating, and multiple outdoor lounge and dining areas. Ideally located near premier pinecrest schools.
Helms Country Estates, 6350 SW 107th St, Pinecrest, Florida 33156, image 1
Helms Country Estates, 6350 SW 107th St, Pinecrest, Florida 33156, image 2
Helms Country Estates, 6350 SW 107th St, Pinecrest, Florida 33156, image 3
$9,750,000
  • 6 Beds
  • 81/2 Baths
  • 9,214 SqFt
  • $1,058/SqFt
High-End
House for sale in Helms Country Estates
6350 SW 107th St, Pinecrest, FL 33156
Extraordinary and the finest! Experience unparalleled luxury in this newly complete european style masterpiece, situated on a lush, private acre. This sprawling estate features 6 oversized bedrooms and 8.5 designer baths, defined by soaring ceilings and a flood of natural light. Stunning formal living and dining rooms, executive office/library, double sided fireplace, billiard/game room, wine cellar, bar. The heart of the home is a spectacular epicurean gourmet kitchen with premium appliances and marble countertops, seamlessly flowing into the expansive entertaining area. Architectural excellence is on display with english hardwood floor, rich and dark wood custom paneling and meticulous built-ins. Retreat to the exquisite primary suite, a true sanctuary with sitting area, a spa-like sumptuous master bath, large walk-in closet, and exercise/work out room. Second floor media/playroom with kitchen and additional laundry facility and balcony. Thoughtful floor plan with additional spacious 5 ensuites affords the family living with modern comforts. Spectacular spacious patio with complete kitchen and grill and inviting freeform cascading pool/spa. Magnificent grounds and landscaping. 4-car garage. This is a rare opportunity to own a modern legacy home defined by scale, beauty, quality and sophistication.
Sexton, 6190 SW 128th St, Pinecrest, Florida 33156, image 1
Sexton, 6190 SW 128th St, Pinecrest, Florida 33156, image 2
Sexton, 6190 SW 128th St, Pinecrest, Florida 33156, image 3
$10,599,999100K
  • 8 Beds
  • 11 Baths
  • 9,800 SqFt
  • $1,082/SqFt
Ultra Luxury
House for sale in Sexton
6190 SW 128th St, Pinecrest, FL 33156
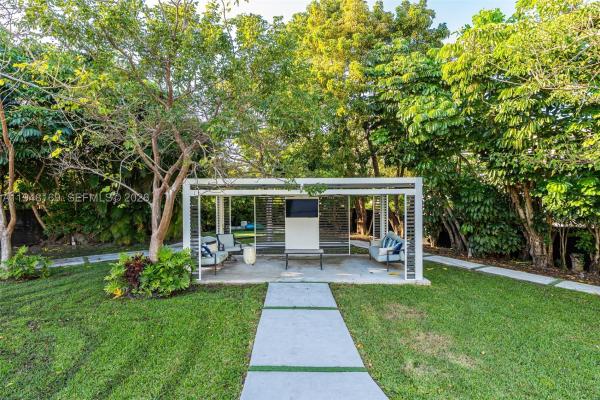
A rare opportunity to own a newly completed modern estate in the heart of prestigious pinecrest. Set on a quiet, tree-lined street, this architectural masterpiece blends bold contemporary design with refined luxury and exceptional craftsmanship. Walking above the reflection pond entrance feature, taking in the striking façade and through the dramatic solid-wood pivot door into the grand double-height entry, the home makes an immediate impression. Walls of glass flood the interiors with natural light and create a seamless connection between expansive living spaces and the outdoors—ideal for both everyday living and elegant entertaining. The residence offers eight spacious bedroom suites, each with a private spa-inspired bath. The primary suite is a true retreat with a lavish bathroom, oversized custom closets, huge balcony and serene views. The chef’s kitchen is a showpiece, featuring brand new appliances, custom cabinetry, an oversized island, and walk-in pantry, opening to sophisticated family and dining areas. Designed for indoor-outdoor living, the resort-style backyard features a stunning resort style pool with swim-up bar and spa, a concrete gazebo with summer kitchen, and lush landscaping—your own private oasis. Additional highlights include a dramatic skeleton staircase, media room, huge laundry, service quarters and a multi-car garage. Minutes from top-rated schools and parks, this is not just a home—it is a statement.
Barger Estates, 7020 SW 94th St, Pinecrest, Florida 33156, image 1
Barger Estates, 7020 SW 94th St, Pinecrest, Florida 33156, image 2
$8,150,000
  • 7 Beds
  • 71/2 Baths
  • 7,388 SqFt
  • $1,103/SqFt
Ultra Luxury
House for sale in Barger Estates
7020 SW 94th St, Pinecrest, FL 33156
Welcome to an extraordinary brand-new construction in the heart of pinecrest, where modern elegance meets timeless luxury. This stunning seven-bedroom, seven-and-a-half-bath residence is thoughtfully designed for refined living, offering expansive spaces, impeccable craftsmanship, and the highest-end finishes throughout. From its grand architectural presence to its beautifully curated interiors, every detail has been meticulously selected to create a warm yet sophisticated atmosphere—perfect for both everyday family living and elevated entertaining. The home features spacious en-suite bedrooms, a seamless indoor-outdoor flow, and an overall sense of comfort and exclusivity. Situated in one of pinecrest’s most sought-after neighborhoods, this exceptional property offers privacy, prestige, and proximity to top-rated schools, fine dining, and premier amenities. A rare opportunity to experience luxury living at its finest. Homes expected completion date is july 2026
Pinecrest Residential, 6890 SW 94th St, Pinecrest, Florida 33156, image 1
Pinecrest Residential, 6890 SW 94th St, Pinecrest, Florida 33156, image 2
Pinecrest Residential, 6890 SW 94th St, Pinecrest, Florida 33156, image 3
$5,390,000410K
  • 5 Beds
  • 41/2 Baths
  • 4,838 SqFt
  • $1,114/SqFt
High-End
House for sale in Pinecrest Residential
6890 SW 94th St, Pinecrest, FL 33156
Experience newly remodeled sophistication at 6890 sw 94th street, pinecrest, fl an exceptional one-level estate featuring high ceilings throughout, set on 1 acre of mature, beautifully curated landscape. Ideally situated in north pinecrest on a prime, private one-way street, this residence offers unmatched convenience, surrounded by top schools including gulliver, temple beth am, and pinecrest elementary. This stunning home blends timeless design with effortless, resort-style living. Expansive sun-filled interiors showcase soaring tray ceilings, elegant columns, and a seamless flow between formal and informal living spaces. Enjoy a sophisticated dining room, a spacious family room, and a beautifully updated chef’s kitchen complete with premium cabinetry, stone countertops, and a striking center island. Generously sized bedrooms feature warm wood flooring, abundant natural light, and well-appointed bathrooms. The luxurious primary suite offers a serene retreat with its spa-inspired bathroom, including a freestanding soaking tub, large glass-enclosed shower, dual vanities, and expansive custom closets. Step outdoors to your private tropical sanctuary: a sparkling pool and spa surrounded by lush greenery, covered terraces, and ample lounging areas perfect for both relaxation and entertaining. A long brick driveway, manicured grounds, and elegant entryways further elevate the property’s impressive curb appeal.
Helms Country Estates, 11050 SW 69th Ave, Pinecrest, Florida 33156, image 1
Helms Country Estates, 11050 SW 69th Ave, Pinecrest, Florida 33156, image 2
Helms Country Estates, 11050 SW 69th Ave, Pinecrest, Florida 33156, image 3
$8,599,000791K
  • 5 Beds
  • 5 Baths
  • 7,697 SqFt
  • $1,117/SqFt
High-End
House for sale in Helms Country Estates
11050 SW 69th Ave, Pinecrest, FL 33156
A rare offering combining architectural integrity, modern luxury, and creative functionality ! A 2019 one-story hollub custom built residence, offering 5 bedrooms/flex and 5 bathrooms on a quiet, beautiful street in north pinecrest. Thoughtfully designed with clean lines, warm materials, and seamless indoor-outdoor flow, this home is ideal for both everyday living and sophisticated entertaining. The interiors feature remarkable entertaining spaces, including a showpiece white oak gourmet kitchen, fully built-out private theater, a dedicated study, gym with sauna and a professional recording studio that can be easily converted into a huge 2nd primary or additional beds and baths, offering flexibility for evolving needs. Every space reflects meticulous attention to detail, with top-tier finishes, refined design, and exceptional craftsmanship throughout. Entertain effortlessly with a striking onyx bar, stone fireplace, and club-style lounge, opening to a resort-caliber outdoor setting with lush landscaping and an inviting pool, creating a private oasis perfect for gatherings or quiet relaxation. Smart home with generator! Designer furniture may be included, offering a truly turnkey opportunity. Impossible to replicate today at this price.
Palmetto Homesites, 7400 SW 127th St, Pinecrest, Florida 33156, image 1
Palmetto Homesites, 7400 SW 127th St, Pinecrest, Florida 33156, image 2
Palmetto Homesites, 7400 SW 127th St, Pinecrest, Florida 33156, image 3
$5,250,000250K
  • 6 Beds
  • 61/2 Baths
  • 4,696 SqFt
  • $1,118/SqFt
Mid-Tier
House for sale in Palmetto Homesites
7400 SW 127th St, Pinecrest, FL 33156
Introducing a distinguished new construction on a premier corner lot in the heart of pinecrest, where timeless elegance meets modern design. This two-story residence features soaring ceilings, a grand entry, impact windows, custom coblan cabinetry, and a chef’s kitchen with miele appliances. The expansive great room opens to a sleek modern pool and covered terrace, perfect for entertaining. Two bedrooms on the main level, one with a private entrance, provide ideal accommodations for guests or multigenerational living. Upstairs, three en-suite bedrooms accompany a luxurious primary suite with a spa bath, oversized closet, and private terrace. A two-car garage and future-ready smart home integration complete this exceptional offering.
Town & Country Estates, 6540 SW 123rd St, Pinecrest, Florida 33156, image 1
Town & Country Estates, 6540 SW 123rd St, Pinecrest, Florida 33156, image 2
Town & Country Estates, 6540 SW 123rd St, Pinecrest, Florida 33156, image 3
$8,825,000
  • 7 Beds
  • 82/2 Baths
  • 7,841 SqFt
  • $1,125/SqFt
High-End
House for sale in Town & Country Estates
6540 SW 123rd St, Pinecrest, FL 33156
Behind a private gate on nearly an acre in pinecrest, this tropical modern estate is designed as a private resort. An oversized pivot door opens to a soaring 23-foot foyer framed by floor-to-ceiling impact glass, with a sculptural glass staircase and full-size elevator anchoring the home’s h-shaped design. The main level features a professional-grade chef’s kitchen, butler’s pantry, two wine cellars, humidor, staff room, office, an additional en-suite bedroom, and an expansive primary retreat with a spa-like bath, steam shower, and private jacuzzi terrace. Upstairs, three en-suite bedrooms are joined by a home theater, bar, and entertainment room. Outdoors, a 75-foot heated infinity pool with beach entry and integrated spa sits at the center of the courtyard, flanked by a covered summer kitchen, pizza oven, fire pit, and fully equipped guest house. A savant smart-home system, whole-house generator, and air-conditioned three-car garage with lift complete an estate built to deliver privacy, scale, and resort-level living in one of pinecrest’s most coveted settings.
Pine Tree Estates, 7941 SW 129th Ter, Pinecrest, Florida 33156, image 1
Pine Tree Estates, 7941 SW 129th Ter, Pinecrest, Florida 33156, image 2
Pine Tree Estates, 7941 SW 129th Ter, Pinecrest, Florida 33156, image 3
$6,975,000
  • 6 Beds
  • 61/2 Baths
  • 6,161 SqFt
  • $1,132/SqFt
High-End
House for sale in Pine Tree Estates
7941 SW 129th Ter, Pinecrest, FL 33156
A new construction home in the heart of pinecrest, currently under construction. This elegant two-story residence offers 8, 167 total sf (6, 161 sf under a/c) on a desirable corner lot and features clean contemporary architecture with high-quality finishes throughout. The floor plan includes 6 bedrooms and 6.5 bathrooms, with 2 bedrooms on the first floor, spacious open living areas, high ceilings, and a gourmet kitchen with natural stone countertops, premium appliances, and a custom walk-in pantry. Large covered terraces extend the living space outdoors, while designer porcelain flooring throughout and a three-car garage complete the home. Located in the village of pinecrest, this home offers the perfect blend of style, comfort, and convenience, with easy access to parks, shopping, dining, and everything the area has to offer. Estimated completion: fall 2026. Renderings, floor plans, specifications, dimensions, and finishes are artist representations and are subject to change without notice.
Pinecrest Residential, 6845 SW 98th St, Pinecrest, Florida 33156, image 1
Pinecrest Residential, 6845 SW 98th St, Pinecrest, Florida 33156, image 2
Pinecrest Residential, 6845 SW 98th St, Pinecrest, Florida 33156, image 3
$6,295,000
  • 6 Beds
  • 42/2 Baths
  • 5,540 SqFt
  • $1,136/SqFt
High-End
House for sale in Pinecrest Residential
6845 SW 98th St, Pinecrest, FL 33156
Tucked behind a gated circular drive and anchored by a magnificent mature oak, 6845 sw 98 st captures the relaxed luxury of north pinecrest living. Located on a lush, tree-canopied street, and updated in 2008 with classic finishes, the home offers a warm, modern design with natural light pouring through every room. The main living spaces open seamlessly to two covered terraces, the pool, and surrounding gardens, creating an effortless indoor-outdoor flow. The chef’s kitchen features vaulted wood-beam ceilings, white subway tile walls, viking and sub-zero appliances, open shelving, a butler’s pantry, summer kitchen access, and distinctive black-and-white checkerboard marble flooring. The home also includes a spacious primary suite, multiple living areas, a gym, and a two-car garage. Upstairs, each bedroom opens to a private terrace overlooking the backyard, pool, and greenery. Outdoors, enjoy a resort-style pool, expansive lawn, and multiple covered spaces designed for both entertaining and everyday living. This is north pinecrest living at its best.
New - 6 days 23 hrs ago
Helms Country Estates, 6045 SW 106th St, Pinecrest, Florida 33156, image 1
Helms Country Estates, 6045 SW 106th St, Pinecrest, Florida 33156, image 2
Helms Country Estates, 6045 SW 106th St, Pinecrest, Florida 33156, image 3
$10,875,000
  • 7 Beds
  • 81/2 Baths
  • 9,545 SqFt
  • $1,139/SqFt
High-End
House for sale in Helms Country Estates
6045 SW 106th St, Pinecrest, FL 33156
The absolute best of pinecrest! Gorgeous and large 2011-built family home on over an acre with impeccable taste and design on a quiet child-friendly street in northeast pinecrest. Gentle european style architecture with copious moldings and volume galore, but with a modern feel and superior design quality and finishes throughout. Fabulous family layout with multiple living areas, signature kitchen-family room, large all en-suite bedrooms, big butler's pantry, home theatre, office, bar and climate-controlled wine closet, elevator, and billiard room. Soaring columns on patio leading to an inviting 52 ft. Pool, basketball court, and yard area with an outdoor kitchen and plenty of room for entertainment. Guest house, whole house gas generator, 4-car garage, and more! New 2024 flat-tile roof. Simply the best with everything!
Devonwood, 6460 SW 133rd Dr, Pinecrest, Florida 33156, image 1
Devonwood, 6460 SW 133rd Dr, Pinecrest, Florida 33156, image 2
Devonwood, 6460 SW 133rd Dr, Pinecrest, Florida 33156, image 3
$5,800,000
  • 5 Beds
  • 5 Baths
  • 5,090 SqFt
  • $1,139/SqFt
House for sale in Devonwood
6460 SW 133rd Dr, Pinecrest, FL 33156
Spectacular renovated from floor to ceiling, this 4-bedroom plus office 5-bath house showcases incomparable amazing amenities. Walls of glass overlook lush tropical grounds. Enjoy a state-of-the-art theater with a 133” screen, summer kitchen, 12-hole putting green, gorgeous pool deck with top-of-the-line lounge chairs, saline pool and spa, 2-car garage, and parking for 8–10 cars. Very modern lutron automation system throughout the entire property, with remote monitoring from 13 security cameras. Additional upgrades include a diesel generator, three in-duct ac air purifiers, and speakers throughout the property.
Avocado Land, 5811 SW 88th St, Pinecrest, Florida 33156, image 1
Avocado Land, 5811 SW 88th St, Pinecrest, Florida 33156, image 2
Avocado Land, 5811 SW 88th St, Pinecrest, Florida 33156, image 3
$3,350,000150K
  • 7 Beds
  • 81/2 Baths
  • 2,915 SqFt
  • $1,149/SqFt
High-End
House for sale in Avocado Land
5811 SW 88th St, Pinecrest, FL 33156
This premier waterfront lot comes with fully approved permits for an exceptional custom luxury residence in pinecrest, allowing construction to begin immediately. The approved plans call for a spacious master suite, six additional bedrooms, seven full bathrooms, a powder room, and a cabana bath, creating a versatile layout ideal for both everyday living and large-scale entertaining. The home will offer approximately 9, 327 sf under a/c on an expansive 27, 973 sf lot, with a design that emphasizes natural light, expansive open spaces, and a seamless connection between interior and exterior areas. With approvals already in place, this offering represents a rare chance to develop a modern waterfront estate featuring high-end finishes, resort-style living spaces.
Old Cutler Point, 13120 Old Cutler Rd, Pinecrest, Florida 33156, image 1
Old Cutler Point, 13120 Old Cutler Rd, Pinecrest, Florida 33156, image 2
Old Cutler Point, 13120 Old Cutler Rd, Pinecrest, Florida 33156, image 3
$9,250,000650K
  • 7 Beds
  • 71/2 Baths
  • 7,954 SqFt
  • $1,163/SqFt
Ultra Luxury
House for sale in Old Cutler Point
13120 Old Cutler Rd, Pinecrest, FL 33156
A masterful expression of timeless elegance and modern refinement, this extraordinary two-story estate offers 7 bedrooms, 7 full baths, and 1 half bath, thoughtfully designed for an unparalleled lifestyle. Grand volume ceilings, walls of impact glass, bespoke millwork, elegant custom cabinetry, and designer finishes create interiors that are both sophisticated and inviting. At the heart of the home, the gourmet kitchen is appointed with handcrafted cabinetry, wolf appliances, sub-zero refrigeration, and a sub-zero wine cooler, seamlessly connecting to the elegant living spaces, formal entertaining areas, and a beautifully designed club room complete with a custom wet bar. A private home theater further enhances the home's exceptional lifestyle. The luxurious primary suite is a true retreat, featuring dual custom walk-in closets, separate his-and-hers water closets, individual vanities, and a spa-inspired bath. Designed for effortless indoor-outdoor living, expansive glass doors open to a covered terrace and a spectacular glass-enclosed entertaining pavilion with a fully equipped summer kitchen and wood-fired pizza oven, creating the perfect setting for year-round gatherings. Every detail has been thoughtfully curated to balance grand-scale entertaining with everyday comfort. Completing this exceptional offering is the opportunity to create a private backyard pickleball court, with conceptual renderings available, adding yet another layer to this remarkable residence.
Town & Ranch Estates, 5801 Moss Ranch Rd, Pinecrest, Florida 33156, image 1
Town & Ranch Estates, 5801 Moss Ranch Rd, Pinecrest, Florida 33156, image 2
$17,950,0002M
  • 9 Beds
  • 103/2 Baths
  • 15,235 SqFt
  • $1,178/SqFt
Ultra Luxury
House for sale in Town & Ranch Estates
5801 Moss Ranch Rd, Pinecrest, FL 33156
Maison du parc is a landmark estate along the prestigious moss ranch road corridor, set on 1.3 acres and spanning over 15, 235 sf, standing among the largest and most distinguished properties in pinecrest. This grand european-inspired residence blends timeless elegance with modern luxury, featuring soaring 18-ft ceilings, a dramatic arched foyer, 48x48 glass tile flooring, and imported la finestra windows and doors that fill the home with natural light. Designed for elevated living and exceptional entertaining, the estate offers separate guest quarters, expansive formal and informal spaces, and seamless indoor-outdoor flow to resort-style grounds with an infinity-edge pool and spa, dual summer kitchens, a lily reflection pond, and manicured lawns. Advanced amenities include full crestron and lutron systems, a 16-seat home theater, elevator, and a striking 1, 200-bottle refrigerated wine and cigar cellar—delivering a rare combination of scale, architectural presence, and prestige in one of pinecrest’s most coveted locations.
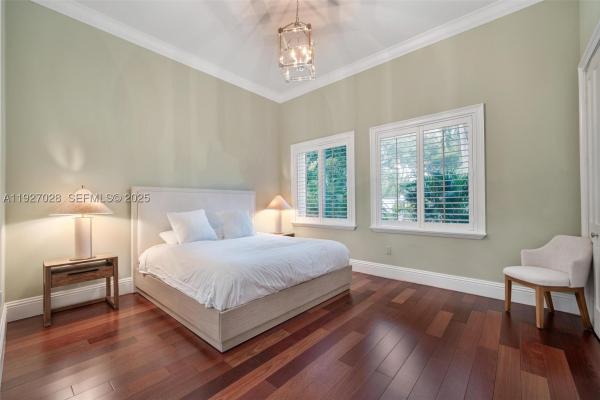
Bay Ridge Estates, 6285 Old Cutler Rd, Pinecrest, Florida 33156, image 1
Bay Ridge Estates, 6285 Old Cutler Rd, Pinecrest, Florida 33156, image 2
Bay Ridge Estates, 6285 Old Cutler Rd, Pinecrest, Florida 33156, image 3
$8,970,000
  • 6 Beds
  • 71/2 Baths
  • 7,470 SqFt
  • $1,201/SqFt
High-End
House for sale in Bay Ridge Estates
6285 Old Cutler Rd, Pinecrest, FL 33156
An exceptional gated pinecrest estate on a corner lot spanning over 37, 000 sqft. Architecturally designed to perfection w an open floor plan that flows beautifully. Glass sliding doors, volume ceilings, & abundance of natural light seamlessly blend indoor/outdoor living. Chef's kitchen with wolf/subzero appl, custom cabinetry, quartz counters, wine cellar & walk-in pantry. The primary suite is a true retreat with a spa bath, dream closets & a modern fireplace. Italian built-in closets w interior lighting in all bedrooms. Smart home technology, electric blinds, & generator. Air-conditioned 3 car garage with epoxy floors & custom built-ins. A spectacular backyard with a resort-like pool, summer kitchen & soccer field. Located near top-rated private schools, golf course & exclusive yacht club
Coconut Palm Estates, 9405 SW 72nd Ct, Pinecrest, Florida 33156, image 1
Coconut Palm Estates, 9405 SW 72nd Ct, Pinecrest, Florida 33156, image 2
$6,250,000
  • 6 Beds
  • 51/2 Baths
  • 5,200 SqFt
  • $1,202/SqFt
Ultra Luxury
House for sale in Coconut Palm Estates
9405 SW 72nd Ct, Pinecrest, FL 33156
Tucked away at the end of a quiet cul-de-sac in the exclusive coconut palm estates in north pinecrest, this brand-new 6br/5.5ba, 6, 806 total sq ft custom home by the renowned pacheco architecture team, features cabinetry and design by italkraft, offering bespoke luxury with designer finishes. The smart home features a private elevator, two laundry rooms (upstairs/downstairs), and a spa-style steam room. The chef’s kitchen includes a butler’s pantry with premium sub zero/wolf appliances. Outdoor living shines with a fully equipped, expansive outdoor kitchen featuring bar seating, dishwasher, ice maker, and more. The 40-foot saltwater pool system with separate jacuzzi and outdoor shower adds to the oasis. The primary suite boasts an expansive his/hers walk in closet as well as a private morning bar with a refrigerator. Walk-in closets by italkraft throughout the home additional features: energy-efficient low-emission windows, 4 ac units w/ smart thermostats, electric vehicle charger, generator ready, solar panel ready, duravit smart toilets, 4k integrated security camera system, hardwired cat6 network, epoxy garage, well water sprinkler system, indoor/outdoor speaker sound system
Flagler Groves Estates, 7502 SW 102nd St, Pinecrest, Florida 33156, image 1
Flagler Groves Estates, 7502 SW 102nd St, Pinecrest, Florida 33156, image 2
Flagler Groves Estates, 7502 SW 102nd St, Pinecrest, Florida 33156, image 3
$6,995,000
  • 6 Beds
  • 71/2 Baths
  • 5,805 SqFt
  • $1,205/SqFt
High-End
House for sale in Flagler Groves Estates
7502 SW 102nd St, Pinecrest, FL 33156
Set behind private gates on nearly an acre in one of pinecrest's most coveted settings, this exceptional contemporary estate embodies refined architecture and effortless luxury. A thoughtfully designed two-story floor plan offers 6 bedrooms, 7 full baths, and 1 half bath, with the primary suite privately situated on the main level, featuring tranquil views of the resort-style grounds and a spa-inspired bath with a freestanding soaking tub. Walls of impact glass flood the interiors with natural light, while expansive living spaces, complemented by a sophisticated living room wet bar, flow seamlessly to a covered terrace overlooking the heated saline pool with a tanning ledge, summer kitchen, and cabana bath. The gourmet kitchen is appointed with designer appliances, a wine cooler, and a generous walk-in pantry. Upstairs, spacious en suite bedrooms open to a sweeping terrace. Complete with a whole-house generator, a three-car garage, mature tropical landscaping, and a private gated entrance, this remarkable residence offers an exceptional blend of privacy, craftsmanship, and timeless contemporary design.
OPEN SUN, 6-8PM
Ridgeline Estates, 6200 SW 123rd Ter, Pinecrest, Florida 33156, image 1
Ridgeline Estates, 6200 SW 123rd Ter, Pinecrest, Florida 33156, image 2
Ridgeline Estates, 6200 SW 123rd Ter, Pinecrest, Florida 33156, image 3
$9,990,000
  • 7 Beds
  • 72/2 Baths
  • 8,077 SqFt
  • $1,237/SqFt
High-End
House for sale in Ridgeline Estates
6200 SW 123rd Ter, Pinecrest, FL 33156
An exceptional new construction estate in the heart of pinecrest, this architectural masterpiece blends contemporary design with timeless sophistication. Soaring volume ceilings, expansive walls of glass, and meticulously curated finishes create an atmosphere of understated luxury across two thoughtfully designed levels. The residence offers seven en-suite bedrooms, each with custom walk-in closets, including three on the main level with discreet staff quarters featuring a private entrance. A dramatic foyer opens to expansive living and dining spaces, a custom glass-enclosed chilled wine cellar, powder room, oversized laundry room with dual washers and dryers, and a versatile office or gym. Designed for elevated entertaining, the chef's kitchen features a substantial center island, premium appliances, double ovens, dual dishwashers, separate refrigerator and freezer, a walk-in pantry, and concealed utility storage. Upstairs, a spacious family lounge connects four additional bedroom suites, while the primary retreat offers dual walk-in closets, two private balconies, and a spa-inspired bath with dual vanities, separate water closets, and a glass-enclosed wet room. The resort-style backyard is complete with a pool and spa, poolside shower, indoor cabana bath, summer kitchen with built-in bbq. A two-car garage and seamless indoor-outdoor living complete this extraordinary residence, offering an exceptional lifestyle in one of pinecrest's most prestigious neighborhoods.
Suniland Estates, 11720 SW 77th Ave, Pinecrest, Florida 33156, image 1
Suniland Estates, 11720 SW 77th Ave, Pinecrest, Florida 33156, image 2
Suniland Estates, 11720 SW 77th Ave, Pinecrest, Florida 33156, image 3
$8,995,000500K
  • 5 Beds
  • 71/2 Baths
  • 7,095 SqFt
  • $1,268/SqFt
High-End
House for sale in Suniland Estates
11720 SW 77th Ave, Pinecrest, FL 33156
Striking brand new contemporary residence designed around a spectacular private courtyard pool with fountains and lush tropical landscaping, creating seamless indoor-outdoor living. Thoughtfully appointed with globally sourced finishes, the home features a heated sukabumi–tiled pool from bali, bespoke european closets and vanities, and signature indigo doors throughout. This meticulously designed home offers 5 bedrooms and 7.5 bathrooms with expansive living spaces, soaring ceilings, clerestory windows, and walls of glass that fill the interiors with natural light. The chef’s kitchen is a true centerpiece, featuring an italian binova italcraft design with dramatic marble waterfall islands, custom cabinetry, wolf and sub-zero appliances, and a full second pantry. Additional spaces include a private office, gym, family room, and second media room. The resort-style courtyard is surrounded by expansive terraces and complemented by two cabana bathrooms, creating the perfect setting for entertaining and relaxed south florida living.
OPEN SUN, 4-6PM
Suniland Estates, 7725 SW 114th St, Pinecrest, Florida 33156, image 1
Suniland Estates, 7725 SW 114th St, Pinecrest, Florida 33156, image 2
Suniland Estates, 7725 SW 114th St, Pinecrest, Florida 33156, image 3
$8,750,000749K
  • 7 Beds
  • 81/2 Baths
  • 6,846 SqFt
  • $1,278/SqFt
High-End
House for sale in Suniland Estates
7725 SW 114th St, Pinecrest, FL 33156
Exquisitely curated, privately gated, single-level estate featuring 7 bedrooms 8.5 baths including private primary wing with terrace, coffee bar, dual commodes, and outdoor shower. Chef’s kitchen showcases pedini italian cabinetry, sub-zero/wolf appliances, dual islands, hidden pantry and coffee station, taj mahal quartzite counters and wine refrigeration. Italian lacquered doors throughout, graff fixtures, toto smart toilets, full home sound system, lighting, pool, and security controlled by phone / ipad. Custom theater with stadium seating and full bath. Award-winning sensi casa interiors featuring wide-plank oak floors, designer wallpaper, wood paneling, and linear fireplace. Resort-style pool with sunken fire-pit lounge, spa, lush landscaping, summer kitchen. Oversized 3-car garage. Separate guest house/wellness retreat with custom sauna & cabana bath. Newly built in 2026, with certificate of occupancy issued in august 2026.
1 - 29 of 84 Results
Pinecrest, FL Snapshot
144
Active Inventory
7
New Listings
$209K to $21.5M
Price Tier
13
Pending Sales
$2.4M
Median Closed Price
98
Avg. Days On Market

Related Searches in Pinecrest, FL

Map
Filters