4 Bedroom Homes Real Estate For Sale in Port St. Lucie, FL

St. Lucie County | Updated
Market Action
Selling Speed
Steady
17.1
Inventory Supply
Balanced
5.85
Sales Activity
Updating
Results 29 of 568
Belterra At Tradition, 9315 SW Pinnacle Pl, Port St. Lucie, Florida 34987, image 1
$950,000
  • 4 Beds
  • 31/2 Baths
  • 3,000 SqFt
  • $317/SqFt
Premium
House for sale in Belterra At Tradition
9315 SW Pinnacle Pl, Port St. Lucie, FL 34987
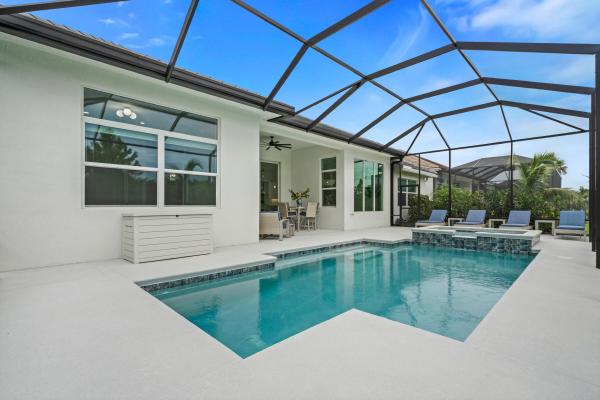
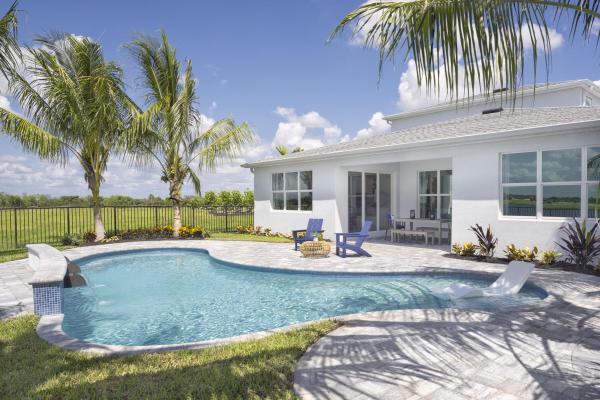
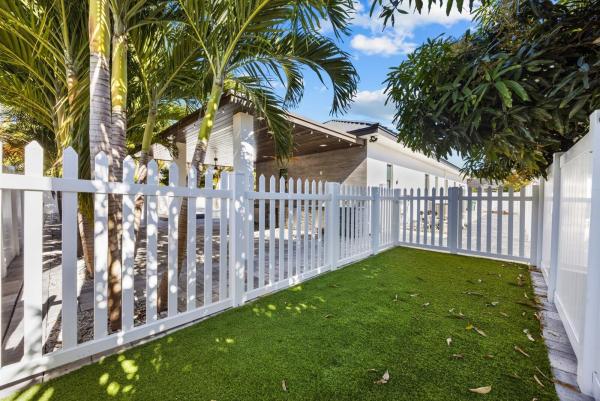
Welcome to traditions boutique luxury community built by gho homes. A total of just 300 homes once complete. Why wait to build when you can buy this sage grande for a great return on your investment?! 3 beds, 3.5 baths plus club room w/closet (club room could be used as a 4th bedroom) the sage grande floorplan is an open-concept layout while offering privacy with the bedrooms located off private hallways. At the heart of the home is the great room with a coffered ceiling, sliders off to the pool area and a built-i bar with wine fridge for hosting and entertaining guests. The palm beach-inspired kitchen is a showstopper, featuring ge appliances including a wall oven, gas cooktop and coordinating range hood. Calacatta quartz countertops, soft-close cabinetry, custom glass-front cabinet doors and built-in under-cabinet lighting complete the elevated, designer look. The chic saltwater pool features a gas-heated spa and an expansive sun deck perfect for tanning. A beautiful, screened enclosure frames the private wooded backdrop, while the fully fenced yard gives your pups plenty of space to enjoy, too. Primary suite features dual walk-in closets, a separate water closet & dual shower heads in an expansive walk-in shower along with a stunning standalone tub. Oversized wood plank tile throughout. 8ft solid core wood interior doors. 71/4in baseboards & crown molding. The 2.5 car garage includes a large workshop area and built-in overhead storage with an ev charging station & professional grade epoxy floors. All impact glass windows/doors. Gas water heater. Hoa includes lawncare, cable, internet, gated entry, security system, irrigation & common areas. Common areas include the clubhouse, pool, fitness center, tennis, pickleball, basketball, game room, kitchen, secured gated entrance and more. Brand new k-8 and high school just opened for tradition residents as well!
Backup
A backup offer is when a home seller has accepted an offer from a buyer, but is still accepting offers from other buyers. Sellers state that they are accepting backup offers if they think the current offer may fall through.
Sandhill Crossing, 2471 SE Leithgow St, Port St. Lucie, Florida 34952, image 1
$524,900$25K
  • 4 Beds
  • 2 Baths
  • 1,656 SqFt
  • $317/SqFt
House for sale in Sandhill Crossing
2471 SE Leithgow St, Port St. Lucie, FL 34952
Newly renovated high end waterfront home new roof, kitchen, bathrooms, 2nd pavor pad for rv/boat, new stunning pool & modern smart features! This beautifully updated 3 bedroom with den/4th, 2-bath home offers luxury living along a peaceful canal with level 5 upgrades. Bright open floor plan, premium finishes and fully integrated smart-home technology. The chef's kitchen shines with all-new smart appliances including a refrigerator, range, microwave, dishwasher, washer, and dryer. Outside, enjoy resort-style living with a fully remodeled pool (2024) featuring a diamond brite azure finish, brand-new grey pearl marble deck with infinity coping, color-changing microbrite lighting, and an elegant water fountain bowl. A new pool heater, pump, and intellichlor salt system w/ all app-cont
Backup
A backup offer is when a home seller has accepted an offer from a buyer, but is still accepting offers from other buyers. Sellers state that they are accepting backup offers if they think the current offer may fall through.
Valencia Walk At Riverland, 12334 SW Laguna Reef Dr, Port St. Lucie, Florida 34987, image 1
$749,000
  • 4 Beds
  • 3 Baths
  • 2,358 SqFt
  • $318/SqFt
Entry-Level
House for sale in Valencia Walk At Riverland
12334 SW Laguna Reef Dr, Port St. Lucie, FL 34987
Highly upgraded lakefront bimini model offers 3 bedrooms, 3 baths, a versatile den that functions as a fourth bedroom/ office, and a dedicated golf cart garage. Refined architectural accents, a chef's kitchen with premium finishes, and appliances, elegantly updated primary bath suite elevate the interior, while tile flooring throughout enhances the home's clean, modern aesthetic. The expanded patio showcases wide lake views and provides ample space for outdoor living, with room to add a future pool. Valencia walk at riverland - community amenities valencia walk at riverland is one of the premier 55+ valencia communities within the master planned riverland community in port st. Lucie, crafted by gl homes. The paseo - a scenic two lane pathway designed for walking, biking, and golf cart travel. 34, 000 sq. Ft. Clubhouse - resort style pool, full service restaurant, shows, and live entertainment. 24 acre fitness campus state of the art gym, extensive fitness classes, and four pools: two outdoor lap pools, one resistance pool, and one indoor pool. 53 pickleball courts, one of the largest pickleball facilities in florida. 15 tennis courts professionally designed for all skill levels. 20 bocce courts, active leagues and social play. Arts & culture center cooking, painting, pottery, and hands on creative workshops. Hoa coverage full lawn care, landscaping, irrigation, security alarm monitoring, manned gated entry, and access to all amenities. Location- 5 minutes to publix, restaurants, salons, and fitness centers. 25 minutes to atlantic beaches. 45 minutes north of west palm beach.
Torino, 5951 NW Brenda Cir, Port St. Lucie, Florida 34986, image 1
$455,000
  • 4 Beds
  • 2 Baths
  • 1,427 SqFt
  • $319/SqFt
Entry-Level
House for sale in Torino
5951 NW Brenda Cir, Port St. Lucie, FL 34986
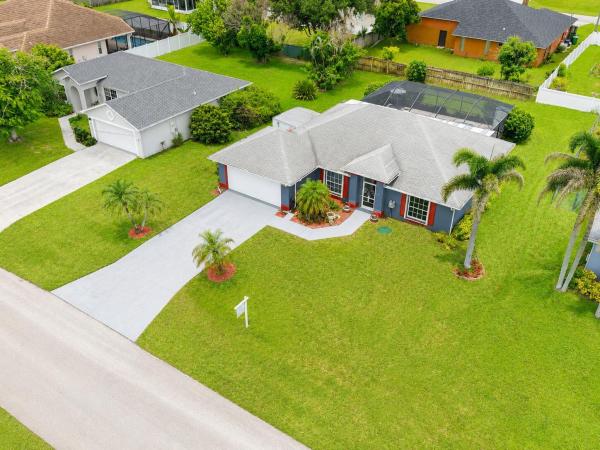
Great location! This beautiful cbs pool home offers 4 bedrooms and 2 bathrooms, providing plenty of space for comfortable living. Conveniently located close to restaurants, schools, shopping, and major highways for an easy commute. Enjoy the florida lifestyle with your private pool and outdoor space. Make this house your home—this one won't last long!
OPEN SAT, 3-7PM
13761 SE Blackwood Dr, Port St. Lucie, Florida 34984, image 1
$729,990$12K
  • 4 Beds
  • 3 Baths
  • 2,289 SqFt
  • $319/SqFt
House for sale
13761 SE Blackwood Dr, Port St. Lucie, FL 34984
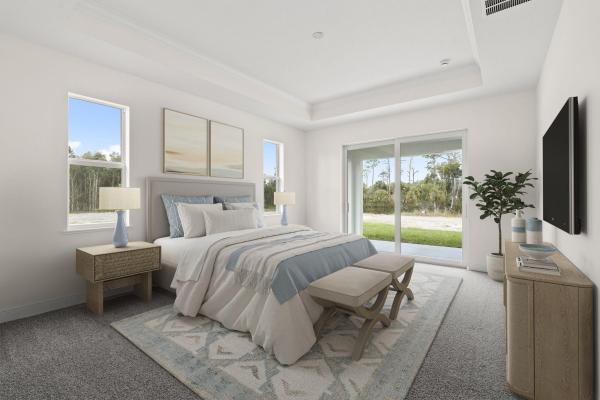
Move-in ready madison floorplan at mosaic in port st. Lucie, offers 4 bedrooms, 3 baths, and an extended garage, this thoughtfully designed home provides flexible spaces for everyday living, entertaining, and hosting guests. Open-concept design features wood-look flooring throughout the main living areas, bedrooms, and owner's suite, creating a cohesive and inviting atmosphere. Owner's suite offers a private retreat with dual vanities, quartz countertops, white cabinetry, brushed nickel fixtures, vertically stacked shower tile, and an extended tiled shower. Actual home will differ. Additional features are 4' garage extension, spray foam insulation, upgraded 16' wide sliders, gourmet kitchen with upgraded counter and cabinets throughout home, plank tile wood look flooring no carpet, upgraded led package on an oversized depth preserve view homesite.
OPEN SUN, 4-11PM
10828 NW Wilgrove Ln, Port St. Lucie, Florida 34987, image 1
$974,900
  • 4 Beds
  • 31/2 Baths
  • 2,957 SqFt
  • $330/SqFt
House for sale
10828 NW Wilgrove Ln, Port St. Lucie, FL 34987
Step off the front porch and into a welcoming entryway with an extended tray ceiling that embraces the main hallway. French doors open into a secluded home office that overlooks the front yard. A full guest suite with a private bathroom and ample closet space is off the main hall. The kitchen features an island with built-in seating, a 5-burner gas cooktop, and a corner walk-in pantry. The dining area flows from the kitchen to the connecting family room which offers plenty of natural light from its sliding glass doors and access to the backyard covered lanai. The primary bedroom has three large windows overlooking the backyard space. Double doors lead into the bathroom which hosts dual vanities, a freestanding tub, glass enclosed shower, and two walk-in closets. Two secondary bedrooms and
Backup
A backup offer is when a home seller has accepted an offer from a buyer, but is still accepting offers from other buyers. Sellers state that they are accepting backup offers if they think the current offer may fall through.
Riverview, 1681 SE Fairfield St, Port St. Lucie, Florida 34983, image 1
$650,000
  • 4 Beds
  • 21/2 Baths
  • 1,961 SqFt
  • $331/SqFt
Entry-Level
House for sale in Riverview
1681 SE Fairfield St, Port St. Lucie, FL 34983
Backup
A backup offer is when a home seller has accepted an offer from a buyer, but is still accepting offers from other buyers. Sellers state that they are accepting backup offers if they think the current offer may fall through.
Del Webb At Tradition, 12793 SW Vermillion Cir, Port St. Lucie, Florida 34987, image 1
$835,000$65K
  • 4 Beds
  • 3 Baths
  • 2,500 SqFt
  • $334/SqFt
Entry-Level
House for sale in Del Webb At Tradition
12793 SW Vermillion Cir, Port St. Lucie, FL 34987
Stellar model offers 3 bedrooms + den with french doors and 3 full baths, open floor plan, all thoughtfully designed for comfort and style. After build upgrades include outdoor kitchen with natural gas grill, hurricane screen, and awning, ideal for year-round outdoor living. Additional highlights include a whole house generator, whole house water filtration system, and reverse osmosis. Tile throughout and a beautifully upgraded kitchen featuring premium appliances including a gas range with overhead vent, wall oven and microwave, and beverage center. Custom window treatments and lighting enhance every space. ~ step outside to a private, north-facing covered patio with serene lake views, complete with a salt-chlorinated pool and spa. Attached feature list shows all upgrades.
8538 SW Cantante Way, Port St. Lucie, Florida 34987, image 1
$1,099,000$226K
  • 4 Beds
  • 41/2 Baths
  • 3,288 SqFt
  • $334/SqFt
House for sale
8538 SW Cantante Way, Port St. Lucie, FL 34987
Welcome to elevated florida luxury living in pga verano, one of port st. Lucie's most prestigious communities. Situated on a premium lakefront lot w/ a $90, 000 lot upgrade & easements on both sides for added privacy, this stunning home offers 4 bedrooms, a den/office & 4 full bathrooms. Thoughtfully upgraded throughout with fresh interior paint, wet bar, pantry, whole-home water filtration w/ grundfos pump, and sealed pavers on the driveway and patio/pool area. The open-concept living space features custom built-in entertainment cabinetry w/ accent lighting & an electric fireplace. Enjoy indoor-outdoor living with ceiling fans inside & out, remote-controlled blinds on the lower level, blinds upstairs & a built-in outdoor kitchen overlooking the lake. Used golf cart included with purchase. Beyond the home, residents enjoy the unmatched resort-style lifestyle of pga village verano, a premier gated community centered around the 40, 000-sq-ft club talavera. Amenities include a state-of-the-art fitness center with egym equipment, sauna and massage rooms, indoor lap and resistance pools, social lounge with fireplace and piano, library, arts and crafts studio, card room, and demonstration kitchen. Outdoor amenities feature a resort-style pool with beach entry, cabanas, fire pit, and event lawn. The community is also known for its extensive sports facilities, including 27 private pickleball courts, lighted har-tru tennis courts, bocce ball, and basketball courts. Residents enjoy private golf cart access to the adjacent pga golf club, offering three championship 18-hole courses and practice facilities. A full-time lifestyle director curates a vibrant calendar of events, clubs, and social gatherings. This exceptional lakefront home seamlessly blends luxury finishes, thoughtful upgrades, and a resort-style community setting--offering the ultimate florida lifestyle.
971 SW Jasper Ave, Port St. Lucie, Florida 34953, image 1
$525,000
  • 4 Beds
  • 2 Baths
  • 1,560 SqFt
  • $337/SqFt
House for sale
971 SW Jasper Ave, Port St. Lucie, FL 34953
Welcome to this beautifully maintained port st. Lucie pool home currently operating as an airbnb. The open-concept layout features a spacious kitchen with granite countertops, large center island, dark wood cabinetry, and stainless-steel appliances. Step outside to a private backyard retreat featuring a heated pool, hot tub, gazebos, fully turfed yard, and mini-golf area perfect for entertaining. Recent upgrades include a new pool heater, pool filter, auto-water leveler, smart lock, fresh mulch, furnishings, and decor. Furnished with 3 queen beds, 2 twin beds, 5 smart tvs, plus living and dining room furniture. Ideal as a primary home, vacation property, or continued short-term rental.
Tesoro Preserve, 136 SE Via Tirso, Port St. Lucie, Florida 34952, image 1
$749,990
  • 4 Beds
  • 3 Baths
  • 2,208 SqFt
  • $340/SqFt
Entry-Level
House for sale in Tesoro Preserve
136 SE Via Tirso, Port St. Lucie, FL 34952
Fully furnished decorated model for sale! Don't miss this rare opportunity to own kolter homes' only available caroline model. Located in a gated community nestled along the st. Lucie river, this beautifully designed 4-bedroom, 3-bath home is professionally decorated, fully furnished, and move-in ready. Enjoy added privacy with no rear neighbor and an exceptional outdoor living space designed for entertaining, complete with a full summer kitchen and private outdoor oasis. Loaded with designer finishes and model-home upgrades throughout, this one-of-a-kind caroline offers the perfect combination of luxury, comfort, and florida living. A truly unique opportunity to own a fully furnished kolter homes model. Schedule your private showing today! No cdd fees!
OPEN SUN, 4-11PM
10921 NW Glynlea Blvd, Port St. Lucie, Florida 34987, image 1
$994,900$20K
  • 4 Beds
  • 3 Baths
  • 2,929 SqFt
  • $340/SqFt
House for sale
10921 NW Glynlea Blvd, Port St. Lucie, FL 34987
Step into a welcoming entry that has an elongated hallway that leads to the heart of the home. Two secondary bedrooms each featuring a walk-in closet and a hollywood bathroom are off the main hallway. Adjacent is a secluded guest suite with full bathroom. The kitchen offers an island with built-in seating, a 5-burner gas cooktop, along with a corner walk-in pantry. The corner dining area offers in ample light from the walls of windows and access to the backyard covered lanai. The family room boasts a wall of windows. A flex room with a wall of windows is off the family room. The primary suite has a stunning view of the backyard space. Double doors lead into the bathroom which boasts dual vanities, a freestanding tub, glass enclosed shower, and two walk-in closets.
10913 NW Glynlea Blvd, Port St. Lucie, Florida 34987, image 1
$1,014,900
  • 4 Beds
  • 3 Baths
  • 2,968 SqFt
  • $342/SqFt
House for sale
10913 NW Glynlea Blvd, Port St. Lucie, FL 34987
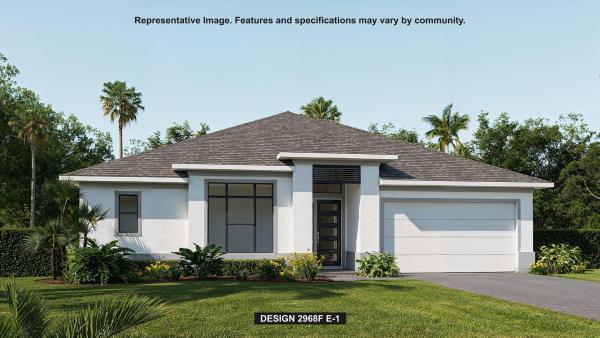
The front porch opens in an entryway lined with a 12-foot tray ceiling. Off the main hallway are two secondary bedrooms, which feature their own walk-in closets and an adjoining hollywood bathroom. Down the hall is an additional secondary bedroom with storage space and full bathroom access. Conveniently located across the hallway from the bedrooms is the laundry room. The flex room is just off the main living areas. As you enter the family room, you are greeted by an abundance of natural light from sliding glass doors. An island with built-in seating connects the space to the kitchen, which features a 5-burner gas cooktop and walk-in pantry. The corner dining area is embraced by two walls of windows and allows access to the extended covered backyard lanai.
2565 SW Salzedo Ave, Port St. Lucie, Florida 34987, image 1
$870,000
  • 4 Beds
  • 3 Baths
  • 2,514 SqFt
  • $346/SqFt
House for sale
2565 SW Salzedo Ave, Port St. Lucie, FL 34987
Welcome to your dream home! Discover the perfect blend of luxury, comfort, and craftsmanship in this stunning 4-bedroom, 3-bathroom model home. This 3, 201 sq ft residence showcases elegant tile flooring, a gourmet kitchen, and energy-efficient systems—all designed with your lifestyle in mind. Build this beautiful home on your lot in port st lucie for $630, 000 or any location you choose for your new dream home. (please note that prices may vary depending on licensing and permits in different florida locations.) crafted with meticulous attention to detail, this home exemplifies the builder's dedication to quality and innovation. Whether you're a first-time buyer or looking to upgrade, this property offers the space, style, and sophistication you deserve. Key features & upgrades. Modern architecture with high-end finishes and custom design. Gourmet kitchen featuring: stainless steel appliances: microwave, range/oven, refrigerator, garbage disposal. Granite countertops and custom cabinetry. Spacious layout with open concept living and dining areas. Tile flooring throughout for durability and elegance. Attached garage with over sizes driveway that will fit 3 cars side by side. Luxury bathrooms with contemporary fixtures. Energy-efficient systems: central air conditioning and forced-air electric heating. Exterior: stucco finish, well system, landscaped yard. Tomany upgrades to mention. ***must see*** call to schedule a private tour.
10937 NW Glynlea Blvd, Port St. Lucie, Florida 34987, image 1
$984,900$35K
  • 4 Beds
  • 31/2 Baths
  • 2,844 SqFt
  • $346/SqFt
House for sale
10937 NW Glynlea Blvd, Port St. Lucie, FL 34987
Northport Village, 314 NE Surfside Ave, Port St. Lucie, Florida 34983, image 1
$950,000
  • 4 Beds
  • 4 Baths
  • 2,716 SqFt
  • $350/SqFt
Entry-Level
House for sale in Northport Village
314 NE Surfside Ave, Port St. Lucie, FL 34983
Ocean access, a heated saltwater pool, private dock with 14, 000-lb boat lift, and no hoa set the stage for florida waterfront living. From your backyard, boat toward the st. Lucie river or head out for a day of fishing or relaxed time on the water. Inside, the open-concept home features a metal roof, impact glass, porcelain tile, crown molding, plantation shutters, and a kitchen with 42-inch cabinets, quartz counters, tile backsplash, and stainless appliances. The split floor plan offers a spacious primary suite overlooking the pool and canal, plus three additional bedrooms, including a private en-suite. Outside, enjoy the covered lanai, pool deck, canal views, and your own waterfront access.
Kenley At Tradition, 13358 SW Bally Dr, Port St. Lucie, Florida 34987, image 1
$1,149,900
  • 4 Beds
  • 21/2 Baths
  • 3,272 SqFt
  • $351/SqFt
Entry-Level
House for sale in Kenley At Tradition
13358 SW Bally Dr, Port St. Lucie, FL 34987
Experience the rowan floor plan, offering 4 bedrooms, 2.5 bathrooms, 3, 272 square feet of thoughtfully designed living space, and a private pool. The open-concept layout features a spacious gourmet kitchen that flows into the dining area and great room, while the first-floor owner's suite provides comfort and privacy. A versatile flex room and upstairs loft offer additional space. Step outside to the covered lanai and enjoy your own private pool, perfect for relaxing and entertaining. Complete with a 3-car garage, this home combines style, functionality, and florida living.
River Park, 121 NE Naranja Ave, Port St. Lucie, Florida 34983, image 1
$899,000$101K
  • 4 Beds
  • 3 Baths
  • 2,542 SqFt
  • $354/SqFt
Entry-Level
House for sale in River Park
121 NE Naranja Ave, Port St. Lucie, FL 34983
This st. Lucie river estate offers ocean access, a 112-foot concrete seawall, 65 ft dock and boat lift accommodating 9, 000 lbs. A roughly 30 min boat ride from your back yard to open ocean water has never been so easy! The home features 4 bedrooms, 3 bathrooms, a 2-car garage, and covered parking for a boat or rv. A first-floor game room and cabana bath can serve as a 5th bedroom ensuite. The kitchen has quartz countertops and a new bosch refrigerator, opening to a living area with lvp flooring throughout the main level. Upstairs are two guest bedrooms and a primary suite with a walk-in closet, soaking tub, glass shower, and dual vanities. The garage is air-conditioned via mini-split and includes the laundry. Outside the travertine patio surrounding a renovated saltwater pool and spa with with a sun shelf, jewelscape finish, automated equipment, and gas heater. The screened porch has retractable, hurricane-rated screens. There is even a fully turfed commercial-grade playground and a custom outdoor kitchen, gas grill, smoker, bar seating, and a game area. The extended 20x40 dock features a tiki hut that includes lighting, tv, and sonos surround sound making this back yard the perfect entertaining destination. Additional features include automatic irrigation, security trim lighting, tesla charging station, whole-home generator, and a 50-amp rv hookup, and two buried propane tanks. Have your own oasis while being minutes from the new port district, a waterfront destination with restaurants, cafés, marina access, and entertainment.
Backup
A backup offer is when a home seller has accepted an offer from a buyer, but is still accepting offers from other buyers. Sellers state that they are accepting backup offers if they think the current offer may fall through.
River Vista, 3213 SE Morningside Blvd, Port St. Lucie, Florida 34952, image 1
$750,000$70K
  • 4 Beds
  • 2 Baths
  • 2,092 SqFt
  • $359/SqFt
Entry-Level
House for sale in River Vista
3213 SE Morningside Blvd, Port St. Lucie, FL 34952
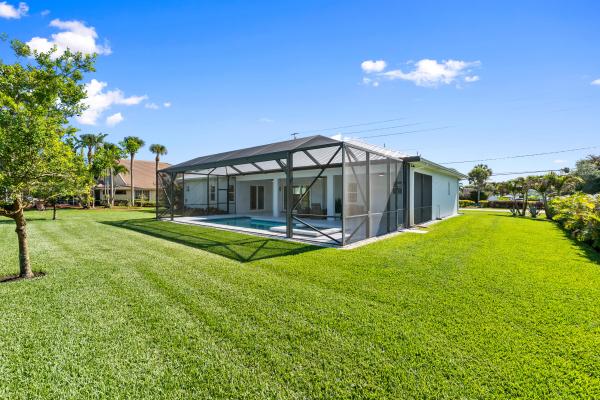
Welcome to river vista, one of port st. Lucie's most desirable communities in the sought-after sandpiper bay area. Built in 2019, this beautifully maintained cbs home offers 4 bedrooms, 2 bathrooms, impact windows, a metal roof, and over 2, 000 square feet of living space. The open-concept design features modern finishes, stainless steel appliances, and a luxurious primary suite. Step outside to your private screened pool enclosure overlooking the spacious .31-acre lot, creating the perfect setting for year-round florida living. Conveniently located just minutes from us-1, jensen beach, pristine beaches, shopping, dining, the port district, and world-class sports training facilities, this home offers the perfect blend of comfort, convenience, and lifestyle. Nestled within the highly sought-after river vista community in the heart of sandpiper bay, this beautifully maintained cbs home offers the ideal combination of luxury, comfort, and location. Built in 2019 and situated on an oversized .31-acre lot, the property boasts impressive curb appeal, a durable metal roof, impact windows, and a thoughtfully designed open-concept floor plan. Inside, you'll find over 2, 000 square feet of living space filled with natural light, modern finishes, stainless steel appliances, and a spacious kitchen that seamlessly flows into the living and dining areas—perfect for both everyday living and entertaining. The luxurious primary suite serves as a private retreat, featuring a spa-inspired bathroom designed for relaxation and comfort. Step outside to experience true florida living at its finest. The expansive picture-frame screened enclosure creates a resort-style atmosphere around the sparkling pool while preserving peaceful views of the surrounding landscape. Whether you're enjoying your morning coffee, hosting family gatherings, or unwinding after a long day, this outdoor space was designed to be enjoyed year-round. With ample yard space and a tranquil setting, the home offers both privacy and room to spread out—an increasingly rare find in port st. Lucie. Beyond the property itself, the location is what truly sets this home apart. River vista is one of the treasure coast's hidden gems, known for its larger homesites, established neighborhood feel, and close proximity to everything residents love about the area. Just minutes from us-1, you'll enjoy quick access to jensen beach, beautiful atlantic beaches, shopping, dining, golf courses, marinas, and the vibrant port district, where waterfront restaurants, festivals, and community events create an exciting coastal lifestyle. Sports enthusiasts will appreciate being near the renowned sports academies and training facilities that attract athletes from around the world, while commuters benefit from convenient access to i-95 for easy travel throughout south florida. Whether you're searching for a full-time residence, a seasonal escape, or an investment opportunity, this exceptional property offers the perfect balance of luxury, convenience, and florida charm. Combining modern construction, premium features, and an unbeatable location in one of port st. Lucie's most desirable neighborhoods, this is more than just a home—it's a lifestyle.
Tesoro Preserve, 179 SE Via Lago Garda, Port St. Lucie, Florida 34952, image 1
$935,900$14K
  • 4 Beds
  • 3 Baths
  • 2,596 SqFt
  • $361/SqFt
Entry-Level
House for sale in Tesoro Preserve
179 SE Via Lago Garda, Port St. Lucie, FL 34952
Home complete!- don't miss out on this opportunity to own a 4 bedroom plus den, oversized 2 car garage home in the beautiful- gated community of rivella on a premium corner lot. This energy efficient home won't disappoint with insulated- impact windows, rigid foam board wall insulation, spray foam ceiling insulation and more.., walk into a split floor plan with open concept, coffered ceilings, 8' interior and exterior doors and 2 sets of triple sliders. The chef kitchen is stunning with 10' island, 42'' cabinets, soft close drawers, quartz counter tops, cooktop with vented hood, wall oven/ microwave & double barn doors for the pantry. The master suite includes 2 walk in closets, sliders onto covered patio where you can enjoy your own oasis. Enjoy the oversized shower with dual shower heads and center tub. This home also offers a guest suite with a cabana bath. Enjoy the club house area and many local shopping centers- near jensen beach, downtown stuart, botanical gardens. Call today to make an appointment to learn more...
St Lucie Gardens, 2565 Dyer Rd, Port St. Lucie, Florida 34952, image 1
$924,900$176K
  • 4 Beds
  • 3 Baths
  • 2,557 SqFt
  • $362/SqFt
Entry-Level
House for sale in St Lucie Gardens
2565 Dyer Rd, Port St. Lucie, FL 34952
Discover a rare opportunity to own a brand new cbs home on five private acres in one of the treasure coast's fastest growing areas. Surrounded by preserve views and a tranquil pond, this four bedroom, three bathroom home offers over 2, 500 square feet with impact glass, energy efficient construction, and modern finishes. The property offers exceptional privacy and room for a pool, detached garage, workshop, guest house, or expanded outdoor living. Dual access from both dyer road and silver oak drive allows for the potential to be divided into 3.64 acre and 1.6 acre parcels. A future owner could potentially split the property and sell the additional homesite, build a spec home for resale, or create a multigenerational estate. Buyers should verify all development potential with st. Lucie co.
Backup
A backup offer is when a home seller has accepted an offer from a buyer, but is still accepting offers from other buyers. Sellers state that they are accepting backup offers if they think the current offer may fall through.
Southbend Lakes Estates, 3291 SE West Snow Rd, Port St. Lucie, Florida 34984, image 1
$830,000$119K
  • 4 Beds
  • 4 Baths
  • 2,221 SqFt
  • $374/SqFt
House for sale in Southbend Lakes Estates
3291 SE West Snow Rd, Port St. Lucie, FL 34984
***spectacular swimming pool 4br/4ba/2 car garage home built 2022 upgrades cannot be describe a most see*** located: close to parks, schools, near tesoro, fl turnpike, hospitals. Features: porcelain 48 x 48 flooring throughout, 12 ft ceilings in main, 10 ft ceilings m-b, 10 x 5 ft front door, open kitchen with quartz, sub zero refrigerator, marble wall with fire place, heated pool with fire pit burner, fenced, rv parking, much more a must see house.
10881 NW Glynlea Blvd, Port St. Lucie, Florida 34987, image 1
$1,124,900
  • 4 Beds
  • 3 Baths
  • 2,968 SqFt
  • $379/SqFt
House for sale
10881 NW Glynlea Blvd, Port St. Lucie, FL 34987
The front porch leads to an entryway lined with a 12-foot tray ceiling. Off the main hallway are two secondary bedrooms, which feature their own walk-in closets and an adjoining hollywood bathroom. Down the hall is an additional secondary bedroom with storage space and full bathroom access. Conveniently located across the hallway from the bedrooms is the laundry room. The flex room is just off the main living areas. As you enter the family room, you are greeted by an abundance of natural light from a wall of windows, including a sliding glass door that opens to the outdoor kitchen within the extended covered backyard lanai. An island with built-in seating space connects the space to the kitchen, which features a 5-burner gas cooktop and a walk-in pantry as well. The corner dining area is e
Backup
A backup offer is when a home seller has accepted an offer from a buyer, but is still accepting offers from other buyers. Sellers state that they are accepting backup offers if they think the current offer may fall through.
River Park, 343 SE Verada Ave, Port St. Lucie, Florida 34983, image 1
$670,000$65K
  • 4 Beds
  • 3 Baths
  • 1,745 SqFt
  • $384/SqFt
Entry-Level
House for sale in River Park
343 SE Verada Ave, Port St. Lucie, FL 34983
Live the florida waterfront lifestyle in this updated coastal ranch-style waterfront 4br/3ba home with pool and 95ft canal frontage, quick access to the ocean. Enjoy a screened in pool, updated features including a 2022 roof and new pool heater & equipment (2025-2026), and a relaxed coastal feel throughout. Extra separate 1br/1ba suite with private entrance-perfect for guests, in laws or rental income. 2024 leased solar panel system, offering energy efficiency, lower utility costs, and a more environmentally conscious lifestyle. Conveniently located near beaches, restaurants, and shopping in port st. Lucie.
Sabal Creek, 8036 Spendthrift Ln, Port St. Lucie, Florida 34986, image 1
$1,199,999
  • 4 Beds
  • 3 Baths
  • 3,092 SqFt
  • $388/SqFt
Entry-Level
House for sale in Sabal Creek
8036 Spendthrift Ln, Port St. Lucie, FL 34986
Located in one of the most sought-after communities in the port saint lucie area, this 2022-built home provides a combination of privacy, space, and convenience that is hard to find. Situated on a 1.89-acre lot within a gated community with 24-hour security, the property provides plenty of room to enjoy while still being close to everything. One of the unique advantages of this homesite is its ability to accommodate a future detached structure, whether you're considering a guest house, pool house, workshop, rv garage, or boat storage. The neighborhood is known for its quiet atmosphere, larger homesites, and access to three pga golf courses. While it boasts a private setting, you're only minutes from shopping, restaurants, schools, medical facilities, and everyday conv eniences. Easy access to i-95 makes commuting and travel simple. Inside, the home features modern finishes and an open, well-maintained layout. Built in 2022, it includes impact-rated windows and doors throughout, electronic window shades, and updated appliances and systems that reflect the home's newer construction. The heated and air-conditioned three-car garage provides additional flexibility for storage, hobbies, a home gym, or workshop space. Another benefit of owning a newer home is the potential for lower insurance costs, thanks to current building standards and impact-rated construction. Whether you're looking for room to spread out, a property with future expansion possibilities, or simply a newer home in a desirable location, this property allows for a great opportunity to enjoy both privacy and convenience in one of port saint lucie's premier communities.
OPEN SUN, 4-7PM
PGA Village Verano, 11983 SW Vano Way, Port St. Lucie, Florida 34987, image 1
$799,900$40K
  • 4 Beds
  • 21/2 Baths
  • 2,054 SqFt
  • $389/SqFt
House for sale in PGA Village Verano
11983 SW Vano Way, Port St. Lucie, FL 34987
Location, location!* prime lake front lot on one of the best streets in verano! This property offers captivating water views stretching as far as the eye can see. Loaded with high-end upgrades, this alessa floor plan is a breathtaking paradise! The show-stopper is the masterfully engineered outdoor oasis, designed specifically to maximize the endless lake views. Extended at the time of construction, the large trussed patio flows from the indoor living space to create an open-air retreat. This outdoor living area features an expanded, fully equipped summer kitchen, a fully screened lanai, a pristine heated pool, and lush tropical landscaping that offers the perfect balance of resort-style luxury and complete privacy. With wood-look tile flooring, crown molding, custom window treatments, chic designer lighting, and full impact-glass windows and doors that frame the stunning picturesque view. Designed for seamless entertaining, the chef's dream kitchen opens directly to the main living area. It features premium quartz countertops, a walk-in pantry, 42'' custom cabinetry, stainless steel appliances, a cozy coffee nook, and an expansive breakfast bar. The primary suite serves as a private sanctuary overlooking the lake. It boasts upgraded carpeting, elegant tray ceilings, dual walk-in closets, and a spa-like ensuite complete with dual quartz vanities, a deep soaking tub, and a frameless glass shower. Two additional guest bedrooms share a beautifully appointed hall bath, while a versatile fourth bedroom/den makes the ideal home office. A stylish powder bath with upgraded lighting serves guests perfectly. Practical additions include a dedicated laundry room with cabinetry and a utility sink. The spacious three-car garage is ideal for vehicle and golf cart storage, featuring finished flooring and a custom-built storage rack. Located in verano, a premier resort-style gated community, residents enjoy world-class amenities: a 27-court pickleball center, tennis courts, walking paths, indoor and outdoor pools, multiple fitness centers, a sauna, a dog park, a vibrant clubhouse, and endless social activities. For golf enthusiasts, a dedicated cart path leads directly to the prestigious pga golf club (membership optional). Hoa fees conveniently cover basic cable, high-speed internet, lawn care, alarm monitoring, common area maintenance, and 24/7 security. This community truly has something for everyone. Call today to schedule your private viewing!
Tesoro Club, 143 SE Bella Strano, Port St. Lucie, Florida 34984, image 1
$1,590,000
  • 4 Beds
  • 41/2 Baths
  • 4,050 SqFt
  • $393/SqFt
Entry-Level
House for sale in Tesoro Club
143 SE Bella Strano, Port St. Lucie, FL 34984
An arched entryway with columns designed to catch the breezes & the eye invites you into this elegant spanish revival home. The 24-foot-high ceiling & wall of storm-proof windows in the living room are sure to impress the most discerning guest. The great room, dining, living, office, & owner's suite are all on the first floor. The owner's suite has access to the pool & features double closets with custom shelving. The junior owner's suite, loft, & bedroom suites 3 & 4 are on the second floor, with a large balcony overlooking the pool & the palmer 5th green. The office has views of a private garden. The covered back porch, with an artisan-designed pool/spa, creates a fantastic space for entertaining. Tesoro is a gated golf community, and membership is not required.
Westcliffe Estates At Tradition, 11750 SW Westcliffe Ln, Port St. Lucie, Florida 34987, image 1
$1,389,000
  • 4 Beds
  • 4 Baths
  • 3,505 SqFt
  • $396/SqFt
Premium
House for sale in Westcliffe Estates At Tradition
11750 SW Westcliffe Ln, Port St. Lucie, FL 34987
Experience modern luxury at its finest in this custom-built 4 bedroom, 4 bathroom + flex room home located in the highly sought-after westcliffe estates at tradition (single family pool homes). Designed with both elegance and innovation in mind, this home showcases exceptional high-end finishes throughout, including sleek porcelain tile flooring, striking porcelain countertops, and a full led lighting package that enhances every space. A state-of-the-art savant smart home system seamlessly integrates security cameras, audio, and connectivity, offering effortless control and peace of mind. Built for efficiency and comfort, the home features advanced foam insulation (including ceiling and block-injected walls), insulated garage doors, and a gas tankless water heater for optimal performance. Step outside to your private resort-style retreat, complete with an automated shandy pool system, a fully equipped summer kitchen, and a spacious covered patio perfect for entertaining. Elevated design elements such as the glass railing and balcony add a sophisticated architectural touch, while the upgraded pantry enhances everyday functionality. Residents also enjoy access to the grand social hall and the unmatched lifestyle amenities that make tradition one of port st. Lucie's premier communities. Every detail of this home has been thoughtfully curated to blend modern design with luxurious comfort, creating an exceptional living experience. From its open-concept layout to its seamless indoor-outdoor flow, this property is ideal for both entertaining and everyday living. Conveniently located near shopping, dining, top-rated healthcare, and major highways, westcliffe estates offers the perfect balance of privacy, community, and accessibility. Hoa inclusions covering cable, high-speed internet, alarm monitoring, and landline.
5775 NW Canada St, Port St. Lucie, Florida 34986, image 1
$1,950,000
  • 4 Beds
  • 51/2 Baths
  • 4,715 SqFt
  • $414/SqFt
House for sale
5775 NW Canada St, Port St. Lucie, FL 34986
A contemporary, elegantly designed 4, 715 sq ft, 4 br, 5.5 ba custom pool home. This residence blends luxury, functionality and architectural finesse. Clean modern lines, soaring ceilings and expansive impact glass invite natural light throughout which creates a seamless connection between indoor comfort and outdoor living. The heart of the home is a chef inspired kitchen featuring thermodor appliances, custom cabinetry and an oversized island ideal for gatherings. A spacious open concept living area flows effortlessly to the covered lanai with a resort style pool and great for entertaining. A standout feature is the convertible game room /mother-in-law suite with its own private driveway, separate entrance, full kitchen and laundry room - exceptional space for extended guests! *.41 acres on oversized corner lot in torino / no hoa *3 car garage w/ custom made garage doors - seperate a/c for addt'l 946 sq ft *thermoplastic polyolefin roofing (tpo) highly energy efficient *icynene foam installation *large format, porcelain tiles *crown molding throughout *custom cabinetry and closets *5k led interior & exterior lighting *11 ft ceilings *solid core 8 ft interior doors *impact windows and doors / double insulated low-e *18 ft long euro door in gameroom *custom shades & blinds *thermodor main kitchen appliances *oversized walk-in pantry with addt'l refrigerator *soft, slow close pocket doors *oversized (2500 sq feet) stamped & sealed driveway with 3 access points *irrigation system *knife edge saltwater pool/spa *whole house generator with 1000 gallon tank *2 tankless gas water heaters *underground water run-off for drainage *large attic storage *hot spot for wifi installed throughout the house *private turf backyard with marine-grade wood fence *3 a/c units *gameroom/mother-in-law suite with seperate entry-driveway- kitchen-laundry *property enrolled in a 1-1-10 warranty plan (through 2-10 hbw) in which remainder of the structural warranty can be transferred to buyer after closing
1 - 29 of 568 Results
Port St. Lucie, FL Snapshot
2,208
Active Inventory
118
New Listings
$105K to $11M
Price Tier
302
Pending Sales
$400K
Median Closed Price
87
Avg. Days On Market

Related Searches in Port St. Lucie, FL

Map
Filters