Park Trail Acres, 1002 Ibis Ave

3
Beds
21/2
Baths
2,958
SqFt
$223
$/SqFt
Entry-Level House
Built in 2002
2.5 Parking
Garden,Pool View
Colonial, Ranch
Barbecue
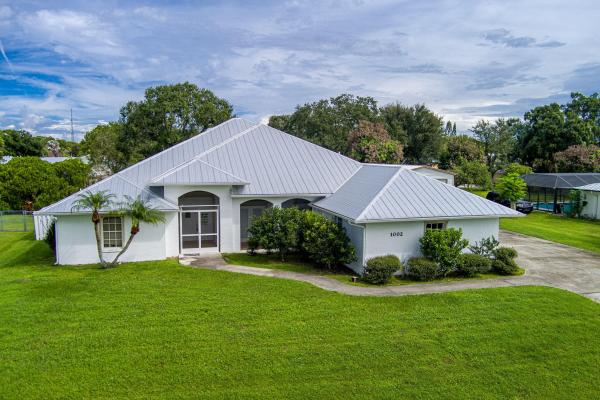
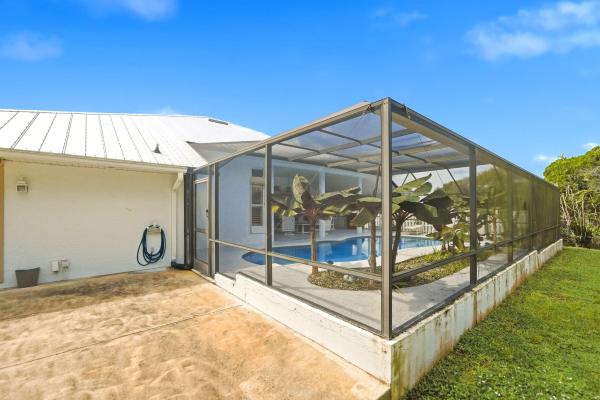
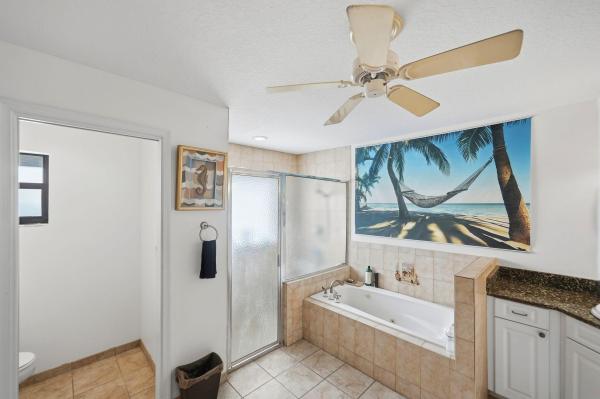
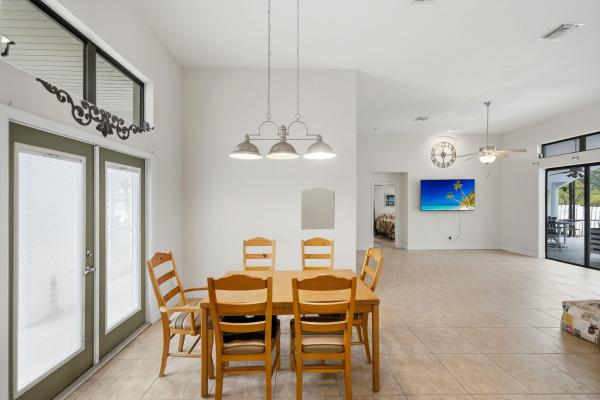
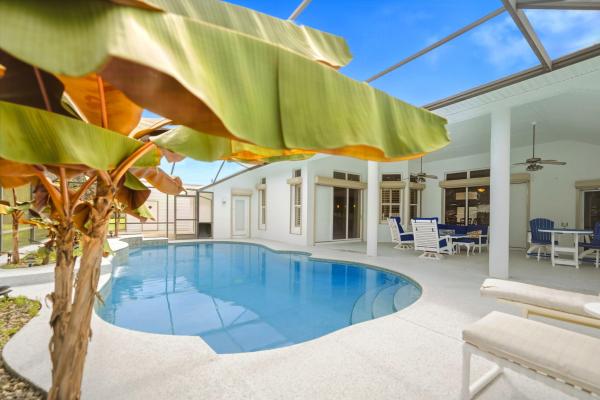
Enjoy spacious living, impressive upgrades, and exceptional outdoor entertaining in this custom-built White City home in desirable Park Trail Acres—no HOA! With 2,958 square feet of living space, this thoughtfully designed home combines generous living areas with features that make everyday living and entertaining a pleasure. Highlights include a 2021 metal roof, complete storm protection w/roll down shutters, and a huge 800 SF workshop and extended concrete slab added in 2022. The open-concept kitchen features an island, updated countertops, a breakfast bar, and a dining nook, while a cleverly designed butler's pantry with a wet bar serves both the dining and living rooms. The spacious primary suite includes an adjacent den, offering a comfortable place to relax or work from home. Additional interior features include a Jack-and-Jill bathroom. Pocket sliders open to an inviting outdoor retreat with a beautifully resurfaced pool and deck, a spacious screened patio, and a wet bar—ideal for relaxing or entertaining. Beautiful lush tropical landscaping and the .38-acre lot add privacy and more space to enjoy the outdoors. Built with tie-beam construction, this home also offers an oversized 2.5-car garage with plenty of storage and an extra-large driveway that makes parking multiple vehicles a breeze. The workshop's double roll-up doors and extended concrete slab add valuable space for projects, hobbies, room for toys, and storage. Located on a dead-end street with no through traffic, this home enjoys a convenient central White City location near IRSC, US 1, schools, beaches, I95 and shopping. Space, privacy, practical upgrades, and a pool area that truly shines—this home is worth seeing!
MLS Number: B26079844
Updated: 0 Days ago
Page Views: 0

Features

Bedrooms
  • Bedrooms: 3
Bathrooms
  • Bathrooms: 2
  • Half Bathrooms: 1
Exterior and Lot Features
  • Exterior Features: Barbecue, OutdoorLivingArea, Porch
  • View: Garden,Pool
Interior, Heating and Cooling
  • Interior Features: WetBar, BreakfastBar, BreakfastArea, Bathtub, CathedralCeilings, DualSinks, GardenTubRomanTub, HighCeilings, LivingDiningRoom, Pantry, SplitBedrooms, SoakingTub, SeparateShower, TubShower, VaultedCeilings, Bar, WalkInClosets
  • Equipment / Appliances: Dryer, Dishwasher, ElectricRange, ElectricWaterHeater, FreeStandingFreezer, Disposal, Microwave, Oven, Refrigerator, WaterHeater, Washer
  • Heating Description: Electric,Zoned
  • Cooling Description: CentralAir, Electric, Zoned
Building and Construction
  • Floor Description: Carpet,CeramicTile
  • Windows/Treatment: Blinds, PlantationShutters
  • Construction Type: House
  • Year Built: 2002
  • Style: Colonial,Ranch
Waterfront and Water Access
  • Waterfront Frontage: No info
School Information
    Other Property Info
    • Garage: 2.5
    • Listing Date: 2026-09-23T20:02:35.000-00:00
    • Directions: South
    • Pets Allowed: NoPetRestrictions, Yes
    Taxes, Fees & More
    • Taxes: 90.24
    • Security Information: SmokeDetectors
    • Parking Description: Attached, Garage, GarageDoorOpener
    • Total Floors in Building: 1

    Apples-to-Apples Comparables

     Closest-Match Comparables
    See closest-match comps for this subdivision
    No obligation
    Verified
    Trends
    Insights
    Best of Luxury Realty
    Talk to a local advisor
    Licensed advisors answering your questions across Fort Pierce, FL
    01
    Licensed Brokerage
    02
    Local Advisors
    03
    Direct Answers
    Exclusive real estate service partner

    Price History

    Date
    Event
    Price
    Change
    Price Per
    09/23/2026
    Listed
    $659K
     
    $223 ft2
    $2,398 m2
    09/23/2026
    $659K
    Event
    Listed
    Price Per
    $223 ft2
    $2,398 m2
    Price per square foot and days on website are not provided values and are calculated by Subdivisions.
    Listed by Richard McKinney • RE/MAX Gold • Buyer Agency Compensation .

    Transit & Commute from Park Trail Acres

    DriveBikeWalk
    Showing driving times from this listing.
    Add a destination to see how long it takes to get there
    Commute planner
    Compare drive, bike, and walk times from this listing
    Sign in to add destinations and see commute times

    Listing Location & Street View
    MapStreet View

    Peer Listings

    Active listings from matched communities
    Results 0 of 0
    No listings found
    Try adjusting your filters or changing your location to see available listings
    Turn on listing alerts and we'll notify you
    when matching listings appear

    Scores

    Walk Score®
    Car-Dependent. Almost all errands require a car
    14

    100
    Bike Score®
    Bikeable. Some bike infrastructure
    52

    100
    Community Snapshot
    1,577 - 2,915
    SqFt Range
    1985
    Year Build
    1
    Total Floors

    Subdivision Amenities

    None

    Fort Pierce
    Entry-Level
    Entry-Level Homes & Condos

    White City Communities in Fort Pierce, FL