Park Trail Acres, 1004 Egret Ave

3
Beds
21/2
Baths
1,608
SqFt
Status
Sold - May 05, 2026
Parking
1
Size
1,608 SqFt (149 m2)
Price
$227/SqFt ($2,443/m2)
Type
House
Built
1984
MLS Number
B26001797
On Site
178 Days
Updated
19 Days ago
Page Views
0
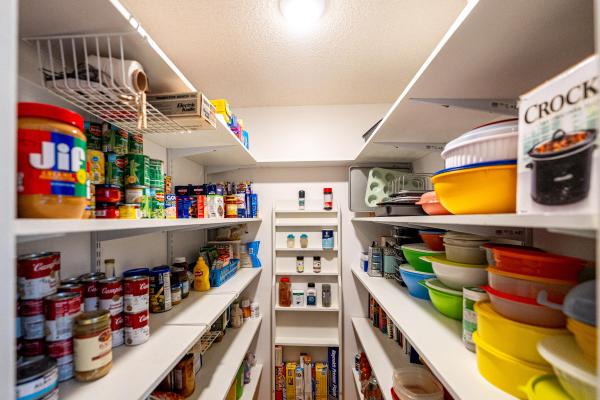
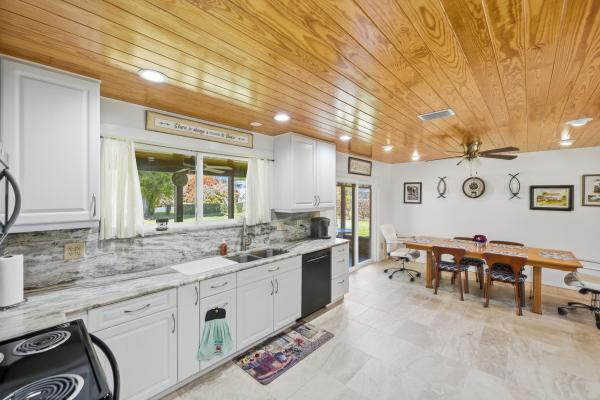
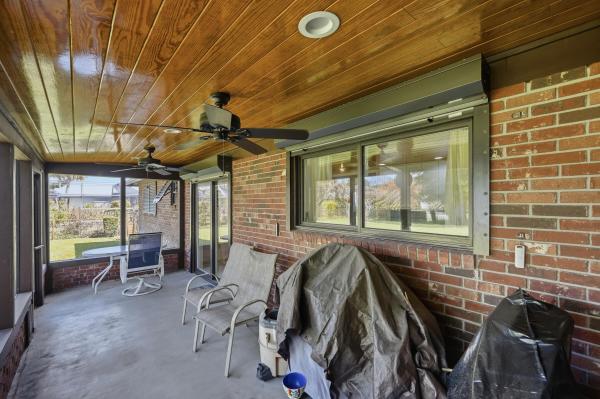
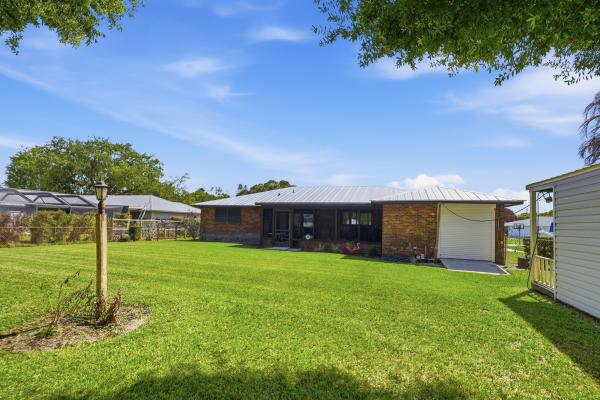
BEAUTIFULLY REFURBISHED 3/2.5/1 BRICK/MASONARY HOME WITH METAL ROOF IN THE QUIET SUBDIVISION OF PARK TRAIL ACRES. .35 ACRES ON A CUL-DE-SAC WITH A HUGE FENCED BACK YARD ACCESS FROM TUMBLIN KLING RD. BRING YOURTOYS, AMPLE ROOM FOR THEM. SHED/WORKSHOP WITH A/C FOR YOUR HOBBIES, TOOLS OR LAWN EQUIPMENT. FRONT AND BACK SCREENED PORCHES. OPEN EAT IN KITCHEN HAS BEEN TASTEFULLY UPGRADED. LOTS OF CABINETS AND PANTRY FOR STORAGE. LARGE EN SUITE WITH HALF BATH AND SEPARATE ENTRANCE PERFECT FOR MOTHER-IN-LAW. THIS WHITE CITY HOME IS JUST MINUTES TO SHOPPING, BEACHES, I-95 AND THE TURNPIKE. FEEL SECURE WITH ROLL DOWN SHUTTERS ON EVERY WINDOW. PLENTY OF PARKING ADJACENT TO THE GARAGE. ZONED SPRINKLED LAWN PROFESSIONALLY MAINTAINED AND THE HOME HAS A TRANSFERABLE TERMITE BOND FOR MORE ADDED PROTECTION.
Features

Bedrooms
  • Bedrooms: 3
Bathrooms
  • Bathrooms: 2
  • Half Bathrooms: 1
Exterior and Lot Features
  • Exterior Features: OutdoorLivingArea, Porch
Interior, Heating and Cooling
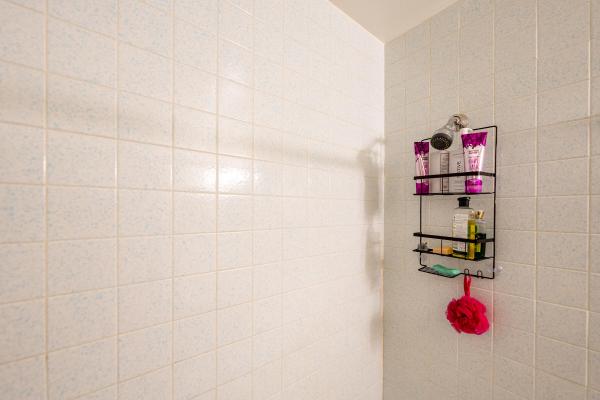
  • Interior Features: KitchenDiningCombo, Pantry, SplitBedrooms, SeparateShower
  • Equipment / Appliances: Dishwasher, ElectricRange, ElectricWaterHeater, Microwave, Refrigerator, WaterHeater
  • Heating Description: Central,Electric
  • Cooling Description: CentralAir, CeilingFans, Electric
Building and Construction
  • Floor Description: Laminate
  • Windows/Treatment: Metal,SingleHung
  • Construction Type: House
  • Year Built: 1984
  • Style: Contemporary
Waterfront and Water Access
  • Waterfront Frontage: No info
School Information
    Other Property Info
    • Garage: 1
    • Listing Date: 2026-03-13T17:38:28.000-00:00
    • Directions: South
    • Pets Allowed: NoPetRestrictions, Yes
    Taxes, Fees & More
    • Taxes: 1534
    • Parking Description: Attached, Boat, Concrete, Driveway, Garage, RvAccessParking
    • Total Floors in Building: 1

    Apples-to-Apples Comparables

     Closest-Match Comparables
    See closest-match comps for this subdivision
    No obligation
    Verified
    Trends
    Insights
    Seller Advisory
    A smarter move starts with the right information
    Get a complimentary hyperlocal market review with human agent-verified comps and pricing guidance
    01
    Market Review
    Local market intelligence
    02
    Verified Comps
    Human agent-verified comparables
    03
    Pricing Guidance
    Actionable pricing recommendations
    Complimentary. No obligation

    Price History

    Current
    $365K
    High
    $365K
    Low
    $365K
    Total Change
    0%
    $369K$365K$361KMar 26May 26
    Date
    Event
    Price
    Change
    Price Per
    05/05/2026
    Sold
    $365K
    0%
    $227 ft2
    $2,443 m2
    03/13/2026
    Listed
    $365K
     
    $227 ft2
    $2,443 m2
    05/05/2026
    $365K
    Event
    Sold
    Change
    0%
    Price Per
    $227 ft2
    $2,443 m2
    03/13/2026
    $365K
    Event
    Listed
    Price Per
    $227 ft2
    $2,443 m2
    Price per square foot and days on website are not provided values and are calculated by Subdivisions.
    Listed by Mark Tierney • Coldwell Banker Paradise • Buyer Agency Compensation .

    Listing Location & Street View
    MapStreet View

    Peer Listings

    Active listings from matched communities
    Results 0 of 0
    No listings found
    Try adjusting your filters or changing your location to see available listings
    Turn on listing alerts and we'll notify you
    when matching listings appear

    Scores

    Walk Score®
    Car-Dependent. Almost all errands require a car
    14

    100
    Bike Score®
    Bikeable. Some bike infrastructure
    52

    100
    Community Snapshot
    1,577 - 2,915
    SqFt Range
    1985
    Year Build
    1
    Total Floors

    Subdivision Amenities

    None

    Fort Pierce
    Entry-Level
    Entry-Level Homes & Condos

    White City Communities in Fort Pierce, FL