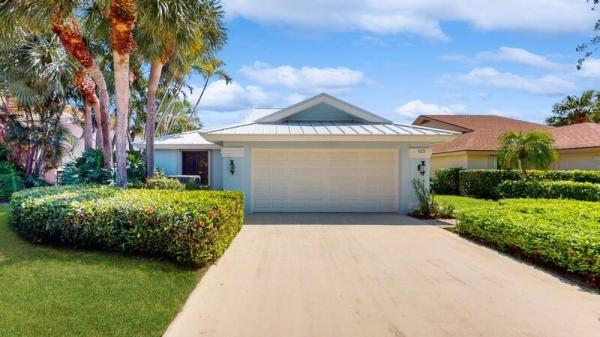
House in Jupiter, FL 33477103 Landward Dr
Share
Closed
3
Beds3
Baths2,269
SqFtStatus
Sold - Aug 04, 2023
Parking
2
Size
2,269 SqFt (211 m2)
Price
$624/SqFt ($6,713/m2)
Type
House
Built
1986
HOA
$237/MO
MLS Number
R10882844
View
Garden
On Site
1245 Days
Updated
59 Days ago
Page Views
0
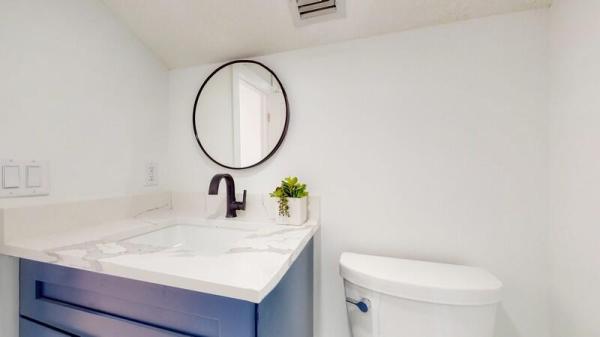
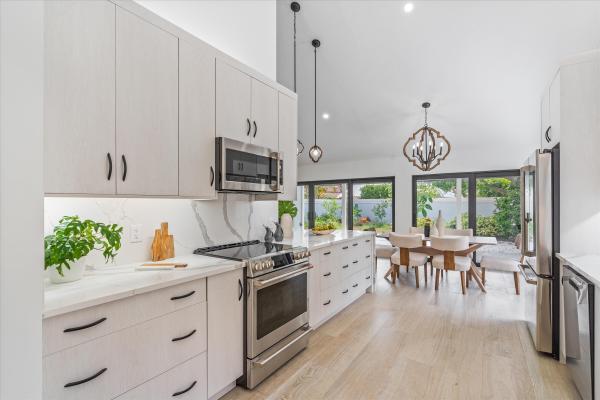
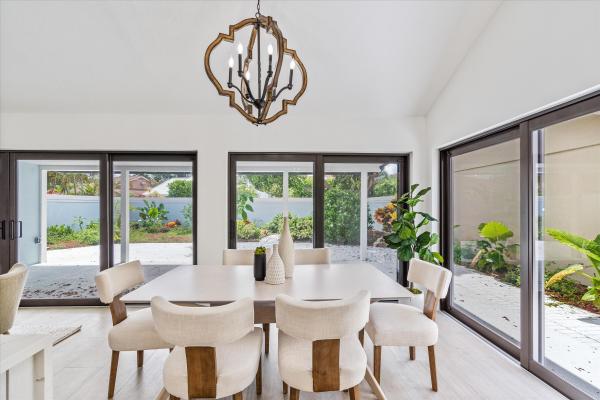
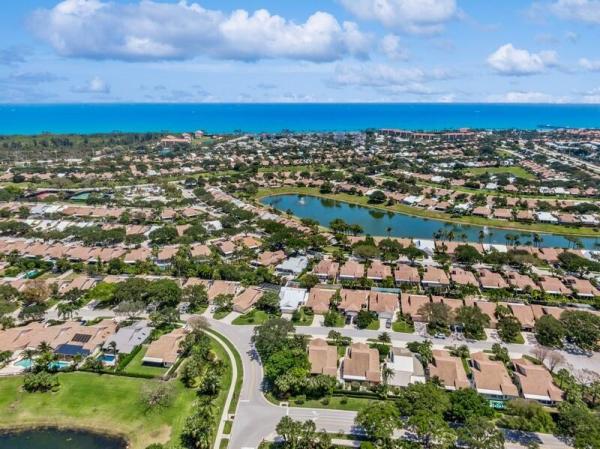
Come see the BEST of what Jupiter has to offer with miles of Florida Beaches within blocks! This beautifully remodeled property has a New Seamless Metal Roof (2022), all New Impact Sliders and Windows including added Loft Window, plus additional 380 Sq Ft Loft flex space with a 3rd Bathroom. This property has been redesigned for functionality with luxury flooring throughout the property. The Kitchen is light and bright with all new Custom Cabinetry with Quartz countertops and waterfall, and Brand New GE Cafe Appliances. All Bathrooms have new Vanities with Quartz countertops, extravagant 3 Shower Head Systems, and high end bathroom tile from Padron Design Center. The River at the Bluffs boasts close Beach & Juno Beach Pier proximity, large community pool, and Tennis/Pickleball courts. 103 Landward Drive, Jupiter, FL 33477
House was completely renovated inside and out in 2022/2023 by a Licensed Contractor and was permitted (all permits closed).
Exterior:
Metal roof installed 2022
House and trim was freshly painted
Impact windows and sliders added in 2022 (house is fully impact)
New exterior lights and fans
Removed enclosed patio room
Painted back and side yard pavers
Professionally landscaped front, side,& back yard (includes newly planted Key Lime & Valencia
Orange Trees)
Added new and repaired older sprinkler heads
Interior:
Added an additional 380 sq ft and bathroom in loft flex space area
New wood stair case with powder coated aluminum railing
Pantry space added off kitchen
New HVAC system 2022
Opened up the kitchen
Custom made wood kitchen cabinets with new black hardware
Kohler Kitchen faucet
GE Cafe Appliances
-French Door Refrigerator
-Electric Convection Range
-Convection Microwave with Air Fryer
-Dishwasher
Quartz countertops with waterfall edge
Quartz slab backsplash
Custom made wood cabinets & marble backsplash added to the laundry room
Electrolux Washer & Electric Dryer
Custom made wood cabinets with marble backsplash in the hallway off the 2nd bathroom
New electrical & plumbing throughout the home
New interior fans, light fixtures & led recessed lighting throughout
New crown molding
All doors, door frames, and door hardware have been replaced
All three bathrooms feature porcelain and marble tile, new lighting, mirrors, Men faucets, and
custom made wood vanities
Split bedroom layout
Master suite features a large private bedroom, dual closets (one is walk in), large bathroom with
custom made double vanity and storage cabinets, soaker tub, zero threshold shower, marble
tiled wall behind tub, crystal lighting, & toilet room
Italian wood look porcelain tile throughout first floor
Reserve Carrara engineered wood flooring upstairs
Removal of popcorn ceilings
Garage newly painted
Features
Bedrooms
- Bedrooms: 3
Bathrooms
- Bathrooms: 3
- Half Bathrooms: No info
Exterior and Lot Features
- Exterior Features: OutdoorLivingArea, RoomForPool
- View: Garden
Interior, Heating and Cooling
- Interior Features: BuiltInFeatures, Bathtub, CathedralCeilings, DualSinks, EatInKitchen, HighCeilings, LivingDiningRoom, MainLevelPrimary, SplitBedrooms, SoakingTub, SeparateShower, VaultedCeilings, WalkInClosets
- Equipment / Appliances: Dryer, Dishwasher, ElectricRange, ElectricWaterHeater, Disposal, Microwave, Refrigerator, WaterHeater, Washer
- Heating Description: Central,Electric
- Cooling Description: CentralAir,Electric
Building and Construction
- Floor Description: Other
- Year Built: 1986
- Style: Ranch
Waterfront and Water Access
- Waterfront Frontage: No info
School Information
- Elementary School: Beacon Cove Intermediate
- Senior High School: William T. Dwyer
Other Property Info
- Garage: 2
- Listing Date: 2023-04-19T11:46:34.000-00:00
- Directions: West
- Pets Allowed: BreedRestrictions, Yes
Taxes, Fees & More
- Maintenance Includes: CableTv, MaintenanceGrounds
- Taxes: 10186.2
- Security Information: SmokeDetectors, SecurityLights
- Parking Description: Attached, Garage, GarageDoorOpener
- Total Floors in Building: 2
Apples-to-Apples Comparables



Price History
Current
$1.4M
High
$1.5M
Low
$1.4M
Total Change
-4.1%Date
Event
Price
Change
Price Per
06/14/2026
Sold
$1.4M
0%$624 ft2
$6,713 m2
08/04/2023
Price Reduced
$1.4M
-4.07%$624 ft2
$6,713 m2
04/19/2023
Listed
$1.5M
$650 ft2
$6,997 m2
06/14/2026
$1.4M
Event
Sold
Change
0%Price Per
$624 ft2
$6,713 m2
08/04/2023
$1.4M
Event
Price Reduced
Change
-4.07%Price Per
$624 ft2
$6,713 m2
04/19/2023
$1.5M
Event
Listed
Price Per
$650 ft2
$6,997 m2
Price per square foot and days on website are not provided values and are calculated by Subdivisions.
Listed by Allison Moore • Coldwell Banker Realty • Buyer Agency Compensation .
Listing Location & Street View
Peer Listings
Active listings from matched communities
No listings found
Try adjusting your filters or changing your location to see available listings
Turn on listing alerts and we'll notify you
when matching listings appear
when matching listings appear

The data relating to real estate for sale on this web site comes in part from the Broker Reciprocity' Program of the Regional Multiple Listing Service of Miami Dade, Broward, Palm Beach, Collier and Lee Counties. Not all listings found on this site are necessarily listed through Subdivisions.com. Real estate listings held by brokerage firms other than Subdivisions.com are marked with the Broker Reciprocity' logo or the Broker Reciprocity' thumbnail logo (little black house) and detailed information about them includes the name of the listing brokers.
Copyright © 2026 Subdivisions.com • All Rights Reserved • Made with ❤ in Miami, Florida.