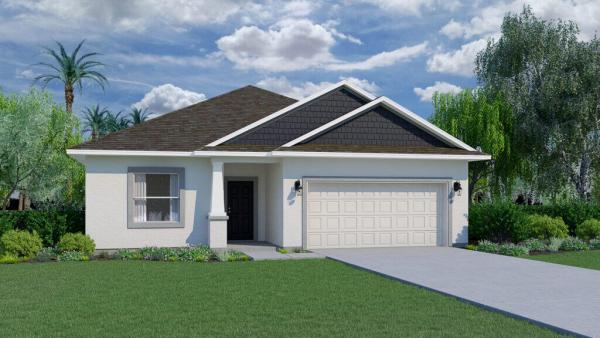
1031 Garden Grove Cir

3
Beds
2
Baths
1,937
SqFt
$244
$/SqFt
House
Built in 2026
2 Parking
$110/mo HOA
Traditional
Outdoor Living Area
PRECONSTRUCTION ~Est. 2026
Pre-Construction listings in the subdivision are those that you are buying before or while it is being built.
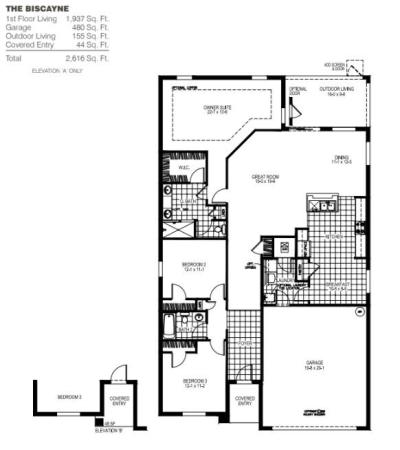
The Biscayne is a large and spacious split floorplan boasting 3 bedrooms, 2 baths & a 2 car garage with 1,937 square feet. The foyer welcomes you and to the right, a hallway leads to a linen closet and two bedrooms, which share a full bath. Nestled in the back corner of the home, the private owner's suite awaits, providing a serene retreat. The owner's bath features a linen closet, ensuring ample storage space for your linens and essentials, while the walk-in closet offers a generous area for organizing your wardrobe and belongings. This new home is equipped with tile and carpet flooring along with quartz counters plus it includes 1 full year of builder warranty and a 10 year structural warranty for peace of mind. Call today for more information.
MLS Number: B26075440
On Site: 5 Days
Updated: 4 Days ago
Page Views: 0

Features

Bedrooms
  • Bedrooms: 3
Bathrooms
  • Bathrooms: 2
  • Half Bathrooms: No info
Exterior and Lot Features
  • Exterior Features: OutdoorLivingArea
Interior, Heating and Cooling
  • Interior Features: DualSinks, EntranceFoyer, LivingDiningRoom, Pantry
  • Equipment / Appliances: Dishwasher, ElectricRange, Microwave
  • Heating Description: Central
  • Cooling Description: Electric
Building and Construction
  • Floor Description: Carpet,Tile
  • Windows/Treatment: EnergyStarQualifiedWindows
  • Construction Type: House
  • Year Built: 2026
  • Style: Traditional
Waterfront and Water Access
  • Waterfront Frontage: No info
School Information
    Other Property Info
    • Garage: 2
    • Listing Date: 2026-09-12T12:06:57.000-00:00
    • Directions: North
    • Pets Allowed: NoPetRestrictions, Yes
    Taxes, Fees & More
    • Maintenance Includes: CommonAreas, CableTv, Internet
    • Taxes: 888
    • Real Estate Taxes: 14800
    • Parking Description: Attached, Driveway, Garage
    • Total Floors in Building: 1

    Apples-to-Apples Comparables

     Closest-Match Comparables
    See closest-match comps for this subdivision
    No obligation
    Verified
    Trends
    Insights
    Best of Luxury Realty
    Talk to a local advisor
    Licensed advisors answering your questions across Fort Pierce, FL
    01
    Licensed Brokerage
    02
    Local Advisors
    03
    Direct Answers
    Exclusive real estate service partner

    Price History

    Date
    Event
    Price
    Change
    Price Per
    09/12/2026
    Listed
    $472K
     
    $244 ft2
    $2,622 m2
    09/12/2026
    $472K
    Event
    Listed
    Price Per
    $244 ft2
    $2,622 m2
    Price per square foot and days on website are not provided values and are calculated by Subdivisions.
    Listed by Hoa LohelaHoliday Builders of the Gulf Coast • Buyer Agency Compensation .

    Listing Location & Street View
    MapStreet View

    Peer Listings

    Active listings from matched communities
    Results 0 of 0
    No listings found
    Try adjusting your filters or changing your location to see available listings
    Turn on listing alerts and we'll notify you
    when matching listings appear