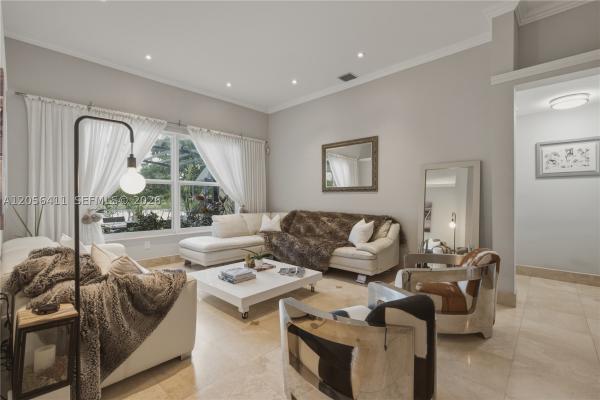
Heron Cay, 1032 NW 139th Ter

4
Beds
3
Baths
2,410
SqFt
Status
Backup
A backup offer is when a home seller has accepted an offer from a buyer, but is still accepting offers from other buyers. Sellers state that they are accepting backup offers if they think the current offer may fall through.
Parking
2
Size
2,410 SqFt (224 m2)
Price
$382/SqFt ($4,109/m2)
Type
House
Built
2000
HOA
$381/MO
MLS Number
A12056411
View
Lake
On Site
15 Days
Updated
0 Days ago
Page Views
0
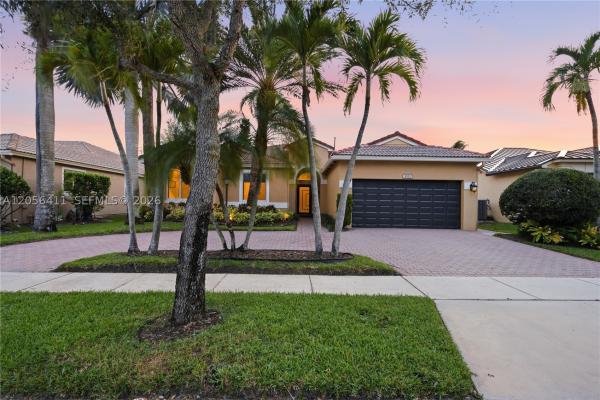
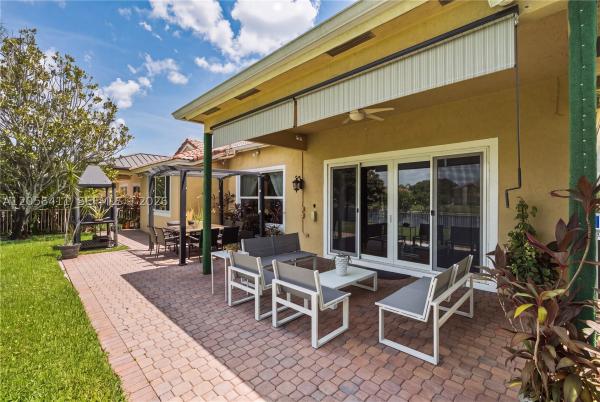
Sought-after Newport model featuring 3 BEDROOMS + AN OFFICE, 3 FULL BATHROOMS, A 2-CAR GARAGE, & A CIRCULAR DRIVEWAY. This beautifully appointed home features IMPACT WINDOWS & DOORS THROUGHOUT and elegant TRAVERTINE FLOORING throughout the main living areas. T... Read more

Features

Bedrooms
  • Bedrooms: 4
Bathrooms
  • Bathrooms: 3
Exterior and Lot Features
  • Exterior Features: Fence, SecurityHighImpactDoors, Porch, RoomForPool
  • View: Lake
Interior, Heating and Cooling
  • Interior Features: BreakfastBar, BuiltInFeatures, BedroomOnMainLevel, BreakfastArea, DiningArea, SeparateFormalDiningRoom, DualSinks, EntranceFoyer, EatInKitchen, FirstFloorEntry, MainLevelPrimary, Pantry, SplitBedrooms, SeparateShower, Attic
  • Equipment / Appliances: SomeGasAppliances, Dryer, Dishwasher, Disposal, GasRange, Refrigerator, Washer
  • Heating Description: Electric
  • Cooling Description: Electric
Building and Construction
  • Floor Description: Tile
  • Year Built: 2000
  • Year Built Description: Resale
  • Style: Detached,OneStory
Waterfront and Water Access
  • Waterfront Frontage: Yes
School Information
  • Elementary School: Lakeside
  • Middle School: Walter C. Young
  • Senior High School: Flanagan;Charls
Other Property Info
  • Garage: 2
  • Listing Date: 2026-07-22T15:35:09.000-00:00
  • Directions: Northwest
  • Pets Allowed: Conditional,Yes
Taxes, Fees & More
  • Maintenance Includes: CableTv, Internet, Security
  • Taxes: 12096
  • Security Information: GatedCommunity, SecurityGuard
  • Parking Description: Attached, CircularDriveway, Driveway, Garage, PaverBlock, GarageDoorOpener

Apples-to-Apples Comparables

 Closest-Match Comparables
See closest-match comps for this subdivision
No obligation
Verified
Trends
Insights
Seller Advisory
A smarter move starts with the right information
Get a complimentary hyperlocal market review with human agent-verified comps and pricing guidance
01
Market Review
Local market intelligence
02
Verified Comps
Human agent-verified comparables
03
Pricing Guidance
Actionable pricing recommendations
Complimentary. No obligation

Price History

Date
Event
Price
Change
Price Per
07/20/2026
Listed
$920K
 
$382 ft2
$4,109 m2
07/20/2026
$920K
Event
Listed
Price Per
$382 ft2
$4,109 m2
Price per square foot and days on website are not provided values and are calculated by Subdivisions.
Listed by Hernan MoscosoKeller Williams Realty SW • Buyer Agency Compensation .

3D Tour

Listing Location & Street View
MapStreet View

Peer Listings

Active listings from matched communities
Results 2 of 4
Stoneridge Lake Estates, 16423 Segovia Cir S, Pembroke Pines, Florida 33331, image 1
Stoneridge Lake Estates, 16423 Segovia Cir S, Pembroke Pines, Florida 33331, image 2
Stoneridge Lake Estates, 16423 Segovia Cir S, Pembroke Pines, Florida 33331, image 3
$1,025,000
  • 5 Beds
  • 21/2 Baths
  • 2,465 SqFt
  • $416/SqFt
House for sale in Stoneridge Lake Estates
16423 Segovia Cir S, Pembroke Pines, FL 33331
Gorgeous waterfront home in the highly sought-after stoneridge lake estates of pembroke pines. This 5-bedroom, 2.5-bath residence features a heated saltwater pool and jacuzzi overlooking serene lake views—perfect for year-round indoor-outdoor living. The remodeled kitchen offers a clean, modern design with a window facing the pool, creating a bright and functional space. The layout includes spacious bedrooms, including a primary suite with lake views, en-suite bath, and walk-in closet. Additional features include a two-car garage and laundry room with utility sink. Located in a gated community with 24-hour security, tennis courts, playground, and cable included in hoa. Priced to sell—homes like this rarely come available.
Majestic Bay, 12944 NW 21st St, Pembroke Pines, Florida 33028, image 1
Majestic Bay, 12944 NW 21st St, Pembroke Pines, Florida 33028, image 2
Majestic Bay, 12944 NW 21st St, Pembroke Pines, Florida 33028, image 3
$1,029,500
  • 5 Beds
  • 3 Baths
  • 2,829 SqFt
  • $364/SqFt
House for sale in Majestic Bay
12944 NW 21st St, Pembroke Pines, FL 33028
Resort style living in this highly desirable single story monterey model in pembroke falls. 4 bedrooms, 3 baths, home office (optional 5th bedroom) features include soaring ceilings, high-end travertine floors and a totally renovated chef's kitchen with quartz counters and stainless steel appliances. Step outside to your own private backyard oasis with sparkling pool, two garden areas and custom pergola for entertaining. Pembroke falls features 24 hour gated security, natural gas and "all-inclusive" hoa with cable, fiber internet, alarm monitoring and a state-of-the-art clubhouse with gym, pool and sports courts. Offer instructions: submit as-is with proof of funds and check attachments. Showings by appointment only via listing agent. Hoa notes: no leases allowed in the first 18 months of ownership. One-time capital contribution of $1, 500 required by hoa.
1 - 2 of 4 Results
Community Snapshot
4 to 4 BR
Bedrooms
$920K to $1.1M
Price Tier
2,149 - 3,844
SqFt Range
2000
Year Build
2
Total Floors

Pembroke Pines
Premium
Premium Homes & Condos

Pembroke Falls Communities in Pembroke Pines, FL

HomeSearchHome ValueProfile