Versailles At Wellington, 10334 Medicis Pl

4
Beds
3
Baths
3,028
SqFt
$325
$/SqFt
Entry-Level House
Built in 2003
2 Parking
Clubhouse, Lake, Pond, Pool, Water View
$559/mo HOA
Waterfront
Contemporary, Mediterranean, Traditional
Lighting
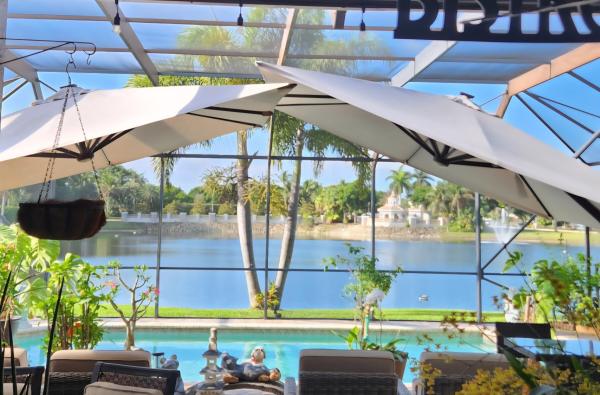
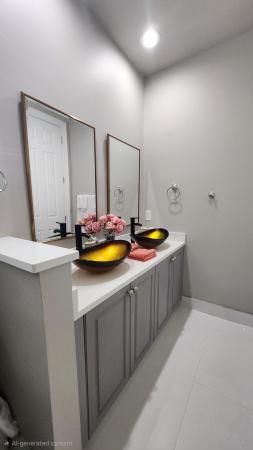
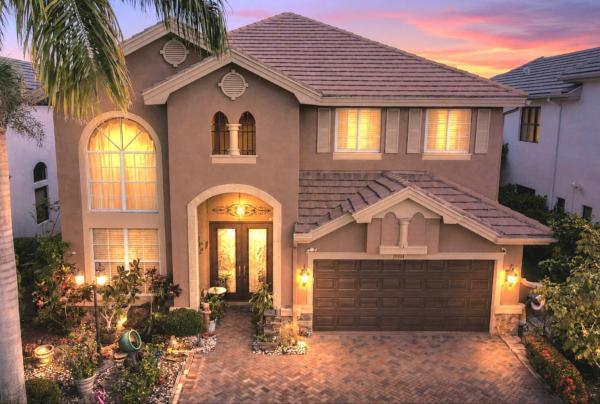
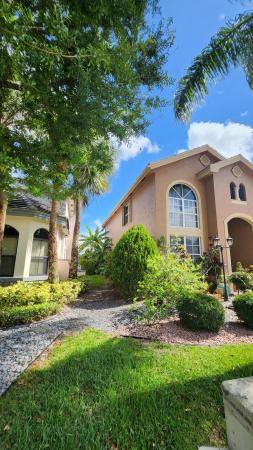
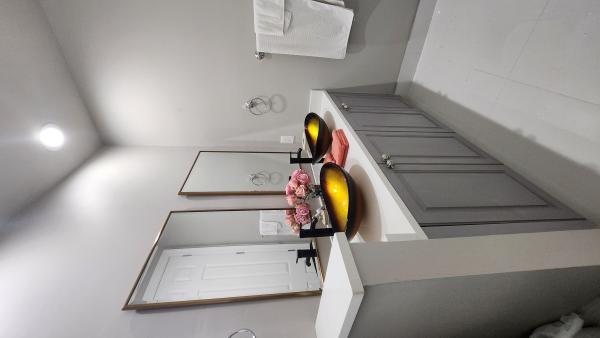
Welcome to one of the most impressive lakefront properties in Wellington's coveted Versailles community. This custom-built home is a builder's personal residence, and the elevated level of craftsmanship is evident from the moment you arrive. Full glass impact-rated front doors create a stunning entrance, leading into a main level adorned with 48-inch square porcelain tile flooring. The second floor features real wood laminate and custom faux railings designed by a talented local artist. Freshly painted interiors and second-floor gypcrete ensure a polished look with excellent sound insulation throughout. Possible owner financing The updated kitchen is equipped with KitchenAid Pro Series appliances and a natural gas range perfect for home chefs who take their cooking seriously. 3 beautifully renovated bathrooms complement the thoughtful layout, while dual-level laundry stations with premium natural gas/elec dryers add everyday convenience. Currently configured as four bedrooms with easy conversion to five, the home offers flexible living. The upper-level primary bedroom is 24 ft x 17 ft and includes custom walk-in closet built-ins that rival a boutique experience. Step outside to discover the true gem of this property. The southern-exposure backyard features an oversized screened pool (35ft x 18ft) overlooking sweeping water views that make every evening feel like a private retreat. Additional highlights include a whole-house natural gas backup generator, accordion shutters, central vacuum system, Rachio smart sprinklers, underground drainage on both sides, a real epoxy garage floor, and a third driveway. Situated near world-class equestrian venues, exceptional dining, and top-rated schools, this home checks every box. Schedule your private tour today.wont last at this price
MLS Number: B26031778
On Site: 120 Days
Updated: 0 Days ago
Page Views: 0

Features

Bedrooms
  • Bedrooms: 4
Bathrooms
  • Bathrooms: 3
  • Half Bathrooms: No info
Exterior and Lot Features
  • Exterior Features: Lighting, OutdoorLivingArea
  • View: Clubhouse, Lake, Pond, Pool, Water
Interior, Heating and Cooling
  • Interior Features: Bathtub, ClosetCabinetry, CentralVacuum, DiningArea, SeparateFormalDiningRoom, DualSinks, EatInKitchen, FamilyDiningRoom, GardenTubRomanTub, HighCeilings, JettedTub, KitchenIsland, CustomMirrors, Pantry, SittingAreaInPrimary, SplitBedrooms, SoakingTub, SeparateShower, UpperLevelPrimary, WalkInClosets
  • Equipment / Appliances: Cooktop, Dryer, Dishwasher, ElectricRange, GasCooktop, Disposal, GasRange, GasWaterHeater, IceMaker, Microwave, Oven, Refrigerator, VentedExhaustFan, WaterHeater, Washer
  • Heating Description: Central,Electric
  • Cooling Description: CentralAir, CeilingFans
Building and Construction
  • Floor Description: CeramicTile, EngineeredHardwood, Tile
  • Windows/Treatment: Blinds, BayWindows, Drapes, Metal, PlantationShutters, SingleHung, Shutters
  • Construction Type: House
  • Year Built: 2003
  • Style: Contemporary, Mediterranean, Traditional
Waterfront and Water Access
  • Waterfront Frontage: Yes
School Information
  • Elementary School: Panther Run (Palm Beach)
  • Middle School: Polo Park
  • Senior High School: Palm Beach Central
Other Property Info
  • Garage: 2
  • Listing Date: 2026-05-22T11:01:18.000-00:00
  • Directions: North
  • Pets Allowed: NumberLimit, SizeLimit, Yes
Taxes, Fees & More
  • Maintenance Includes: CommonAreas, CableTv, MaintenanceGrounds, Security, Water, Internet
  • Taxes: 11414.05
  • Real Estate Taxes: 608574
  • Security Information: SecuritySystem, FireAlarm, GatedWithGuard, GatedCommunity, SmokeDetectors, SecurityGuard
  • Parking Description: Attached, Driveway, Garage, GarageDoorOpener
  • Total Floors in Building: 2
  • Total Units in Complex: 450

Apples-to-Apples Comparables

 Closest-Match Comparables
See closest-match comps for this subdivision
No obligation
Verified
Trends
Insights
Best of Luxury Realty
Talk to a local advisor
Licensed advisors answering your questions across Wellington, FL
01
Licensed Brokerage
02
Local Advisors
03
Direct Answers
Exclusive real estate service partner

Price History

Current
$984K
High
$1.1M
Low
$984K
Total Change
-10.4%
$1.1M$1M$970KMay 26Jun 26Jun 26Jun 26Jun 26Jun 26Jun 26Jul 26Jul 26Jul 26Aug 26Aug 26Aug 26Aug 26Sep 26Sep 26Sep 26
Date
Event
Price
Change
Price Per
09/18/2026
Price Reduced
$984K
-0.1%
$325 ft2
$3,498 m2
09/10/2026
Price Reduced
$985K
-0.1%
$325 ft2
$3,501 m2
09/03/2026
Price Reduced
$986K
-0.1%
$326 ft2
$3,505 m2
08/26/2026
Price Reduced
$987K
-0.1%
$326 ft2
$3,509 m2
08/19/2026
Price Reduced
$988K
-0.1%
$326 ft2
$3,512 m2
08/11/2026
Price Reduced
$989K
-0.1%
$327 ft2
$3,516 m2
08/04/2026
Price Reduced
$990K
-1%
$327 ft2
$3,519 m2
07/21/2026
Price Reduced
$1000K
-3.75%
$330 ft2
$3,555 m2
07/15/2026
Price Reduced
$1M
-0.95%
$343 ft2
$3,693 m2
07/07/2026
Price Reduced
$1M
-0.94%
$346 ft2
$3,729 m2
06/30/2026
Price Reduced
$1.1M
-0.94%
$350 ft2
$3,765 m2
06/22/2026
Price Reduced
$1.1M
-0.93%
$353 ft2
$3,800 m2
06/15/2026
Price Reduced
$1.1M
-0.92%
$356 ft2
$3,836 m2
06/07/2026
Price Reduced
$1.1M
0%
$360 ft2
$3,871 m2
06/07/2026
Price Reduced
$1.1M
-0.37%
$360 ft2
$3,871 m2
06/01/2026
Price Reduced
$1.1M
-0.46%
$361 ft2
$3,885 m2
05/22/2026
Listed
$1.1M
 
$363 ft2
$3,903 m2
09/18/2026
$984K
Event
Price Reduced
Change
-0.1%
Price Per
$325 ft2
$3,498 m2
09/10/2026
$985K
Event
Price Reduced
Change
-0.1%
Price Per
$325 ft2
$3,501 m2
09/03/2026
$986K
Event
Price Reduced
Change
-0.1%
Price Per
$326 ft2
$3,505 m2
08/26/2026
$987K
Event
Price Reduced
Change
-0.1%
Price Per
$326 ft2
$3,509 m2
08/19/2026
$988K
Event
Price Reduced
Change
-0.1%
Price Per
$326 ft2
$3,512 m2
08/11/2026
$989K
Event
Price Reduced
Change
-0.1%
Price Per
$327 ft2
$3,516 m2
08/04/2026
$990K
Event
Price Reduced
Change
-1%
Price Per
$327 ft2
$3,519 m2
07/21/2026
$1000K
Event
Price Reduced
Change
-3.75%
Price Per
$330 ft2
$3,555 m2
07/15/2026
$1M
Event
Price Reduced
Change
-0.95%
Price Per
$343 ft2
$3,693 m2
07/07/2026
$1M
Event
Price Reduced
Change
-0.94%
Price Per
$346 ft2
$3,729 m2
06/30/2026
$1.1M
Event
Price Reduced
Change
-0.94%
Price Per
$350 ft2
$3,765 m2
06/22/2026
$1.1M
Event
Price Reduced
Change
-0.93%
Price Per
$353 ft2
$3,800 m2
06/15/2026
$1.1M
Event
Price Reduced
Change
-0.92%
Price Per
$356 ft2
$3,836 m2
06/07/2026
$1.1M
Event
Price Reduced
Change
0%
Price Per
$360 ft2
$3,871 m2
06/07/2026
$1.1M
Event
Price Reduced
Change
-0.37%
Price Per
$360 ft2
$3,871 m2
06/01/2026
$1.1M
Event
Price Reduced
Change
-0.46%
Price Per
$361 ft2
$3,885 m2
05/22/2026
$1.1M
Event
Listed
Price Per
$363 ft2
$3,903 m2
Price per square foot and days on website are not provided values and are calculated by Subdivisions.
Listed by Ricky RandRand Florida Realty Group • Buyer Agency Compensation .

Listing Location & Street View
MapStreet View

Peer Listings

Active listings from matched communities
Results 0 of 0
No listings found
Try adjusting your filters or changing your location to see available listings
Turn on listing alerts and we'll notify you
when matching listings appear

Scores

Walk Score®
Car-Dependent. Almost all errands require a car
10

100
Bike Score®
Somewhat Bikeable. Minimal bike infrastructure
32

100
Sound Score®
Bearable noise
79

100
Airport Score
Close to airports. Noticeable airport activity
0

100
Traffic Score
Congested area. Frequent traffic delays
28

100
Local Score
Limited local amenities nearby
0

100
Community Snapshot
4 – 6 BR
Bedrooms
$835K – $1.9M
Price Tier
2,239 - 8,979
SqFt Range
2005
Year Build
2
Total Floors

Subdivision Amenities

Clubhouse
Fitness Center
Library
Management
Playground
Pool
Recreation Facilities
Sidewalks

Wellington
Entry-Level
Entry-Level Homes & Condos