Townhouse in Wellington, FL 33449
Wellington Parc, 10342 Wellington Parc Dr

3
Beds
21/2
Baths
1,783
SqFt
$266
$/SqFt
Sold - Aug 21, 2026
Townhouse
Built in 2014
1 Parking
Garden View
$215/mo HOA
Outdoor Living Area
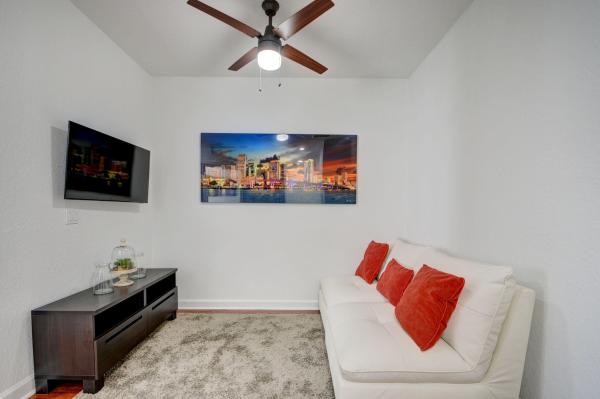
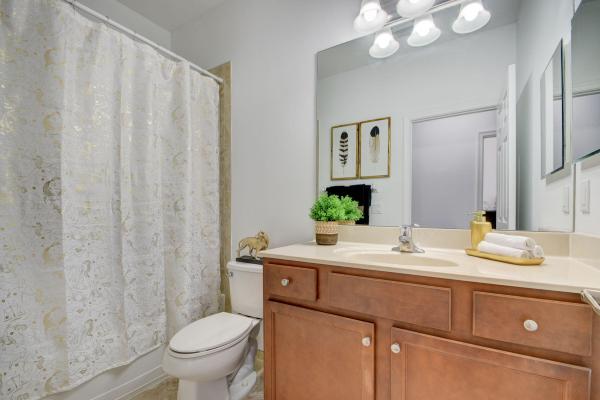
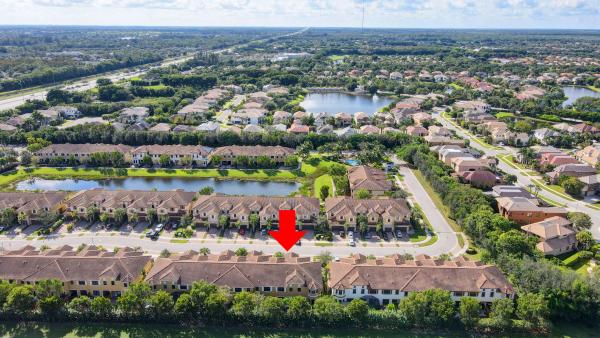
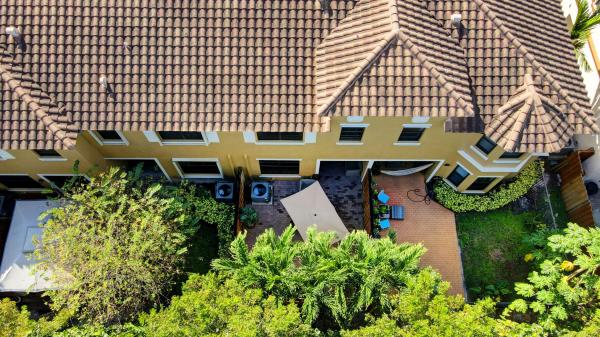
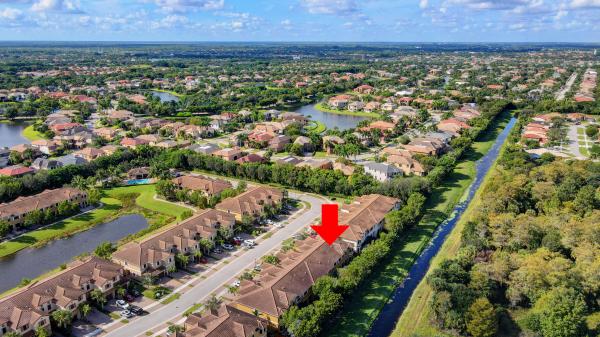
FURNISHED upscale lovely townhome located in a boutique gated community! This beautiful two-story residence offers 3 bedrooms, 2.5 baths, an upstairs loft(den) and a 1-car garage. Enjoy peaceful private garden views from PRIVATE COVERED PATIO WITH FENCED OUTDOOR AREA and charming stone-accented exterior. WELLINGTON SCHOOLS! GREAT FOR EQUESTRIAN! The gourmet kitchen features granite countertops, stainless steel appliances and a large pantry. The main living areas include tile flooring laid on the diagonal throughout the foyer, powder room, dining area and family room. Laminate flooring extends up the staircase and throughout the second floor. The spacious primary suite features a tray ceiling, large walk-in closets and an en-suite bath with dual vanities, soaking tub and a separate shower. Two additional bedrooms share a full guest bath and the conveniently located upstairs laundry room with a sink. Loft is currently used as a sitting area or tv room. Community has a gate and a pool. GREAT SCHOOLS ! Can be rented immediately. Close to mall, shops, restaurants, Medical, EQUESTRIAN, Whole Foods, Trader Joe's, Starbucks...
MLS Number: B26034408
On Site: 110 Days
Updated: 4 Days ago
Page Views: 0

Features

Bedrooms
  • Bedrooms: 3
Bathrooms
  • Bathrooms: 2
  • Half Bathrooms: 1
Exterior and Lot Features
  • Exterior Features: OutdoorLivingArea
  • View: Garden
Interior, Heating and Cooling
  • Interior Features: BreakfastBar, Bathtub, DualSinks, EntranceFoyer, KitchenIsland, LivingDiningRoom, Pantry, SplitBedrooms, SoakingTub, SeparateShower, UpperLevelPrimary, WalkInClosets
  • Equipment / Appliances: Dryer, Dishwasher, ElectricWaterHeater, Disposal, IceMaker, Microwave, Range, Refrigerator, WaterHeater, Washer
  • Heating Description: Central,Electric
  • Cooling Description: CentralAir, CeilingFans, Electric
Building and Construction
  • Floor Description: CeramicTile,Laminate
  • Construction Type: Townhouse
  • Year Built: 2014
Waterfront and Water Access
  • Waterfront Frontage: No info
School Information
  • Elementary School: Panther Run (Palm Beach)
  • Middle School: Polo Park
  • Senior High School: Palm Beach Central
Other Property Info
  • Garage: 1
  • Listing Date: 2026-05-29T16:08:00.000-00:00
  • Directions: South
  • Pets Allowed: BreedRestrictions, Yes
Taxes, Fees & More
  • Maintenance Includes: CommonAreas, Insurance, MaintenanceGrounds, PestControl, RecreationFacilities, Security, Trash
  • Taxes: 8126.45
  • Real Estate Taxes: 408000
  • Security Information: SecuritySystemOwned, GatedCommunity, SmokeDetectors
  • Parking Description: Attached, Driveway, Garage, GarageDoorOpener
  • Total Floors in Building: 2
  • Total Units in Complex: 92

Apples-to-Apples Comparables

 Closest-Match Comparables
See closest-match comps for this subdivision
No obligation
Verified
Trends
Insights
Best of Luxury Realty
Talk to a local advisor
Licensed advisors answering your questions across Wellington, FL
01
Licensed Brokerage
02
Local Advisors
03
Direct Answers
Exclusive real estate service partner

Price History

Current
$475K
High
$495K
Low
$475K
Total Change
-4%
$497K$485K$473KMay 26Jun 26Jun 26Jun 26Jul 26Jul 26Aug 26
Date
Event
Price
Change
Price Per
08/21/2026
Sold
$475K
0%
$266 ft2
$2,868 m2
07/05/2026
Price Reduced
$475K
-1.02%
$266 ft2
$2,868 m2
07/05/2026
Price Reduced
$480K
-2.04%
$269 ft2
$2,897 m2
06/23/2026
Price Reduced
$490K
0%
$275 ft2
$2,958 m2
06/23/2026
Price Reduced
$490K
-1.03%
$275 ft2
$2,958 m2
06/12/2026
Price Reduced
$495K
0%
$278 ft2
$2,988 m2
05/29/2026
Listed
$495K
 
$278 ft2
$2,988 m2
08/21/2026
$475K
Event
Sold
Change
0%
Price Per
$266 ft2
$2,868 m2
07/05/2026
$475K
Event
Price Reduced
Change
-1.02%
Price Per
$266 ft2
$2,868 m2
07/05/2026
$480K
Event
Price Reduced
Change
-2.04%
Price Per
$269 ft2
$2,897 m2
06/23/2026
$490K
Event
Price Reduced
Change
0%
Price Per
$275 ft2
$2,958 m2
06/23/2026
$490K
Event
Price Reduced
Change
-1.03%
Price Per
$275 ft2
$2,958 m2
06/12/2026
$495K
Event
Price Reduced
Change
0%
Price Per
$278 ft2
$2,988 m2
05/29/2026
$495K
Event
Listed
Price Per
$278 ft2
$2,988 m2
Price per square foot and days on website are not provided values and are calculated by Subdivisions.
Listed by Leslie TorinoRealty Home Advisors Inc • Buyer Agency Compensation .

Listing Location & Street View
MapStreet View

Peer Listings

Active listings from matched communities
Results 0 of 0
No listings found
Try adjusting your filters or changing your location to see available listings
Turn on listing alerts and we'll notify you
when matching listings appear

Scores

Walk Score®
Car-Dependent. Almost all errands require a car
7

100
Bike Score®
Somewhat Bikeable. Minimal bike infrastructure
37

100
Community Snapshot
3 – 3 BR
Bedrooms
$489K – $495K
Price Tier
1,688 - 2,076
SqFt Range
2014
Year Build
2
Total Floors

Subdivision Amenities

Cabana
Clubhouse
Pool
Sidewalks

Wellington
Entry-Level
Entry-Level Homes & Condos