Versailles At Wellington, 10376 Trianon Pl

$1.2M14.3%
$1,050,000
6
Beds
61/2
Baths
4,296
SqFt
Status
Sold - May 26, 2026
Parking
2
Size
4,296 SqFt (399 m2)
Price
$244/SqFt ($2,631/m2)
Type
House
Built
2004
HOA
$515/MO
MLS Number
B26007667
View
Garden,Pool
On Site
173 Days
Updated
105 Days ago
Page Views
0
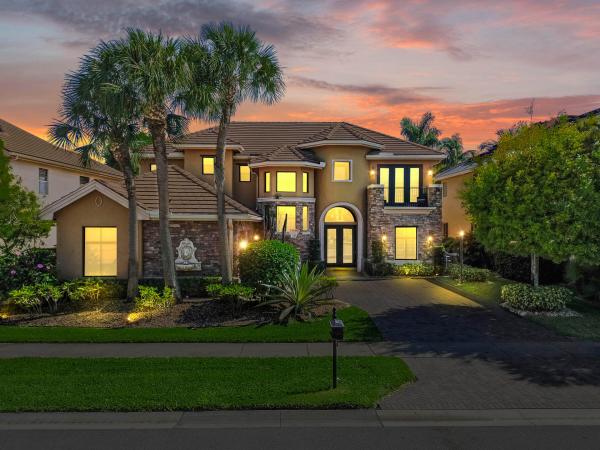
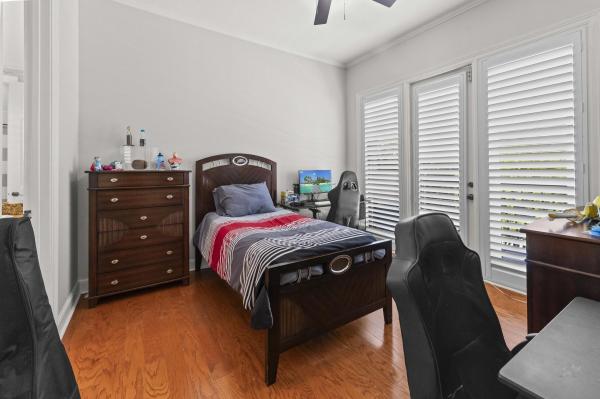
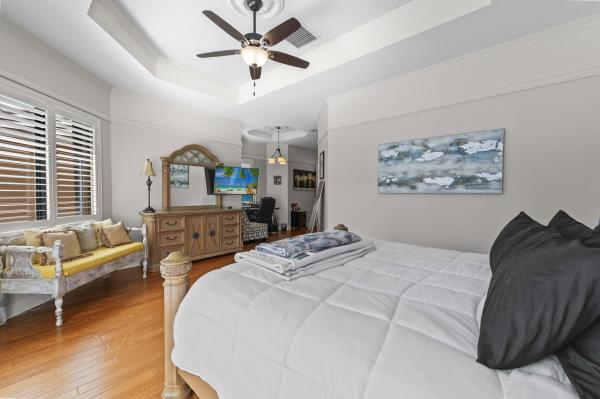
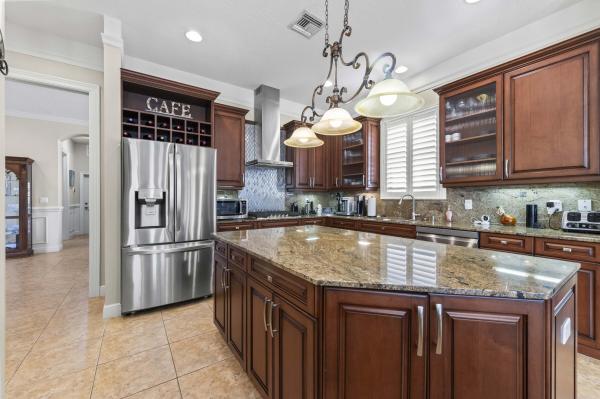
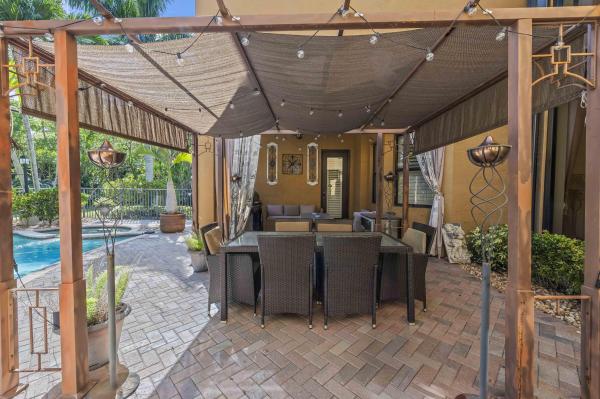
Nestled within one of Wellington's most desirable gated communities, this pool home with guest house/in-law suite, offers an elegant blend of comfort, space, and timeless design. From the moment you arrive, the home's stately façade, paver driveway, and lush tropical landscaping create a warm and inviting first impression. Inside, soaring ceilings and expansive windows fill the living spaces with natural light, highlighting refined finishes and a thoughtfully designed open layout that flows effortlessly from room to room. The heart of the home is both stylish and functional, featuring a spacious kitchen with rich wood cabinetry, granite countertops, and a large center island that overlooks a welcoming family room—perfect for everyday living and entertaining. Formal living and dining areas provide additional space for gatherings, while architectural details such as arched entryways, decorative moldings, and a dramatic two-story living room add a sense of sophistication. The first floor boasts private in-law/attached guest apartment complete with a full kitchen & full bathroom. Upstairs, the huge master suite is a true paradise, complete with separate bathrooms for him & her. Generously sized guest bedrooms and well-appointed baths offer comfort and privacy, creating a retreat-like atmosphere throughout. Step outside to enjoy the serene South Florida lifestyle, where indoor-outdoor living comes naturally. Large glass doors open to a covered patio area ideal for relaxing or hosting guests, all surrounded by greenery that enhances both beauty and privacy. Located in the heart of Wellington, this home is just minutes from top-rated schools, world-class equestrian venues, shopping, dining, and everything that makes this area so sought after. This is a rare opportunity to experience refined living in a prime location.
Features

Bedrooms
  • Bedrooms: 6
Bathrooms
  • Bathrooms: 6
  • Half Bathrooms: 1
Exterior and Lot Features
  • Exterior Features: Balcony, OutdoorLivingArea
  • View: Garden,Pool
Interior, Heating and Cooling
  • Interior Features: BedroomOnMainLevel, BreakfastArea, Bathtub, CathedralCeilings, CentralVacuum, DiningArea, SeparateFormalDiningRoom, DualSinks, EntranceFoyer, GardenTubRomanTub, HighCeilings, KitchenIsland, MultiplePrimarySuites, MultipleEnSuiteBathrooms, Other, Pantry, SittingAreaInPrimary, SplitBedrooms, SoakingTub, SeparateShower, TubShower
  • Equipment / Appliances: Dishwasher, ElectricRange, ElectricWaterHeater, Disposal, IceMaker, Microwave, Oven, Refrigerator, WaterHeater
  • Heating Description: Central,NaturalGas
  • Cooling Description: CentralAir, CeilingFans
Building and Construction
  • Floor Description: CeramicTile,Laminate
  • Windows/Treatment: Blinds, BayWindows, Drapes, PlantationShutters, StormWindows
  • Construction Type: House
  • Year Built: 2004
  • Style: FrenchProvincial, Mediterranean
Waterfront and Water Access
  • Waterfront Frontage: No info
School Information
  • Elementary School: Panther Run (Palm Beach)
  • Middle School: Polo Park
  • Senior High School: Palm Beach Central
Other Property Info
  • Garage: 2
  • Listing Date: 2026-03-27T10:53:30.000-00:00
  • Directions: North
  • Pets Allowed: PetRestrictions,Yes
Taxes, Fees & More
  • Maintenance Includes: CommonAreas, MaintenanceGrounds, RecreationFacilities, Security, Trash
  • Taxes: 11148
  • Security Information: GatedWithGuard, GatedCommunity, SmokeDetectors
  • Parking Description: Attached, Driveway, Garage, GarageDoorOpener
  • Total Floors in Building: 2

Apples-to-Apples Comparables

 Closest-Match Comparables
See closest-match comps for this subdivision
No obligation
Verified
Trends
Insights
Best of Luxury Realty
Talk to a local advisor
Licensed advisors answering your questions across Wellington, FL
01
Licensed Brokerage
02
Local Advisors
03
Direct Answers
Exclusive real estate service partner

Price History

Current
$1.1M
High
$1.2M
Low
$1.1M
Total Change
-14.3%
$1.2M$1.1M$1MMar 26Apr 26Apr 26May 26
Date
Event
Price
Change
Price Per
05/26/2026
Sold
$1.1M
0%
$244 ft2
$2,631 m2
04/21/2026
Price Reduced
$1.1M
-12.49%
$244 ft2
$2,631 m2
04/21/2026
Price Reduced
$1.2M
-2.05%
$279 ft2
$3,006 m2
03/27/2026
Listed
$1.2M
 
$285 ft2
$3,069 m2
05/26/2026
$1.1M
Event
Sold
Change
0%
Price Per
$244 ft2
$2,631 m2
04/21/2026
$1.1M
Event
Price Reduced
Change
-12.49%
Price Per
$244 ft2
$2,631 m2
04/21/2026
$1.2M
Event
Price Reduced
Change
-2.05%
Price Per
$279 ft2
$3,006 m2
03/27/2026
$1.2M
Event
Listed
Price Per
$285 ft2
$3,069 m2
Price per square foot and days on website are not provided values and are calculated by Subdivisions.
Listed by Jeffrey TricoliKW Reserve Palm Beach • Buyer Agency Compensation .

Listing Location & Street View
MapStreet View

Peer Listings

Active listings from matched communities
Results 0 of 0
No listings found
Try adjusting your filters or changing your location to see available listings
Turn on listing alerts and we'll notify you
when matching listings appear

Scores

Walk Score®
Car-Dependent. Almost all errands require a car
10

100
Bike Score®
Somewhat Bikeable. Minimal bike infrastructure
32

100
Sound Score®
Bearable noise
79

100
Airport Score
Close to airports. Noticeable airport activity
0

100
Traffic Score
Congested area. Frequent traffic delays
28

100
Local Score
Limited local amenities nearby
0

100
Community Snapshot
4 – 6 BR
Bedrooms
$835K – $1.9M
Price Tier
2,239 - 8,979
SqFt Range
2005
Year Build
2
Total Floors

Subdivision Amenities

Clubhouse
Fitness Center
Library
Management
Playground
Pool
Recreation Facilities
Sidewalks

Wellington
Entry-Level
Entry-Level Homes & Condos