Black Diamond, 10638 Old Hammock Way

4
Beds
3
Baths
2,758
SqFt
$266
$/SqFt
Sold - Dec 08, 2025
House
Built in 2004
2 Parking
Lake View
$384/mo HOA
Waterfront
Mediterranean
Balcony
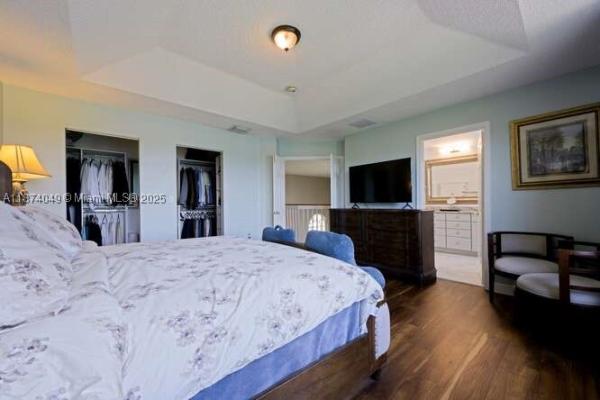
Welcome to a beautifully maintained home that perfectly blends modern upgrades with everyday comfort. From the moment you step inside, you'll notice the care and attention to detail—from the brand new luxury vinyl flooring downstairs to the newly installed laminate upstairs. The home is filled with natural light, enhanced by sleek high hat LED lighting throughout and upgraded light switches for added convenience. The updated air conditioning system includes newer units, replaced ductwork, and a UV light purification system, offering peace of mind and year-round comfort. Impact windows upstairs and impact sliding glass doors downstairs provide added security and energy efficiency. The true showstopper is the highly customized saltwater pool, designed with an extra-deep end, sun shelf, four LED lights, and an electric heaterperfect for relaxing or entertaining. The travertine-tiled pool deck is expansive and enclosed with a screen featuring three oversized picture windows that frame the outdoor space beautifully. Additional upgrades include rain gutters, a stunning chandelier in the stairway, custom garage shelving with ceiling storage, a new tankless water heater, a brand new washing machine, and a full security camera system. Outside, fresh landscaping surrounds the property, completing the picture of a move-in-ready home. This home is truly a rare find - stylish, functional, and loaded with thoughtful extras. Don't miss the chance to make it yours!
MLS Number: R11110115
On Site: 419 Days
Updated: 7 Days ago
Page Views: 0

Features

Bedrooms
  • Bedrooms: 4
Bathrooms
  • Bathrooms: 3
  • Half Bathrooms: No info
Exterior and Lot Features
  • Exterior Features: Balcony, OutdoorLivingArea
  • View: Lake
Interior, Heating and Cooling
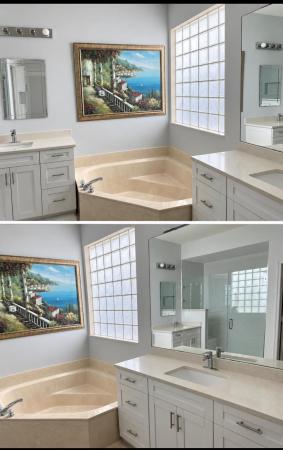
  • Interior Features: BuiltInFeatures, Bathtub, CathedralCeilings, DualSinks, EntranceFoyer, GardenTubRomanTub, Pantry, SoakingTub, SeparateShower, VaultedCeilings, WalkInClosets
  • Equipment / Appliances: Dryer, Dishwasher, ElectricWaterHeater, Disposal, IceMaker, Microwave, Refrigerator, WaterHeater, Washer
  • Heating Description: Central,Electric
  • Cooling Description: CentralAir, CeilingFans, Electric
Building and Construction
  • Floor Description: CeramicTile, Laminate, Vinyl
  • Year Built: 2004
  • Style: Mediterranean
Waterfront and Water Access
  • Waterfront Frontage: Yes
School Information
    Other Property Info
    • Garage: 2
    • Listing Date: 2025-07-24T11:51:49.000-00:00
    • Directions: Southwest
    • Pets Allowed: NoPetRestrictions, Yes
    Taxes, Fees & More
    • Maintenance Includes: MaintenanceGrounds
    • Taxes: 7482.94
    • Security Information: GatedWithGuard, GatedCommunity, SmokeDetectors
    • Parking Description: Attached, Garage, GarageDoorOpener
    • Total Floors in Building: 2
    • Total Units in Complex: 350

    Apples-to-Apples Comparables

     Closest-Match Comparables
    See closest-match comps for this subdivision
    No obligation
    Verified
    Trends
    Insights
    Best of Luxury Realty
    Talk to a local advisor
    Licensed advisors answering your questions across Wellington, FL
    01
    Licensed Brokerage
    02
    Local Advisors
    03
    Direct Answers
    Exclusive real estate service partner

    Price History

    Current
    $735K
    High
    $785K
    Low
    $735K
    Total Change
    -6.4%
    $791K$760K$729KJul 25Sep 25Sep 25Dec 25Dec 25
    Date
    Event
    Price
    Change
    Price Per
    12/08/2025
    Sold
    $735K
    0%
    $266 ft2
    $2,869 m2
    12/08/2025
    Price Reduced
    $735K
    0%
    $266 ft2
    $2,869 m2
    09/08/2025
    Price Reduced
    $735K
    -3.29%
    $266 ft2
    $2,869 m2
    09/08/2025
    Price Reduced
    $760K
    -3.18%
    $276 ft2
    $2,966 m2
    07/24/2025
    Listed
    $785K
     
    $285 ft2
    $3,064 m2
    12/08/2025
    $735K
    Event
    Sold
    Change
    0%
    Price Per
    $266 ft2
    $2,869 m2
    12/08/2025
    $735K
    Event
    Price Reduced
    Change
    0%
    Price Per
    $266 ft2
    $2,869 m2
    09/08/2025
    $735K
    Event
    Price Reduced
    Change
    -3.29%
    Price Per
    $266 ft2
    $2,869 m2
    09/08/2025
    $760K
    Event
    Price Reduced
    Change
    -3.18%
    Price Per
    $276 ft2
    $2,966 m2
    07/24/2025
    $785K
    Event
    Listed
    Price Per
    $285 ft2
    $3,064 m2
    Price per square foot and days on website are not provided values and are calculated by Subdivisions.
    Listed by Alison Barens MerlottiEquestrian Sotheby's Internati • Buyer Agency Compensation .

    Listing Location & Street View
    MapStreet View

    Peer Listings

    Active listings from matched communities
    Results 2 of 4
    Bryden Village, 9135 Dupont Pl, Wellington, Florida 33414, image 1
    Bryden Village, 9135 Dupont Pl, Wellington, Florida 33414, image 2
    Bryden Village, 9135 Dupont Pl, Wellington, Florida 33414, image 3
    $639,900
    House for sale in Bryden Village
    9135 Dupont Pl, Wellington, FL 33414
    Bryden Village, 9100 Dupont Pl, Wellington, Florida 33414, image 1
    Bryden Village, 9100 Dupont Pl, Wellington, Florida 33414, image 2
    Bryden Village, 9100 Dupont Pl, Wellington, Florida 33414, image 3
    $644,00031K
    House for sale in Bryden Village
    9100 Dupont Pl, Wellington, FL 33414
    1 - 2 of 4 Results

    Scores

    Walk Score®
    Car-Dependent. Almost all errands require a car
    5

    100
    Bike Score®
    Somewhat Bikeable. Minimal bike infrastructure
    34

    100
    Sound Score®
    Bearable noise
    81

    100
    Airport Score
    Close to airports. Noticeable airport activity
    0

    100
    Traffic Score
    Congested area. Frequent traffic delays
    25

    100
    Local Score
    Limited local amenities nearby
    0

    100
    Community Snapshot
    4 – 6 BR
    Bedrooms
    $735K – $1.2M
    Price Tier
    2,137 - 4,436
    SqFt Range
    2004
    Year Build
    2
    Total Floors

    Subdivision Amenities

    Clubhouse
    Fitness Center
    Pickleball
    Playground
    Pool
    Recreation Facilities
    Sidewalks

    Wellington
    Entry-Level
    Entry-Level Homes & Condos