Versailles At Wellington, 10710 Versailles Blvd

$1.3M11.5%
$1,150,000
4
Beds
31/2
Baths
3,551
SqFt
Status
Sold - Jun 22, 2026
Parking
3
Size
3,551 SqFt (330 m2)
Price
$324/SqFt ($3,486/m2)
Type
House
Built
2003
HOA
$582/MO
MLS Number
R11160860
View
Pool
On Site
223 Days
Updated
4 Days ago
Page Views
0
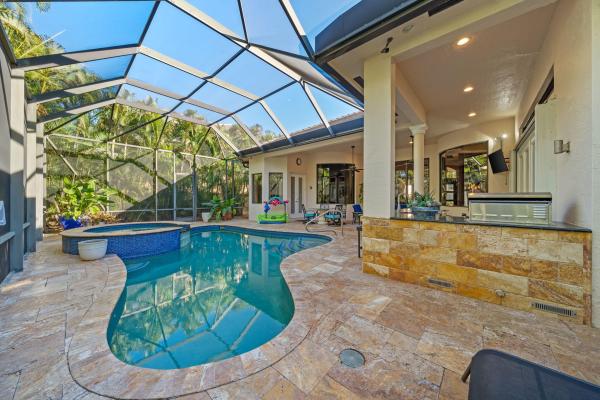
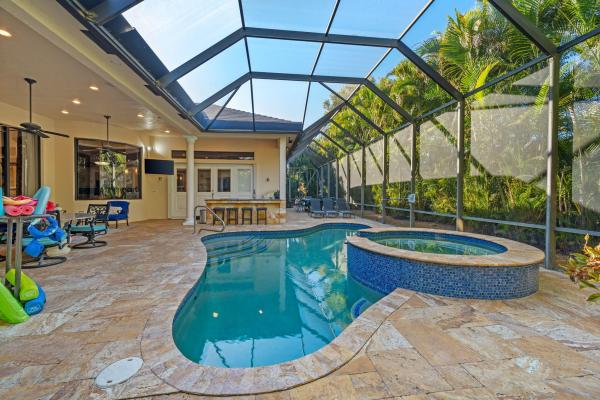
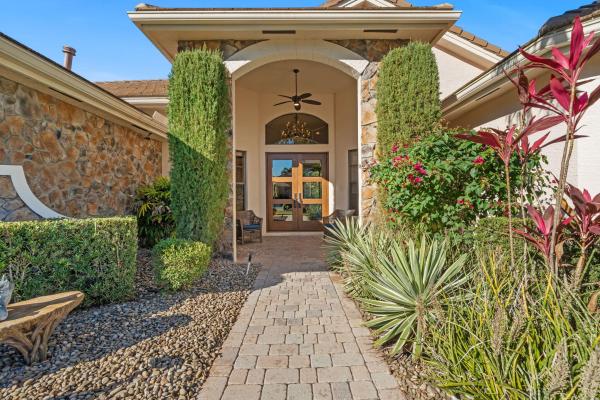
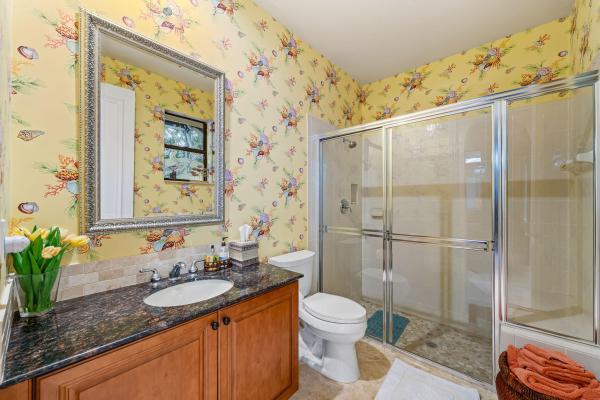
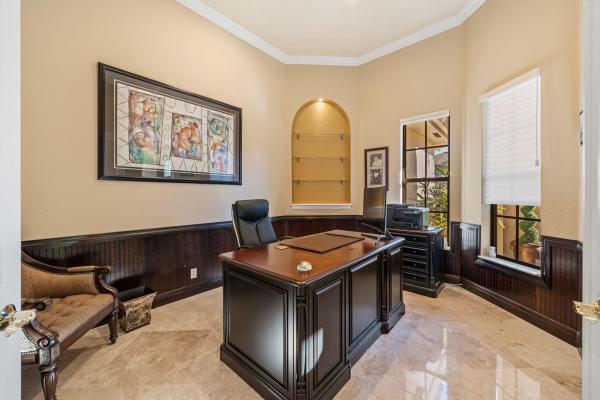
Welcome to this spectacular pool home in the sought-after Versailles community! This impressive residence features 4 spacious bedrooms plus a dedicated office and 3.1 beautifully appointed bathrooms. Elegant interiors showcase stunning 24'' Saturnia marble floors throughout the main living areas. The three bedrooms and the office feature engineered hardwood floors and generous walk-in closets, while the fourth bedroom offers upgraded carpet providing comfort and versatile options for the whole family. The gourmet kitchen is a chef's dream with granite countertops, extended breakfast bar, center island with separate sink, double oven, wood cabinetry, and convenient under-cabinet lighting. The expansive primary suite is a true retreat, featuring dramatic double tray ceilings and a serene sitting area with picturesque views of the pool and patio. The spa-inspired primary bath boasts Saturnia marble flooring, dual vanities, a luxurious Roman tub, and an exceptional 2-way walk-through shower. Outdoor entertainment awaits with a stunning screened pool featuring a raised spa, all encompassed by an extra-large rear and side patio ideal for hosting gatherings or enjoying peaceful Florida evenings. The outdoor kitchen with grill makes alfresco dining effortless, whether you're hosting summer barbecues or intimate family gatherings. The main AC unit is equipped with a Reme-Halo air purification system and ultraviolet light for enhanced indoor air quality. The home also includes a generator for peace of mind during storm season. Home has a new roof! This exceptional property truly showcases pride of ownership and is ready for its new owners. Schedule your showing today!
Features

Bedrooms
  • Bedrooms: 4
Bathrooms
  • Bathrooms: 3
  • Half Bathrooms: 1
Exterior and Lot Features
  • Exterior Features: Awnings, BuiltInBarbecue, Barbecue, Lighting, OutdoorKitchen, OutdoorLivingArea
  • View: Pool
Interior, Heating and Cooling
  • Interior Features: BreakfastArea, Bathtub, CathedralCeilings, CentralVacuum, DiningArea, SeparateFormalDiningRoom, DualSinks, EntranceFoyer, GardenTubRomanTub, MainLevelPrimary, Pantry, SplitBedrooms, SoakingTub, SeparateShower, VaultedCeilings, WalkInClosets
  • Equipment / Appliances: Dryer, Dishwasher, Disposal, GasRange, GasWaterHeater, IceMaker, Microwave, Refrigerator, TrashCompactor, WaterHeater, Washer
  • Heating Description: Central,Electric
  • Cooling Description: CentralAir,Electric
Building and Construction
  • Floor Description: Carpet,Marble,Wood
  • Windows/Treatment: Drapes
  • Year Built: 2003
  • Style: Colonial, Mediterranean
Waterfront and Water Access
  • Waterfront Frontage: No info
School Information
  • Elementary School: Panther Run (Palm Beach)
  • Middle School: Polo Park
  • Senior High School: Palm Beach Central
Other Property Info
  • Garage: 3
  • Listing Date: 2026-02-04T20:58:12.000-00:00
  • Directions: South
  • Pets Allowed: BreedRestrictions, Yes
Taxes, Fees & More
  • Maintenance Includes: CommonAreas, CableTv, MaintenanceGrounds, Security, Internet
  • Taxes: 18851.7
  • Security Information: SecuritySystemOwned, GatedWithGuard, GatedCommunity
  • Parking Description: Attached, Garage, GarageDoorOpener
  • Total Floors in Building: 1

Apples-to-Apples Comparables

 Closest-Match Comparables
See closest-match comps for this subdivision
No obligation
Verified
Trends
Insights
Best of Luxury Realty
Talk to a local advisor
Licensed advisors answering your questions across Wellington, FL
01
Licensed Brokerage
02
Local Advisors
03
Direct Answers
Exclusive real estate service partner

Price History

Current
$1.2M
High
$1.3M
Low
$1.2M
Total Change
-11.5%
$1.3M$1.2M$1.1MFeb 26Apr 26May 26May 26Jun 26
Date
Event
Price
Change
Price Per
06/22/2026
Sold
$1.2M
0%
$324 ft2
$3,486 m2
05/02/2026
Price Reduced
$1.2M
-4.17%
$324 ft2
$3,486 m2
05/02/2026
Price Reduced
$1.2M
-4%
$338 ft2
$3,638 m2
04/10/2026
Price Reduced
$1.3M
-3.85%
$352 ft2
$3,789 m2
02/18/2026
Listed
$1.3M
 
$366 ft2
$3,941 m2
06/22/2026
$1.2M
Event
Sold
Change
0%
Price Per
$324 ft2
$3,486 m2
05/02/2026
$1.2M
Event
Price Reduced
Change
-4.17%
Price Per
$324 ft2
$3,486 m2
05/02/2026
$1.2M
Event
Price Reduced
Change
-4%
Price Per
$338 ft2
$3,638 m2
04/10/2026
$1.3M
Event
Price Reduced
Change
-3.85%
Price Per
$352 ft2
$3,789 m2
02/18/2026
$1.3M
Event
Listed
Price Per
$366 ft2
$3,941 m2
Price per square foot and days on website are not provided values and are calculated by Subdivisions.
Listed by Maria RaspantiKeller Williams Realty - Wellington • Buyer Agency Compensation .

Listing Location & Street View
MapStreet View

Peer Listings

Active listings from matched communities
Results 0 of 0
No listings found
Try adjusting your filters or changing your location to see available listings
Turn on listing alerts and we'll notify you
when matching listings appear

Scores

Walk Score®
Car-Dependent. Almost all errands require a car
10

100
Bike Score®
Somewhat Bikeable. Minimal bike infrastructure
32

100
Sound Score®
Bearable noise
79

100
Airport Score
Close to airports. Noticeable airport activity
0

100
Traffic Score
Congested area. Frequent traffic delays
28

100
Local Score
Limited local amenities nearby
0

100
Community Snapshot
4 – 6 BR
Bedrooms
$835K – $1.9M
Price Tier
2,239 - 8,979
SqFt Range
2005
Year Build
2
Total Floors

Subdivision Amenities

Clubhouse
Fitness Center
Library
Management
Playground
Pool
Recreation Facilities
Sidewalks

Wellington
Entry-Level
Entry-Level Homes & Condos