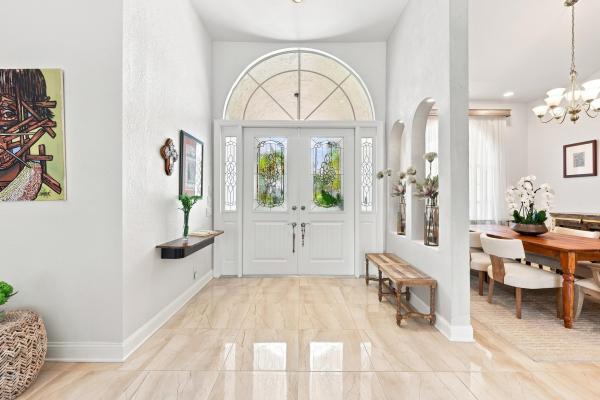
Stonebridge Golf & Country Club, 10739 Stonebridge Blvd

4
Beds
21/2
Baths
2,752
SqFt
Status
Backup
A backup offer is when a home seller has accepted an offer from a buyer, but is still accepting offers from other buyers. Sellers state that they are accepting backup offers if they think the current offer may fall through.
Parking
2.5
Size
2,752 SqFt (256 m2)
Price
$372/SqFt ($4,009/m2)
Type
House
Built
1989
HOA
$365/MO
MLS Number
B26065539
View
Lake,Pool,Water
On Site
7 Days
Updated
1 Days ago
Page Views
0
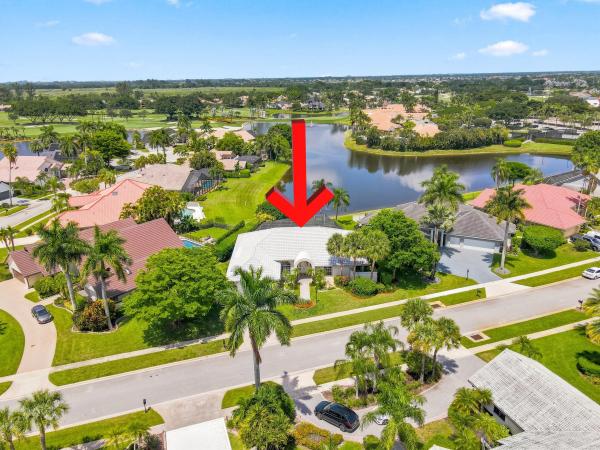
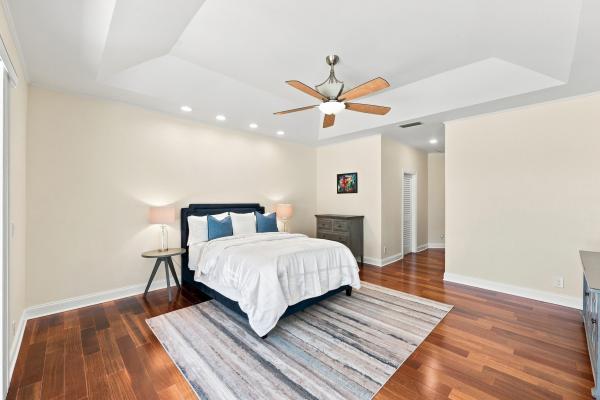
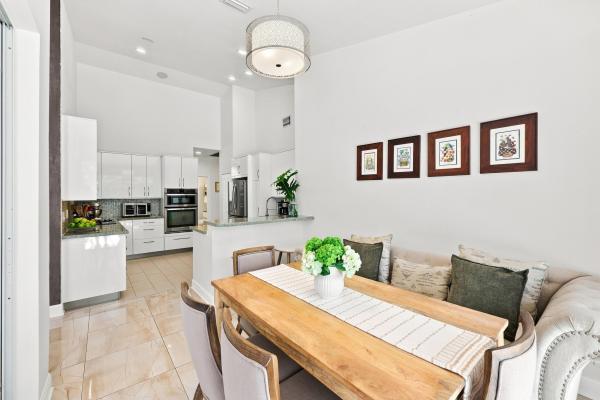
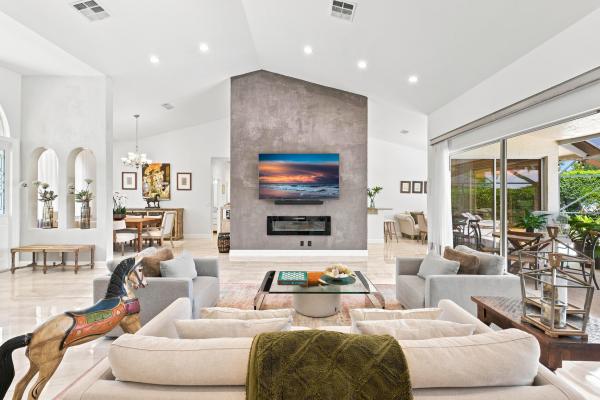
Whether you're looking for a seasonal retreat or year-round living, this beautifully appointed lakefront home in Stonebridge Country Club is ready to enjoy. Privately framed by mature hedges, this 4-bedroom, 2.5-bath residence offers wide, uninterrupted lake v... Read more

Features

Bedrooms
  • Bedrooms: 4
Bathrooms
  • Bathrooms: 2
  • Half Bathrooms: 1
Exterior and Lot Features
  • Exterior Features: OutdoorLivingArea
  • View: Lake,Pool,Water
Interior, Heating and Cooling
  • Interior Features: Bidet, Bathtub, ClosetCabinetry, CentralVacuum, DiningArea, SeparateFormalDiningRoom, DualSinks, EntranceFoyer, GardenTubRomanTub, HighCeilings, KitchenDiningCombo, MainLevelPrimary, SplitBedrooms, SoakingTub, SeparateShower, WalkInClosets, Bar
  • Equipment / Appliances: Cooktop, Dryer, Dishwasher, ElectricCooktop, ElectricWaterHeater, Disposal, Microwave, Oven, Refrigerator, WaterHeater, Washer
  • Heating Description: Central,Electric
  • Cooling Description: CentralAir, CeilingFans
Building and Construction
  • Floor Description: CeramicTile,Wood
  • Windows/Treatment: Blinds, Drapes, Sliding
  • Construction Type: House
  • Year Built: 1989
  • Style: Mediterranean
Waterfront and Water Access
  • Waterfront Frontage: Yes
School Information
  • Elementary School: Sunrise Park
  • Middle School: Eagles Landing
  • Senior High School: Olympic Heights
Other Property Info
  • Garage: 2.5
  • Listing Date: 2026-08-18T11:37:04.000-00:00
  • Directions: South
  • Pets Allowed: PetRestrictions,Yes
Taxes, Fees & More
  • Maintenance Includes: CommonAreas, CableTv, Sewer, Security, Internet
  • Taxes: 7777.91
  • Security Information: SecuritySystemOwned, FireAlarm, GatedWithGuard, GatedCommunity, SmokeDetectors, SecurityGuard
  • Parking Description: Attached, Garage, GolfCartGarage, GarageDoorOpener
  • Total Floors in Building: 1

Apples-to-Apples Comparables

 Closest-Match Comparables
See closest-match comps for this subdivision
No obligation
Verified
Trends
Insights
Seller Advisory
A smarter move starts with the right information
Get a complimentary hyperlocal market review with human agent-verified comps and pricing guidance
01
Market Review
Local market intelligence
02
Verified Comps
Human agent-verified comparables
03
Pricing Guidance
Actionable pricing recommendations
Complimentary. No obligation

Price History

Date
Event
Price
Change
Price Per
08/18/2026
Listed
$1M
 
$372 ft2
$4,009 m2
08/18/2026
$1M
Event
Listed
Price Per
$372 ft2
$4,009 m2
Price per square foot and days on website are not provided values and are calculated by Subdivisions.
Listed by Frenel Vertus • RE/MAX Select Group • Buyer Agency Compensation .

Listing Location & Street View
MapStreet View

Peer Listings

Active listings from matched communities
Results 2 of 2
Majestic Bay, 21633 Lynhurst Way, Boca Raton, Florida 33428, image 1
Majestic Bay, 21633 Lynhurst Way, Boca Raton, Florida 33428, image 2
Majestic Bay, 21633 Lynhurst Way, Boca Raton, Florida 33428, image 3
$1,150,000
  • 4 Beds
  • 3 Baths
  • 2,731 SqFt
  • $421/SqFt
House for sale in Majestic Bay
21633 Lynhurst Way, Boca Raton, FL 33428
welcome to an exceptional residence in the highly desirable boca falls community in boca raton. A home where elegance, comfort, and modern technology come together beautifully. Perfectly positioned on a 13, 000 sq ft corner lot. This impressive property features 4 spacious bedrooms, 3 full bathrooms, offering a thoughtfully designed layout with plenty of space for both everyday living and entertaining. The home is beautifully finished with porcelain flooring throughout, creating a sophisticated, seamless look while providing durability and easy maintenance. One of the property's standout features is its tesla solar energy system with three power wall bringing modern energy efficiency to the home. A tesla electric vehicle charger adds another level of convenience for today's lifestyle. The home has a tankless water heater (instahot), a four year air conditioning, a new roof, new pool heater. The updates also includes a hvac system, impact windows , an impact door with a new lift system. The wifi controlled sprinkler system makes maintaining the property's exterior a breeze. The master bathroom has an extra large shower with dual sinks. Kitchen is beautifully upgraded, it has new appliances, boasts granite countertops, tile backslashes. Outside, the large pool side patio provides a generous sitting and cooking area.The pool features a spa hot tub, perfect to relax. The home's proximity to a-rated schools is in unbeatable in the neighborhood. This is a perfect location.
Pelican Cay, 10848 Tamoron Ln, Boca Raton, Florida 33498, image 1
Pelican Cay, 10848 Tamoron Ln, Boca Raton, Florida 33498, image 2
Pelican Cay, 10848 Tamoron Ln, Boca Raton, Florida 33498, image 3
$975,000
  • 4 Beds
  • 21/2 Baths
  • 2,688 SqFt
  • $363/SqFt
House for sale in Pelican Cay
10848 Tamoron Ln, Boca Raton, FL 33498
Welcome to this updated 4-bedroom, 2.5-bath waterfront home in the lakes at boca raton. Offering 2, 688 sq. Ft., this two-story residence features a remodeled kitchen with quartz countertops, marble backsplash, a 10-foot island, and a separate bar area. The living room boasts dramatic 25-foot ceilings, while plantation shutters add elegance throughout. The primary suite features a completely reconfigured spa-like bathroom. Additional upgrades include a new roof, newer a/c, and newer water heater. Enjoy peaceful lake views, a two-car garage, and access to top-rated public schools.
Community Snapshot
2 – 4 BR
Bedrooms
$375K – $2.2M
Price Tier
2,278 - 5,303
SqFt Range
1988
Year Build
1
Total Floors

Subdivision Amenities

Clubhouse
Fitness Center
Golf Course
Library
Management
Pickleball
Playground
Pool
Private Membership
Putting Greens
Recreation Facilities
Restaurant
Sauna
Sidewalks

Boca Raton
Premium
Premium Homes & Condos