Pelican Cay, 10894 Old Bridgeport Ln

4
Beds
21/2
Baths
2,330
SqFt
Status
Active
Parking
2
Size
2,330 SqFt (216 m2)
Price
$386/SqFt ($4,158/m2)
Type
House
Built
1994
HOA
$326/MO
MLS Number
B26073804
View
Garden,Other
On Site
6 Days
Updated
0 Days ago
Page Views
0
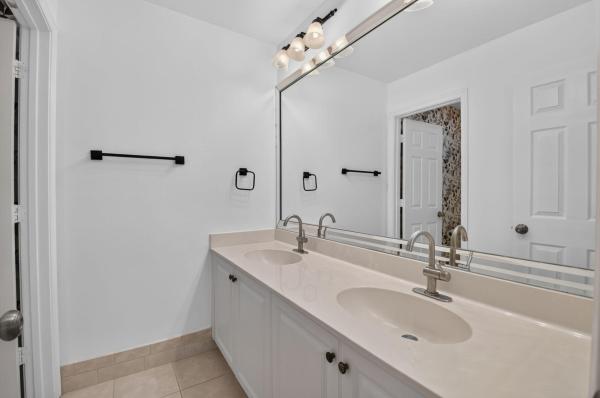
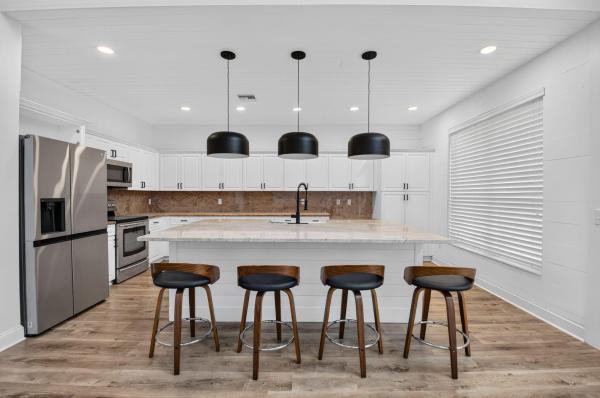
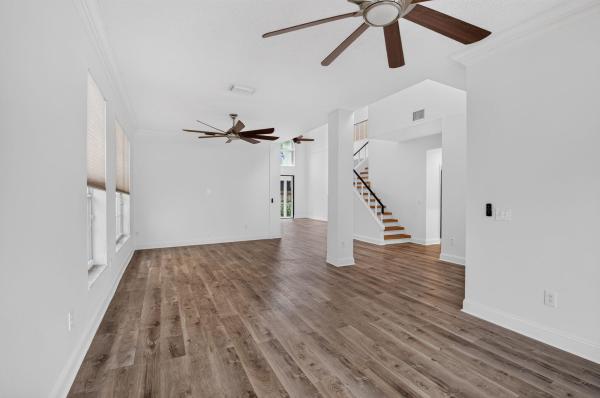
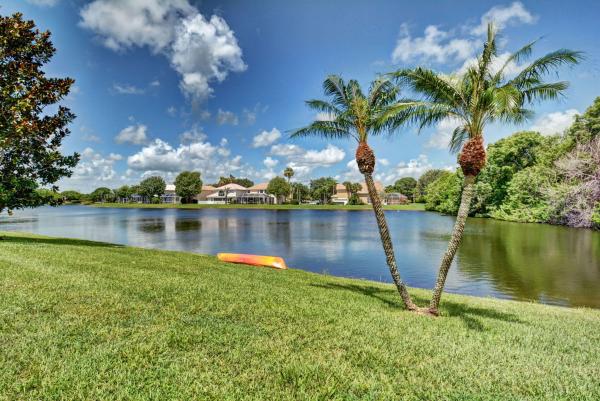
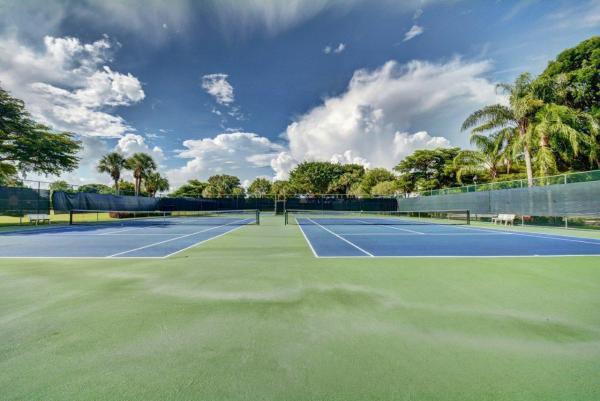
**Spacious 4-Bedroom Home with 18 Foot Ceilings zoned for A-rated Sunrise Park Elementary** This beautifully updated home in Pelican Cay at The Lakes at Boca offers 2,330 square feet of spacious light-filled interior designed for comfortable living and entertaining. With 18 foot ceilings throughout the main living areas, 4-bedrooms, 2.1 bathrooms, and an open concept kitchen, this home creates an open and inviting feeling the moment you enter. The kitchen features an oversized 100-inch island that overlooks the dining room. The open layout flows seamlessly into the main living spaces, making it equally suited for everyday living and entertaining. The primary suite offers custom built walk-in closets and an ensuite with an oversized double vanity. Functional touches like a dedicated laundry room, a whole-home vacuum system, and an attached garage with custom storage ensure convenience and comfort. Additional features include hurricane-rated double entry doors, hurricane shutters, smart thermostat, and a covered screened patio. Upgrades include: Updated Kitchen | 100" Island | Custom Wood Flooring | Approx. 18' Ceilings | Crown Molding | Hurricane-Rated Entry Doors | Electric and Manual Hurricane Shutters Throughout the Home| Custom Closets | Smart Thermostat | Custom Garage Storage Community Amenities Include: Fitness Center | Pool | Spa / Hot Tub | Tennis Courts | Pickleball Courts | Basketball Courts | Playground | Sport Fields | Lake Views | Picnic Area
Features

Bedrooms
  • Bedrooms: 4
Bathrooms
  • Bathrooms: 2
  • Half Bathrooms: 1
Exterior and Lot Features
  • Exterior Features: None, OutdoorLivingArea, Porch
  • View: Garden,Other
Interior, Heating and Cooling
  • Interior Features: BedroomOnMainLevel, BreakfastArea, Bathtub, ClosetCabinetry, CathedralCeilings, CentralVacuum, DualSinks, EntranceFoyer, HighCeilings, KitchenIsland, LivingDiningRoom, MainLevelPrimary, SplitBedrooms, SoakingTub, SeparateShower, VaultedCeilings, WalkInClosets
  • Equipment / Appliances: Cooktop, Dryer, Dishwasher, ElectricWaterHeater, Disposal, Microwave, Oven, Refrigerator, WaterHeater, Washer
  • Heating Description: Central
  • Cooling Description: CentralAir, CeilingFans
Building and Construction
  • Floor Description: Carpet, CeramicTile, EngineeredHardwood, Vinyl
  • Windows/Treatment: Blinds,Shutters
  • Construction Type: House
  • Year Built: 1994
  • Style: Colonial
Waterfront and Water Access
  • Waterfront Frontage: No info
School Information
  • Elementary School: Sunrise Park
  • Middle School: Eagles Landing
  • Senior High School: Olympic Heights
Other Property Info
  • Garage: 2
  • Listing Date: 2026-09-08T17:23:02.000-00:00
  • Directions: North
  • Pets Allowed: PetRestrictions,Yes
Taxes, Fees & More
  • Maintenance Includes: CableTv, Internet, RecreationFacilities
  • Taxes: 5829.74
  • Real Estate Taxes: 380781
  • Security Information: SmokeDetectors
  • Parking Description: Attached, Garage, GarageDoorOpener
  • Total Floors in Building: 2

Apples-to-Apples Comparables

 Closest-Match Comparables
See closest-match comps for this subdivision
No obligation
Verified
Trends
Insights
Best of Luxury Realty
Talk to a local advisor
Licensed advisors answering your questions across Boca Raton, FL
01
Licensed Brokerage
02
Local Advisors
03
Direct Answers
Exclusive real estate service partner

Price History

Date
Event
Price
Change
Price Per
09/08/2026
Listed
$900K
 
$386 ft2
$4,158 m2
09/08/2026
$900K
Event
Listed
Price Per
$386 ft2
$4,158 m2
Price per square foot and days on website are not provided values and are calculated by Subdivisions.
Listed by Allison Felter-Mariani • Compass Florida LLC • Buyer Agency Compensation .

Listing Location & Street View
MapStreet View

Peer Listings

Active listings from matched communities
Results 1 of 1
Cordova Estates At Mission Bay, 20317 Hacienda Ct, Boca Raton, Florida 33498, image 1
Cordova Estates At Mission Bay, 20317 Hacienda Ct, Boca Raton, Florida 33498, image 2
Cordova Estates At Mission Bay, 20317 Hacienda Ct, Boca Raton, Florida 33498, image 3
$969,000
House for sale in Cordova Estates At Mission Bay
20317 Hacienda Ct, Boca Raton, FL 33498

Scores

Walk Score®
Car-Dependent. Almost all errands require a car
3

100
Bike Score®
Somewhat Bikeable. Minimal bike infrastructure
29

100
Sound Score®
Bearable noise
77

100
Airport Score
Close to airports. Noticeable airport activity
0

100
Traffic Score
Congested area. Frequent traffic delays
30

100
Local Score
Limited local amenities nearby
0

100
Community Snapshot
3 – 4 BR
Bedrooms
$650K – $975K
Price Tier
1,628 - 2,850
SqFt Range
1994
Year Build
2
Total Floors

Subdivision Amenities

Clubhouse
Fitness Center
Maintenance
Management
Park
Pickleball
Playground
Pool
Sidewalks
Sports Fields

Boca Raton
Premium
Premium Homes & Condos

The Lakes At Boca Raton Communities in Boca Raton, FL