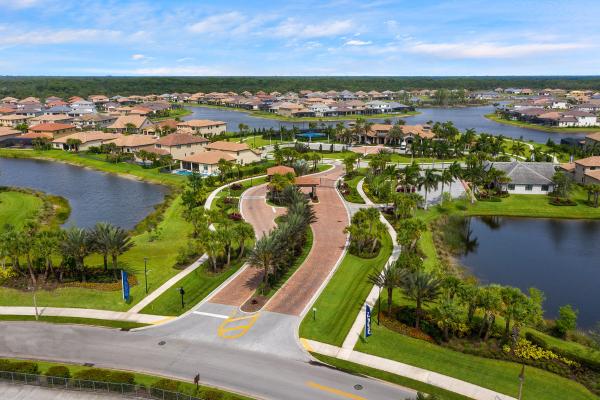
Sonoma Isles, 110 Echelon Crest Trl

5
Beds
41/2
Baths
4,287
SqFt
$502
$/SqFt
Sold - Jul 15, 2025
Mid-Tier House
Built in 2021
3 Parking
Garden,Lake,Pool View
$591/mo HOA
Waterfront
Lighting
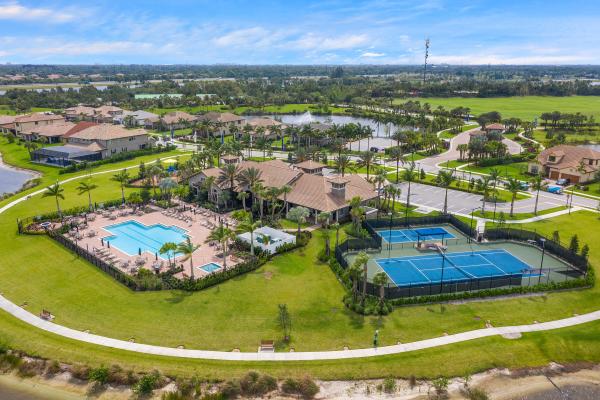
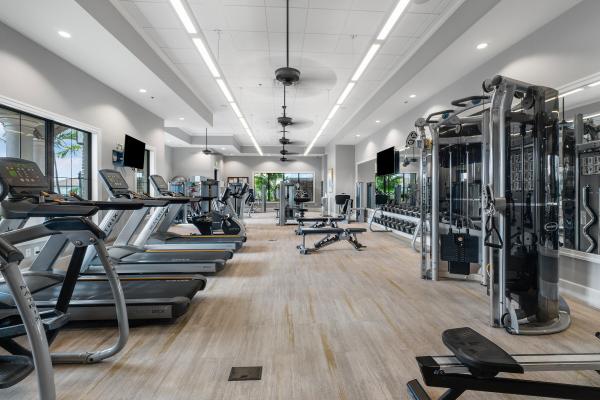
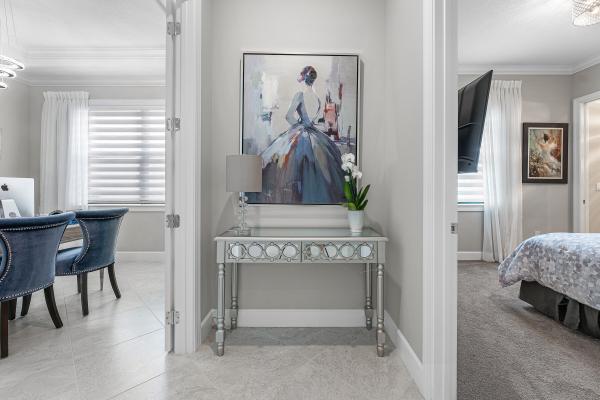
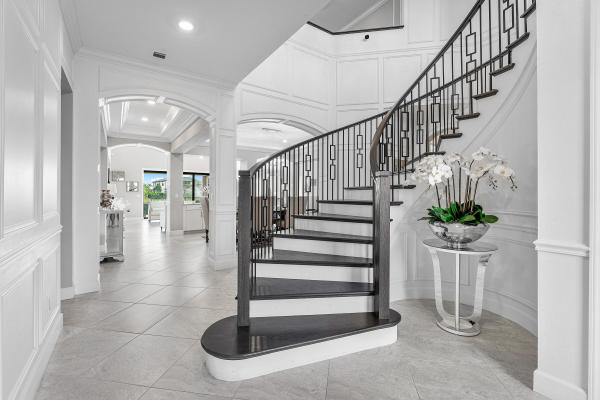
Luxurious Lakefront Living in Sonoma Isles Jupiter. Welcome to a breathtaking ''Garden Vista'' model home situated in the prestigious gated community of Sonoma Isles in Jupiter. This exquisite residence, built in 2021, offers 4,287 square feet of thoughtfully designed living space, featuring 5 bedrooms, 4.1 bathrooms, a private office, a spacious loft, and a stunning all-glass wine room—all nestled on a serene fountain lakefront lot. Step through the grand double-impact decorative glass entry doors into a home where modern elegance meets resort-inspired comfort. The soaring ceilings and custom designer spiral staircase, accentuated with wrought-iron railings, create a captivating first impression. The heart of the home is a chef's dream kitchen with upgraded and expansive quartz countertop custom cabinetry, a designer marble backsplash, and a spacious island that flows into the open-concept living areas. Top-of-the-line appliances, a gas range with a stunning pot filler, butler's pantry and a custom fitted walk-in pantry make cooking and entertaining effortless. Adjacent to the kitchen, the formal dining area boasts custom backlit glass wine room, perfect for showcasing your wine or favorite champagne collections. The luxurious primary suite is a private retreat with a sitting area overlooking the resort-style pool and lake. The suite features a stunning white stacked marble accent wall with a built-in fireplace and niche for TV. Enjoy the spa-like bathroom with an ultra-large walk-in shower and dual walk-in closets complete with custom California Closet systems and a 3-way mirror. Designer window treatments, crown-molding, trim work, custom California closets, and sophisticated finishes shine throughout the home. Step outside to a backyard that rivals the finest resorts. The saltwater, gas-heated pool and raised spa feature a sun-shelf for lounging, waterfalls, and dazzling glass water bowls with color-changing lighting effects. Professional landscaping enhances the lush, private ambiance, while the tongue-and-groove lanai ceiling creates an inviting space for alfresco dining. A custom putting green adds to the fun, and the expansive lake and fountain views provide the perfect backdrop for sunrise and sunset moments. This home is designed for ease and functionality, with a spacious three-car garage featuring epoxy floors for durability and style. The garage is equipped with custom cabinetry and a work center, offering ample storage and organization for any project or hobby. Sonoma Isles offers a wealth of community amenities, including a state-of-the-art clubhouse, fitness center, community pool, spa, scenic walking trails, tennis and pickleball courts, a playground, and a cozy fire pit for sunset views. Conveniently located near championship golf courses, upscale shopping, top-rated schools, this home ensures every convenience is within easy reach. Don't miss the opportunity to make this exceptional property your home. Schedule your private tour today and experience the unparalleled lifestyle of Sonoma Isles!
MLS Number: R11038150
On Site: 668 Days
Updated: 6 Days ago
Page Views: 0

Features

Bedrooms
  • Bedrooms: 5
Bathrooms
  • Bathrooms: 4
  • Half Bathrooms: 1
Exterior and Lot Features
  • Exterior Features: Lighting, OutdoorLivingArea
  • View: Garden,Lake,Pool
Interior, Heating and Cooling
  • Interior Features: WetBar, BreakfastBar, BuiltInFeatures, BreakfastArea, ClosetCabinetry, CathedralCeilings, DualSinks, EntranceFoyer, EatInKitchen, HighCeilings, KitchenIsland, LivingDiningRoom, CustomMirrors, MainLevelPrimary, Pantry, SittingAreaInPrimary, SplitBedrooms, Storage, SeparateShower, VaultedCeilings, Bar
  • Equipment / Appliances: Dryer, Dishwasher, FreeStandingFreezer, Disposal, GasRange, GasWaterHeater, IceMaker, Microwave, Refrigerator, WaterHeater, Washer
  • Heating Description: Central
  • Cooling Description: CentralAir, CeilingFans
Building and Construction
  • Floor Description: Carpet,CeramicTile
  • Windows/Treatment: Blinds,StormWindows
  • Year Built: 2021
Waterfront and Water Access
  • Waterfront Frontage: Yes
School Information
    Other Property Info
    • Garage: 3
    • Listing Date: 2024-11-18T15:07:44.000-00:00
    • Directions: Northwest
    • Pets Allowed: Yes
    Taxes, Fees & More
    • Maintenance Includes: CommonAreas, MaintenanceGrounds, PestControl, Security
    • Taxes: 23459.7
    • Security Information: SecuritySystemOwned, ClosedCircuitCameras, GatedCommunity, SmokeDetectors
    • Parking Description: Attached, Garage, GolfCartGarage
    • Total Floors in Building: 2

    Apples-to-Apples Comparables

     Closest-Match Comparables
    See closest-match comps for this subdivision
    No obligation
    Verified
    Trends
    Insights
    Best of Luxury Realty
    Talk to a local advisor
    Licensed advisors answering your questions across Jupiter, FL
    01
    Licensed Brokerage
    02
    Local Advisors
    03
    Direct Answers
    Exclusive real estate service partner

    Price History

    Current
    $2.2M
    High
    $2.6M
    Low
    $2.2M
    Total Change
    -15.7%
    $2.6M$2.4M$2.1MNov 24Feb 25Apr 25Apr 25Jul 25May 25
    Date
    Event
    Price
    Change
    Price Per
    05/01/2025
    Sold
    $2.2M
    0%
    $502 ft2
    $5,398 m2
    07/15/2025
    Price Reduced
    $2.2M
    0%
    $502 ft2
    $5,398 m2
    04/30/2025
    Price Reduced
    $2.2M
    -13.13%
    $502 ft2
    $5,398 m2
    04/30/2025
    Price Reduced
    $2.5M
    -0.8%
    $577 ft2
    $6,214 m2
    02/20/2025
    Price Reduced
    $2.5M
    -2.16%
    $582 ft2
    $6,265 m2
    11/18/2024
    Listed
    $2.6M
     
    $595 ft2
    $6,403 m2
    05/01/2025
    $2.2M
    Event
    Sold
    Change
    0%
    Price Per
    $502 ft2
    $5,398 m2
    07/15/2025
    $2.2M
    Event
    Price Reduced
    Change
    0%
    Price Per
    $502 ft2
    $5,398 m2
    04/30/2025
    $2.2M
    Event
    Price Reduced
    Change
    -13.13%
    Price Per
    $502 ft2
    $5,398 m2
    04/30/2025
    $2.5M
    Event
    Price Reduced
    Change
    -0.8%
    Price Per
    $577 ft2
    $6,214 m2
    02/20/2025
    $2.5M
    Event
    Price Reduced
    Change
    -2.16%
    Price Per
    $582 ft2
    $6,265 m2
    11/18/2024
    $2.6M
    Event
    Listed
    Price Per
    $595 ft2
    $6,403 m2
    Price per square foot and days on website are not provided values and are calculated by Subdivisions.
    Listed by Christopher CronicanDouglas Elliman • Buyer Agency Compensation .

    Listing Location & Street View
    MapStreet View

    Peer Listings

    Active listings from matched communities
    Results 0 of 0
    No listings found
    Try adjusting your filters or changing your location to see available listings
    Turn on listing alerts and we'll notify you
    when matching listings appear

    Scores

    Walk Score®
    Car-Dependent. Almost all errands require a car
    2

    100
    Bike Score®
    Somewhat Bikeable. Minimal bike infrastructure
    26

    100
    Sound Score®
    Bearable noise
    80

    100
    Airport Score
    Close to airports. Noticeable airport activity
    0

    100
    Traffic Score
    Congested area. Frequent traffic delays
    27

    100
    Local Score
    Limited local amenities nearby
    0

    100
    Community Snapshot
    4 – 6 BR
    Bedrooms
    $1.8M – $2.9M
    Price Tier
    2,476 - 5,451
    SqFt Range
    2019
    Year Build
    2
    Total Floors

    Subdivision Amenities

    Bike Storage
    Cabana
    Clubhouse
    Fitness Center
    Management
    Park
    Pickleball
    Playground
    Pool
    Recreation Facilities
    Sidewalks

    Jupiter
    Mid-Tier
    Mid-Tier Homes & Condos