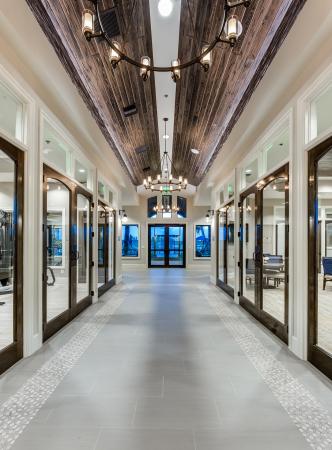
Sonoma Isles, 110 Indigo River Pt

4
Beds
4
Baths
3,837
SqFt
$249
$/SqFt
Sold - Aug 06, 2020
Mid-Tier House
Built in 2019
2 Parking
Lake View
$483/mo HOA
Waterfront
Outdoor Living Area
Brand new completed home in Sonoma Isles. A highly coveted gated and family friendly community in the heart of Jupiter. This breathtaking Stonewater model is situated on a choice lot with southern exposure in back offering unobstructed lake views. Enter the glass double front doors into an impressive open floor plan offering 4 bedrooms, 4 full baths, office/den and a massive loft/play area. Extreme attention to detail including quality fixtures and finishes and wide wood plank porcelain tile floors through the downstairs. The chefs kitchen is sure to impress with white wood cabinetry, KitchenAid appliances, Luxurious downstairs master suite with oversized walk in closet, and spacious bathroom with shower with floor to ceiling tile, roman tub. Hurricane impact windows and doors throughout complimented with plantation shutters and custom gorgeous custom window treatments. The oversized two car garage providing extra storage or room for a golf cart or motorcycle in addition to 2 cars. Whether hosting an impromptu dinner party, inviting the neighbors over, or just spending some quality time with the family the back covered lanai with tranquil lake views will certainly accommodate. All of this only a short drive from amazing restaurants, shopping, beaches and Palm Beach Airport. The Sonoma Isles clubhouse features amenities such as tennis, pickle ball court, state-of-the-art fitness center, pool, spa, fire pit and clubhouse for private parties.
MLS Number: R10624448
On Site: 2311 Days
Updated: 63 Days ago
Page Views: 0

Features

Bedrooms
  • Bedrooms: 4
Bathrooms
  • Bathrooms: 4
  • Half Bathrooms: No info
Exterior and Lot Features
  • Exterior Features: OutdoorLivingArea, RoomForPool
  • View: Lake
Interior, Heating and Cooling
  • Interior Features: BuiltInFeatures, BreakfastArea, Bathtub, CathedralCeilings, DualSinks, EntranceFoyer, FamilyDiningRoom, GardenTubRomanTub, HighCeilings, MainLevelPrimary, Pantry, SoakingTub, SeparateShower, VaultedCeilings, WalkInClosets
  • Equipment / Appliances: Dryer, Dishwasher, GasRange, GasWaterHeater, Microwave, Oven, Refrigerator, WaterHeater, Washer
  • Heating Description: Central,Electric
  • Cooling Description: CentralAir,Electric
Building and Construction
  • Floor Description: Carpet,CeramicTile
  • Year Built: 2019
Waterfront and Water Access
  • Waterfront Frontage: Yes
School Information
  • Elementary School: Jerry Thomas
  • Middle School: Independence
  • Senior High School: Jupiter
Other Property Info
  • Garage: 2
  • Listing Date: 2020-05-21T14:45:42.000-00:00
  • Directions: North
  • Pets Allowed: BreedRestrictions, NumberLimit, PetRestrictions, Yes
Taxes, Fees & More
  • Maintenance Includes: CommonAreas, MaintenanceGrounds, PestControl, RecreationFacilities, Security
  • Taxes: 3541.17
  • Security Information: SecuritySystemOwned, SecuritySystem, FireAlarm, GatedCommunity, SmokeDetectors
  • Parking Description: Attached, Garage, GarageDoorOpener
  • Total Floors in Building: 2

Apples-to-Apples Comparables

 Closest-Match Comparables
See closest-match comps for this subdivision
No obligation
Verified
Trends
Insights
Best of Luxury Realty
Talk to a local advisor
Licensed advisors answering your questions across Jupiter, FL
01
Licensed Brokerage
02
Local Advisors
03
Direct Answers
Exclusive real estate service partner

Price History

Current
$954K
High
$998K
Low
$954K
Total Change
-4.4%
$1M$976K$949KNov 21Aug 20
Date
Event
Price
Change
Price Per
08/05/2020
Sold
$954K
-4.41%
$249 ft2
$2,676 m2
11/13/2021
Listed
$998K
 
$260 ft2
$2,800 m2
08/05/2020
$954K
Event
Sold
Change
-4.41%
Price Per
$249 ft2
$2,676 m2
11/13/2021
$998K
Event
Listed
Price Per
$260 ft2
$2,800 m2
Price per square foot and days on website are not provided values and are calculated by Subdivisions.
Listed by Dylan SnyderCompass Florida, LLC • Buyer Agency Compensation .

Listing Location & Street View
MapStreet View

Peer Listings

Active listings from matched communities
Results 0 of 0
No listings found
Try adjusting your filters or changing your location to see available listings
Turn on listing alerts and we'll notify you
when matching listings appear

Scores

Walk Score®
Car-Dependent. Almost all errands require a car
2

100
Bike Score®
Somewhat Bikeable. Minimal bike infrastructure
26

100
Sound Score®
Bearable noise
80

100
Airport Score
Close to airports. Noticeable airport activity
0

100
Traffic Score
Congested area. Frequent traffic delays
27

100
Local Score
Limited local amenities nearby
0

100
Community Snapshot
4 – 6 BR
Bedrooms
$1.8M – $2.9M
Price Tier
2,476 - 5,451
SqFt Range
2019
Year Build
2
Total Floors

Subdivision Amenities

Bike Storage
Cabana
Clubhouse
Fitness Center
Management
Park
Pickleball
Playground
Pool
Recreation Facilities
Sidewalks

Jupiter
Mid-Tier
Mid-Tier Homes & Condos