Jupiter Country Club, 111 Tresana Blvd #27

2
Beds
2
Baths
2,124
SqFt
$405
$/SqFt
Condo
Built in 2014
2 Parking
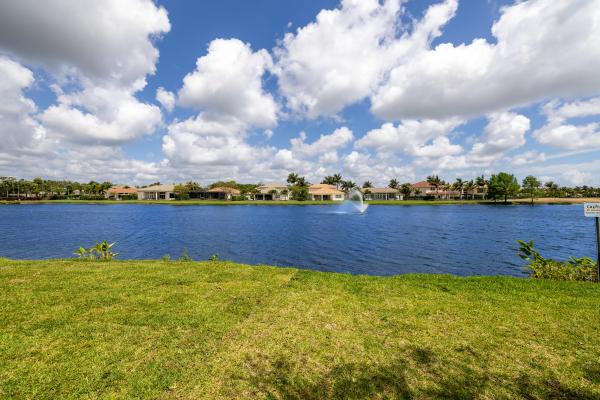
Lake,Water View
$1,056/mo HOA
Waterfront
Outdoor Living Area
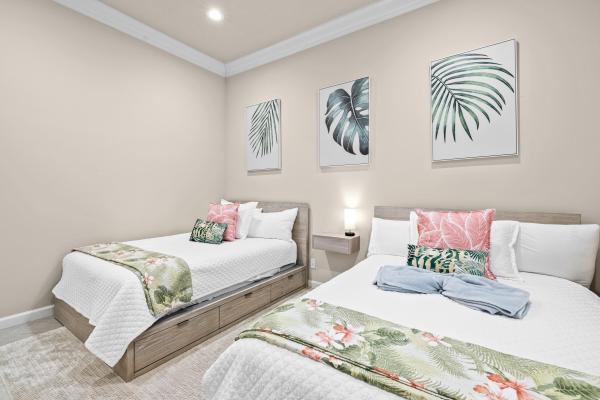
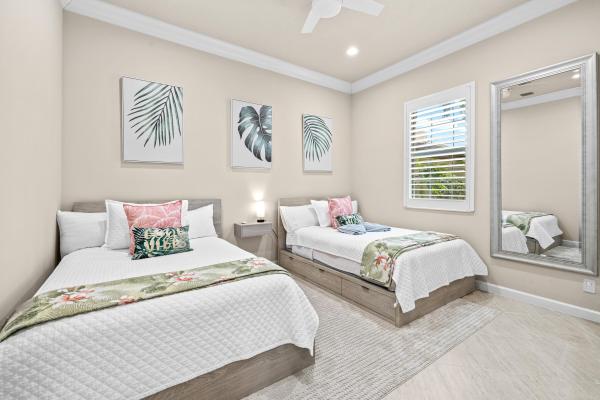
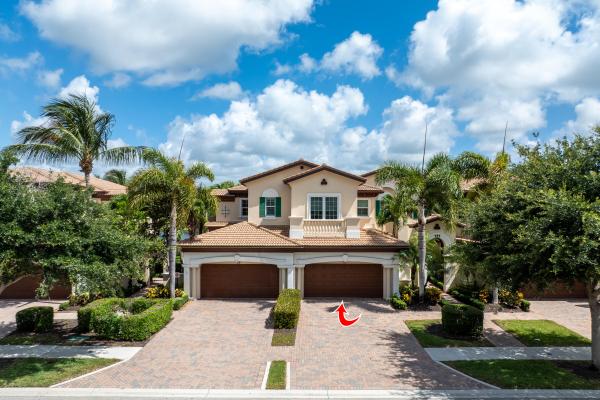
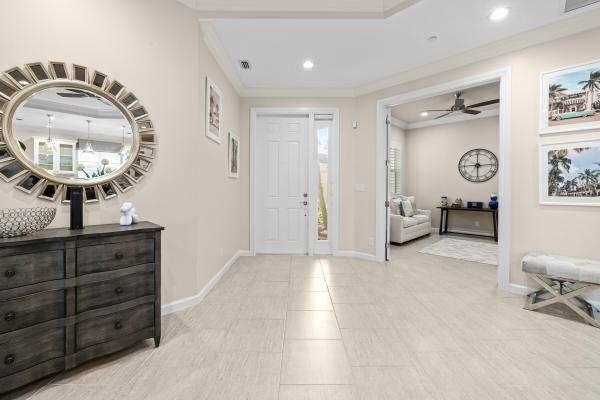
This stunning, updated, spacious ground floor corner unit offers 2 bedrooms plus a den/office, 2 bathrooms, and a 2 car garage. Perfect for someone who wants to enjoy the Florida lifestyle without elaborate maintenance. The home features ALL IMPACT WINDOWS AND SLIDERS, recessed lighting, elegant crown moldings, tray ceilings, plantation shutters, tile flooring, and hardwood in the primary bedroom. The open concept kitchen showcases a gorgeous oversized quartz island, a gas stove, stainless steel appliances, shaker cabinets, and a pantry. The primary suite offers a beautiful lake view and a large walk in closet. The en suite bathroom includes a corner tub, dual vanities, a separate shower, and a water closet. A separate laundry room includes a sink. Enjoy the spacious, covered, screened in patio overlooking the serene lake. HOA includes exterior building insurance, cable, and internet. Jupiter Country Club offers an exceptional lifestyle with a Greg Norman-designed 18 hole golf course, two pools, a fitness center, tennis and pickleball courts, a playground, and more. A rated schools. It's conveniently located near shopping, dining, major highways, and just seven miles from the peaceful beach and Carlin Park. All measurements approximate. Please view the 3D virtual walkthrough.
MLS Number: B26030264
On Site: 120 Days
Updated: 0 Days ago
Page Views: 0

Open House

Saturday, September 19
4:00 PM to 6:00 PM

Features

Bedrooms
  • Bedrooms: 2
Bathrooms
  • Bathrooms: 2
  • Half Bathrooms: No info
Exterior and Lot Features
  • Exterior Features: OutdoorLivingArea
  • View: Lake,Water
Interior, Heating and Cooling
  • Interior Features: BuiltInFeatures, BedroomOnMainLevel, Bathtub, DualSinks, EatInKitchen, KitchenIsland, LivingDiningRoom, MainLevelPrimary, Pantry, SoakingTub, SeparateShower, WalkInClosets
  • Equipment / Appliances: Cooktop, Dryer, Dishwasher, ElectricWaterHeater, GasCooktop, Disposal, Microwave, Oven, Refrigerator, WaterHeater, WineRefrigerator, Washer
  • Heating Description: Central,Electric
  • Cooling Description: CentralAir, CeilingFans, Electric
Building and Construction
  • Floor Description: CeramicTile,Wood
  • Windows/Treatment: PlantationShutters, StormWindows
  • Construction Type: MultiFamily
  • Year Built: 2014
Waterfront and Water Access
  • Waterfront Frontage: Yes
School Information
  • Elementary School: Jerry Thomas
  • Middle School: Independence
  • Senior High School: Jupiter
Other Property Info
  • Garage: 2
  • Listing Date: 2026-05-19T08:43:46.000-00:00
  • Directions: South
  • Pets Allowed: NumberLimit, PetRestrictions, Yes
Taxes, Fees & More
  • Maintenance Includes: CommonAreas, CableTv, Insurance, MaintenanceGrounds, PestControl, ReserveFund, Security, Internet
  • Taxes: 13053.96
  • Security Information: FireAlarm, FireSprinklerSystem, GatedWithGuard, GatedCommunity, SmokeDetectors
  • Parking Description: Attached, Driveway, Garage
  • Total Floors in Building: 1
  • Total Units in Complex: 136

Apples-to-Apples Comparables

 Closest-Match Comparables
See closest-match comps for this subdivision
No obligation
Verified
Trends
Insights
Best of Luxury Realty
Talk to a local advisor
Licensed advisors answering your questions across Jupiter, FL
01
Licensed Brokerage
02
Local Advisors
03
Direct Answers
Exclusive real estate service partner

Price History

Current
$860K
High
$925K
Low
$860K
Total Change
-7%
$933K$893K$852KMay 26Jun 26Jun 26Aug 26
Date
Event
Price
Change
Price Per
08/18/2026
Price Reduced
$860K
-4.34%
$405 ft2
$4,358 m2
06/02/2026
Price Reduced
$899K
0%
$423 ft2
$4,556 m2
06/02/2026
Price Reduced
$899K
-2.81%
$423 ft2
$4,556 m2
05/19/2026
Listed
$925K
 
$435 ft2
$4,688 m2
08/18/2026
$860K
Event
Price Reduced
Change
-4.34%
Price Per
$405 ft2
$4,358 m2
06/02/2026
$899K
Event
Price Reduced
Change
0%
Price Per
$423 ft2
$4,556 m2
06/02/2026
$899K
Event
Price Reduced
Change
-2.81%
Price Per
$423 ft2
$4,556 m2
05/19/2026
$925K
Event
Listed
Price Per
$435 ft2
$4,688 m2
Price per square foot and days on website are not provided values and are calculated by Subdivisions.
Listed by Elena FleckRedfin Corporation • Buyer Agency Compensation .

Listing Location & Street View
MapStreet View

Peer Listings

Active listings from matched communities
Results 0 of 0
No listings found
Try adjusting your filters or changing your location to see available listings
Turn on listing alerts and we'll notify you
when matching listings appear

Scores

Walk Score®
Car-Dependent. Almost all errands require a car
1

100
Bike Score®
Somewhat Bikeable. Minimal bike infrastructure
28

100
Sound Score®
Bearable noise
78

100
Airport Score
Close to airports. Noticeable airport activity
0

100
Traffic Score
Congested area. Frequent traffic delays
29

100
Local Score
Limited local amenities nearby
0

100
Community Snapshot
2 – 5 BR
Bedrooms
$860K – $2.6M
Price Tier
1,958 - 6,466
SqFt Range
2015
Year Build
2
Total Floors

Subdivision Amenities

Bocce Court
Clubhouse
Fitness Center
Golf Course
Management
Pickleball
Playground
Pool
Private Membership
Putting Greens
Recreation Facilities
Restaurant
Sauna
Sidewalks

Jupiter
Mid-Tier
Mid-Tier Homes & Condos