Wellington Shores, 11115 Silver Ridge St

4
Beds
3
Baths
2,578
SqFt
$332
$/SqFt
Sold - Mar 15, 2024
House
Built in 2000
3 Parking
Lake,Pool View
$360/mo HOA
Waterfront
Ranch
Built In Barbecue
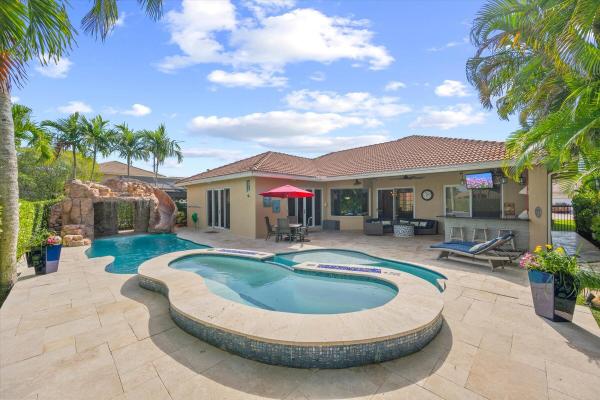
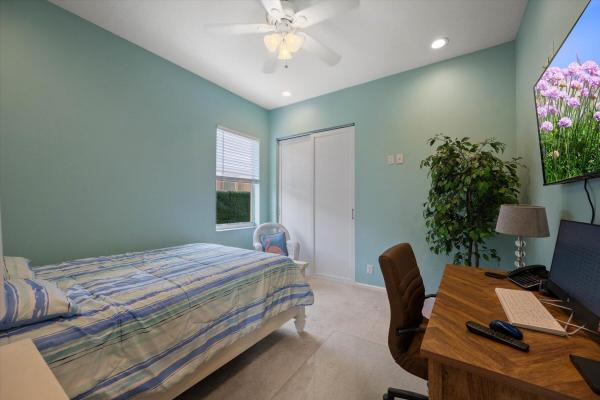
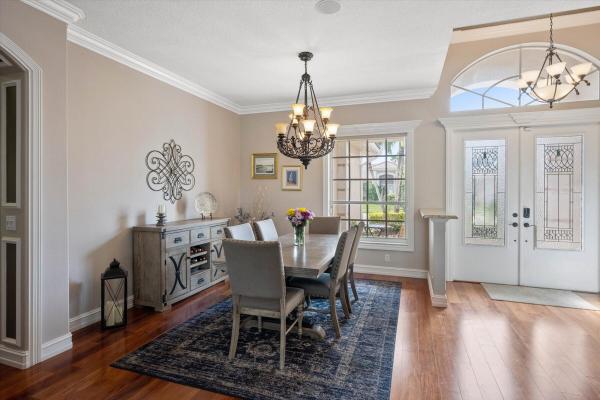
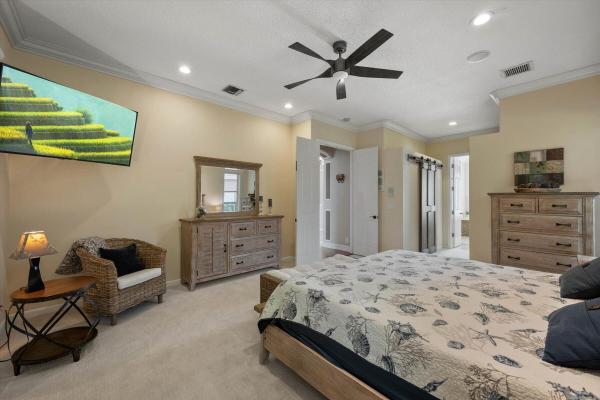
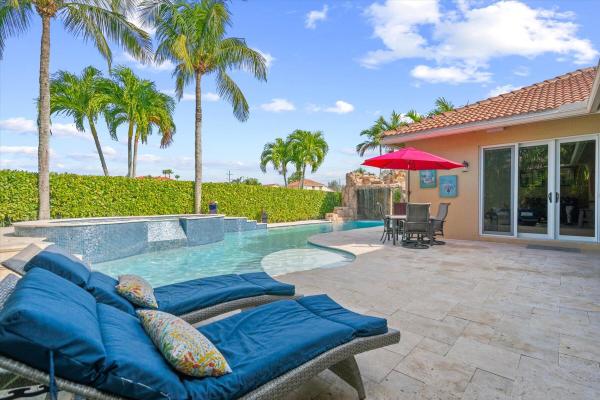
Explore this unique lakefront resort and spa-style residence situated in the heart of Wellington, close to equestrian venues and A-rated schools. Nestled on a tranquil street within the charming Wellington Shores development, you'll be captivated by the enticing backyard, creating a perpetual vacation ambiance. This 4-bedroom, 3-full bath home boasts a triple split floorplan, a 3-car garage, crown molding, and 10'' ceilings. The kitchen is equipped with stainless steel appliances, including a gas stove (thanks to a 250-gallon propane tank installed by the owners in the front). Both the grill and pool heater operate on the same gas line. Additionally, all house sliders are impact-resistant and come with Hunter Douglas remote shades. The pool area is incredibly spacious! The grotto offers a waterfall, a jumping platform, and a slide that will keep the family entertained for hours. The 55-foot-long pool, accompanied by a 10-person hot tub, also features built-in firepits. The outdoor kitchen is equipped with a gas grill, smoker, side burner, 2 beverage refrigerators, an icemaker, and a sink. Enjoy watching TV at the built-in bar and relax in the expansive covered area. Privacy is ensured by Klusia hedges that took 8 years to grow to the perfect height. Additionally, there is a mosquito sprayer throughout the patio. The Wellington Shores community boasts a clubhouse, a heated pool, a fitness center, and well-lit tennis courts. For the little ones, there's a children's playroom and tot lot. Adults can explore numerous walking and jogging trails throughout the neighborhood.
MLS Number: R10952396
On Site: 968 Days
Updated: 78 Days ago
Page Views: 0

Features

Bedrooms
  • Bedrooms: 4
Bathrooms
  • Bathrooms: 3
  • Half Bathrooms: No info
Exterior and Lot Features
  • Exterior Features: BuiltInBarbecue, Barbecue, Lighting, OutdoorKitchen, OutdoorLivingArea
  • View: Lake,Pool
Interior, Heating and Cooling
  • Interior Features: BreakfastBar, BuiltInFeatures, Bathtub, DualSinks, FamilyDiningRoom, MainLevelPrimary, SplitBedrooms, SoakingTub, SeparateShower, WalkInClosets
  • Equipment / Appliances: Dryer, Dishwasher, FreeStandingFreezer, Disposal, GasRange, IceMaker, Microwave, Refrigerator, Washer
  • Heating Description: Central
  • Cooling Description: CentralAir, CeilingFans
Building and Construction
  • Floor Description: Carpet,Laminate
  • Year Built: 2000
  • Style: Ranch
Waterfront and Water Access
  • Waterfront Frontage: Yes
School Information
  • Elementary School: Panther Run (Palm Beach)
  • Middle School: Polo Park
  • Senior High School: Palm Beach Central
Other Property Info
  • Garage: 3
  • Listing Date: 2024-01-22T07:58:33.000-00:00
  • Directions: Southeast
  • Pets Allowed: BreedRestrictions, NumberLimit, Yes
Taxes, Fees & More
  • Maintenance Includes: CommonAreas
  • Taxes: 13585.4
  • Security Information: GatedCommunity, SmokeDetectors
  • Parking Description: Attached, Garage, GarageDoorOpener
  • Total Floors in Building: 1

Apples-to-Apples Comparables

 Closest-Match Comparables
See closest-match comps for this subdivision
No obligation
Verified
Trends
Insights
Best of Luxury Realty
Talk to a local advisor
Licensed advisors answering your questions across Wellington, FL
01
Licensed Brokerage
02
Local Advisors
03
Direct Answers
Exclusive real estate service partner

Price History

Current
$855K
High
$855K
Low
$850K
Total Change
0.6%
$856K$853K$849KJan 24Mar 24Jun 26
Date
Event
Price
Change
Price Per
06/14/2026
Sold
$855K
0%
$332 ft2
$3,570 m2
03/15/2024
Price Increased
$855K
0.59%
$332 ft2
$3,570 m2
01/22/2024
Listed
$850K
 
$330 ft2
$3,549 m2
06/14/2026
$855K
Event
Sold
Change
0%
Price Per
$332 ft2
$3,570 m2
03/15/2024
$855K
Event
Price Increased
Change
0.59%
Price Per
$332 ft2
$3,570 m2
01/22/2024
$850K
Event
Listed
Price Per
$330 ft2
$3,549 m2
Price per square foot and days on website are not provided values and are calculated by Subdivisions.
Listed by Mindy SepinuckLPT Realty, LLC • Buyer Agency Compensation .

Listing Location & Street View
MapStreet View

Peer Listings

Active listings from matched communities
Results 0 of 0
No listings found
Try adjusting your filters or changing your location to see available listings
Turn on listing alerts and we'll notify you
when matching listings appear

Scores

Walk Score®
Car-Dependent. Almost all errands require a car
13

100
Bike Score®
Somewhat Bikeable. Minimal bike infrastructure
31

100
Sound Score®
Bearable noise
80

100
Airport Score
Close to airports. Noticeable airport activity
0

100
Traffic Score
Congested area. Frequent traffic delays
25

100
Local Score
Limited local amenities nearby
0

100
Community Snapshot
4 – 5 BR
Bedrooms
$850K – $985K
Price Tier
1,620 - 3,946
SqFt Range
2001
Year Build
2
Total Floors

Subdivision Amenities

Clubhouse
Fitness Center
Pickleball
Pool
Recreation Facilities
Sidewalks

Wellington
Entry-Level
Entry-Level Homes & Condos