
House in Jupiter, FL 33458Windsor Park At Abacoa, 1131 N Prescott Dr N
$1,225,000
4
Beds3
Baths2,661
SqFt$460
$/SqFtMid-Tier HouseProperty Type
2015Year Built
$460/SqFtPrice per sq ft
$424/moHOA Fees
2 carsParking Spaces
Outdoor Living AreaExterior Features
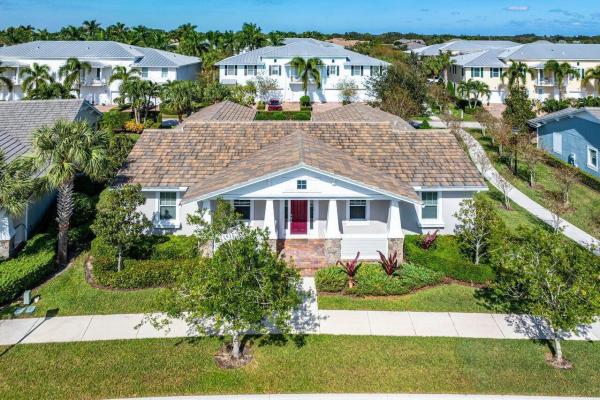
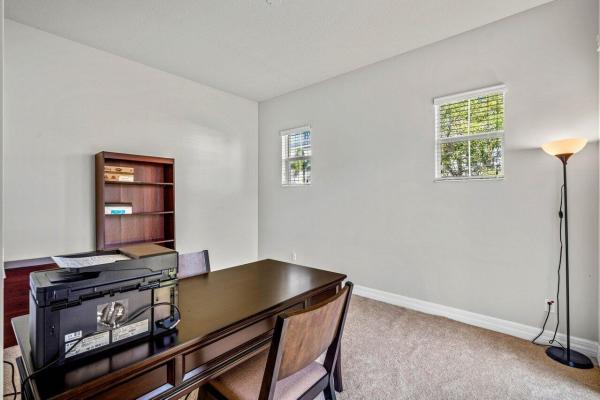
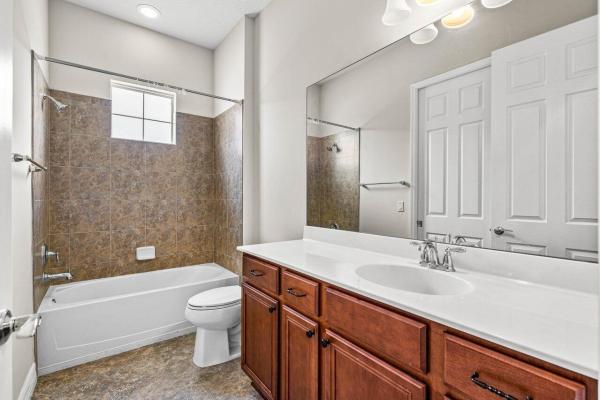
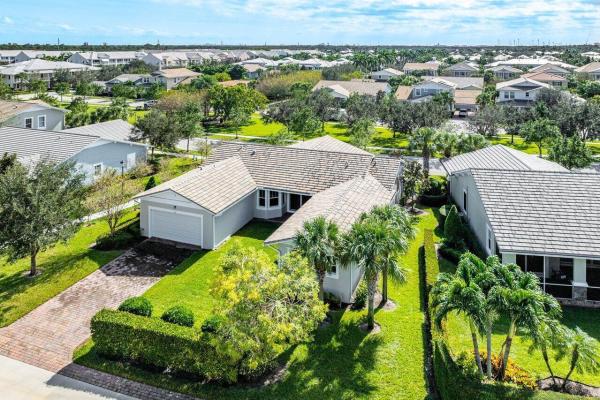
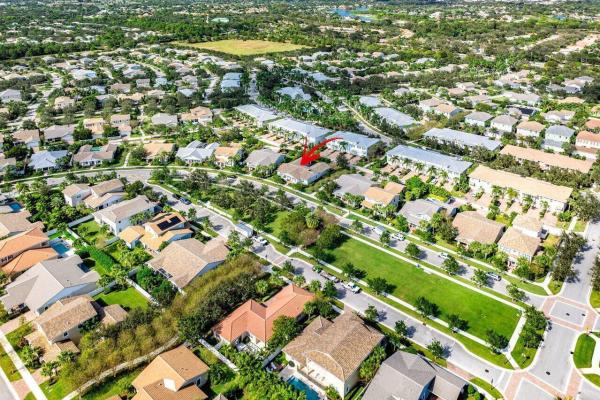
Divosta built 2015 with IMPACT Windows & SLIDING Doors. located across a scenic recreational area. This model split floor plan features 4 Bedrooms, 3 Bathrooms, 2 Car Garage, Covered Porch, Covered Patio and Extended Decorative Driveway with ample parking. On the left side as you enter, the Primary Master Bedroom and a spacious 2nd Bedroom each feature en-suite bathrooms—ideal for guests or multigenerational living. On the right side, 3rd & the 4th bedroom with Jack & Jill bathroom access. Open floor plan living, dining & kitchen with high ceiling & natural lighting. The kitchen with stainless-steel appliances, granite countertop & spacious pantry. Spacious laundry room with washer & dryer and pre-plumbed for future sink addition. Installed 2026 Air Conditioner & smoke detectors. Close to grocery, restaurants, beach, park, Palm Beach Gardens Mall, easy access to Turnpike & I-95. The community features, clubhouse, fitness center, pool, fire pit & play tot lot. Maintenance fee includes exterior painting every 7 years, landscape & irrigation, amenities.
Listing Courtesy Of: RE/MAX Direct
Local Realty Services Provided By: Best of Luxury Realty
On Site: 49 DaysUpdated: 33 Days agoPage Views: 0
Features
MLS Number: B26078856
Bedrooms
- Bedrooms: 4
Bathrooms
- Bathrooms: 3
- Half Bathrooms: No info
Exterior and Lot Features
- Exterior Features: OutdoorLivingArea
Interior, Heating and Cooling
- Interior Features: Bathtub, DiningArea, SeparateFormalDiningRoom, DualSinks, HighCeilings, Pantry, SplitBedrooms, SoakingTub, SeparateShower, WalkInClosets
- Equipment / Appliances: Dryer, Dishwasher, ElectricRange, ElectricWaterHeater, Disposal, Microwave, Refrigerator, WaterHeater, Washer
- Heating Description: Central
- Cooling Description: CentralAir
Building and Construction
- Floor Description: Carpet
- Construction Type: House
- Year Built: 2015
Waterfront and Water Access
- Waterfront Frontage: No info
School Information
- Elementary School: Lighthouse
- Middle School: Independence
- Senior High School: William T. Dwyer
Other Property Info
- Garage: 2
- Listing Date: 2026-09-21T16:19:58.000-00:00
- Directions: South
- Pets Allowed: BreedRestrictions, PetRestrictions, Yes
Taxes, Fees & More
- Maintenance Includes: CommonAreas, MaintenanceGrounds
- Taxes: 19437
- Parking Description: Attached, Driveway, Garage, GarageDoorOpener
- Total Floors in Building: 1
Apples-to-Apples Comparables





Price History
Date
Event
Price
Change
Price Per
09/21/2026
Listed
$1.2M
$460 ft2
$4,955 m2
09/21/2026
$1.2M
Event
Listed
Price Per
$460 ft2
$4,955 m2
Price per square foot and days on website are not provided values and are calculated by Subdivisions.
Listed by Marilyn Sowers • RE/MAX Direct • Buyer Agency Compensation .
Tour This Property
Choose an in-person or video tour with a licensed local advisor
A local advisor will confirm availability
Ready to Make an Offer?
Get expert guidance from a local advisor
Community Snapshot
4 – 4 BR
Bedrooms
$1.2M – $1.6M
Price Tier
1,533 - 4,111
SqFt Range
2014
Year Build
2
Total Floors
Subdivision Amenities


Clubhouse
Fitness Center
Park
Playground
Pool
Sidewalks
All Jupiter, FL Mid-Tier Mid-Tier Homes & Condos
- Antigua At Jupiter Harbour Condo1
- Arrowhead At Indian Creek House1
- Bahama At Jupiter Harbour Condo1
- Baker Park House0
- Beachcomber Condo1
- Bella Vista On The Park Mixed0
- Bermuda At Jupiter Harbour Condo1
- Brentwood House2
- Brentwood South House0
- Broadview Condo2
- Cambridge At Abacoa Townhouse1
- Cape Pointe Of Jonathan's Landing Townhouse2
- Cove Harbor House1
- Crosswinds At Jonathan's Landing House1
- Cypress Cove Of Jupiter House2
- Eagle's Nest House0
- Egret Cove At Maplewood House0
- Egret Landing At Jupiter House6
- Fernwood Creek House0
- Green's Cay Of Jonathan's Landing Townhouse2
- Greenbrier At Indian Creek Villa1
- Greenwood Cove House0
- Hammock Trace House0
- Heritage Oaks House0
- Heron Hideaway House0
- Highwood House0
- Hunt Club Colony House0
- Imperial Woods House0
- Island Country Estates Mixed0
- Jamaica At Jupiter Harbour Condo1
- Jupiter Bay East Condo2
- Jupiter Bay West Condo4
- Jupiter Country Club Mixed14
- Jupiter Cove Condo5
- Jupiter Cresta House1
- Jupiter Dunes Condo0
- Jupiter Highlands House0
- Jupiter Inlet Condo6
- Jupiter Landings House0
- Jupiter Oaks House1
- Jupiter Ridge House0
- Jupiter Townsite House1
- Jupiter Woods House0
- Lantern Bay At Jonathan's Landing House0
- Little Oaks House1
- Loxahatchee Pines House0
- Loxahatchee Reserve House4
- Mallory Creek At Abacoa Mixed3
- Martinique At Abacoa Mixed6
- Mystic Cove House0
- Newhaven At Abacoa House9
- North Fork House0
- Ocean Trail Condo23
- Oceancrest Condo3
- Oceanside Terrace Mixed2
- Old Trail House0
- Palm Point Mixed1
- Paseos At Pines On Pennock Lane House5
- Plantation Villas At Jupiter Bay Mixed1
- Port Dickinson At Jonathan's Landing Townhouse0
- Raintree Trail At Indian Creek House1
- Reynolds Ranch House0
- River Ridge House0
- Riverside Drive Park House2
- Riverside Pines House1
- Riverview House0
- Riverwind At Jonathan's Landing House1
- Sea Colony Mixed5
- Sea Palms Mixed1
- Set-N-Sun House0
- Shores Pointe House0
- Sims Cay Mixed0
- Sonoma Isles House0
- Southgate House0
- Stillwater At Indian Creek House1
- Symphony At Jupiter House2
- Tennis Villas At Jupiter Ocean & Racquet Club Condo1
- The Anchorage East At Jonathan's Landing Condo1
- The Anchorage North At Jonathan's Landing Condo0
- The Colony At Maplewood House0
- The Estuary At Jupiter Dunes Mixed0
- The Island At Abacoa House1
- The Marina At Jupiter Yacht Club Boatslip3
- The Mariner At Jupiter Yacht Club Condo1
- The Ocean North At The Bluffs Condo1
- The Ocean South At The Bluffs Condo3
- The Ridge At The Bluffs House2
- The River At The Bluffs Mixed3
- Tierra Del Sol At Jupiter Mixed1
- Trader's Crossing South At Jonathan's Landing Condo1
- Tuscany At Abacoa Mixed5
- Valencia At Abacoa House2
- Via Del Mar Mixed1
- Villas At Mangrove Bay Mixed1
- Wandering Trail At Indian Creek House0
- West Bay At Jonathan's Landing Condo0
- Whispering Trails House0
- Wildwood Acres At Jupiter Farms House0
- Windsor Park At Abacoa Townhouse2
- Windward Village At Jonathan's Landing Villa2
Other Jupiter, FL Homes & Condos Price Range Segments
Entry-Level
Entry-Level33
- Antigua At Abacoa Townhouse5
- Augusta At Indian Creek Mixed1
- Bent Arrow & Doe Trail At Indian Creek Villa2
- Chasewood North Condo2
- Chasewood South Condo1
- Georgian Park Townhouse1
- Greenwich At Abacoa Mixed2
- Harvest Moon At Indian Creek Townhouse1
- Jupiter Lakes Townhomes Mixed1
- Jupiter Lakes Villas Mixed0
- Jupiter Plantation Townhouse5
- Keystone At Indian Creek Condo1
- Lost Villas House1
- Maisons De La Mer House0
- Maplecrest Mixed1
- Midrise At Jupiter Ocean & Racquet Club Condo4
- Muirfield At Indian Creek Condo2
- Osceola Woods At Abacoa Mixed1
- Park Plaza Condo1
- Pine Crest At Indian Creek Condo0
- Pines Of Jupiter Tequesta Condo2
- Riverbend Country Club Condo0
- Riverwalk Townhouse7
- Sandpiper Cove At Botanica Mixed11
- Sims Creek Of Jupiter Mixed2
- Somerset At Abacoa Mixed9
- Strathmoor At Botanica Townhouse0
- Summer Winds Of Jupiter Townhouse1
- Tequesta Hills Townhouse0
- Timberwalk Townhouse5
- Via Rio House0
- Waterbend At Jonathan's Landing Condo0
- Wingfoot At Indian Creek Condo3
Premium
Premium50
- Abyssina Park House3
- Baytowne Of Jonathan's Landing House0
- Canterbury Place At Abacoa Townhouse5
- Charleston Court At Abacoa Townhouse3
- Cinquez Park House5
- Clocktower Hammock House1
- Coppola Villas At Riverside Cove Townhouse1
- Eagle Ridge At Indian Creek House2
- Eastview Manor House1
- Fisherman's Landing Mixed2
- Iroquois Park House0
- Jupiter Gardens House0
- Jupiter One Townhouse2
- Jupiter River Estates House4
- Jupiter Village Mixed4
- Laurel Oaks At Jupiter Townhouse0
- Maple Isle House0
- Monterey At Indian Creek Villa2
- North Palm Beach Heights Of Jupiter House13
- North Passage Mixed0
- Ocean Cove Townhouse0
- Ocean Parks Condo7
- Palm Gardens Mixed3
- Penn Park Mixed0
- Pennock Landing House0
- Pine Gardens North Mixed2
- Poolside Villas At Jupiter Ocean & Racquet Club Mixed0
- Reserve At Jupiter House3
- San Palermo At Abacoa Townhouse1
- Sandpointe Bay Condo0
- Sea Brook Place Mixed3
- SeaLofters At Jupiter Ocean & Racquet Club Mixed4
- Searise At Jupiter Ocean & Racquet Club Condo3
- Shorewood Estates House0
- Southporte One At Jonathan's Landing Condo3
- Stonebriar At Maplewood House1
- Stonewood Reserve House3
- The Hamptons At Maplewood House2
- The Lakes At The Bluffs Mixed1
- The Links Mixed1
- The Marina At The Bluffs Condo19
- The Moorings House1
- Trailwood At Jupiter Farms House1
- Tropic Vista House0
- Turtle Creek East Mixed0
- Village At Abacoa Mixed3
- Villas Of Ocean Dunes Mixed3
- Villas On The Green Mixed1
- Wendimere Heights House1
- Woodland Estates House2
High-End
High-End38
- Bermuda Terrace House0
- Bridgegate North At Jonathan's Landing House0
- Bridgegate South At Jonathan's Landing House1
- Bridgewater Mixed2
- Claridge Jupiter Island Condo0
- Corinthians South Condo2
- Dockside At Jupiter Harbour Mixed0
- Hidden Cove At Jonathan's Landing House0
- Inlet Waters Townhouse0
- Jupiter By The Sea Condo3
- Jupiter Hills Village Mixed2
- Jupiter No HOA House6
- Jupiter Ocean Grande Condo0
- Longshore At Jonathan's Landing House1
- Loxahatchee Gardens House2
- Loxahatchee Pointe House0
- Oakwood Estates At Jupiter Farms House0
- Ocean Club Jupiter Condo2
- Ocean Sound Condo0
- Ocean Walk Place House2
- Palm Cove House1
- Passages Of Jupiter Island Condo2
- Penn Waterway House0
- Pennock Point Estates House1
- Pennock Preserve House0
- Seawatch At Jupiter Island Condo4
- Shearwater At Jonathan's Landing House1
- Tailwinds House0
- The Admiral At Jupiter Yacht Club Condo1
- The Anchorage At Jupiter Yacht Club Condo1
- The Commodore At Jupiter Yacht Club Condo0
- The Landfall Condo0
- The Loxahatchee Club At Maplewood House18
- The Pointe At Jupiter Yacht Club Condo1
- Waterway Village House1
- Windrift At Jonathan's Landing House0
- Xanadu By The Sea House1
- Yacht Club Estates House2
Ultra Luxury
Ultra Luxury33
- Bamboo Point House0
- Blowing Rocks At Jupiter Island House1
- Captains Way At Admirals Cove Condo0
- Casseekey Island At Jonathan's Landing House0
- Compass Island House0
- Cove Point House0
- Golf Village At Admirals Cove Mixed4
- Golf Villas At The Bear's Club Villa1
- Indian Hills House1
- Jupiter Heights House5
- Jupiter Inlet Cove Condo1
- Olympus House3
- Passage Island South At Jonathan's Landing House1
- Perigon Point House1
- Ranch Estates House1
- Rio Vista Of Island Shore Mixed1
- River Terrace House2
- Rivercrest House2
- Riverside House3
- Riverside On The Loxahatchee House0
- Rolling Hills House1
- Sanctuary Bay House0
- Sandy Depths House1
- Scrimshaw On The Bay Townhouse0
- Southern Cay At Jonathan's Landing House0
- Spyglass At Admirals Cove Mixed2
- The Club Cottages At Admirals Cove Mixed4
- The Estates At Eagle Tree Jupiter House0
- The Harbour At Jonathan's Landing House1
- The Narrows At Jonathan's Landing House0
- The Villas At Eagle Tree Jupiter House1
- Waters Edge Estates House0
- Waterside At Admirals Cove Condo0
Abacoa Communities in Jupiter, FL
Mid-Tier
Mid-Tier 8
Premium
Premium 4
Jupiter, FL Nearby Cities
$4.2M - $7M
$6K - $60K
$180K - $20M
$2K - $29K
$215K - $8M
$3K - $38K
$110K - $40M
$2K - $75K
$155K - $165M
$2K - $25K