4
Beds
6
Baths
4,988
SqFt
$941
$/SqFt
High-End House
Built in 1989
2 Parking
GolfCourse,Lake,Pool View
$907/mo HOA
Traditional
Balcony
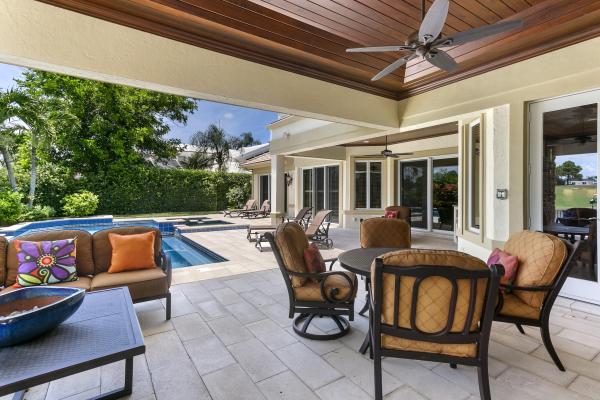
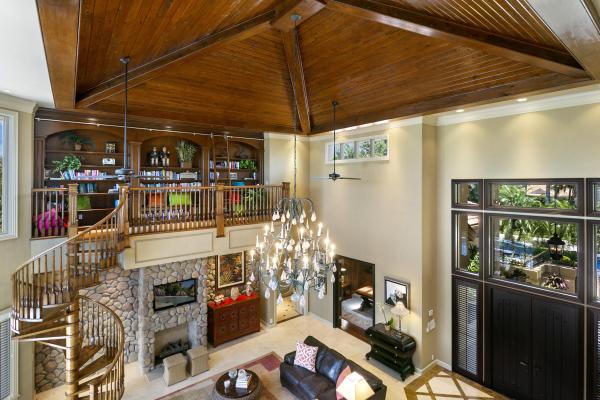
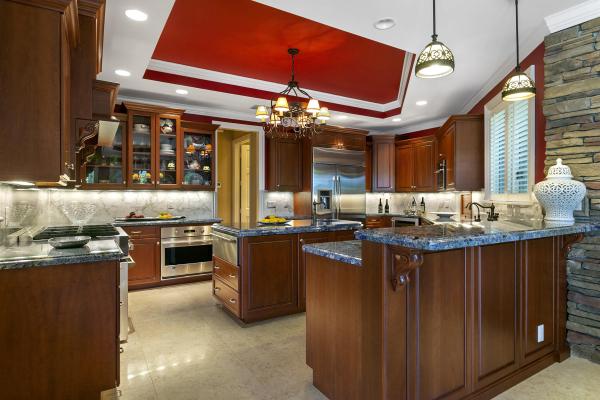
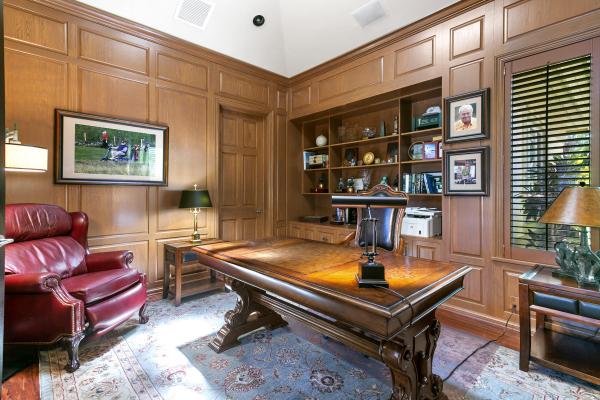
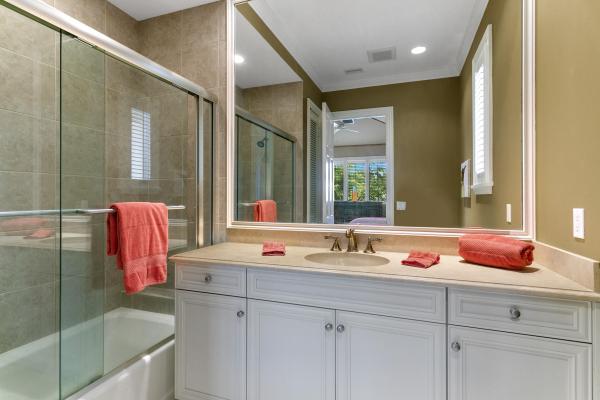
Luxury living in this 4 bedroom, 6 bathroom estate home offering breathtaking waterfront and golf course views. 114 Sota Drive was Renovated with exceptional craftsmanship, featuring soaring volume ceilings, rich millwork, stone fireplace, impact windows and doors and a private elevator. Chef's gourmet kitchen boasts a gas range, two sinks, wall oven, warming drawer, wine refrigerator ideal to entertain. The first floor primary bedroom suite offers his and hers bathrooms and his and hers walk in closets. Upstairs, enjoy an impressive home theater, wet bar with wine refrigerator, private balcony showcasing spectacular sunsets, lake and golf course views. Two oversized additional ensuite bedrooms await the perfect homeowner. Resort style pool overlook the Jack Nicklaus golf course. Located within The Loxahatchee Club, one of America's Top 100 Platinum Clubs, residents enjoy an exclusive lifestyle with championship golf, world-class amenities, exceptional dining, tennis, pickleball, fitness, and unparalleled service. This extraordinary estate offers the ultimate combination of elegance, privacy, luxury, and South Florida country club living. Jupiter boasts top rated schools, fantastic shopping and dining, beautiful beaches, boating and fishing, marinas. and a short drive to the Palm Beach International airport and Briteline.
MLS Number: B26053572
On Site: 66 Days
Updated: 9 Days ago
Page Views: 0

Features

Bedrooms
  • Bedrooms: 4
Bathrooms
  • Bathrooms: 6
  • Half Bathrooms: No info
Exterior and Lot Features
  • Exterior Features: Balcony, OutdoorLivingArea, OutdoorShower
  • View: GolfCourse,Lake,Pool
Interior, Heating and Cooling
  • Interior Features: WetBar, BuiltInFeatures, Bathtub, DiningArea, SeparateFormalDiningRoom, EntranceFoyer, EatInKitchen, Elevator, HighCeilings, KitchenIsland, KitchenDiningCombo, MainLevelPrimary, MultipleEnSuiteBathrooms, Pantry, SoakingTub, SeparateShower, VaultedCeilings, Bar, WalkInClosets
  • Equipment / Appliances: Dryer, Dishwasher, FreeStandingFreezer, Freezer, Disposal, GasRange, IceMaker, Microwave, Oven, Refrigerator, WineRefrigerator, Washer
  • Heating Description: Central,Zoned
  • Cooling Description: CentralAir, CeilingFans, Zoned
Building and Construction
  • Floor Description: Carpet,Marble
  • Windows/Treatment: PlantationShutters
  • Construction Type: House
  • Year Built: 1989
  • Style: Traditional
Waterfront and Water Access
  • Waterfront Frontage: No info
School Information
  • Elementary School: Jerry Thomas
  • Middle School: Independence
  • Senior High School: Jupiter
Other Property Info
  • Garage: 2
  • Listing Date: 2026-07-17T13:25:39.000-00:00
  • Directions: Northeast
  • Pets Allowed: BreedRestrictions, CatsOk, DogsOk, NumberLimit, Yes
Taxes, Fees & More
  • Maintenance Includes: CommonAreas, CableTv, Internet, Security
  • Taxes: 21413.99
  • Real Estate Taxes: 1289197
  • Security Information: SecuritySystem, FireAlarm, SecurityGate, GatedWithGuard, GatedCommunity, SmokeDetectors, SecurityGuard
  • Parking Description: Attached, CircularDriveway, Garage, GolfCartGarage, GarageDoorOpener
  • Total Floors in Building: 2

Apples-to-Apples Comparables

 Closest-Match Comparables
See closest-match comps for this subdivision
No obligation
Verified
Trends
Insights
Best of Luxury Realty
Talk to a local advisor
Licensed advisors answering your questions across Jupiter, FL
01
Licensed Brokerage
02
Local Advisors
03
Direct Answers
Exclusive real estate service partner

Price History

Date
Event
Price
Change
Price Per
07/17/2026
Listed
$4.7M
 
$941 ft2
$10,132 m2
07/17/2026
$4.7M
Event
Listed
Price Per
$941 ft2
$10,132 m2
Price per square foot and days on website are not provided values and are calculated by Subdivisions.
Listed by Traci DeGeorgeDouglas Elliman • Buyer Agency Compensation .

Listing Location & Street View
MapStreet View

Peer Listings

Active listings from matched communities
Results 0 of 0
No listings found
Try adjusting your filters or changing your location to see available listings
Turn on listing alerts and we'll notify you
when matching listings appear

Scores

Walk Score®
Car-Dependent. Almost all errands require a car
10

100
Bike Score®
Somewhat Bikeable. Minimal bike infrastructure
29

100
Community Snapshot
3 – 4 BR
Bedrooms
$925K – $5M
Price Tier
1,494 - 9,042
SqFt Range
1990
Year Build
1
Total Floors

Subdivision Amenities

Bocce Court
Clubhouse
Elevators
Fitness Center
Golf Course
Library
Management
None
Playground
Pool
Private Membership
Putting Greens
Restaurant
Sauna
Sidewalks

Jupiter
High-End
High-End Homes & Condos

Maplewood Communities in Jupiter, FL