The Hamptons At Maplewood, 118 E Hampton Way

3
Beds
2
Baths
1,975
SqFt
$443
$/SqFt
Sold - May 29, 2026
Premium House
Built in 1989
2 Parking
Garden,Pool View
$243/mo HOA
Balcony
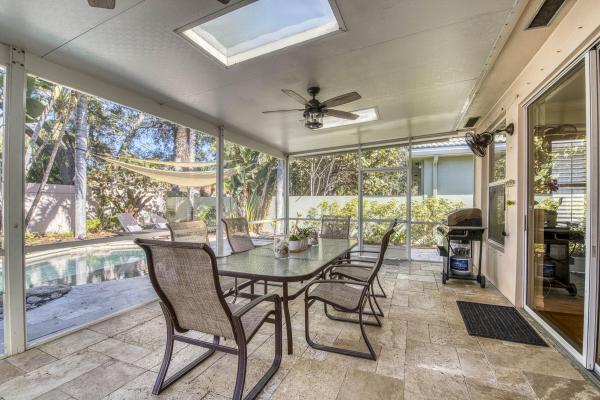
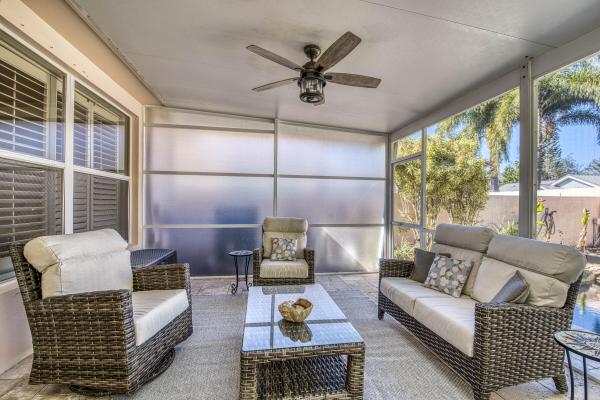
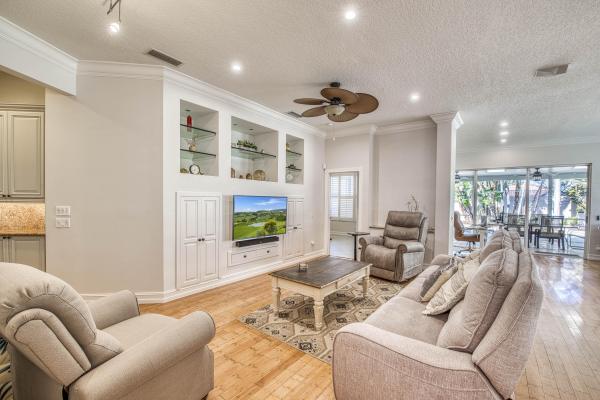
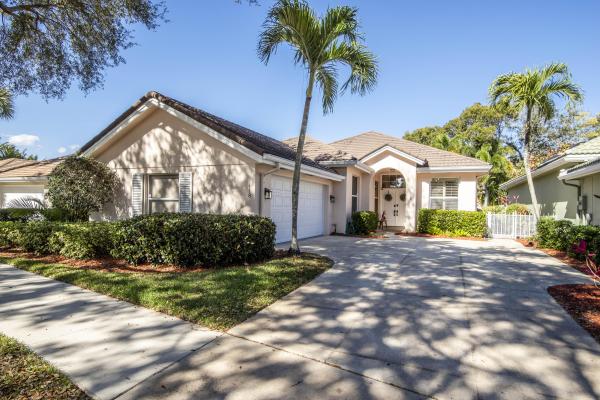
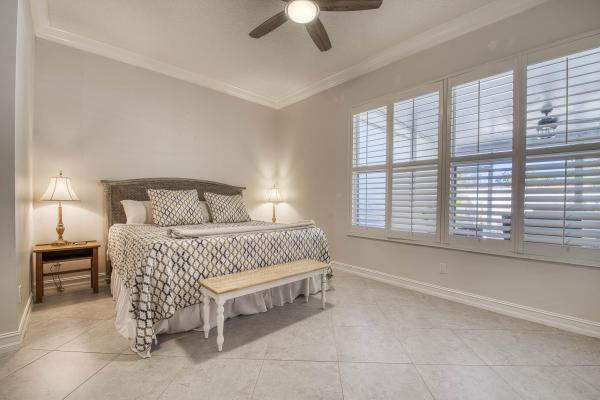
Step into your own private backyard paradise in this beautifully upgraded pool home located in highly sought-after Phase 3 of The Hamptons at Maplewood. Beautifully updated and designed for the Florida lifestyle, this home seamlessly connects stylish interiors with inviting outdoor living spaces. Inside, soaring 10-foot ceilings and a blend of real hardwood and tile flooring create warmth, durability, and style throughout. The remodeled kitchen features real wood cabinetry, striking quartzite countertops, and a charming breakfast nook perfect for casual dining and everyday living. Adjacent living and dining spaces offer an easy, functional flow, highlighted by expansive living areas with abundant overhead lighting and a custom built-in feature that adds both character and storage. The versatile family room is currently configured as a home office with custom built-in storage, offering flexibility for today's lifestyle needs. The thoughtfully designed 3-bedroom, 2-bath layout includes spacious guest bedrooms with custom closet systems and a well-appointed primary suite featuring a custom walk-in closet and designer finishes. The beautifully remodeled primary bathroom serves as a true retreat, showcasing a dramatic stacked-stone feature wall, clawfoot soaking tub, antiqued vanity, and a spacious walk-in shower. Step outside to a private backyard oasis featuring an incredible natural stone pool with a stacked-stone waterfall, elegant curved design, and expansive real stone patio ideal for relaxing or entertaining. A massive screened and covered patio with ceiling fans provides ample space for both outdoor dining and lounging while overlooking the pool and landscaped yard. Additional highlights include full hurricane shutters and a durable metal shingle roof for added peace of mind. This exceptional home offers comfort, style, and true indoor-outdoor Florida living in one of Jupiter's most desirable neighborhoods.
MLS Number: R11167160
On Site: 202 Days
Updated: 107 Days ago
Page Views: 0

Features

Bedrooms
  • Bedrooms: 3
Bathrooms
  • Bathrooms: 2
  • Half Bathrooms: No info
Exterior and Lot Features
  • Exterior Features: Balcony, OutdoorLivingArea
  • View: Garden,Pool
Interior, Heating and Cooling
  • Interior Features: BuiltInFeatures, Bathtub, ClosetCabinetry, DualSinks, EatInKitchen, HighCeilings, KitchenIsland, LivingDiningRoom, MainLevelPrimary, SoakingTub, SeparateShower, WalkInClosets
  • Equipment / Appliances: Dryer, Dishwasher, ElectricRange, ElectricWaterHeater, FreeStandingFreezer, Microwave, Refrigerator, WaterHeater, Washer
  • Heating Description: Central,Electric
  • Cooling Description: CentralAir, CeilingFans, Electric
Building and Construction
  • Floor Description: Wood
  • Windows/Treatment: PlantationShutters, Skylights
  • Year Built: 1989
Waterfront and Water Access
  • Waterfront Frontage: No info
School Information
  • Elementary School: Jerry Thomas
  • Middle School: Independence
  • Senior High School: Jupiter
Other Property Info
  • Garage: 2
  • Listing Date: 2026-02-27T08:47:12.000-00:00
  • Directions: Southwest
  • Pets Allowed: BreedRestrictions, PetRestrictions, Yes
Taxes, Fees & More
  • Maintenance Includes: CommonAreas, CableTv, MaintenanceGrounds
  • Taxes: 5592.84
  • Security Information: None,SmokeDetectors
  • Parking Description: Attached, Garage, GarageDoorOpener
  • Total Floors in Building: 1

Apples-to-Apples Comparables

 Closest-Match Comparables
See closest-match comps for this subdivision
No obligation
Verified
Trends
Insights
Best of Luxury Realty
Talk to a local advisor
Licensed advisors answering your questions across Jupiter, FL
01
Licensed Brokerage
02
Local Advisors
03
Direct Answers
Exclusive real estate service partner

Price History

Current
$875K
High
$899K
Low
$875K
Total Change
-2.7%
$902K$887K$872KFeb 26Jun 26May 26Jun 26
Date
Event
Price
Change
Price Per
06/15/2026
Sold
$875K
0%
$443 ft2
$4,769 m2
05/29/2026
Price Reduced
$875K
0%
$443 ft2
$4,769 m2
06/02/2026
Price Reduced
$875K
-2.67%
$443 ft2
$4,769 m2
02/27/2026
Listed
$899K
 
$455 ft2
$4,900 m2
06/15/2026
$875K
Event
Sold
Change
0%
Price Per
$443 ft2
$4,769 m2
05/29/2026
$875K
Event
Price Reduced
Change
0%
Price Per
$443 ft2
$4,769 m2
06/02/2026
$875K
Event
Price Reduced
Change
-2.67%
Price Per
$443 ft2
$4,769 m2
02/27/2026
$899K
Event
Listed
Price Per
$455 ft2
$4,900 m2
Price per square foot and days on website are not provided values and are calculated by Subdivisions.
Listed by Andrew SeifterEcho Fine Properties • Buyer Agency Compensation .

3D Tour

Listing Location & Street View
MapStreet View

Peer Listings

Active listings from matched communities
Results 1 of 1
Stonebriar At Maplewood, 143 St Michaels Ct, Jupiter, Florida 33458, image 1
$890,000109K
House for sale in Stonebriar At Maplewood
143 St Michaels Ct, Jupiter, FL 33458

Scores

Walk Score®
Car-Dependent. Almost all errands require a car
1

100
Bike Score®
Somewhat Bikeable. Minimal bike infrastructure
28

100
Sound Score®
Bearable noise
80

100
Airport Score
Close to airports. Noticeable airport activity
0

100
Traffic Score
Congested area. Frequent traffic delays
26

100
Local Score
Limited local amenities nearby
0

100
Community Snapshot
3 – 3 BR
Bedrooms
$749K – $775K
Price Tier
1,975 - 2,551
SqFt Range
1989
Year Build
1
Total Floors

Subdivision Amenities

None
Sidewalks

Jupiter
Premium
Premium Homes & Condos

Maplewood Communities in Jupiter, FL