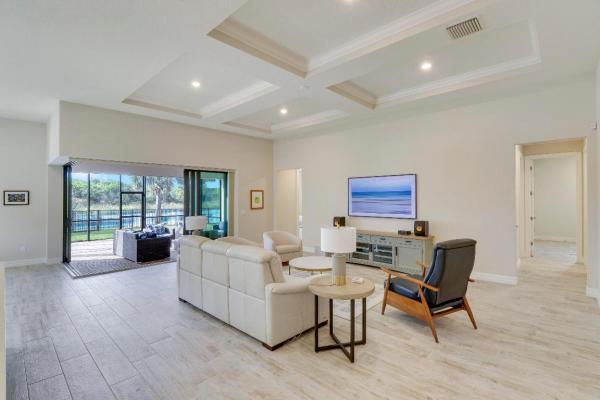
Jupiter Country Club, 118 Lucia Ct

3
Beds
3
Baths
2,496
SqFt
$574
$/SqFt
Sold - Jul 22, 2024
Mid-Tier House
Built in 2018
2 Parking
$591/mo HOA
Waterfront
Outdoor Living Area
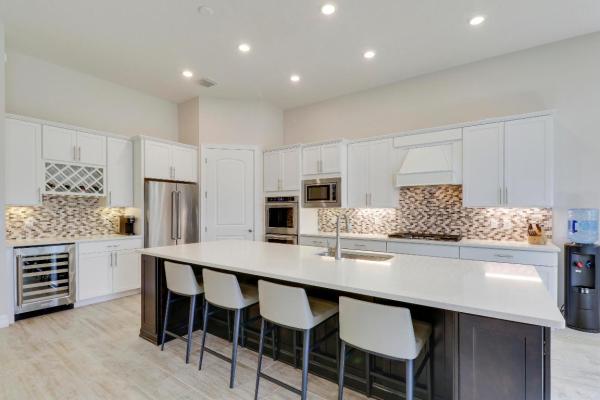
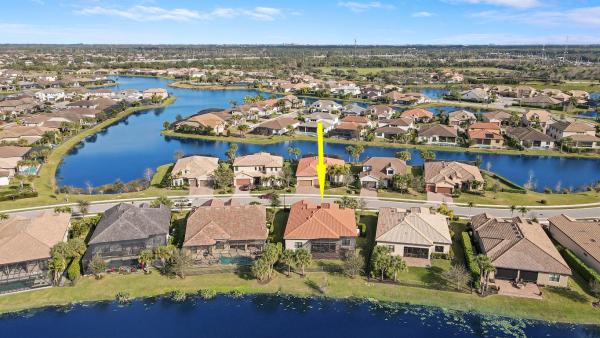
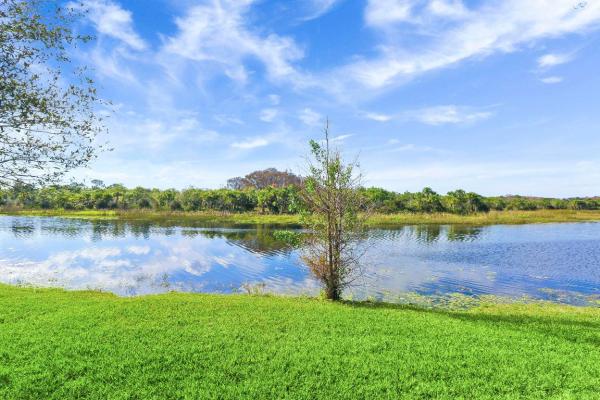
From the minute you walk in to this well appointed one story home, on one of the most desirable lots in the community, the views of the lake and preserve will pull you in. Far from any main roadways all you hear is the wildlife as you watch the sunset. Stunning views from almost every room with this open concept floor plan. Vaulted ceilings and seamless hurricane patio doors allow for great natural light to come through. This sought after Pinnacle model has 2496 sf of living area on one floor with 3 beds, 3 full baths a den/office and oversized 2 car garage. This home has a full house natural gas generator, Hot Tub Spa, plantation shutters, LED lighting, bar with wine rack & wine fridge, extended walk in shower, custom closets, and a preserve lot premium. The well situated community of Sonoma Isles is conveniently located right next to the Famous Riverbend park. A gorgeous naturally preserved park that offers multiple trails for walking, jogging, bilking and even horseback riding. Only 5 miles to the best beaches the County has to offer and many amazing restaurants and shops in between. Right off HWY I-95 and the FL Turnpike you can get anywhere from the Gardens mall to the airport within under 20 min. Sonoma offers a 24/7 gated security, a beautiful clubhouse with state-of-the-art fitness center, pool with a fire pit, tennis, pickleball, playground & A+ rated schools. Don't miss out on this move in ready home, paradise awaits you!
MLS Number: R10956535
On Site: 957 Days
Updated: 79 Days ago
Page Views: 0

Features

Bedrooms
  • Bedrooms: 3
Bathrooms
  • Bathrooms: 3
  • Half Bathrooms: No info
Exterior and Lot Features
  • Exterior Features: OutdoorLivingArea, RoomForPool
Interior, Heating and Cooling
  • Interior Features: BuiltInFeatures, ClosetCabinetry, CathedralCeilings, DualSinks, FamilyDiningRoom, HighCeilings, KitchenIsland, KitchenDiningCombo, Pantry, SeparateShower, VaultedCeilings, Bar, WalkInClosets
  • Equipment / Appliances: Dryer, Dishwasher, ElectricRange, Microwave, Oven, Refrigerator, Washer
  • Heating Description: Central,Electric
  • Cooling Description: CentralAir, CeilingFans, Electric
Building and Construction
  • Floor Description: CeramicTile
  • Windows/Treatment: PlantationShutters
  • Year Built: 2018
Waterfront and Water Access
  • Waterfront Frontage: Yes
School Information
    Other Property Info
    • Garage: 2
    • Listing Date: 2024-02-03T18:17:32.000-00:00
    • Directions: East
    • Pets Allowed: PetRestrictions,Yes
    Taxes, Fees & More
    • Maintenance Includes: RecreationFacilities, Security
    • Taxes: 23006
    • Security Information: GatedCommunity, KeyCardEntry, SmokeDetectors, SecurityLights
    • Parking Description: Attached, Garage, GarageDoorOpener
    • Total Floors in Building: 1

    Apples-to-Apples Comparables

     Closest-Match Comparables
    See closest-match comps for this subdivision
    No obligation
    Verified
    Trends
    Insights
    Best of Luxury Realty
    Talk to a local advisor
    Licensed advisors answering your questions across Jupiter, FL
    01
    Licensed Brokerage
    02
    Local Advisors
    03
    Direct Answers
    Exclusive real estate service partner

    Price History

    Current
    $1.4M
    High
    $1.6M
    Low
    $1.4M
    Total Change
    -9.1%
    $1.6M$1.5M$1.4MFeb 24Feb 24May 24Jul 24
    Date
    Event
    Price
    Change
    Price Per
    07/22/2024
    Sold
    $1.4M
    -3.57%
    $574 ft2
    $6,176 m2
    05/30/2024
    Price Reduced
    $1.5M
    -0.93%
    $595 ft2
    $6,404 m2
    02/21/2024
    Price Reduced
    $1.5M
    -4.83%
    $601 ft2
    $6,464 m2
    02/03/2024
    Listed
    $1.6M
     
    $631 ft2
    $6,792 m2
    07/22/2024
    $1.4M
    Event
    Sold
    Change
    -3.57%
    Price Per
    $574 ft2
    $6,176 m2
    05/30/2024
    $1.5M
    Event
    Price Reduced
    Change
    -0.93%
    Price Per
    $595 ft2
    $6,404 m2
    02/21/2024
    $1.5M
    Event
    Price Reduced
    Change
    -4.83%
    Price Per
    $601 ft2
    $6,464 m2
    02/03/2024
    $1.6M
    Event
    Listed
    Price Per
    $631 ft2
    $6,792 m2
    Price per square foot and days on website are not provided values and are calculated by Subdivisions.
    Listed by Carrie Mosher-Finz PASutter & Nugent LLC • Buyer Agency Compensation .

    Listing Location & Street View
    MapStreet View

    Peer Listings

    Active listings from matched communities
    Results 0 of 0
    No listings found
    Try adjusting your filters or changing your location to see available listings
    Turn on listing alerts and we'll notify you
    when matching listings appear

    Scores

    Walk Score®
    Car-Dependent. Almost all errands require a car
    1

    100
    Bike Score®
    Somewhat Bikeable. Minimal bike infrastructure
    28

    100
    Sound Score®
    Bearable noise
    78

    100
    Airport Score
    Close to airports. Noticeable airport activity
    0

    100
    Traffic Score
    Congested area. Frequent traffic delays
    29

    100
    Local Score
    Limited local amenities nearby
    0

    100
    Community Snapshot
    2 – 5 BR
    Bedrooms
    $860K – $2.6M
    Price Tier
    1,958 - 6,466
    SqFt Range
    2015
    Year Build
    2
    Total Floors

    Subdivision Amenities

    Bocce Court
    Clubhouse
    Fitness Center
    Golf Course
    Management
    Pickleball
    Playground
    Pool
    Private Membership
    Putting Greens
    Recreation Facilities
    Restaurant
    Sauna
    Sidewalks

    Jupiter
    Mid-Tier
    Mid-Tier Homes & Condos