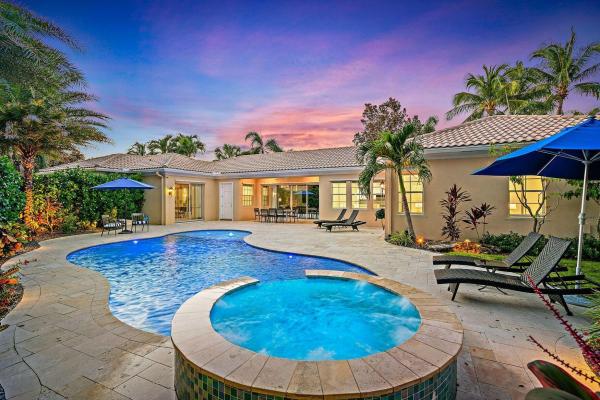
Tuscany At Abacoa, 119 San Remo Dr

3
Beds
3
Baths
2,356
SqFt
$531
$/SqFt
Sold - Aug 13, 2026
Mid-Tier House
Built in 2004
2 Parking
Garden,Pool View
$441/mo HOA
Traditional
Outdoor Living Area
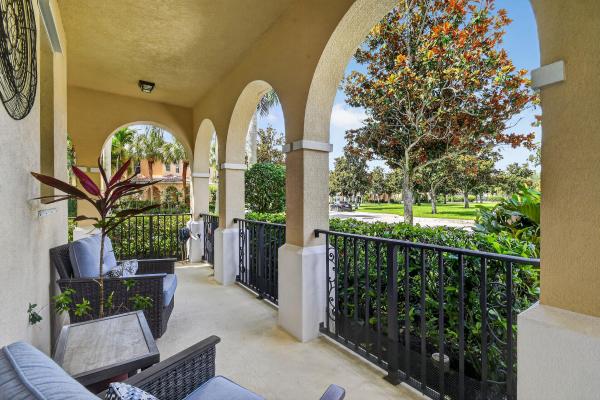
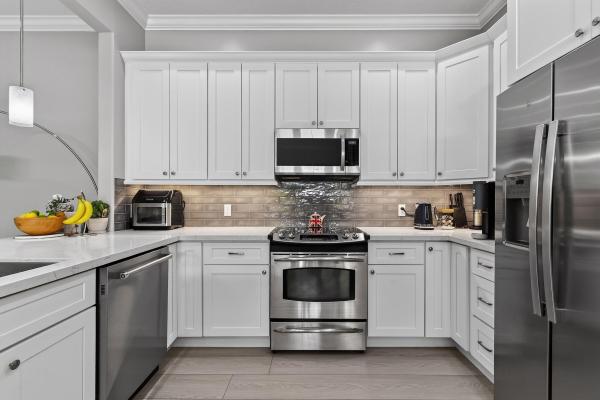
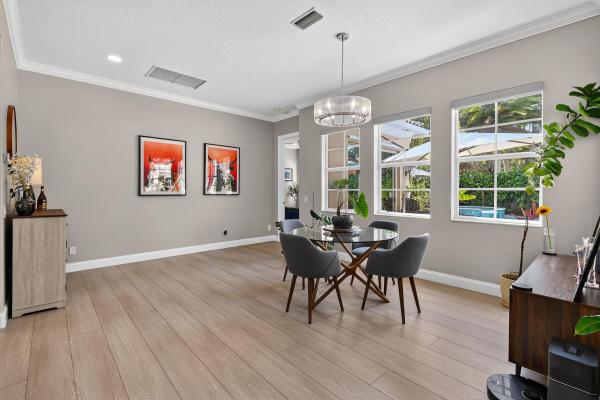
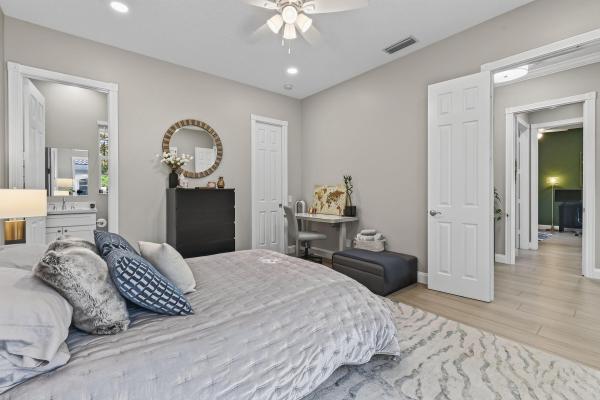
One of the most exceptional lots in all of Abacoa! This beautifully updated single-story home features three spacious bedrooms, each with its own private ensuite bathroom, a rare & highly desirable floor plan that offers comfort, privacy, and flexibility for family & guests alike. Nestled on an oversized corner lot overlooking expansive green space and a playground, the home enjoys exceptional privacy, abundant natural light, and one of the most sought-after locations in the community. The open-concept floor plan showcases luxury vinyl plank flooring, designer paint, custom cabinetry with soft-close drawers, quartz countertops, a stylish tile backsplash, & newer appliances. Additional upgrades include renovated bathrooms, plantation shutters, Hunter Douglas blinds, LED lighting, updated ceiling fans, a redesigned laundry room, a brand-new A/C system, and full storm protection for year-round peace of mind. Enjoy seamless indoor-outdoor living with oversized sliding doors opening to a covered lanai, expansive tiled patio, and a custom resort-style pool and spa featuring a sun shelf, waterfall, and Bluetooth-enabled sound system. The lush, fully fenced backyard is framed by mature Clusia hedges and professional landscaping, creating a private tropical retreat perfect for relaxing or entertaining. Completing the home is an epoxy-finished garage with abundant storage. Truly move-in ready, this is a rare opportunity to own one of Abacoa's most desirable properties. Enjoy the unmatched Abacoa lifestyle with parks, walking trails, golf, community events, and Downtown Abacoa's restaurants, shopping, entertainment, and Roger Dean Chevrolet Stadium all just a short walk or bike ride away.
MLS Number: B26038525
On Site: 103 Days
Updated: 7 Days ago
Page Views: 0

Features

Bedrooms
  • Bedrooms: 3
Bathrooms
  • Bathrooms: 3
  • Half Bathrooms: No info
Exterior and Lot Features
  • Exterior Features: OutdoorLivingArea
  • View: Garden,Pool
Interior, Heating and Cooling
  • Interior Features: Attic, BreakfastBar, BuiltInFeatures, ClosetCabinetry, CentralVacuum, DualSinks, EntranceFoyer, FamilyDiningRoom, MainLevelPrimary, PullDownAtticStairs, SplitBedrooms, SeparateShower, WalkInClosets
  • Equipment / Appliances: Cooktop, Dryer, Dishwasher, ElectricRange, ElectricWaterHeater, FreeStandingFreezer, Disposal, IceMaker, Microwave, Refrigerator, WaterHeater, Washer
  • Heating Description: Central,Electric
  • Cooling Description: CentralAir, CeilingFans, Electric
Building and Construction
  • Floor Description: Vinyl
  • Windows/Treatment: Blinds, PlantationShutters, Sliding
  • Construction Type: House
  • Year Built: 2004
  • Style: Traditional
Waterfront and Water Access
  • Waterfront Frontage: No info
School Information
  • Elementary School: Beacon Cove Intermediate
  • Middle School: Independence
  • Senior High School: William T. Dwyer
Other Property Info
  • Garage: 2
  • Listing Date: 2026-06-08T19:10:17.000-00:00
  • Directions: Northwest
  • Pets Allowed: BreedRestrictions, Yes
Taxes, Fees & More
  • Maintenance Includes: CommonAreas, CableTv, MaintenanceGrounds
  • Taxes: 17051.35
  • Real Estate Taxes: 915764
  • Security Information: SecuritySystem, SmokeDetectors
  • Parking Description: Attached, Garage, GarageDoorOpener, OnStreet
  • Total Floors in Building: 1

Apples-to-Apples Comparables

 Closest-Match Comparables
See closest-match comps for this subdivision
No obligation
Verified
Trends
Insights
Best of Luxury Realty
Talk to a local advisor
Licensed advisors answering your questions across Jupiter, FL
01
Licensed Brokerage
02
Local Advisors
03
Direct Answers
Exclusive real estate service partner

Price History

Current
$1.3M
High
$1.3M
Low
$1.3M
Total Change
-3.8%
$1.3M$1.3M$1.2MJun 26Jun 26Aug 26Aug 26
Date
Event
Price
Change
Price Per
08/13/2026
Sold
$1.3M
0%
$531 ft2
$5,711 m2
08/13/2026
Price Reduced
$1.3M
-3.85%
$531 ft2
$5,711 m2
06/09/2026
Price Reduced
$1.3M
0%
$552 ft2
$5,939 m2
06/08/2026
Listed
$1.3M
 
$552 ft2
$5,939 m2
08/13/2026
$1.3M
Event
Sold
Change
0%
Price Per
$531 ft2
$5,711 m2
08/13/2026
$1.3M
Event
Price Reduced
Change
-3.85%
Price Per
$531 ft2
$5,711 m2
06/09/2026
$1.3M
Event
Price Reduced
Change
0%
Price Per
$552 ft2
$5,939 m2
06/08/2026
$1.3M
Event
Listed
Price Per
$552 ft2
$5,939 m2
Price per square foot and days on website are not provided values and are calculated by Subdivisions.
Listed by Denise TorresSerhant • Buyer Agency Compensation .

Listing Location & Street View
MapStreet View

Peer Listings

Active listings from matched communities
Results 0 of 0
No listings found
Try adjusting your filters or changing your location to see available listings
Turn on listing alerts and we'll notify you
when matching listings appear

Scores

Walk Score®
Car-Dependent. Most errands require a car
35

100
Bike Score®
Somewhat Bikeable. Minimal bike infrastructure
43

100
Sound Score®
Bearable noise
78

100
Airport Score
Close to airports. Noticeable airport activity
0

100
Traffic Score
Congested area. Frequent traffic delays
27

100
Local Score
Limited local amenities nearby
0

100
Community Snapshot
3 – 4 BR
Bedrooms
$649K – $1.2M
Price Tier
1,305 - 3,561
SqFt Range
2003
Year Build
2
Total Floors

Subdivision Amenities

Clubhouse
Fitness Center
Golf Course
Management
Park
Playground
Pool
Sidewalks
Sports Fields

Jupiter
Mid-Tier
Mid-Tier Homes & Condos

Abacoa Communities in Jupiter, FL