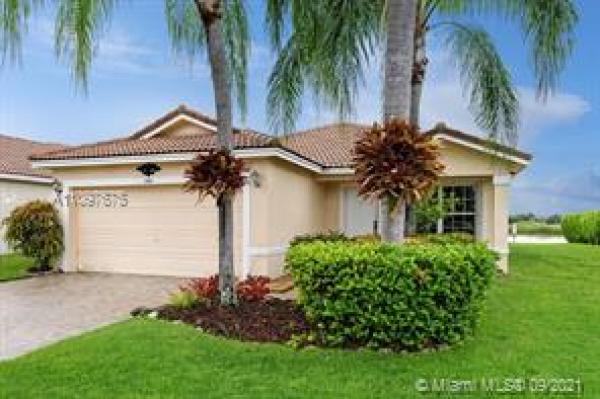
Egret Walk, 11901 SW 7th St

3
Beds
2
Baths
1,498
SqFt
$315
$/SqFt
Sold - Oct 27, 2021
Premium House
Built in 1999
2 Parking
Lake,Water View
$221/mo HOA
Waterfront
Detached, One Story
Enclosed Porch
Charming and well maintained three bedroom, two bathroom single story home with a two-car garage on the lake available for immediate occupancy. Spacious floor plan with tile in the living areas and wood laminate in the bedrooms. Lovely main suite with walk-in closet and roman tub overlooking the lake. Screened patio and the backyard is great for entertaining. Many features including: laundry room, wood kitchen cabinets, accordion hurricane shutters, etc. Rare opportunity in this desirable gated community. Monthly dues include lawn maintenance and cable! Centrally located. Close proximity to Pembroke Lakes Mall, Restaurants, C.B. Smith park, Memorial West Hospital and I75. Pet-friendly community.
MLS Number: A11097675
On Site: 1828 Days
Updated: 21 Days ago
Page Views: 0

Features

Bedrooms
  • Bedrooms: 3
Bathrooms
  • Bathrooms: 2
  • Half Bathrooms: No info
Exterior and Lot Features
  • Exterior Features: EnclosedPorch, Patio, StormSecurityShutters
  • View: Lake,Water
Interior, Heating and Cooling
  • Interior Features: BedroomOnMainLevel, BreakfastArea, DualSinks, FirstFloorEntry, GardenTubRomanTub, LivingDiningRoom, MainLevelPrimary, SplitBedrooms, SeparateShower, WalkInClosets
  • Equipment / Appliances: Dryer, Dishwasher, ElectricRange, Microwave, Refrigerator, Washer
  • Heating Description: Central
  • Cooling Description: CentralAir, CeilingFans
Building and Construction
  • Floor Description: Hardwood,Tile,Wood
  • Windows/Treatment: Blinds
  • Year Built: 1999
  • Year Built Description: Resale
  • Style: Detached,OneStory
Waterfront and Water Access
  • Waterfront Frontage: Yes
School Information
  • Elementary School: Palm Cove
  • Middle School: Pines
  • Senior High School: Flanagan;Charls
Other Property Info
  • Garage: 2
  • Listing Date: 2021-09-16T09:04:33.000-00:00
  • Directions: South
  • Pets Allowed: Conditional,Yes
Taxes, Fees & More
  • Maintenance Includes: CommonAreaMaintenance, MaintenanceGrounds
  • Taxes: 3551
  • Security Information: GatedCommunity
  • Parking Description: Attached, Driveway, Garage, Guest

Apples-to-Apples Comparables

 Closest-Match Comparables
See closest-match comps for this subdivision
No obligation
Verified
Trends
Insights
Best of Luxury Realty
Talk to a local advisor
Licensed advisors answering your questions across Pembroke Pines, FL
01
Licensed Brokerage
02
Local Advisors
03
Direct Answers
Exclusive real estate service partner

Price History

Current
$472K
High
$472K
Low
$450K
Total Change
4.9%
$475K$461K$447KSep 21Oct 21
Date
Event
Price
Change
Price Per
10/26/2021
Sold
$472K
4.91%
$315 ft2
$3,392 m2
09/13/2021
Listed
$450K
 
$300 ft2
$3,233 m2
10/26/2021
$472K
Event
Sold
Change
4.91%
Price Per
$315 ft2
$3,392 m2
09/13/2021
$450K
Event
Listed
Price Per
$300 ft2
$3,233 m2
Price per square foot and days on website are not provided values and are calculated by Subdivisions.
Listed by Elizabeth BethelColdwell Banker Realty • Buyer Agency Compensation .

Listing Location & Street View
MapStreet View

Peer Listings

Active listings from matched communities
Results 1 of 1
Parkview, 15112 NW 8th St #77, Pembroke Pines, Florida 33028, image 1
$539,999$21K
Townhouse for sale in Parkview
15112 NW 8th St #77, Pembroke Pines, FL 33028

Scores

Walk Score®
Car-Dependent. Most errands require a car
29

100
Transit Score®
Some Transit. A few nearby public transportation options
34

100
Bike Score®
Somewhat Bikeable. Minimal bike infrastructure
38

100
Sound Score®
Bearable noise
75

100
Airport Score
Close to airports. Noticeable airport activity
0

100
Traffic Score
Congested area. Frequent traffic delays
31

100
Local Score
Limited local amenities nearby
0

100
Community Snapshot
3 – 3 BR
Bedrooms
$560K – $560K
Price Tier
1,400 - 2,334
SqFt Range
1998
Year Build
1
Total Floors

Subdivision Amenities

Controlled Access
Maintenance
Pool
Sidewalks

Pembroke Pines
Premium
Premium Homes & Condos