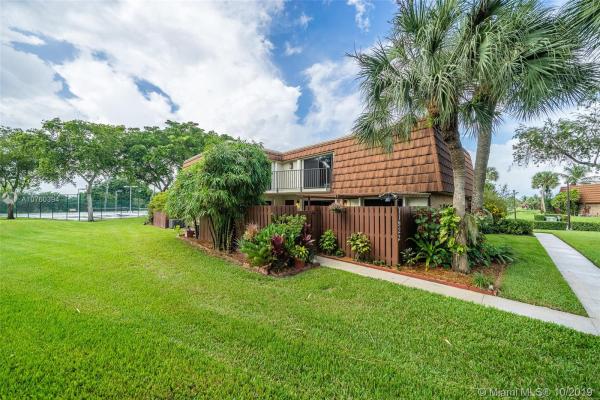
Townhouse in Davie, FL 33325
Village At Lake Pine, 11922 SW 13th Ct

3
Beds
21/2
Baths
1,654
SqFt
$169
$/SqFt
Sold - Dec 09, 2019
Townhouse
Built in 1985
Canal,Garden View
$242/mo HOA
Patio
THIS BRIGHT, SPACIOUS TOWNHOUSE HAS BEEN METICULOUSLY MAINTAINED AND CARED FOR OVER THE YEARS. IT SITS IN A SECLUDED LOCATION, NEXT TO AN EXPANSIVE GREEN FIELD, OVERLOOKING A BEAUTIFUL TREE LINED CANAL. AS YOU COME INSIDE, YOU'LL FIND 20" PORCELAIN TILES, A LUXURIOUS KITCHEN EQUIPPED WITH SS APPLIANCES, W/ A DOUBLE OVEN, WITH GRANITE COUNTERS AND WOOD CABINETS. THE SPACIOUS MASTER BATH BOASTS A DOUBLE SINK VANITY WITH GRANITE AND AN ENCLOSED JETTED TUB WITH SHOWER. STORM SAFETY IS PROVIDED WITH HURRICANE ACCORDION SHUTTERS ON ALL WINDOWS. A NEW 16 SEER A/C SYSTEM AND A BRAND NEW WATER HEATER WILL SAVE YOU ENERGY. ROOF WAS REPLACED IN 2017. THE HOA IS RESPONSIBLE FOR ROOF, FENCE AND BLDG EXTERIOR MAINTENANCE FOR YOUR PEACE OF MIND. ENJOY THE POOL, SAUNA, B-BALL AND TENNIS COURTS.
MLS Number: A10760394
On Site: 2521 Days
Updated: 17 Days ago
Page Views: 0

Features

Bedrooms
  • Bedrooms: 3
Bathrooms
  • Bathrooms: 2
  • Half Bathrooms: 1
Exterior and Lot Features
  • Exterior Features: Patio, StormSecurityShutters
  • View: Canal,Garden
Interior, Heating and Cooling
  • Interior Features: BedroomOnMainLevel, FirstFloorEntry
  • Equipment / Appliances: Dryer, Dishwasher, ElectricRange, Microwave, Refrigerator, Washer
  • Heating Description: Electric
  • Cooling Description: CentralAir,Electric
Building and Construction
  • Floor Description: Carpet,Tile
  • Year Built: 1985
  • Year Built Description: Resale
Waterfront and Water Access
  • Waterfront Frontage: No info
School Information
  • Elementary School: Fox Trail
  • Middle School: Indian Ridge
  • Senior High School: Western
Other Property Info
  • Garage: No info
  • Listing Date: 2019-10-21T22:57:54.000-00:00
  • Pets Allowed: Conditional,Yes
Taxes, Fees & More
  • Maintenance Includes: CommonAreas, MaintenanceStructure
  • Taxes: 1979
  • Parking Description: TwoOrMoreSpaces
  • Total Floors in Building: 2

Apples-to-Apples Comparables

 Closest-Match Comparables
See closest-match comps for this subdivision
No obligation
Verified
Trends
Insights
Best of Luxury Realty
Talk to a local advisor
Licensed advisors answering your questions across Davie, FL
01
Licensed Brokerage
02
Local Advisors
03
Direct Answers
Exclusive real estate service partner

Price History

Date
Event
Price
Change
Price Per
10/21/2019
Listed
$280K
 
$169 ft2
$1,822 m2
10/21/2019
$280K
Event
Listed
Price Per
$169 ft2
$1,822 m2
Price per square foot and days on website are not provided values and are calculated by Subdivisions.
Listed by Daveide HsuKeller Williams Realty SW • Buyer Agency Compensation .

Listing Location & Street View
MapStreet View

Peer Listings

Active listings from matched communities
Results 0 of 0
No listings found
Try adjusting your filters or changing your location to see available listings
Turn on listing alerts and we'll notify you
when matching listings appear

Scores

Walk Score®
Car-Dependent. Almost all errands require a car
12

100
Transit Score®
Minimal Transit. It is possible to get on a bus
0

100
Bike Score®
Somewhat Bikeable. Minimal bike infrastructure
29

100
Sound Score®
Bearable noise
76

100
Airport Score
Close to airports. Noticeable airport activity
0

100
Traffic Score
Congested area. Frequent traffic delays
31

100
Local Score
Limited local amenities nearby
0

100
Community Snapshot
3 – 3 BR
Bedrooms
$400K – $489K
Price Tier
1,282 - 1,898
SqFt Range
1984
Year Build
2
Total Floors

Subdivision Amenities

Barbecue
Cabana
Clubhouse
Maintenance Grounds
Playground
Pool

Davie
Entry-Level
Entry-Level Homes & Condos